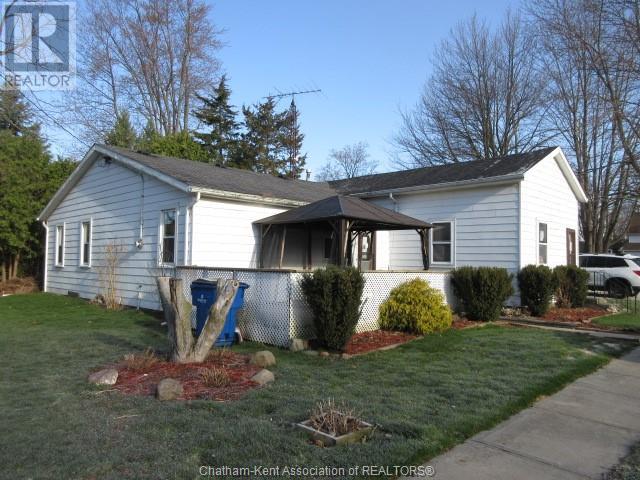
ONE FLOOR BUNGALOW WHICH IS LOCATED WALKING DISTANCE TO DOWNTOWN SHOPPING. LARGE LOT WITH DETACHED ONE CAR GARAGE/SHOP. FWENCED FRONT DECK. EAT-IN KITCHEN WITH AN OVERSIZED FAMILYROOM WITH GAS FIREPLACE. 4 BEDROOMS AND A 4PC BATH. THIS HOME OFFERS PLENTY OF ROOM. BEING SOLD IN ""AS IS"" CONDITION. MAKE YOUR APPOINTMENT TO VIEW TODAY. (id:51018)
| MLS® Number | 25010953 |
| Property Type | Single Family |
| Bathroom Total | 1 |
| Bedrooms Above Ground | 4 |
| Bedrooms Total | 4 |
| Architectural Style | Bungalow |
| Exterior Finish | Aluminum/vinyl |
| Fireplace Fuel | Gas |
| Fireplace Present | Yes |
| Fireplace Type | Insert |
| Flooring Type | Carpeted |
| Foundation Type | Block |
| Heating Fuel | Natural Gas |
| Heating Type | Forced Air, Furnace |
| Stories Total | 1 |
| Type | House |
| Detached Garage | |
| Garage |
| Acreage | No |
| Size Irregular | 97.67 X / 0.155 Ac |
| Size Total Text | 97.67 X / 0.155 Ac|under 1/4 Acre |
| Zoning Description | Res |
| Level | Type | Length | Width | Dimensions |
|---|---|---|---|---|
| Main Level | 4pc Bathroom | 6 ft | 8 ft | 6 ft x 8 ft |
| Main Level | Bedroom | 11 ft | 10 ft | 11 ft x 10 ft |
| Main Level | Bedroom | 12 ft | 8 ft | 12 ft x 8 ft |
| Main Level | Bedroom | 17 ft | 7 ft | 17 ft x 7 ft |
| Main Level | Bedroom | 15 ft | 11 ft | 15 ft x 11 ft |
| Main Level | Laundry Room | 10 ft | 7 ft | 10 ft x 7 ft |
| Main Level | Living Room/fireplace | 23 ft | 15 ft | 23 ft x 15 ft |
| Main Level | Kitchen | 13 ft | 6 ft | 13 ft x 6 ft |
https://www.realtor.ca/real-estate/28249942/258-william-street-dresden
Contact us for more information

The trademarks REALTOR®, REALTORS®, and the REALTOR® logo are controlled by The Canadian Real Estate Association (CREA) and identify real estate professionals who are members of CREA. The trademarks MLS®, Multiple Listing Service® and the associated logos are owned by The Canadian Real Estate Association (CREA) and identify the quality of services provided by real estate professionals who are members of CREA. The trademark DDF® is owned by The Canadian Real Estate Association (CREA) and identifies CREA's Data Distribution Facility (DDF®)

A password will be e-mailed to you