Maintenance, Heat, Insurance, Property Management, Other, See Remarks, Water
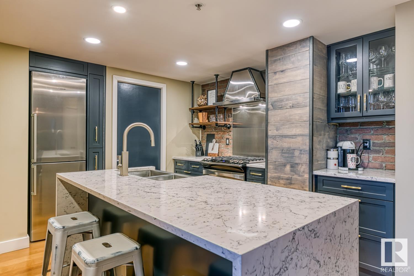
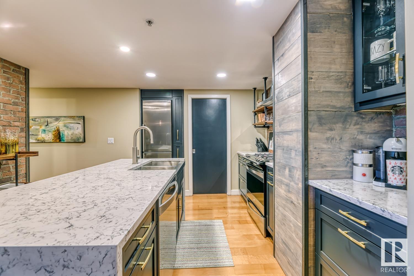
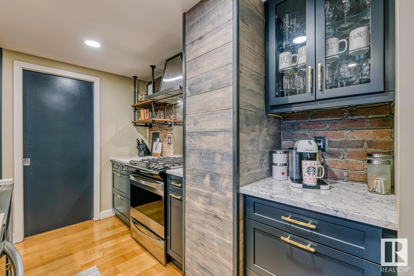
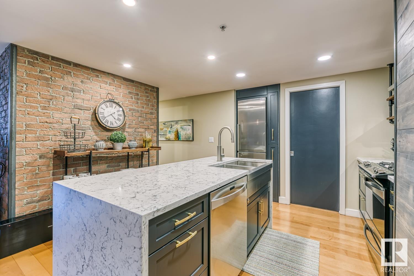
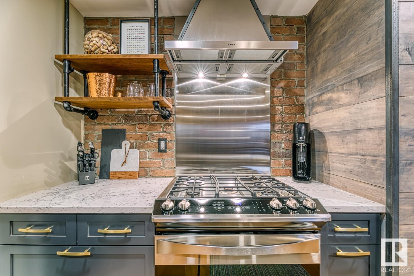
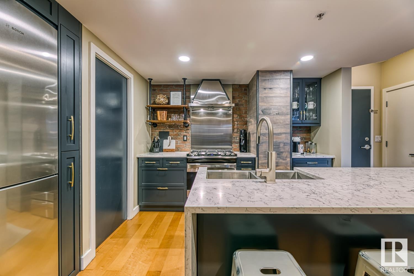
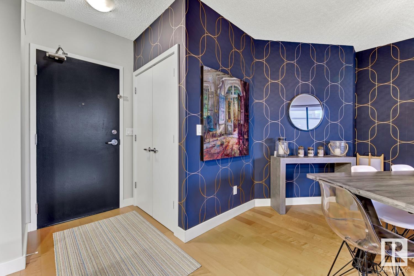
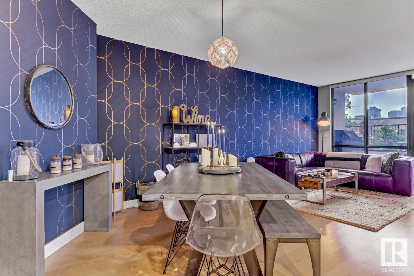
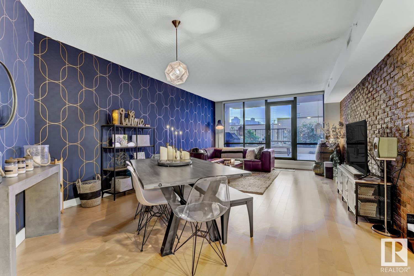
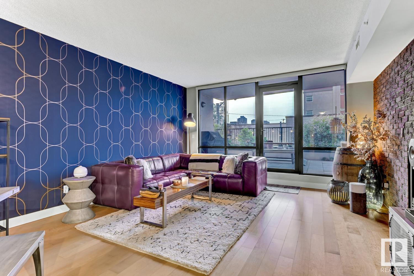
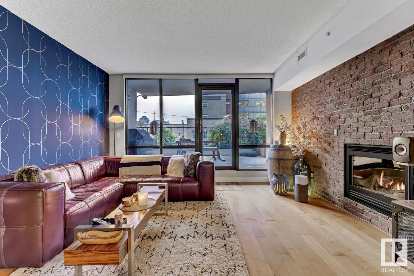
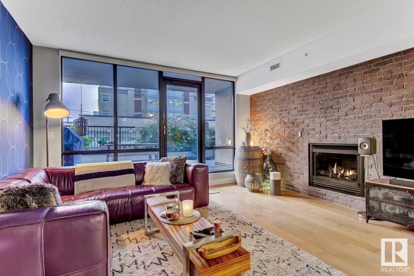
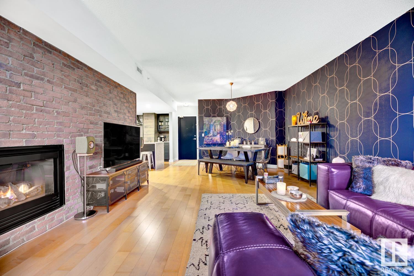
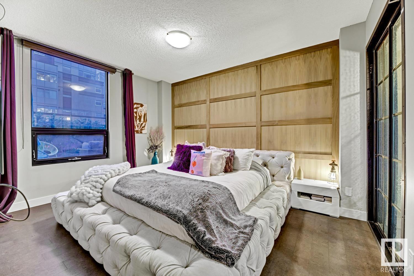
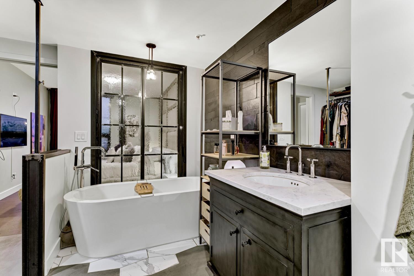
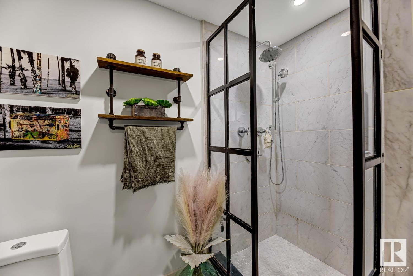
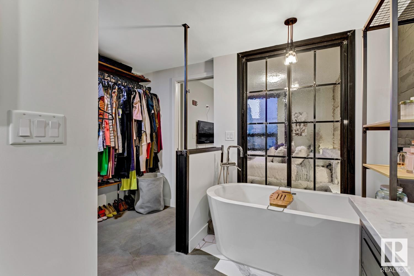
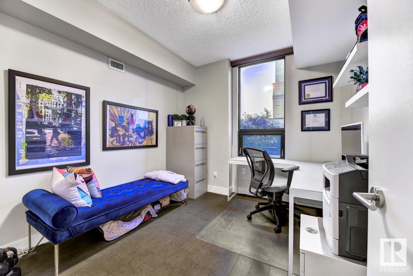
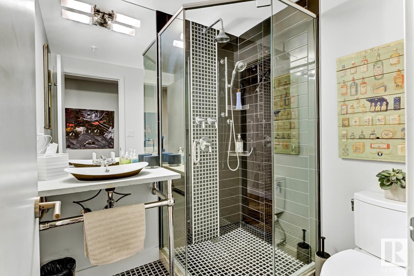
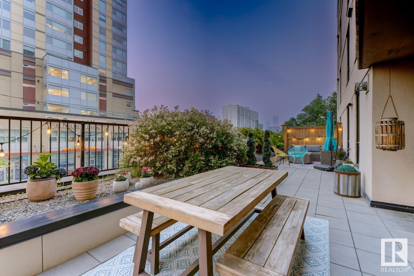
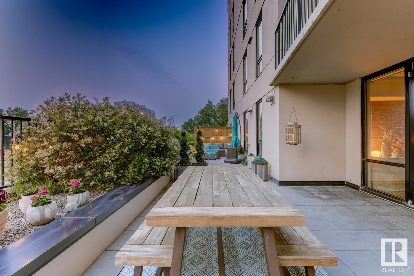
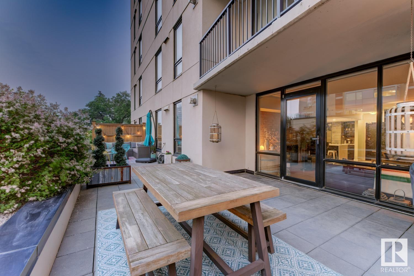
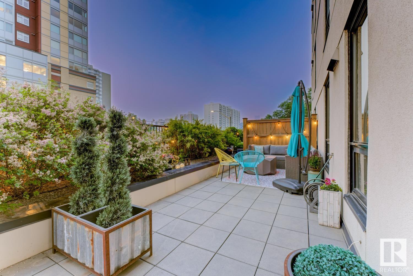
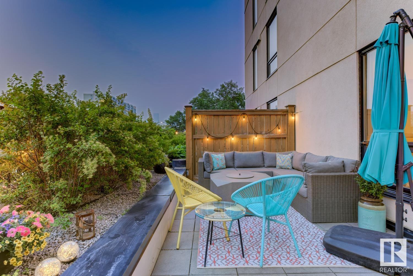
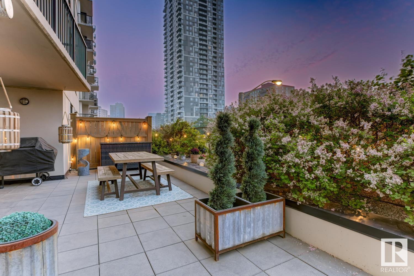
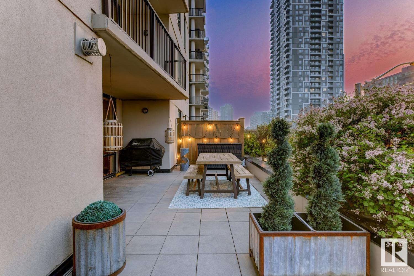
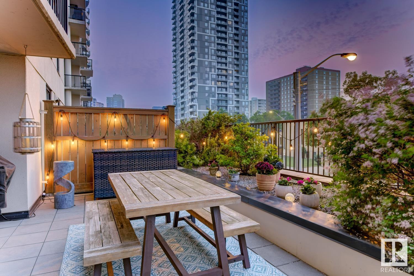
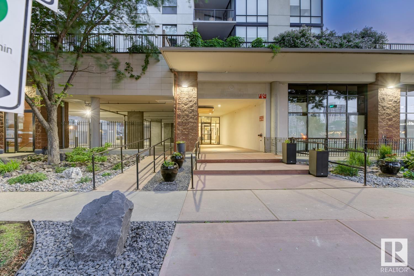
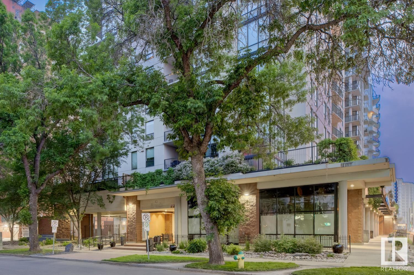
$752.33 MonthlyExperience upscale urban living in this one-of-a-kind residence at the Illuminada, incorporating modern design, high end upgrades, renovations, & character. This luxurious unit features 2 titled underground parking stalls, secure storage, & a rare 457 sq ft private patio. The chef’s kitchen boasts SS appliances, quartz counters, a waterfall-edge island, open shelving, brick accents, & custom gunmetal blue Kraft cabinetry. The open living and dining space includes a gas fireplace & brick veneer feature wall. The primary suite offers a walnut coffered accent wall & a custom steel/glass partition leading to a spa-like ensuite with heated floors, Fleurco freestanding tub, marble walk-in shower, quartz-topped Restoration Hardware vanity, & Kohler fixtures. A second bedroom & full bath include another Restoration Hardware vanity, concrete countertop, & updated shower. Steps from the River Valley, shops, dining, LRT, & downtown—this home delivers style, comfort, & functionality in an impossible to beat location. (id:51018)
| MLS® Number | E4442103 |
| Property Type | Single Family |
| Neigbourhood | Wîhkwêntôwin |
| Amenities Near By | Golf Course, Playground, Public Transit, Schools, Shopping |
| Community Features | Public Swimming Pool |
| Features | Corner Site, Flat Site, Closet Organizers |
| Parking Space Total | 2 |
| Structure | Patio(s) |
| View Type | City View |
| Bathroom Total | 2 |
| Bedrooms Total | 2 |
| Appliances | Dishwasher, Dryer, Hood Fan, Refrigerator, Gas Stove(s), Washer, Window Coverings |
| Basement Type | None |
| Constructed Date | 2004 |
| Heating Type | Heat Pump |
| Size Interior | 1052 Sqft |
| Type | Apartment |
| Indoor | |
| Stall | |
| Underground |
| Acreage | No |
| Land Amenities | Golf Course, Playground, Public Transit, Schools, Shopping |
| Size Irregular | 28.42 |
| Size Total | 28.42 M2 |
| Size Total Text | 28.42 M2 |
| Level | Type | Length | Width | Dimensions |
|---|---|---|---|---|
| Main Level | Living Room | 4.44 m | 4.69 m | 4.44 m x 4.69 m |
| Main Level | Dining Room | 4.26 m | 3.65 m | 4.26 m x 3.65 m |
| Main Level | Kitchen | 3.91 m | 3.9 m | 3.91 m x 3.9 m |
| Main Level | Primary Bedroom | 3.45 m | 4.28 m | 3.45 m x 4.28 m |
| Main Level | Bedroom 2 | 2.98 m | 3.15 m | 2.98 m x 3.15 m |
https://www.realtor.ca/real-estate/28461917/203-10028-119-st-nw-edmonton-wîhkwêntôwin
Contact us for more information

The trademarks REALTOR®, REALTORS®, and the REALTOR® logo are controlled by The Canadian Real Estate Association (CREA) and identify real estate professionals who are members of CREA. The trademarks MLS®, Multiple Listing Service® and the associated logos are owned by The Canadian Real Estate Association (CREA) and identify the quality of services provided by real estate professionals who are members of CREA. The trademark DDF® is owned by The Canadian Real Estate Association (CREA) and identifies CREA's Data Distribution Facility (DDF®)

A password will be e-mailed to you