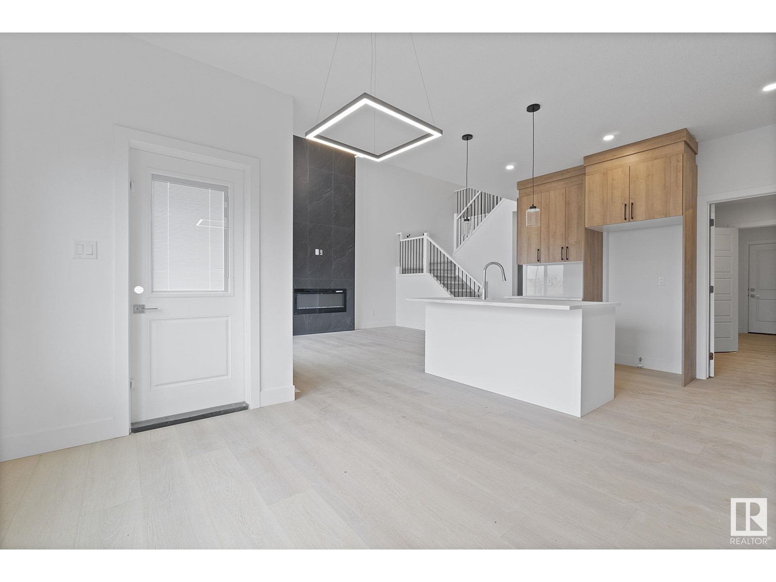
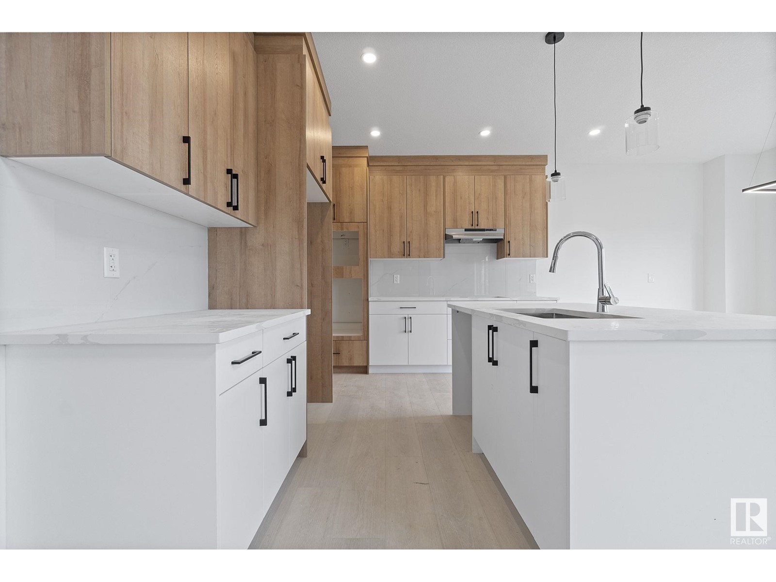
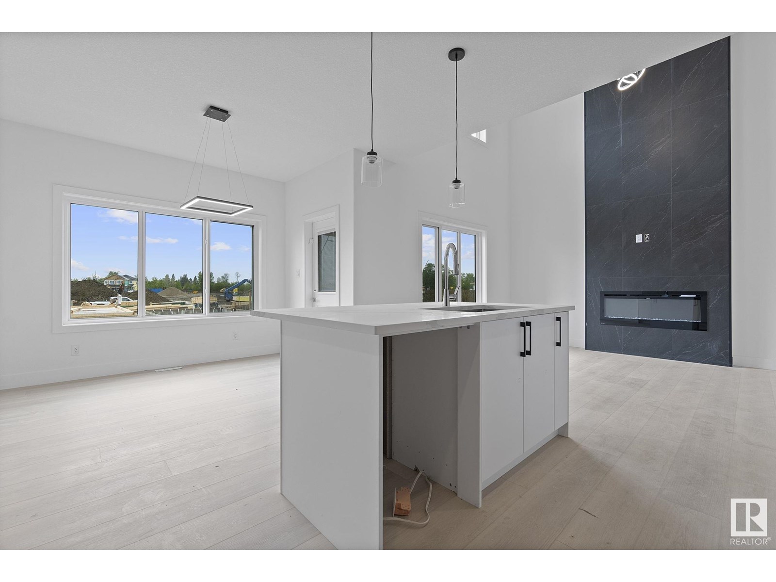
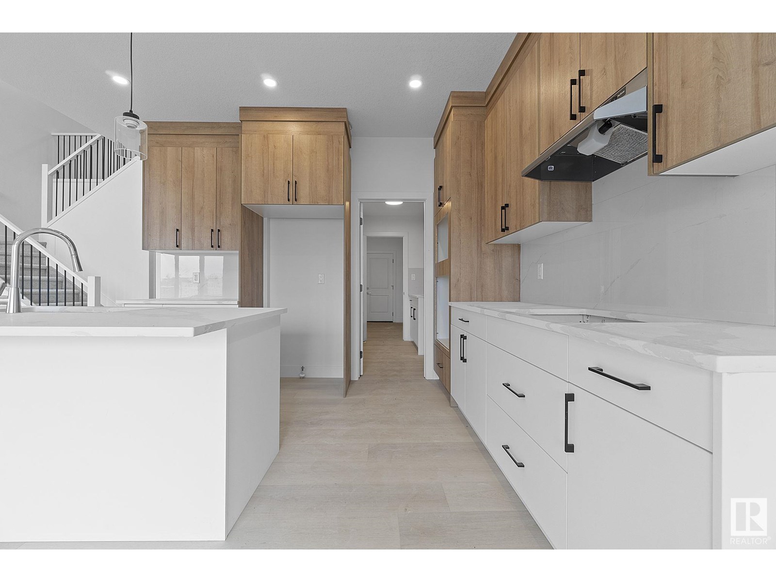
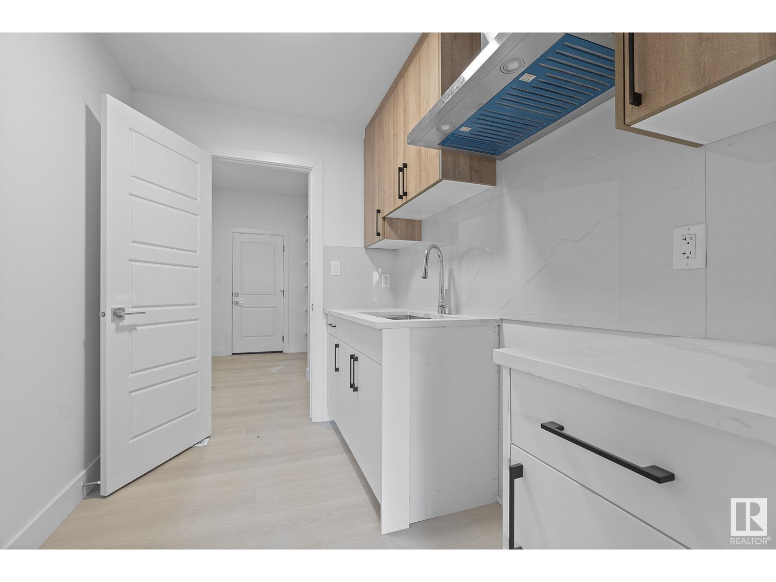
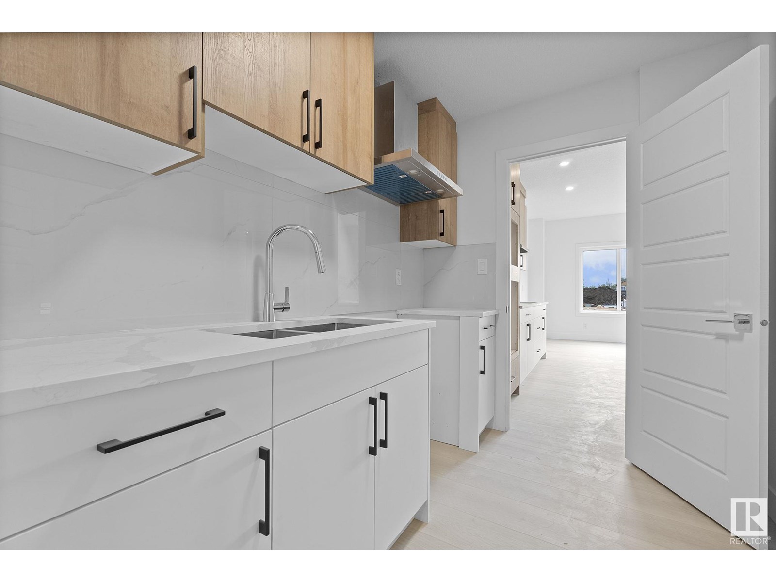
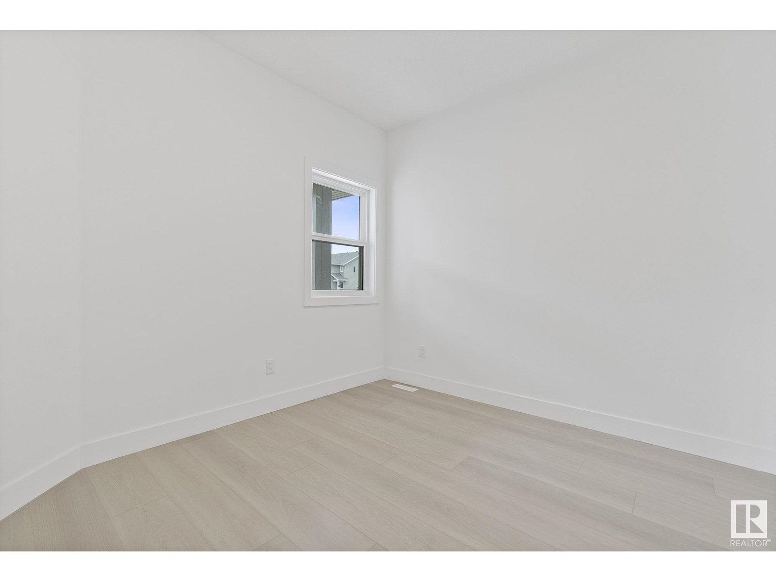
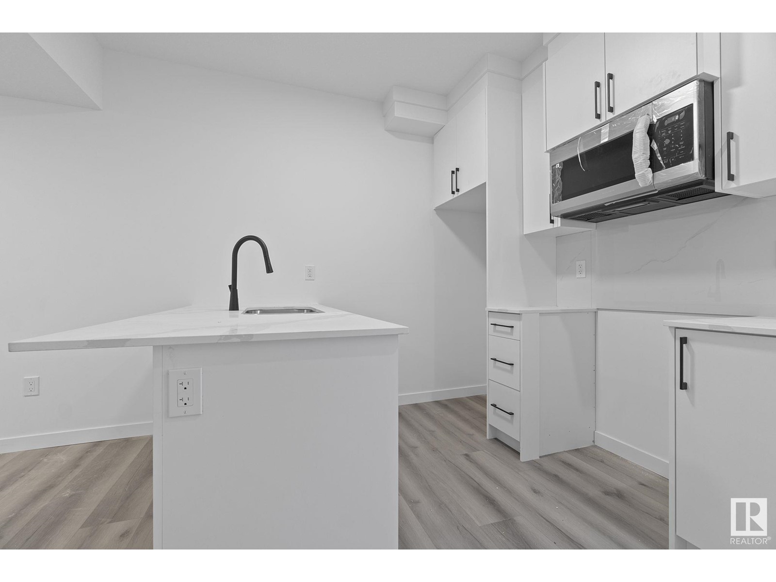
This is Beauty on a wonderful street 4 Bedroom plus main floor den, BUTLERS PANTRY and a LEGAL 2 BEDROOM BASEMENT SUITE WITH SEPARATE SIDE ENTRANCE. This stunning home featuring a total of 6-bedrooms and 4-bathrooms offers over 3,200 sq. ft. of well-designed space—perfect for a growing family. On the main floor, there’s a den and full bath, great for guests or practical living. The open-to-below living area feels bright and spacious, while the chef’s kitchen is a great touch. Upstairs, you’ll find four large bedrooms, including a primary suite with a beautiful ensuite, plus a bonus room for extra space and convenient second-floor laundry. The basement features a fully finished 2-bedroom legal suite with a private entrance—ideal for rental income or extended family. Located in the sought-after Uplands community, you’ll have easy access to schools, shopping, and everything you need, plus quick access to Anthony Henday Drive for a smooth commute. (id:51018)
| MLS® Number | E4437993 |
| Property Type | Single Family |
| Neigbourhood | The Uplands |
| Amenities Near By | Playground |
| Parking Space Total | 4 |
| Bathroom Total | 4 |
| Bedrooms Total | 6 |
| Amenities | Vinyl Windows |
| Appliances | Garage Door Opener, Hood Fan |
| Basement Development | Finished |
| Basement Features | Suite |
| Basement Type | Full (finished) |
| Constructed Date | 2024 |
| Construction Style Attachment | Detached |
| Fireplace Fuel | Electric |
| Fireplace Present | Yes |
| Fireplace Type | Unknown |
| Heating Type | Forced Air |
| Stories Total | 2 |
| Size Interior | 2325 Sqft |
| Type | House |
| Attached Garage |
| Acreage | No |
| Land Amenities | Playground |
| Size Irregular | 342.91 |
| Size Total | 342.91 M2 |
| Size Total Text | 342.91 M2 |
| Level | Type | Length | Width | Dimensions |
|---|---|---|---|---|
| Basement | Family Room | 3.06 m | 7.99 m | 3.06 m x 7.99 m |
| Basement | Bedroom 5 | 3.29 m | 3.69 m | 3.29 m x 3.69 m |
| Basement | Bedroom 6 | 3.18 m | 4.46 m | 3.18 m x 4.46 m |
| Basement | Second Kitchen | Measurements not available | ||
| Main Level | Living Room | 4.04 m | 4.62 m | 4.04 m x 4.62 m |
| Main Level | Dining Room | 3.68 m | 1.9 m | 3.68 m x 1.9 m |
| Main Level | Kitchen | 3.68 m | 4.11 m | 3.68 m x 4.11 m |
| Main Level | Den | 2.99 m | 3.23 m | 2.99 m x 3.23 m |
| Main Level | Pantry | 1.98 m | 2.62 m | 1.98 m x 2.62 m |
| Upper Level | Primary Bedroom | 4.27 m | 4 m | 4.27 m x 4 m |
| Upper Level | Bedroom 2 | 2.83 m | 4.39 m | 2.83 m x 4.39 m |
| Upper Level | Bedroom 3 | 2.84 m | 3.39 m | 2.84 m x 3.39 m |
| Upper Level | Bedroom 4 | 2.86 m | 3.03 m | 2.86 m x 3.03 m |
| Upper Level | Bonus Room | 4.45 m | 3.31 m | 4.45 m x 3.31 m |
https://www.realtor.ca/real-estate/28354786/2508-210-st-nw-edmonton-the-uplands
Contact us for more information

The trademarks REALTOR®, REALTORS®, and the REALTOR® logo are controlled by The Canadian Real Estate Association (CREA) and identify real estate professionals who are members of CREA. The trademarks MLS®, Multiple Listing Service® and the associated logos are owned by The Canadian Real Estate Association (CREA) and identify the quality of services provided by real estate professionals who are members of CREA. The trademark DDF® is owned by The Canadian Real Estate Association (CREA) and identifies CREA's Data Distribution Facility (DDF®)

A password will be e-mailed to you