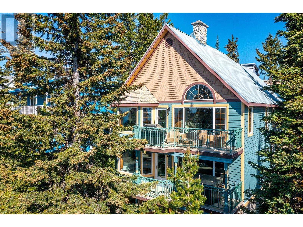
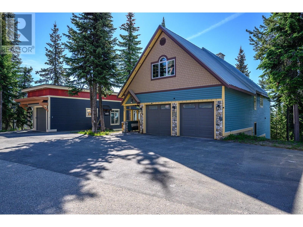
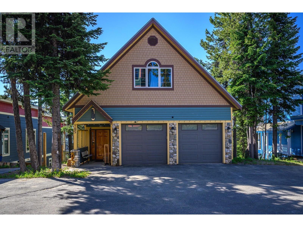
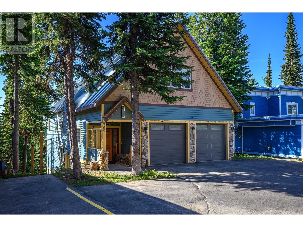
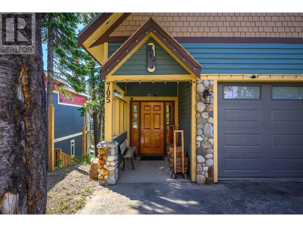
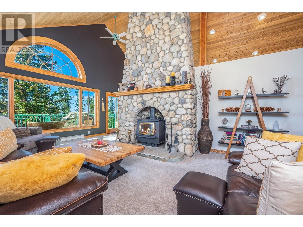
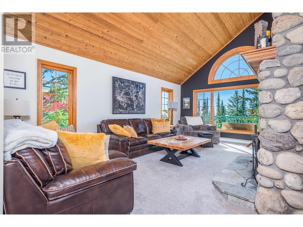
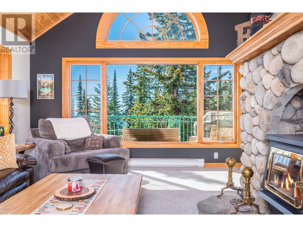
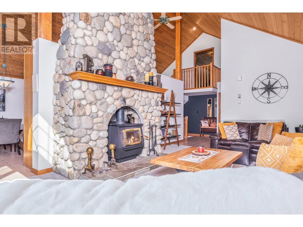
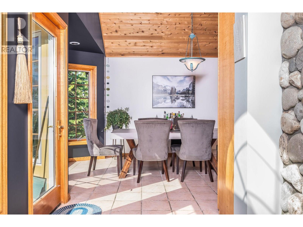
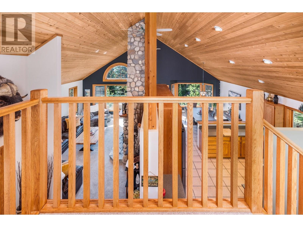
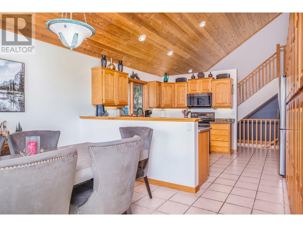
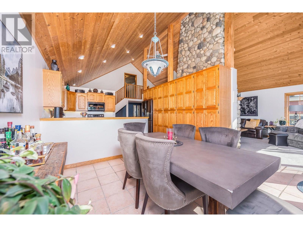
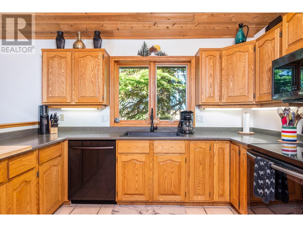
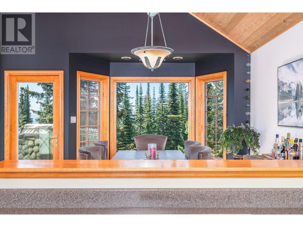
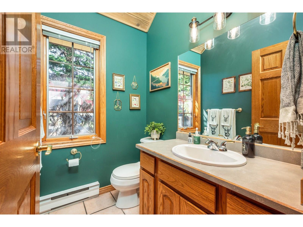
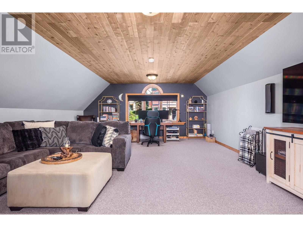
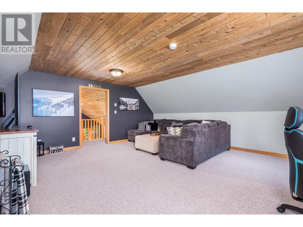
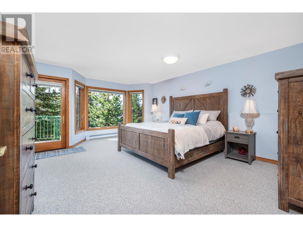
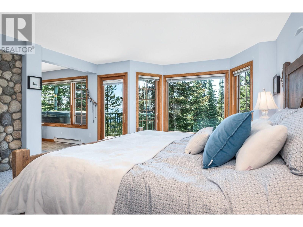
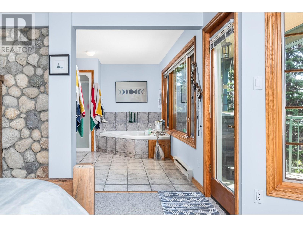
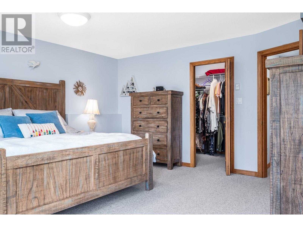
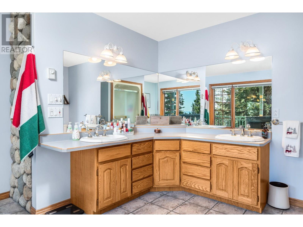
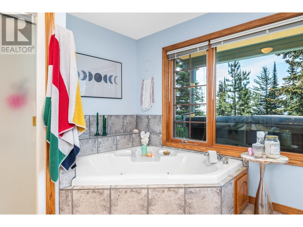
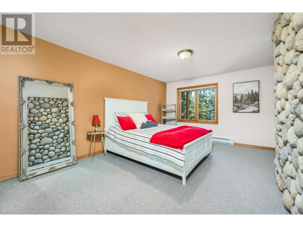
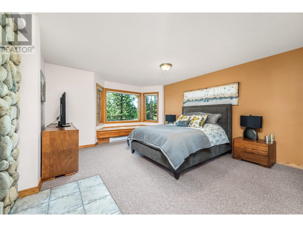
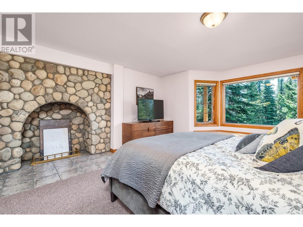
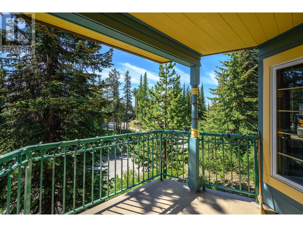
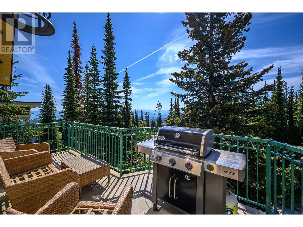
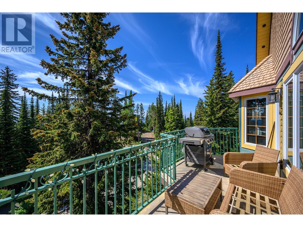
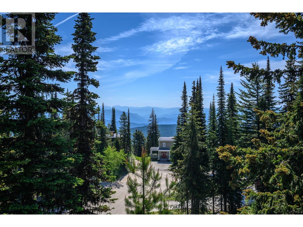
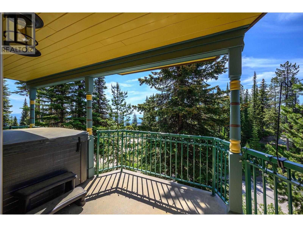
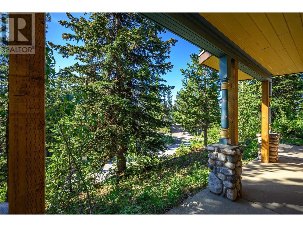
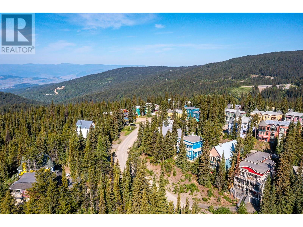
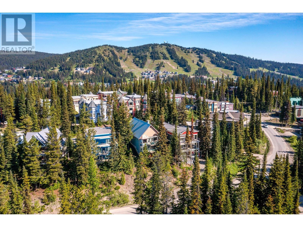
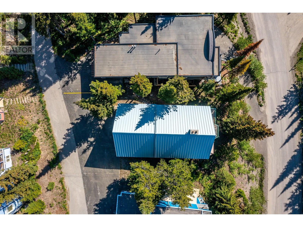
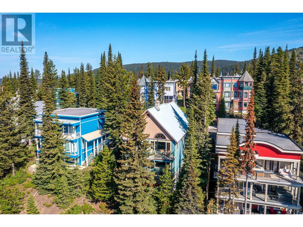
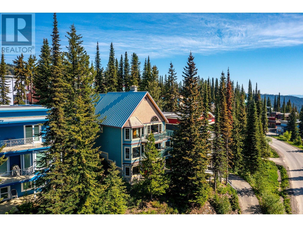
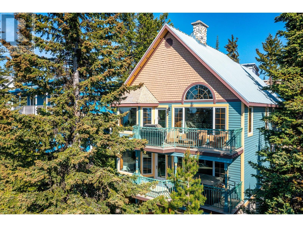
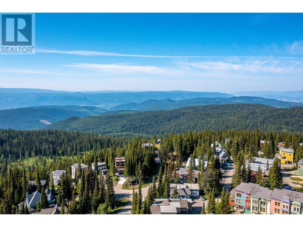
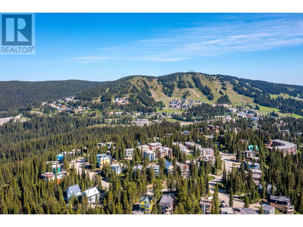
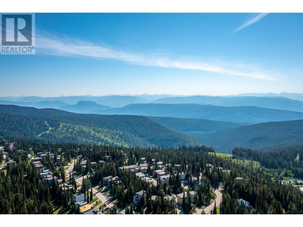
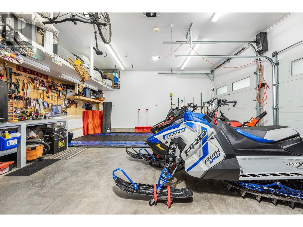
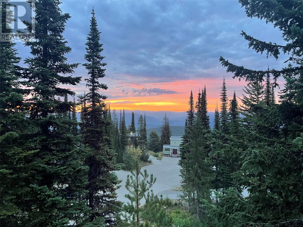
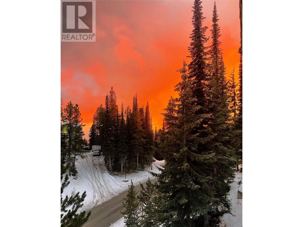
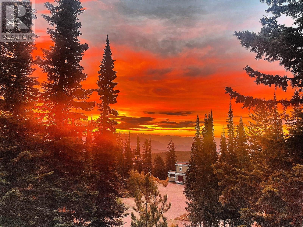
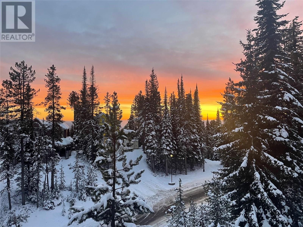
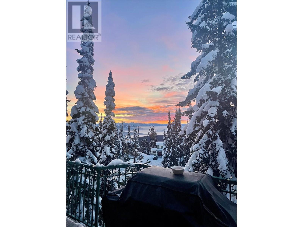
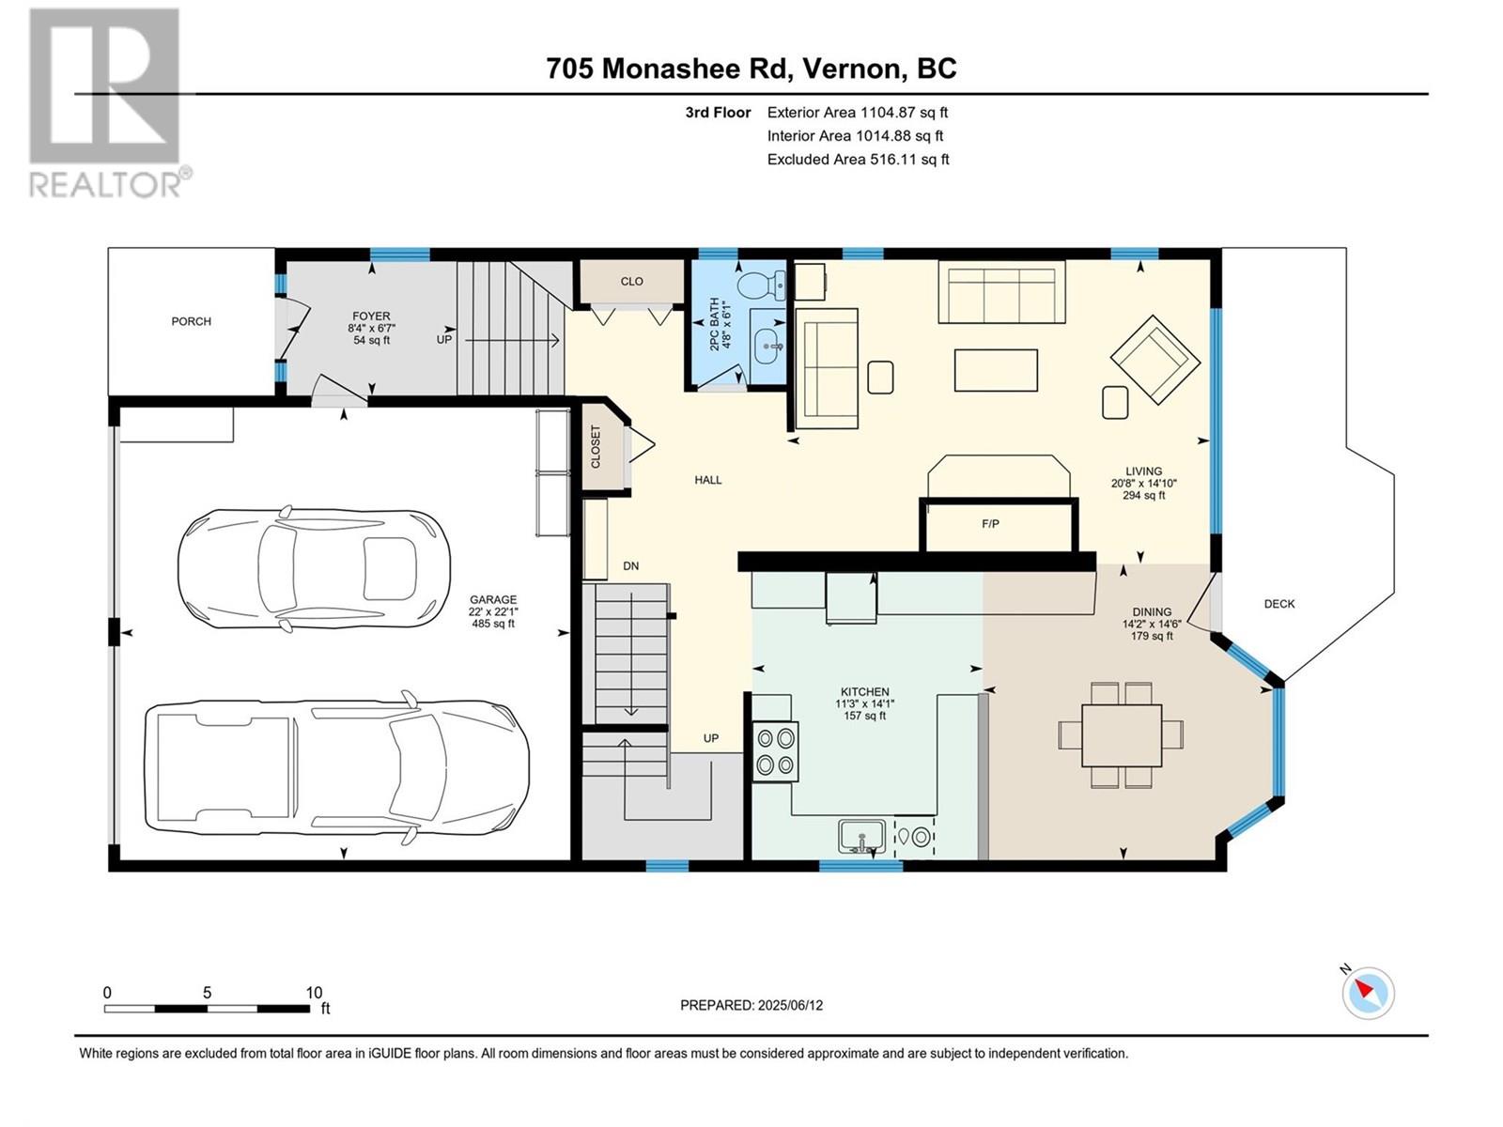
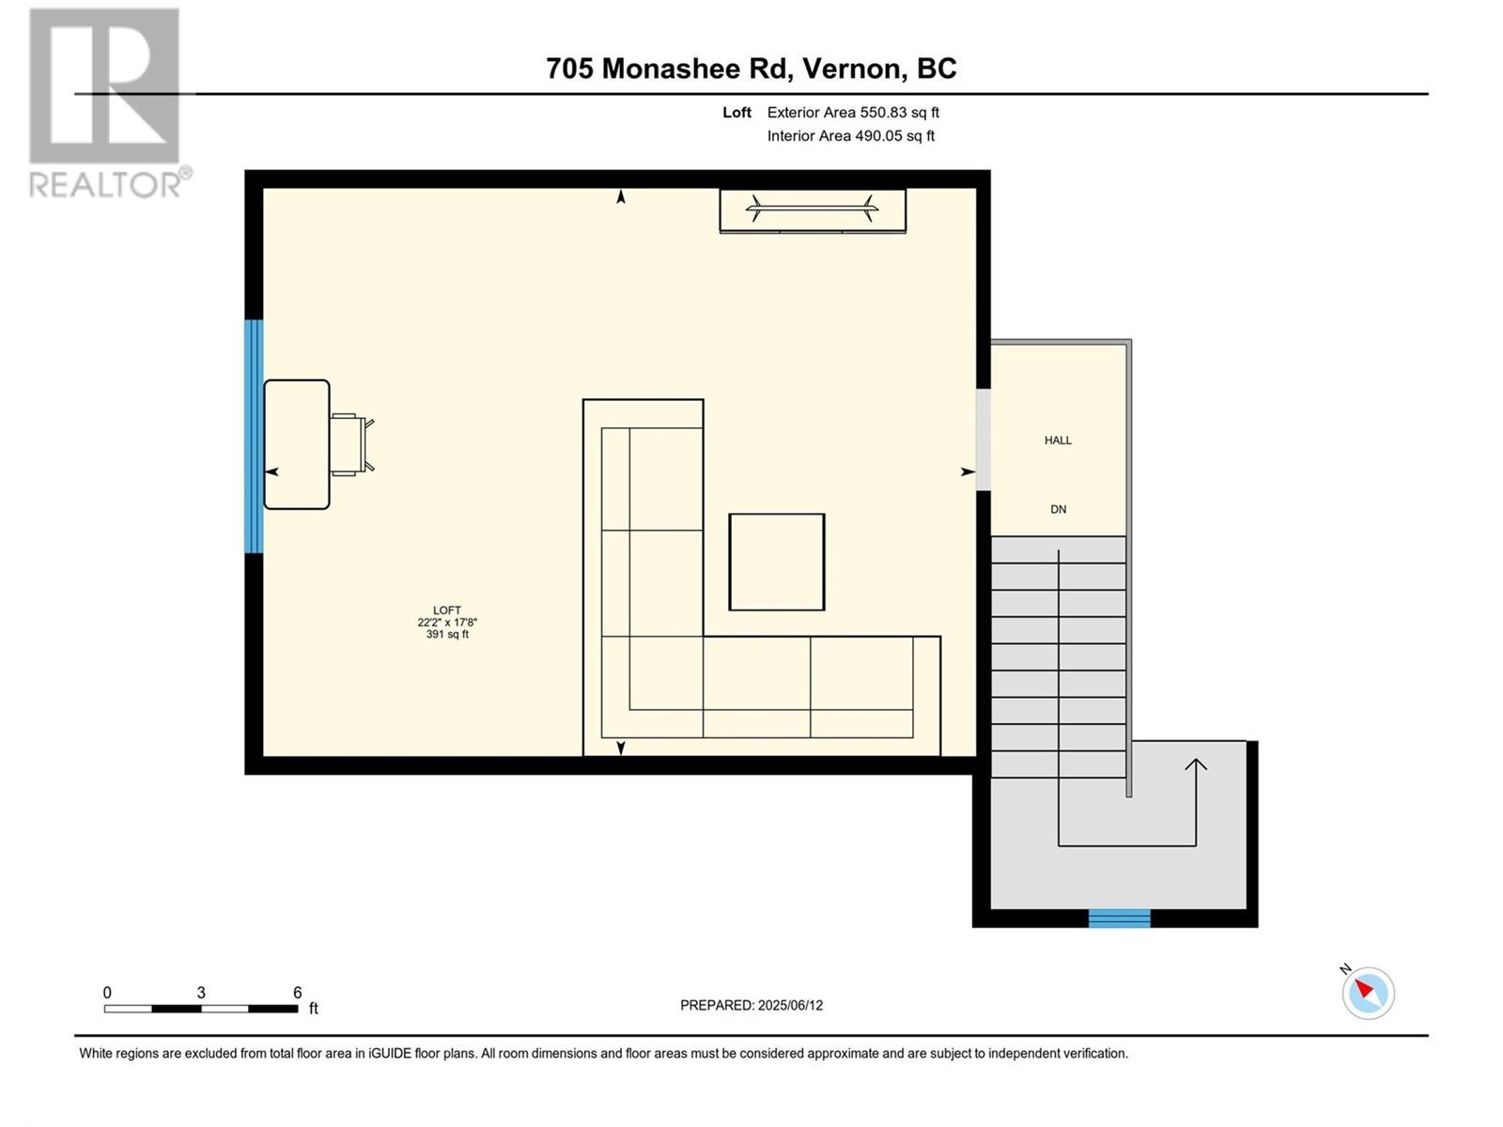
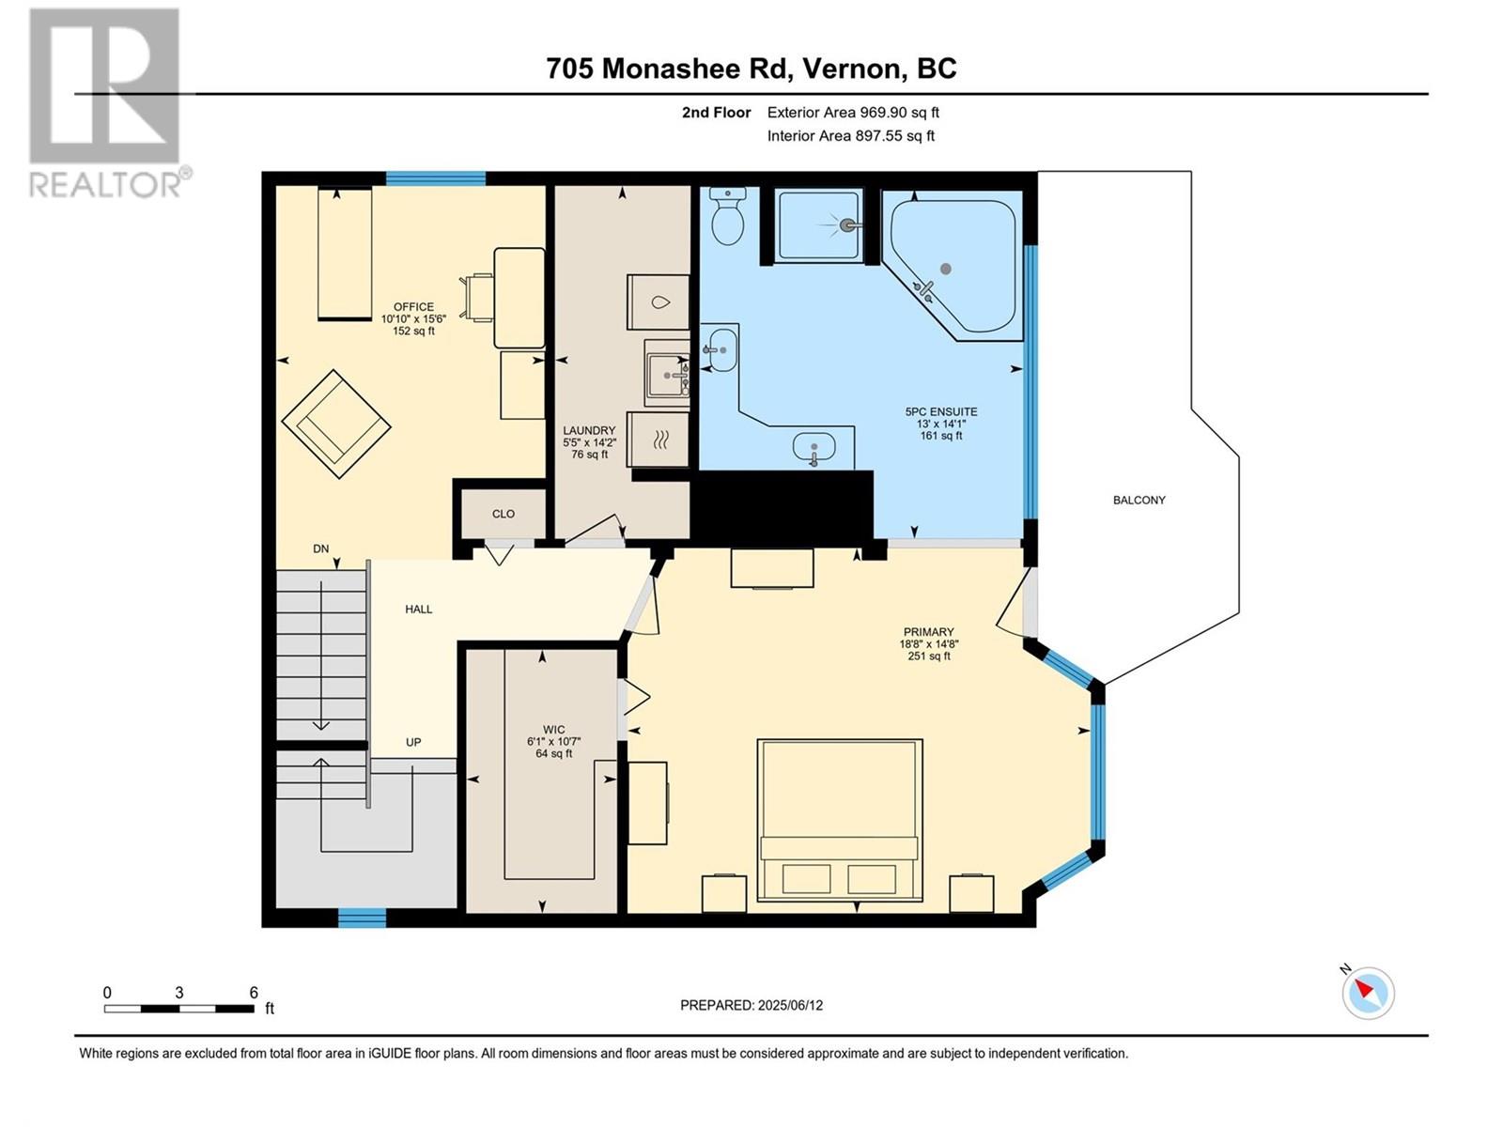
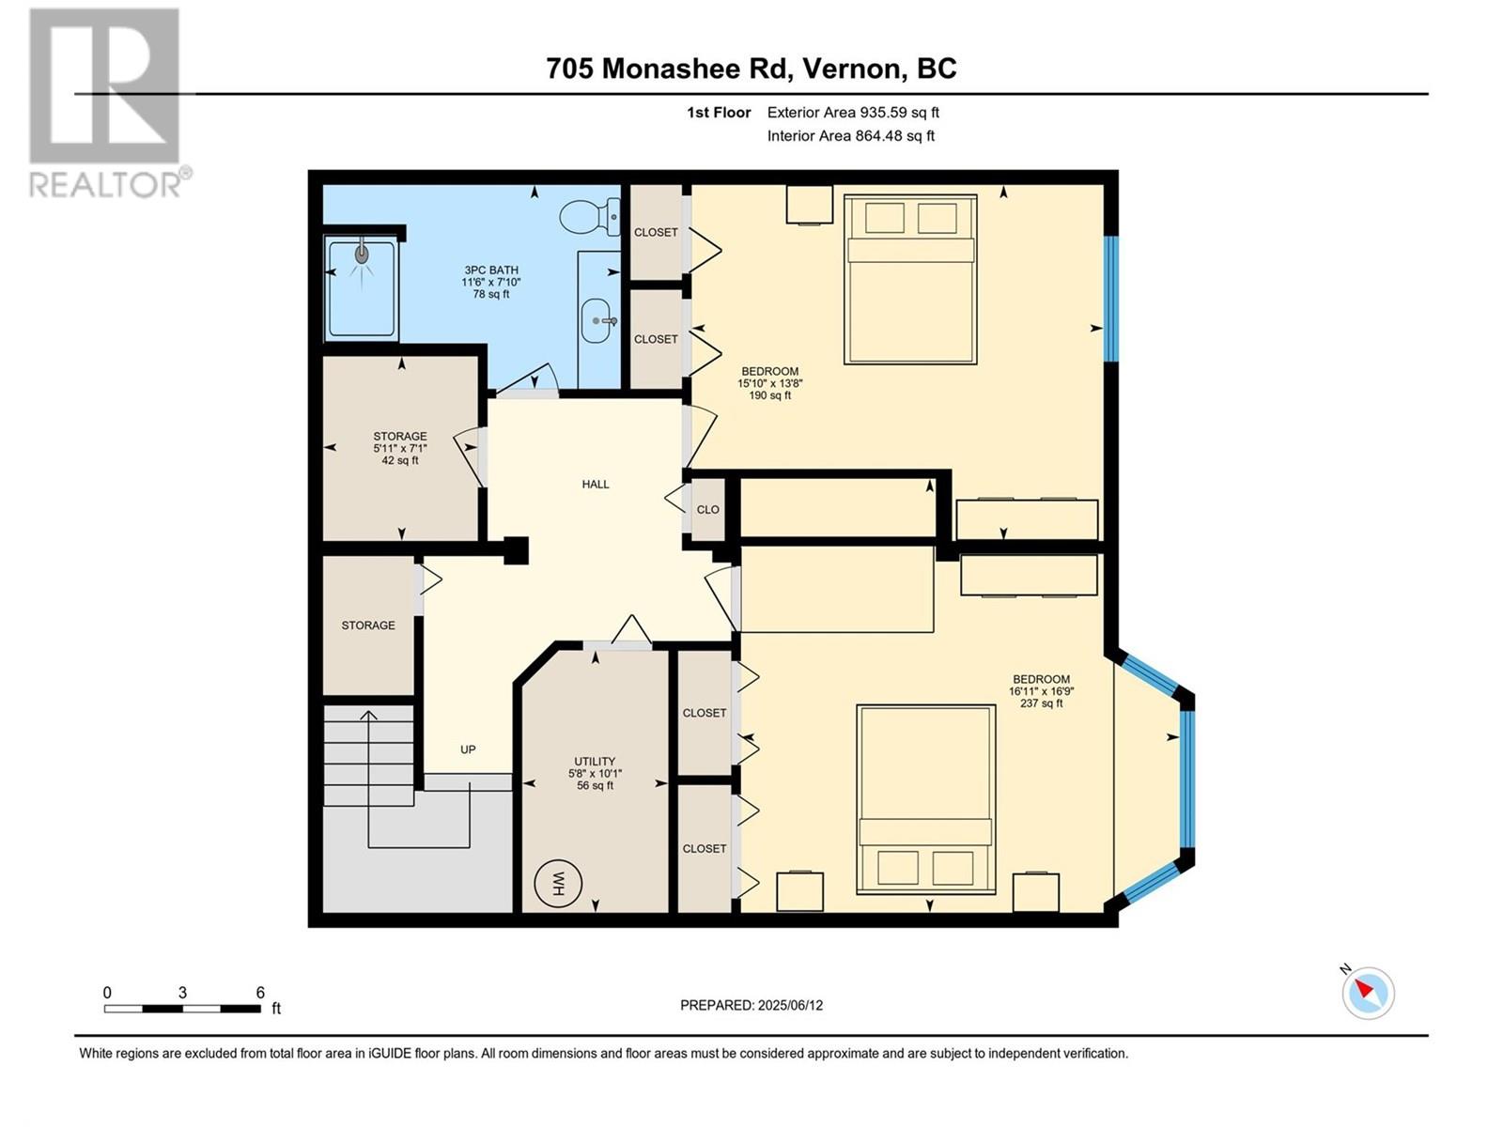
This is the mountain retreat you've always dreamed of! Located on THE KNOLL, just a short walk from the Village, Tube Town, Brewer’s Skating Pond & offering ski-out access to the Silver Woods & Comet Chair, this stunning 3.5-level mountain retreat captures everything you imagine the perfect ski getaway. This beautifully maintained & tastefully decorated home blends classic alpine character with warm, inviting comfort. From the moment you step inside, the soaring vaulted cedar ceilings, floor-to-ceiling stone fireplace, & expansive picture windows create a true resort ambiance. The great room anchors the heart of the home, featuring a spacious kitchen ideal for entertaining family & friends. Designed to accommodate large gatherings, the home comfortably sleeps 10+ guests, with plenty of room to relax. The upper-level loft is a dedicated entertainment space, thoughtfully separated from bedrooms for privacy & quiet. The luxurious primary suite with ensuite & access to a private deck with hot tub is your own serene mountain escape. Take in breathtaking views of the Monashee Mountains & enjoy beautiful morning light, this is a view you’ll never tire of. The oversized double garage offers high ceilings & dedicated workshop/equipment room. The level driveway & extra parking make arrival easy, & the quiet no-through road is perfect for children and pets. Lovingly cared for and never rented, this home is move-in ready. Don't miss your chance to settle in before the ski season begins! (id:51018)
| MLS® Number | 10351324 |
| Property Type | Single Family |
| Neigbourhood | Silver Star |
| Amenities Near By | Ski Area |
| Features | Sloping, Two Balconies |
| Parking Space Total | 5 |
| View Type | Mountain View, View (panoramic) |
| Bathroom Total | 3 |
| Bedrooms Total | 3 |
| Appliances | Refrigerator, Dishwasher, Dryer, Range - Electric, Microwave, Washer |
| Architectural Style | Other |
| Basement Type | Full |
| Constructed Date | 1993 |
| Construction Style Attachment | Detached |
| Exterior Finish | Wood Siding |
| Fireplace Fuel | Wood |
| Fireplace Present | Yes |
| Fireplace Type | Conventional |
| Flooring Type | Carpeted, Tile |
| Half Bath Total | 1 |
| Heating Fuel | Electric |
| Heating Type | Baseboard Heaters |
| Roof Material | Metal |
| Roof Style | Unknown |
| Stories Total | 4 |
| Size Interior | 3267 Sqft |
| Type | House |
| Utility Water | Municipal Water |
| Attached Garage | 2 |
| Acreage | No |
| Land Amenities | Ski Area |
| Landscape Features | Sloping |
| Sewer | Municipal Sewage System |
| Size Irregular | 0.13 |
| Size Total | 0.13 Ac|under 1 Acre |
| Size Total Text | 0.13 Ac|under 1 Acre |
| Zoning Type | Unknown |
| Level | Type | Length | Width | Dimensions |
|---|---|---|---|---|
| Second Level | Loft | 22'2'' x 17'8'' | ||
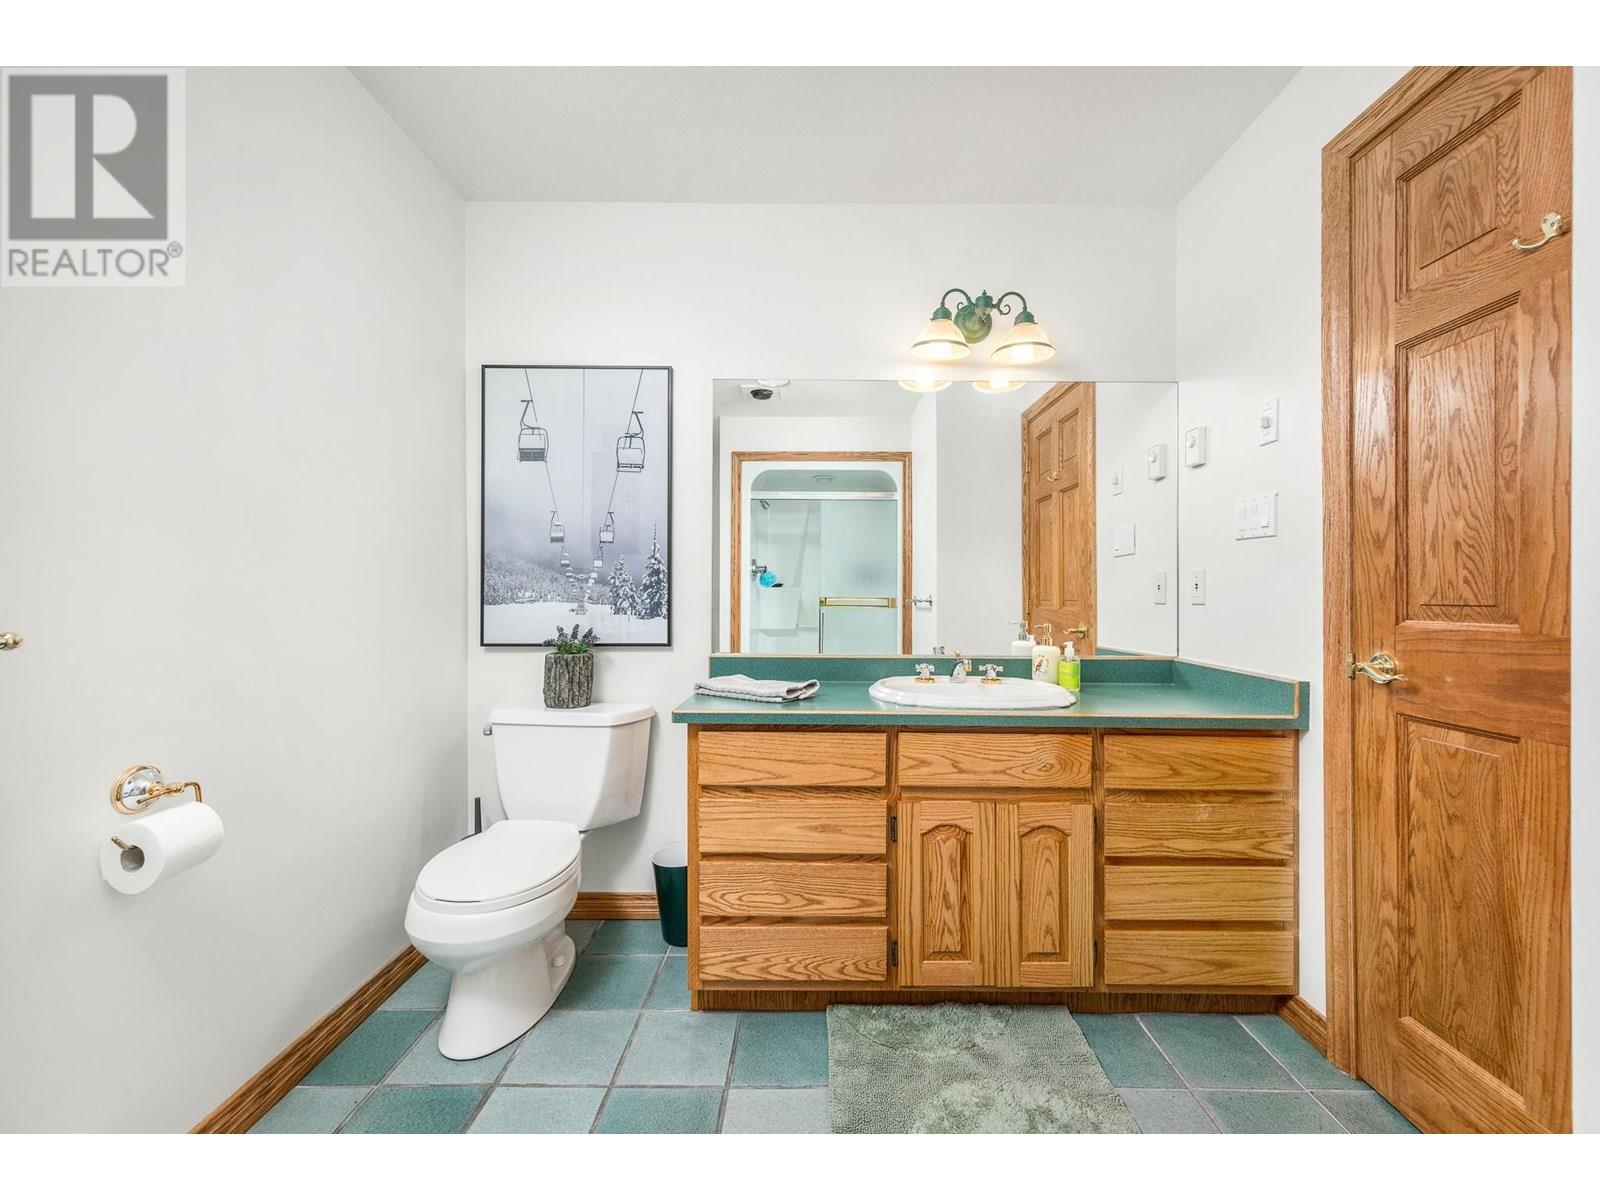
| Basement | Full Bathroom | 11'6'' x 7'10'' | ||
| Basement | Utility Room | 10'1'' x 5'8'' | ||
| Basement | Bedroom | 16'11'' x 16'9'' | ||
| Basement | Bedroom | 15'10'' x 13'8'' | ||
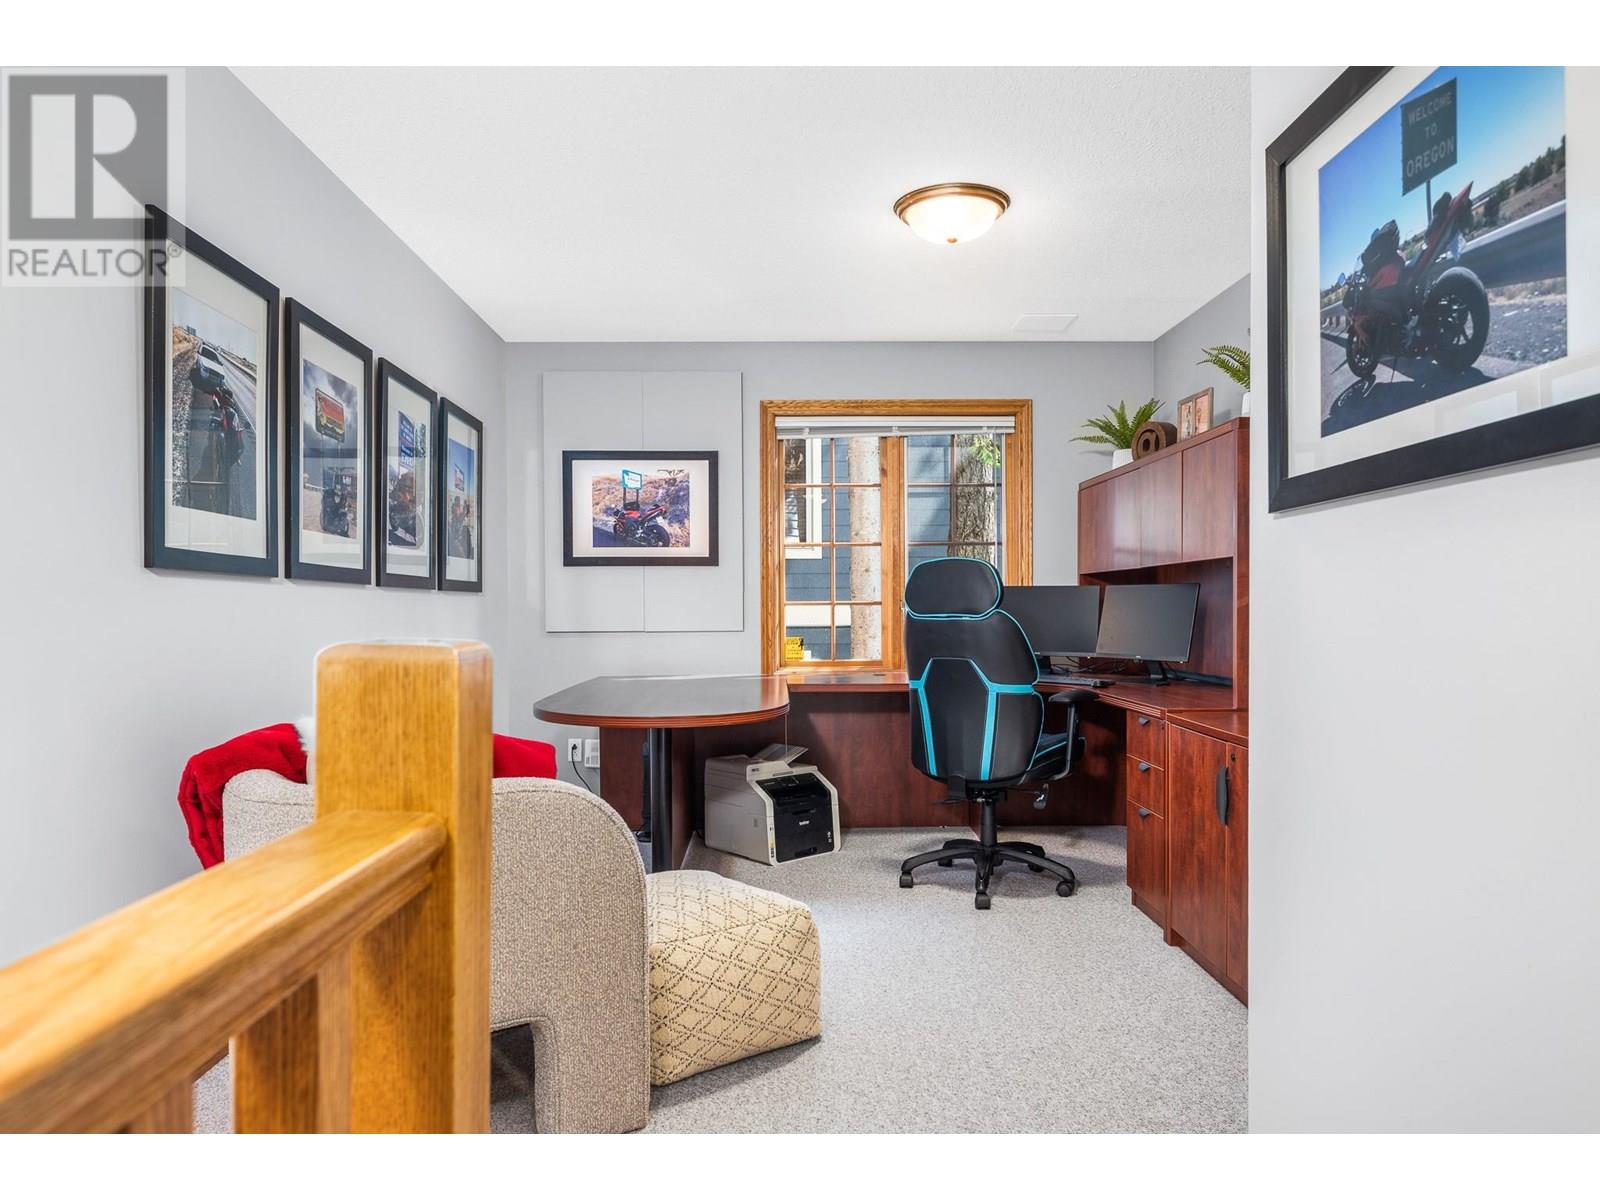
| Lower Level | Office | 10'10'' x 15'6'' | ||
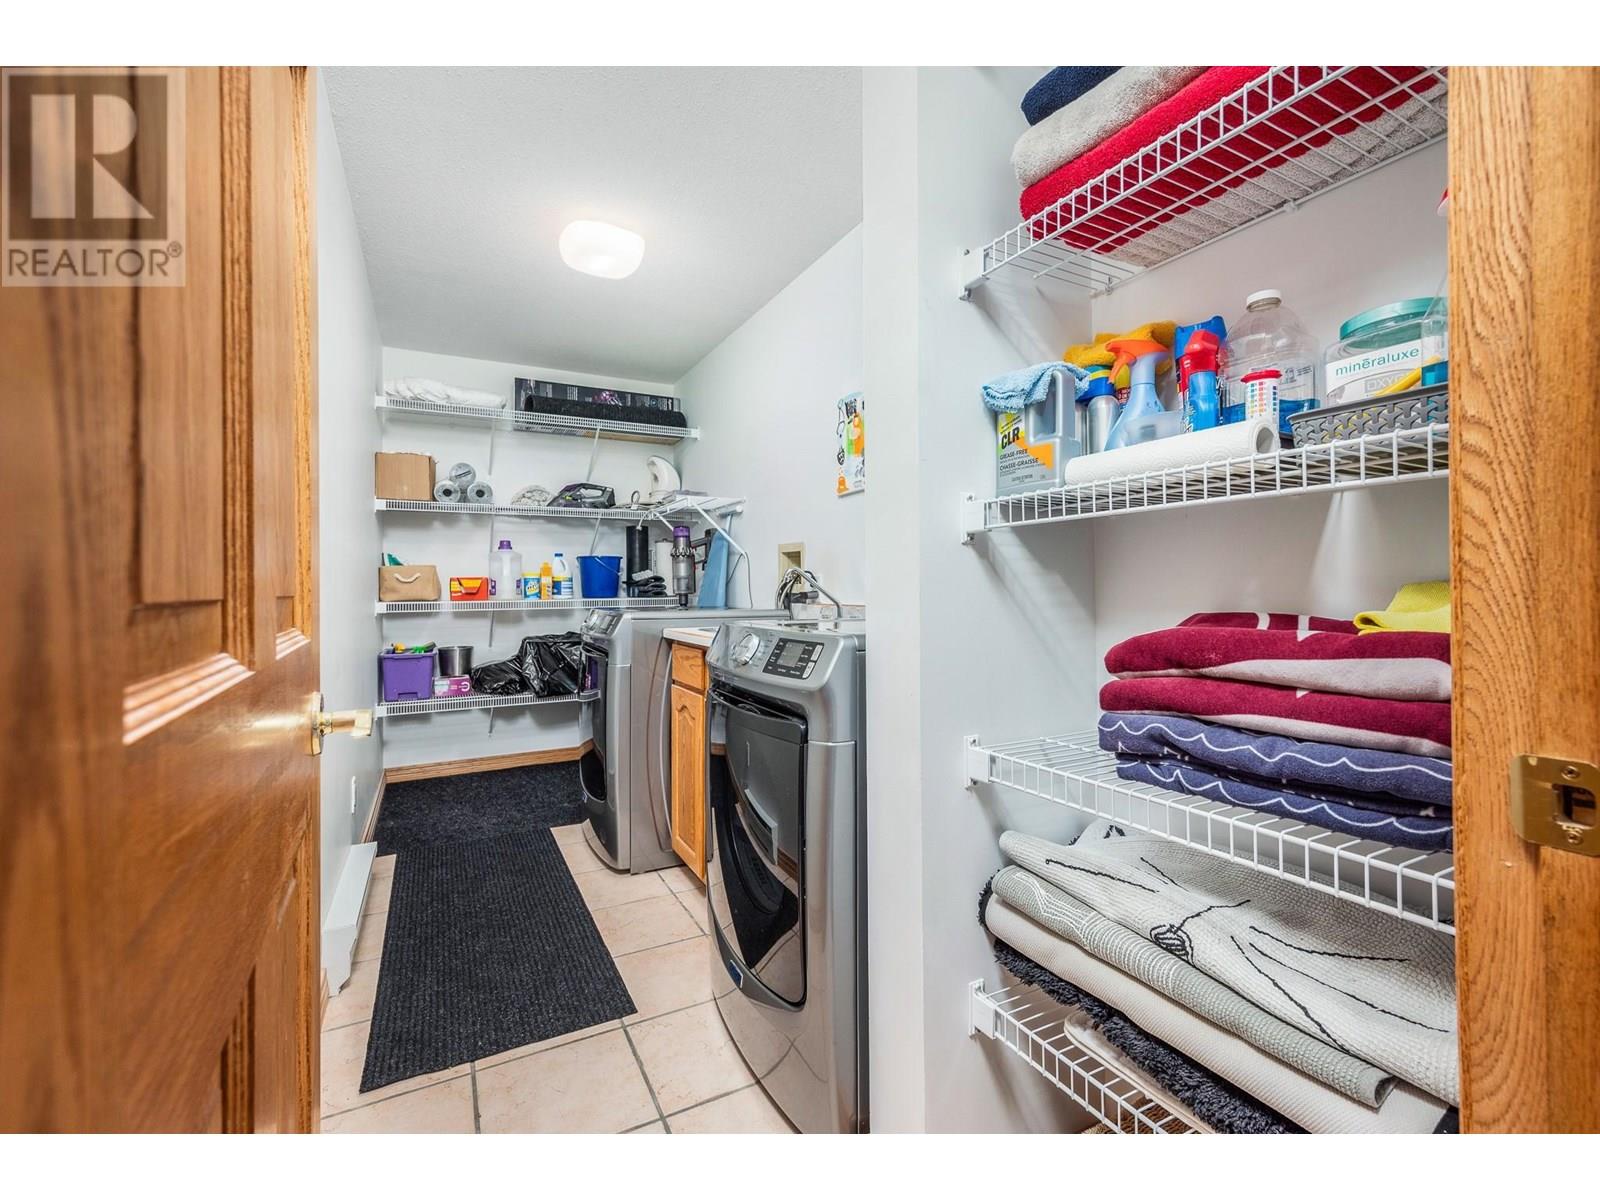
| Lower Level | Laundry Room | 5'5'' x 14'2'' | ||
| Lower Level | 5pc Ensuite Bath | 13' x 14'1'' | ||
| Lower Level | Primary Bedroom | 18'8'' x 14'8'' | ||
| Main Level | Other | 22' x 22'1'' | ||
| Main Level | 2pc Bathroom | 4'8'' x 6'1'' | ||
| Main Level | Living Room | 15'3'' x 20'6'' | ||
| Main Level | Dining Room | 14'2'' x 14'6'' | ||
| Main Level | Kitchen | 11'3'' x 14'1'' | ||
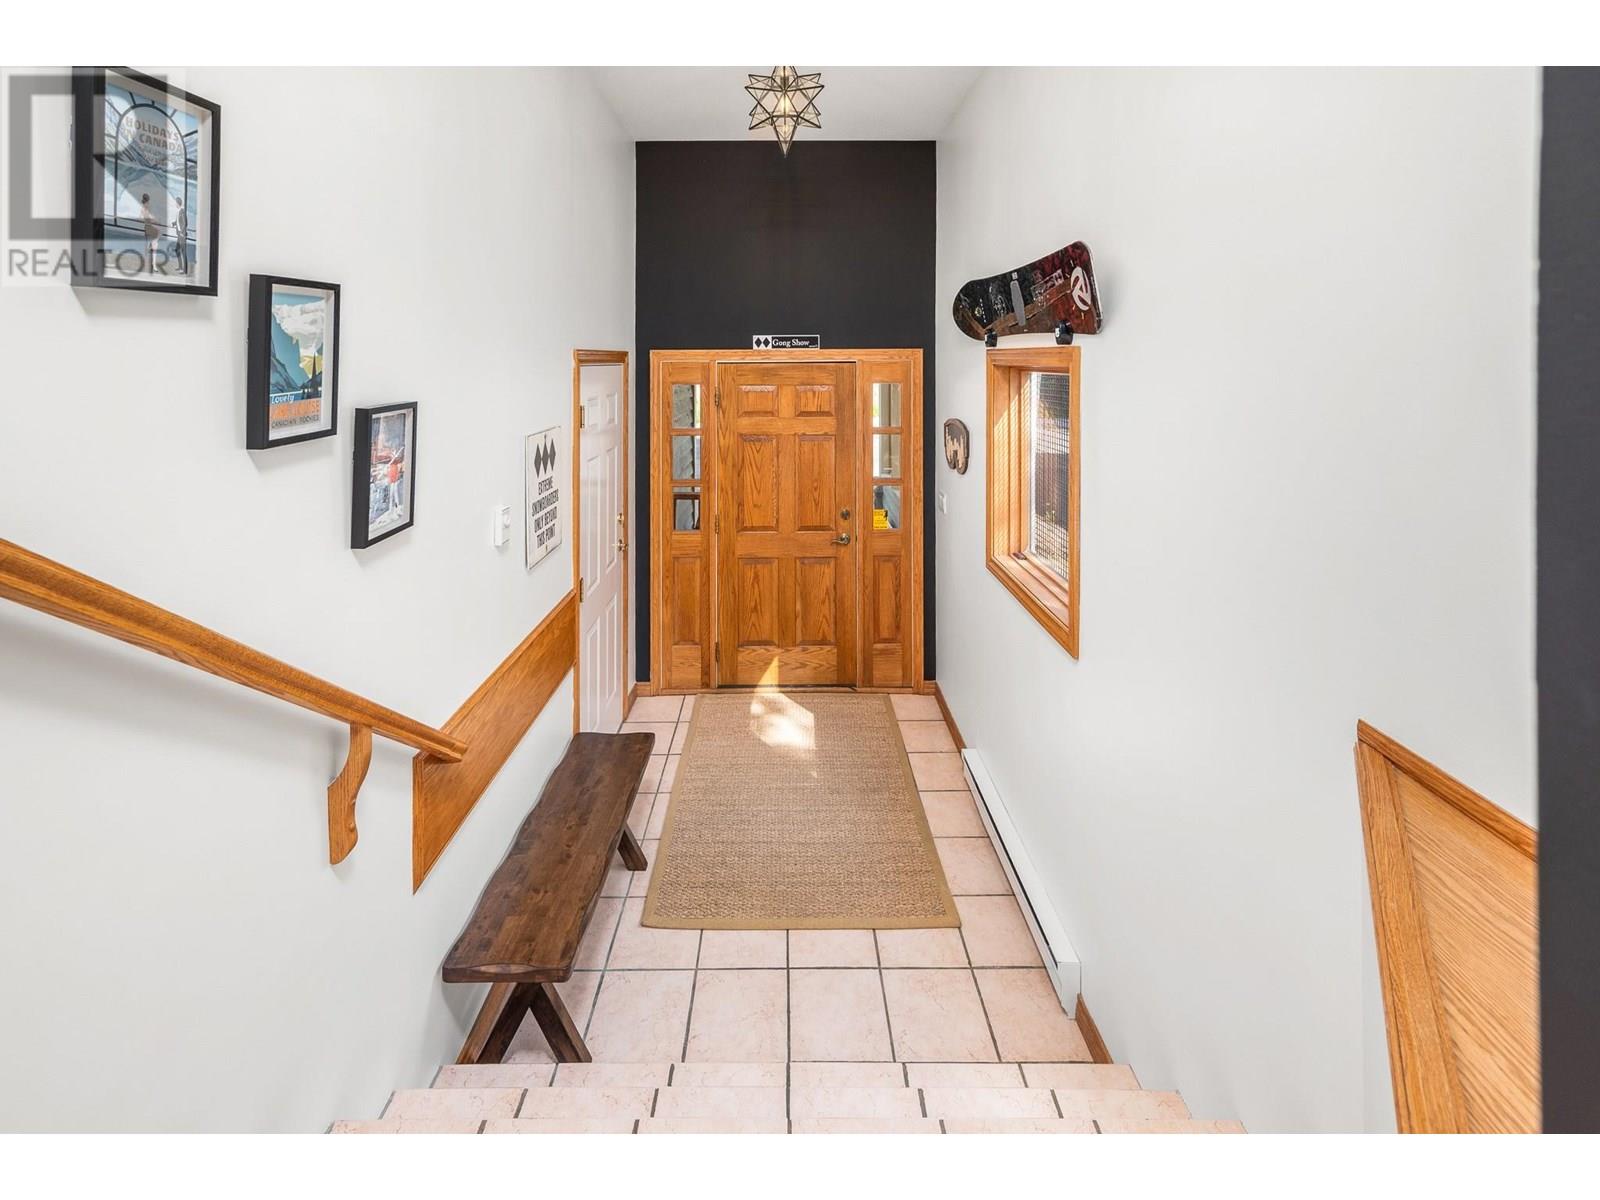
| Main Level | Foyer | 8'4'' x 6'7'' |
https://www.realtor.ca/real-estate/28461836/705-monashee-road-silver-star-silver-star
Contact us for more information

The trademarks REALTOR®, REALTORS®, and the REALTOR® logo are controlled by The Canadian Real Estate Association (CREA) and identify real estate professionals who are members of CREA. The trademarks MLS®, Multiple Listing Service® and the associated logos are owned by The Canadian Real Estate Association (CREA) and identify the quality of services provided by real estate professionals who are members of CREA. The trademark DDF® is owned by The Canadian Real Estate Association (CREA) and identifies CREA's Data Distribution Facility (DDF®)

A password will be e-mailed to you