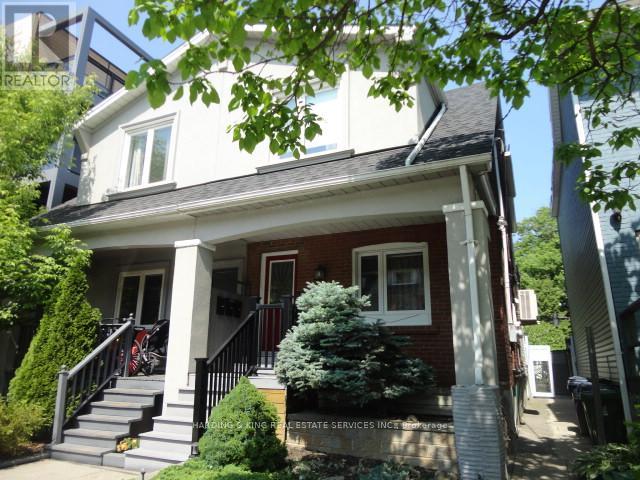
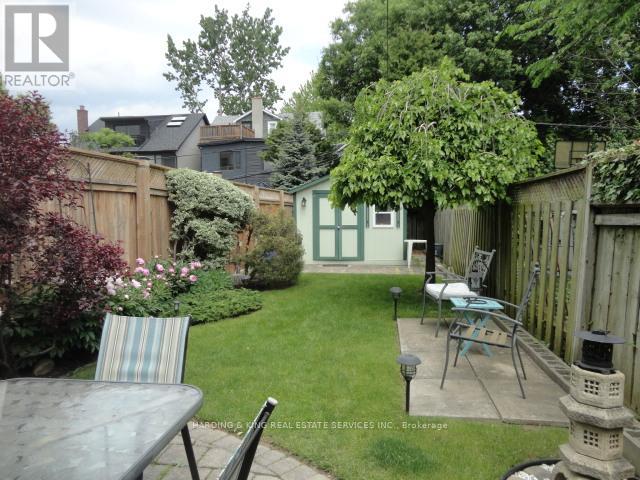
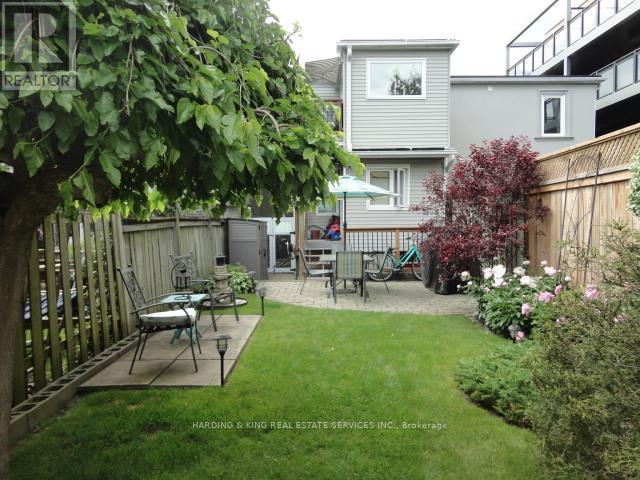
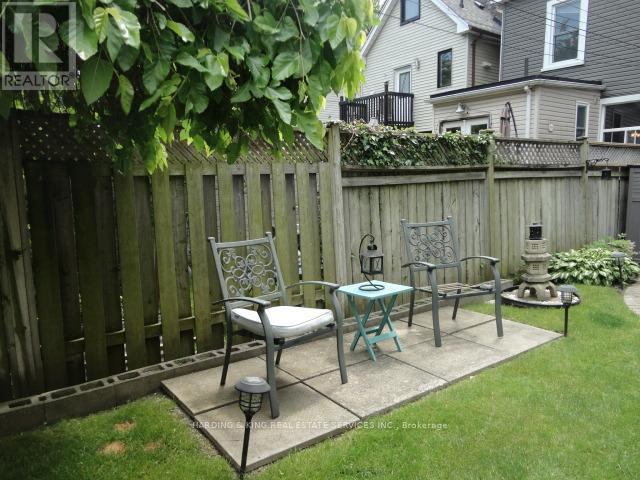
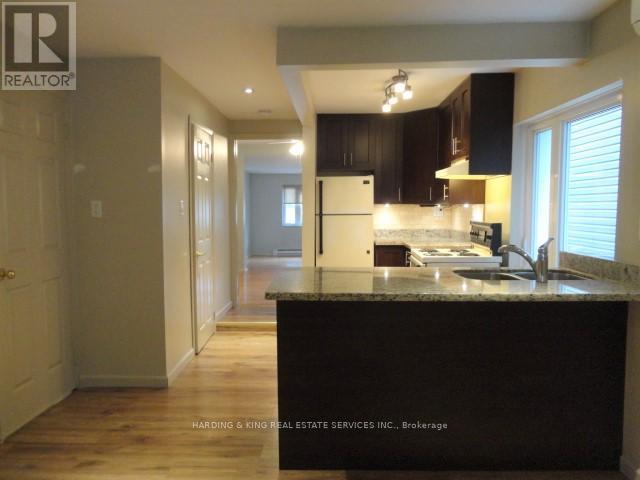
Beautiful property with three separate suites in prime Leslieville neighbourhood. Well-loved and maintained home. Just steps from local shops, dining, and a short stroll to Greenwood & Woodbine parks and the Beach. Easy access to public transit and DVP. Lovely backyard oasis or a perfect spot for entertaining. Fantastic opportunity to live in part and supplement the mortgage with the rest. (id:51018)
| MLS® Number | E12217184 |
| Property Type | Multi-family |
| Community Name | Greenwood-Coxwell |
| Equipment Type | Water Heater |
| Features | Sump Pump |
| Rental Equipment Type | Water Heater |
| Bathroom Total | 3 |
| Bedrooms Above Ground | 2 |
| Bedrooms Below Ground | 1 |
| Bedrooms Total | 3 |
| Amenities | Fireplace(s), Separate Heating Controls |
| Appliances | Blinds, Dryer, Storage Shed, Stove, Washer, Refrigerator |
| Basement Development | Finished |
| Basement Type | N/a (finished) |
| Cooling Type | Wall Unit |
| Exterior Finish | Brick |
| Flooring Type | Laminate, Hardwood, Carpeted |
| Foundation Type | Unknown |
| Heating Fuel | Electric |
| Heating Type | Baseboard Heaters |
| Stories Total | 2 |
| Size Interior | 1100 - 1500 Sqft |
| Type | Duplex |
| Utility Water | Municipal Water |
| No Garage |
| Acreage | No |
| Sewer | Sanitary Sewer |
| Size Depth | 127 Ft |
| Size Frontage | 20 Ft ,9 In |
| Size Irregular | 20.8 X 127 Ft |
| Size Total Text | 20.8 X 127 Ft |
| Level | Type | Length | Width | Dimensions |
|---|---|---|---|---|
| Second Level | Living Room | 7.6 m | 4.39 m | 7.6 m x 4.39 m |
| Second Level | Bedroom | 3.77 m | 3.14 m | 3.77 m x 3.14 m |
| Second Level | Den | 2.95 m | 2.34 m | 2.95 m x 2.34 m |
| Basement | Living Room | 6.8 m | 4.18 m | 6.8 m x 4.18 m |
| Basement | Bedroom | 3.48 m | 3.33 m | 3.48 m x 3.33 m |
| Basement | Laundry Room | 3.04 m | 1.86 m | 3.04 m x 1.86 m |
| Main Level | Living Room | 7.66 m | 3.29 m | 7.66 m x 3.29 m |
| Main Level | Bedroom | 4.44 m | 3.31 m | 4.44 m x 3.31 m |
| Main Level | Den | 2.88 m | 2.37 m | 2.88 m x 2.37 m |
Contact us for more information

The trademarks REALTOR®, REALTORS®, and the REALTOR® logo are controlled by The Canadian Real Estate Association (CREA) and identify real estate professionals who are members of CREA. The trademarks MLS®, Multiple Listing Service® and the associated logos are owned by The Canadian Real Estate Association (CREA) and identify the quality of services provided by real estate professionals who are members of CREA. The trademark DDF® is owned by The Canadian Real Estate Association (CREA) and identifies CREA's Data Distribution Facility (DDF®)

A password will be e-mailed to you