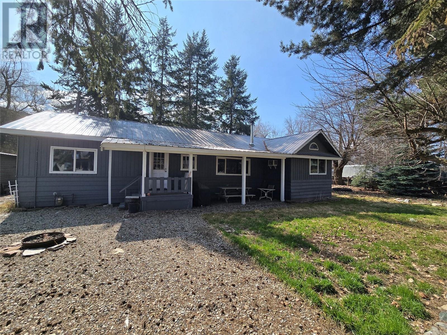
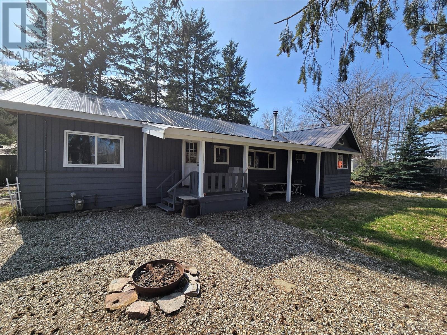
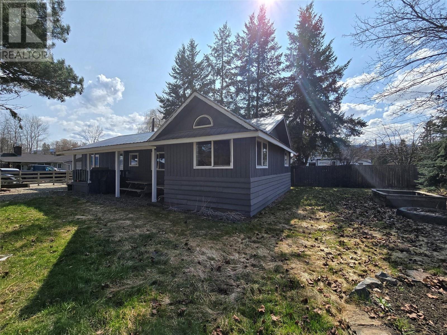
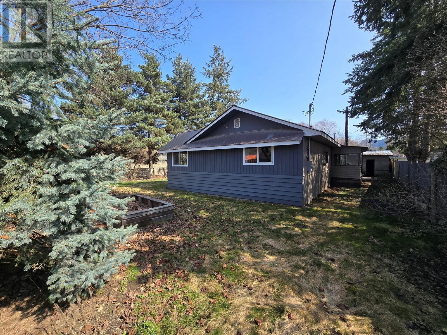
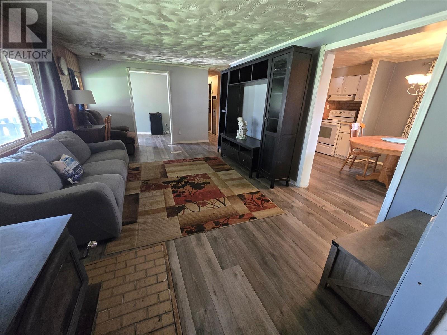
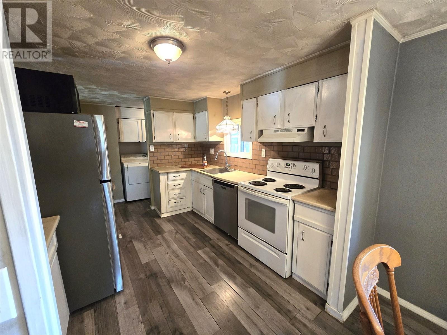
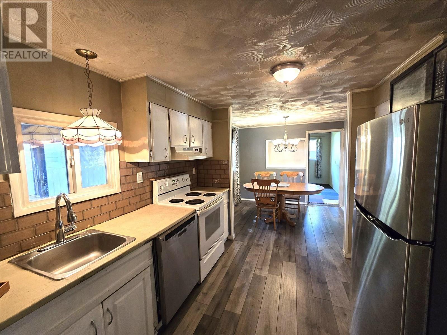
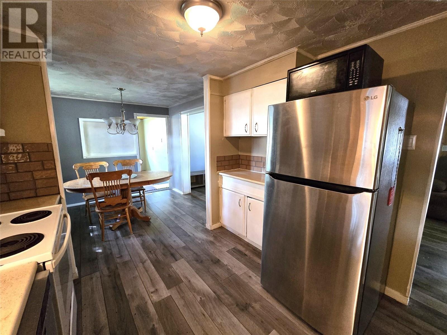
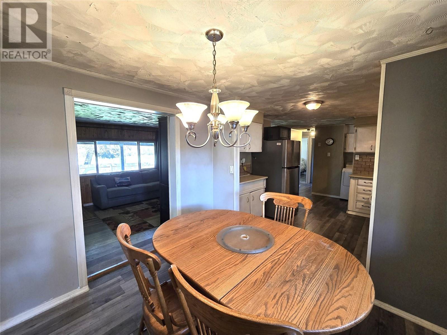
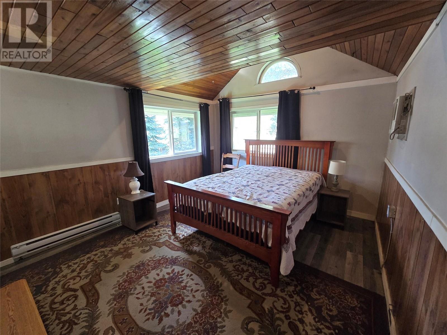
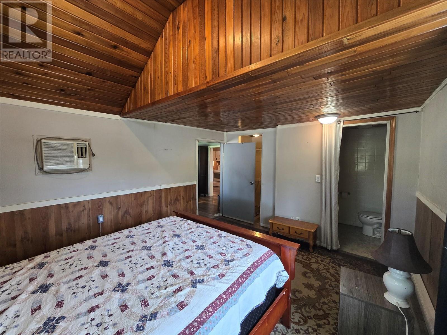
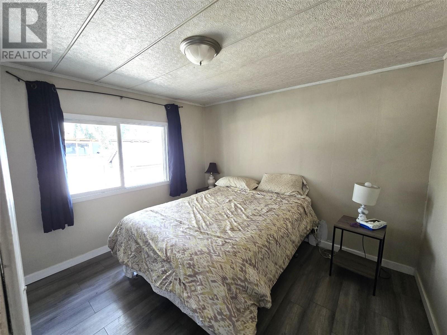
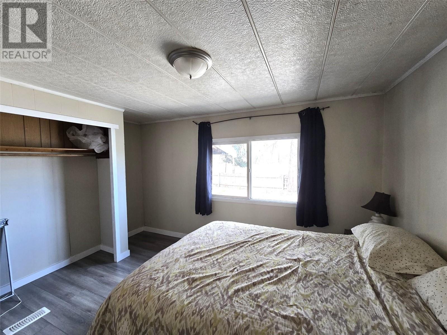
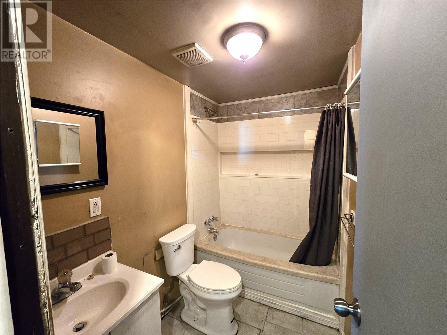
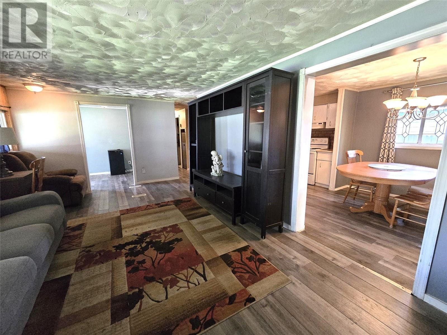
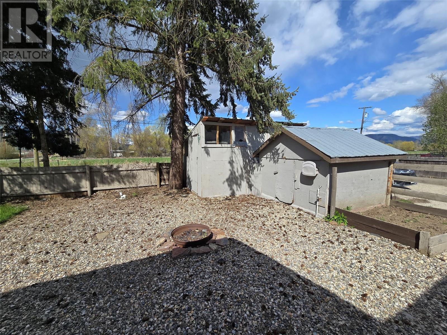
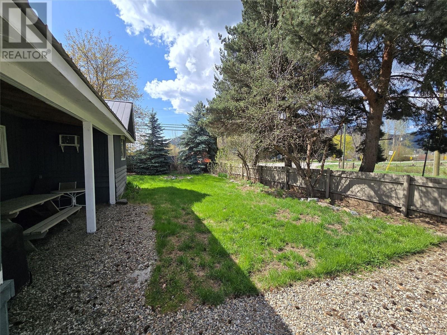
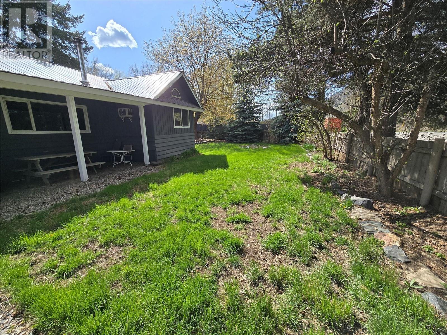
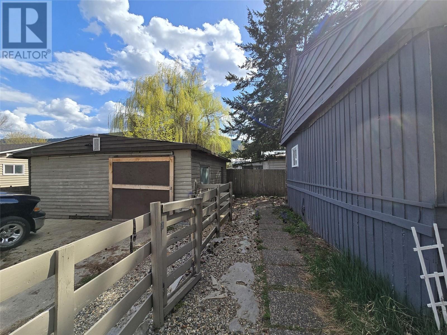
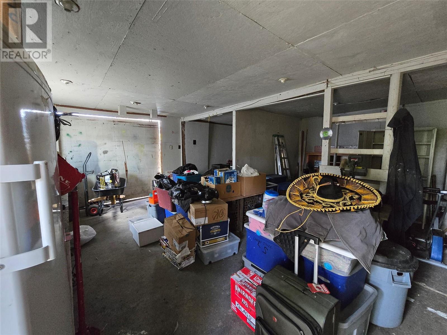
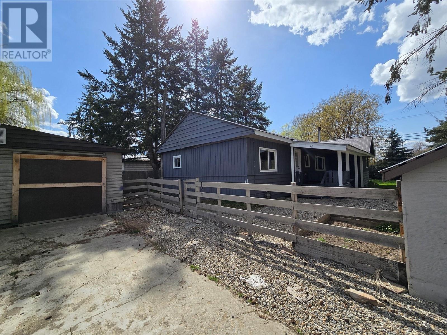
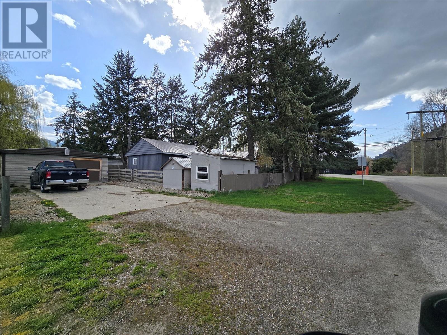
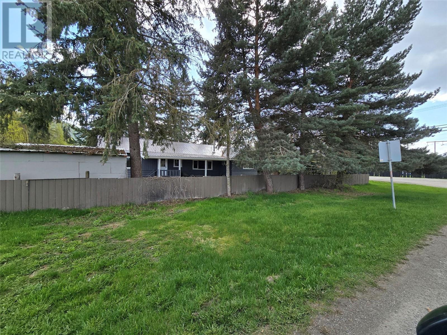
The nice layout of this home presents excellent potential for the growing family. Offering 4 bedrooms and 2 bathrooms and a fairly open design. Highlights of the property include a fenced yard, a workshop, and recent updates to the electrical and plumbing systems. The furnace has been serviced recently and the lot provides privacy and room for a garden and space to relax, along with RV parking, a covered porch, and a tool shed. Located just minutes from town and recreational facilities, this home allows you to put in some sweat equity to make it your own. (id:51018)
| MLS® Number | 10344285 |
| Property Type | Single Family |
| Neigbourhood | Lumby Valley |
| Parking Space Total | 5 |
| Bathroom Total | 2 |
| Bedrooms Total | 4 |
| Architectural Style | Ranch |
| Constructed Date | 1970 |
| Construction Style Attachment | Detached |
| Cooling Type | Wall Unit |
| Exterior Finish | Wood Siding |
| Heating Fuel | Wood |
| Heating Type | Forced Air, Stove |
| Roof Material | Metal |
| Roof Style | Unknown |
| Stories Total | 1 |
| Size Interior | 1240 Sqft |
| Type | House |
| Utility Water | Well |
| Detached Garage | 1 |
| Acreage | No |
| Fence Type | Fence |
| Sewer | Septic Tank |
| Size Irregular | 0.18 |
| Size Total | 0.18 Ac|under 1 Acre |
| Size Total Text | 0.18 Ac|under 1 Acre |
| Zoning Type | Unknown |
| Level | Type | Length | Width | Dimensions |
|---|---|---|---|---|
| Main Level | Dining Room | 9'1'' x 8'6'' | ||
| Main Level | Bedroom | 11'6'' x 9'7'' | ||
| Main Level | Bedroom | 13' x 10'6'' | ||
| Main Level | Bedroom | 10'6'' x 9'3'' | ||
| Main Level | 3pc Ensuite Bath | 6' x 5' | ||
| Main Level | 3pc Bathroom | 7'8'' x 5' | ||
| Main Level | Primary Bedroom | 14'3'' x 11'6'' | ||
| Main Level | Living Room | 19' x 11'8'' | ||
| Main Level | Kitchen | 11' x 9'6'' |
https://www.realtor.ca/real-estate/28212930/10-bloom-road-lumby-lumby-valley
Contact us for more information

The trademarks REALTOR®, REALTORS®, and the REALTOR® logo are controlled by The Canadian Real Estate Association (CREA) and identify real estate professionals who are members of CREA. The trademarks MLS®, Multiple Listing Service® and the associated logos are owned by The Canadian Real Estate Association (CREA) and identify the quality of services provided by real estate professionals who are members of CREA. The trademark DDF® is owned by The Canadian Real Estate Association (CREA) and identifies CREA's Data Distribution Facility (DDF®)

A password will be e-mailed to you