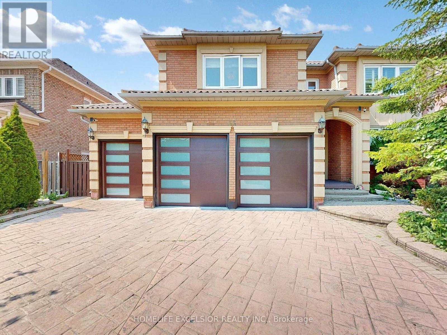
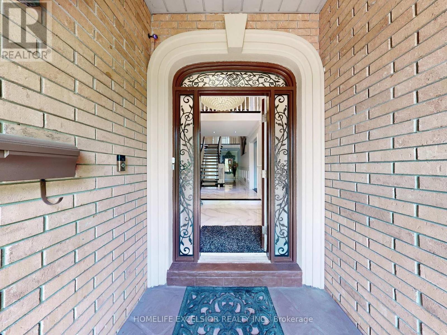
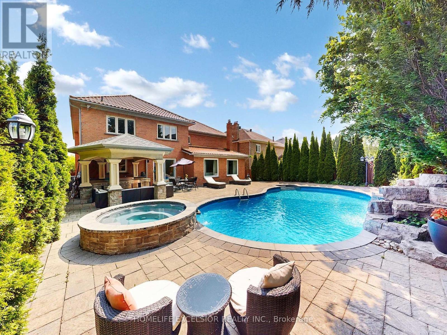
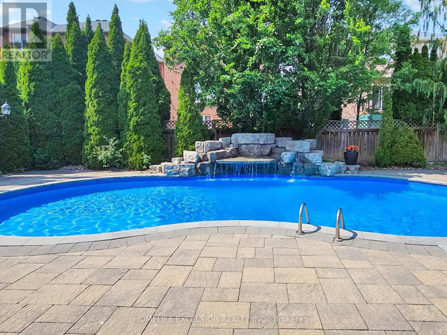

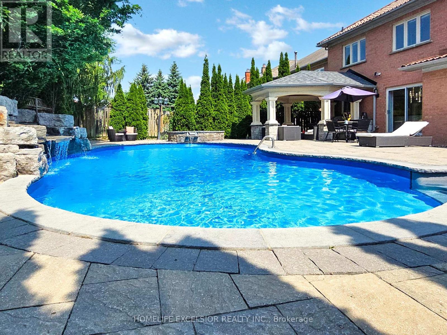
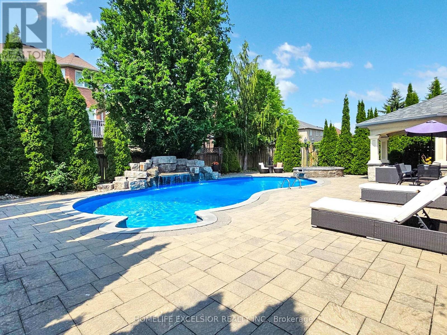
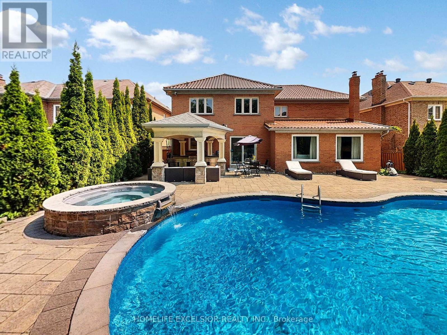
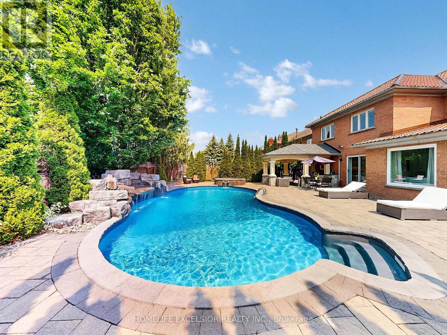
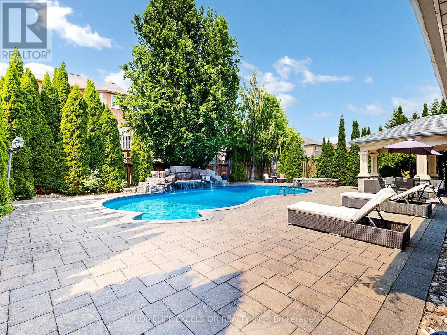
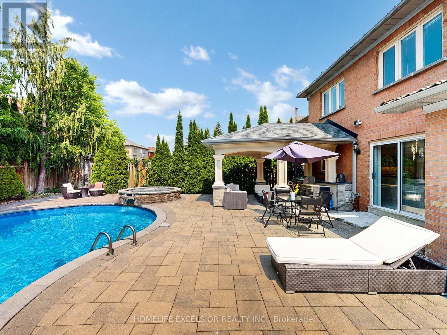
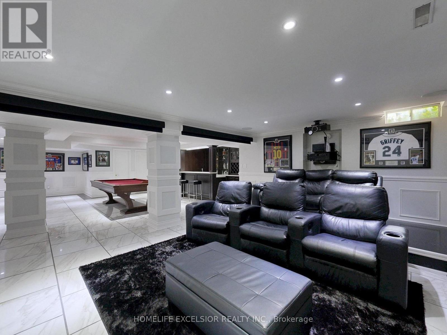
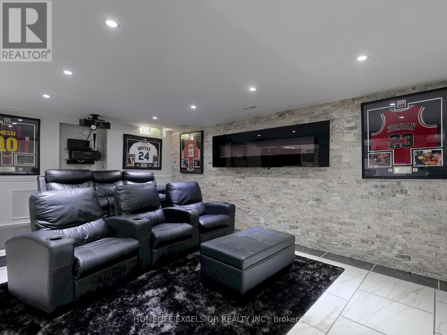
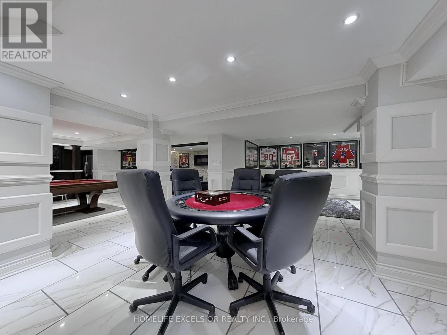
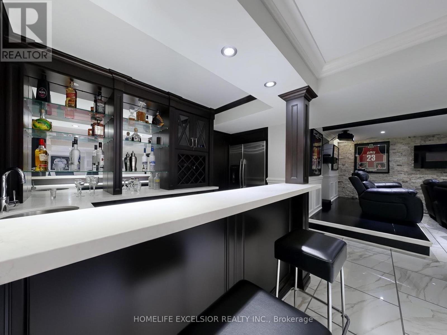
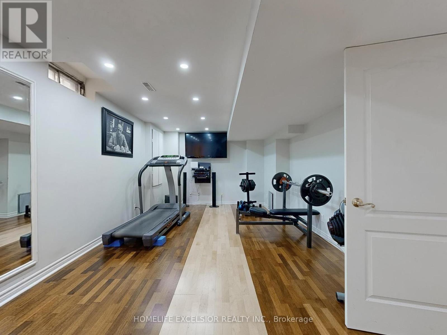
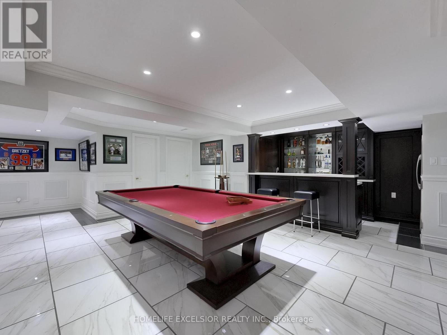
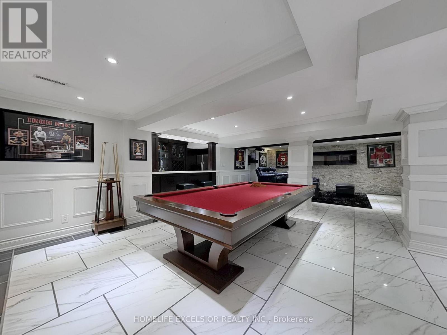
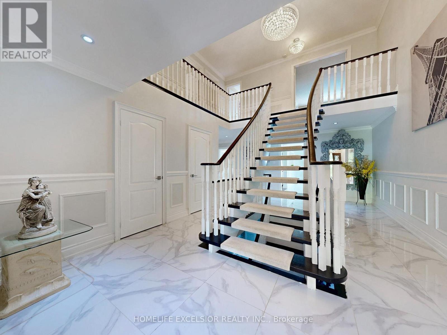
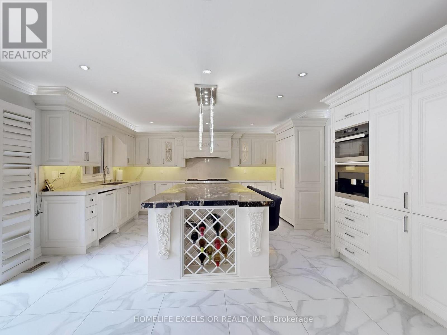
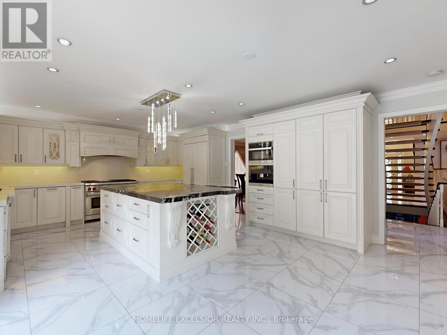
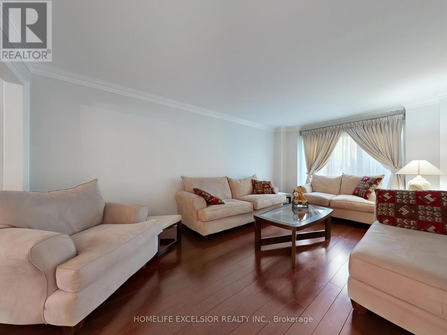
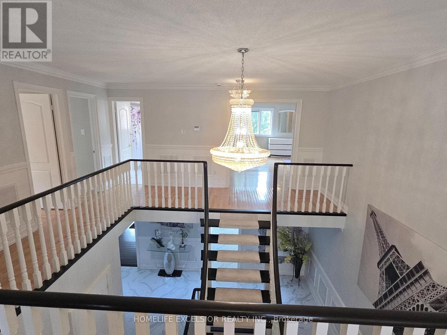
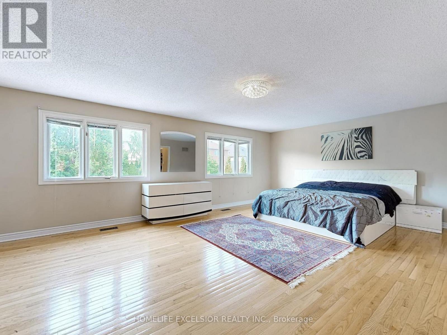
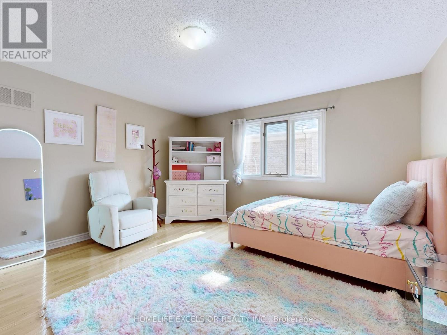
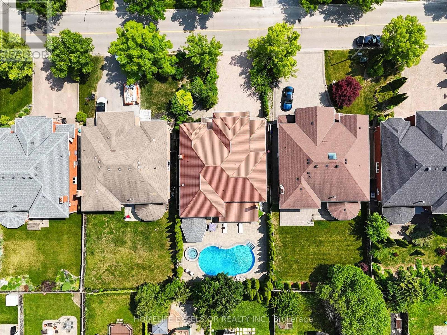
Welcome to this exceptional 3 Car Garage Custom Home, a true showcase of luxury and craftsmanship in one of the most prestigious neighborhoods. This elegant 5+1 bedroom, 6 Bathroom home offers over 7,000 sq.ft of living space, featuring chef-inspired kitchen with Oversized Granite Island. Over 700k of Upgrades and Reno, Beautifully landscaped Private backyard Oasis W Mature Trees, Waterfall SaltPool & Spillover Hot Tub Spa & Cabana perfect for outdoor gatherings. Long Lasting high end Metal Roof, Finished basement with Practical Wet bar, 155" Cinema W Drop Down Curtains, Pool Table , Exercise Room and Game area, w Separate Entrance. A rare opportunity for those seeking elegance, comfort and exclusivity. Large Office On Main Floor, 5 Large Size Bedrooms on second floor, Walk up Basement, New Garage Doors, No Sidewalk **Close To Yonge, Plaza, Banks, Shops, Restaurants, Starbuck, Services Ontario, Viva, Go Train, Community Ctr, Schools, Parks, Trail & All Amenities**Walk To Top Rank Richmond Hill High School** (id:51018)
| MLS® Number | N12205832 |
| Property Type | Single Family |
| Community Name | Devonsleigh |
| Amenities Near By | Park, Public Transit, Schools |
| Community Features | Community Centre |
| Parking Space Total | 9 |
| Pool Features | Salt Water Pool |
| Pool Type | Inground Pool |
| Bathroom Total | 6 |
| Bedrooms Above Ground | 5 |
| Bedrooms Below Ground | 1 |
| Bedrooms Total | 6 |
| Amenities | Fireplace(s) |
| Appliances | Barbeque, Hot Tub, Central Vacuum, Dishwasher, Dryer, Microwave, Stove, Washer, Window Coverings, Two Refrigerators |
| Basement Development | Finished |
| Basement Type | N/a (finished) |
| Construction Style Attachment | Detached |
| Cooling Type | Central Air Conditioning |
| Exterior Finish | Brick |
| Fire Protection | Monitored Alarm |
| Fireplace Present | Yes |
| Fireplace Total | 2 |
| Flooring Type | Hardwood, Porcelain Tile |
| Foundation Type | Concrete |
| Half Bath Total | 1 |
| Heating Fuel | Natural Gas |
| Heating Type | Forced Air |
| Stories Total | 2 |
| Size Interior | 3500 - 5000 Sqft |
| Type | House |
| Utility Water | Municipal Water |
| Garage |
| Acreage | No |
| Land Amenities | Park, Public Transit, Schools |
| Landscape Features | Landscaped |
| Sewer | Sanitary Sewer |
| Size Depth | 131 Ft ,7 In |
| Size Frontage | 59 Ft ,1 In |
| Size Irregular | 59.1 X 131.6 Ft |
| Size Total Text | 59.1 X 131.6 Ft |
| Level | Type | Length | Width | Dimensions |
|---|---|---|---|---|
| Second Level | Bedroom 4 | 5.32 m | 4.51 m | 5.32 m x 4.51 m |
| Second Level | Bedroom 5 | 5.03 m | 3.7 m | 5.03 m x 3.7 m |
| Second Level | Primary Bedroom | 6.88 m | 5.23 m | 6.88 m x 5.23 m |
| Second Level | Bedroom 2 | 4.35 m | 4.24 m | 4.35 m x 4.24 m |
| Second Level | Bedroom 3 | 5.43 m | 3.31 m | 5.43 m x 3.31 m |
| Basement | Recreational, Games Room | 17.5 m | 14.8 m | 17.5 m x 14.8 m |
| Basement | Bedroom | 4.65 m | 5.96 m | 4.65 m x 5.96 m |
| Basement | Kitchen | 2 m | 3 m | 2 m x 3 m |
| Ground Level | Living Room | 5.37 m | 3.66 m | 5.37 m x 3.66 m |
| Ground Level | Dining Room | 5.37 m | 3.66 m | 5.37 m x 3.66 m |
| Ground Level | Kitchen | 6.17 m | 5.88 m | 6.17 m x 5.88 m |
| Ground Level | Family Room | 6.11 m | 5.72 m | 6.11 m x 5.72 m |
| Ground Level | Office | 4.27 m | 3.33 m | 4.27 m x 3.33 m |
| Ground Level | Foyer | 3 m | 2.7 m | 3 m x 2.7 m |
Contact us for more information

The trademarks REALTOR®, REALTORS®, and the REALTOR® logo are controlled by The Canadian Real Estate Association (CREA) and identify real estate professionals who are members of CREA. The trademarks MLS®, Multiple Listing Service® and the associated logos are owned by The Canadian Real Estate Association (CREA) and identify the quality of services provided by real estate professionals who are members of CREA. The trademark DDF® is owned by The Canadian Real Estate Association (CREA) and identifies CREA's Data Distribution Facility (DDF®)

A password will be e-mailed to you