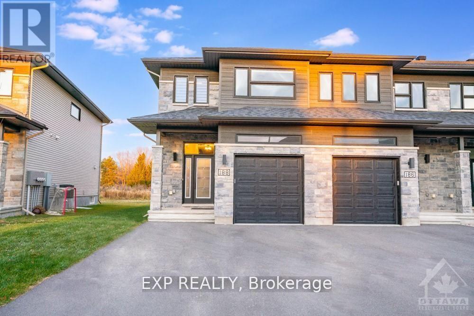
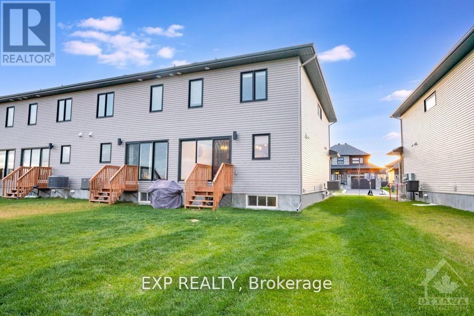
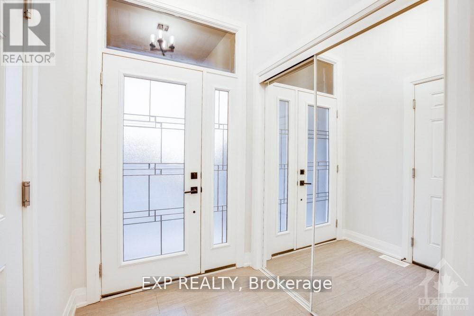
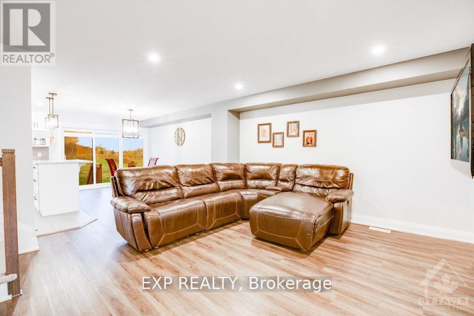
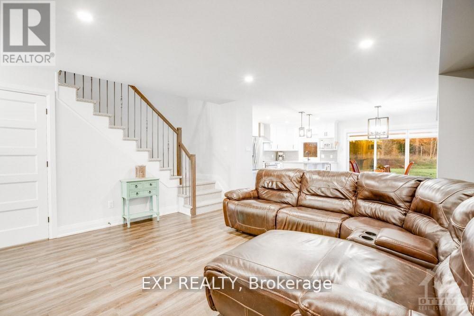
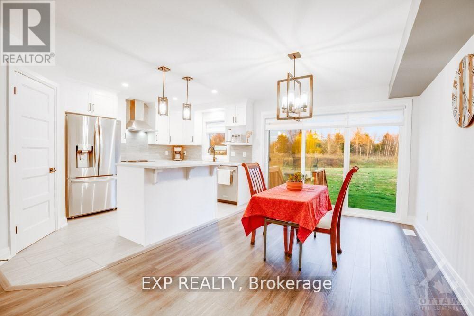
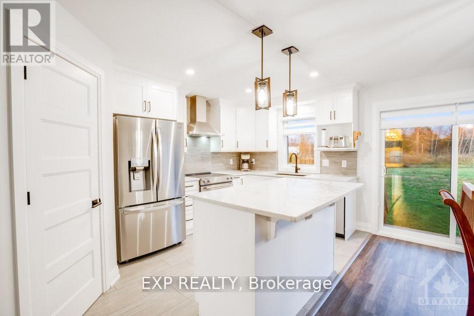
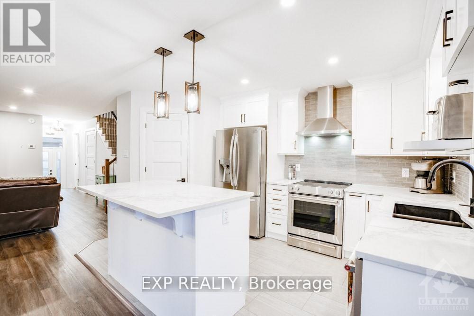
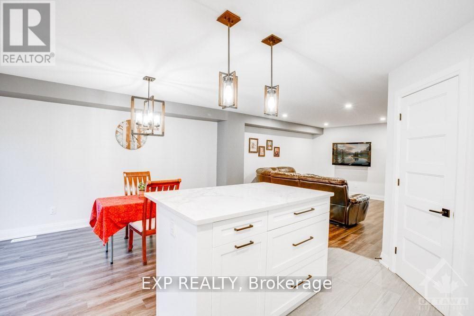
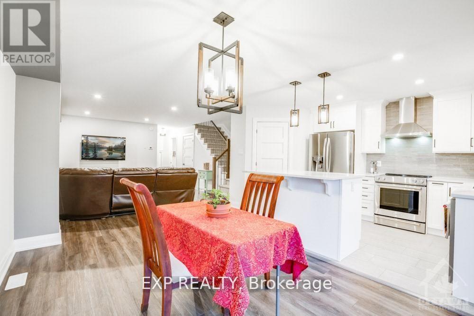
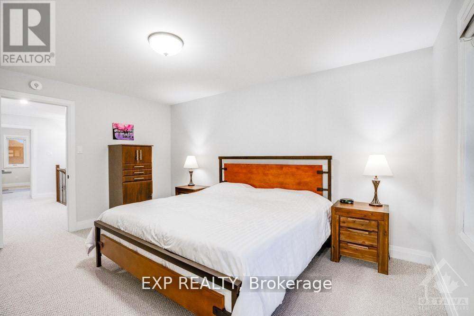

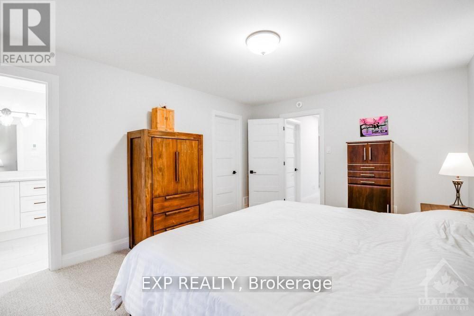
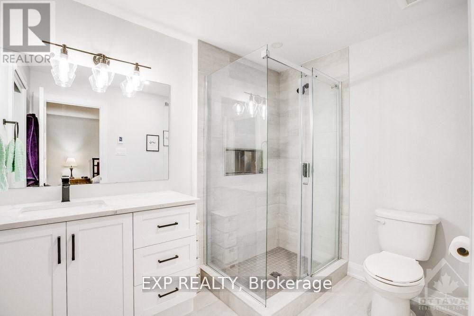
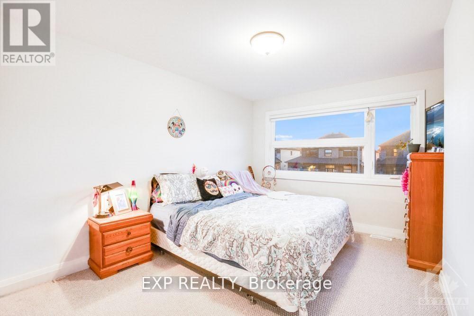
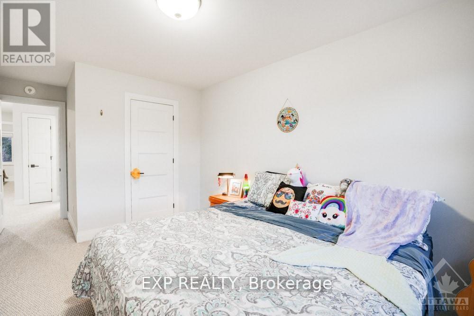
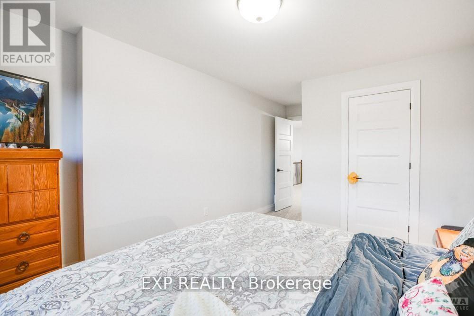
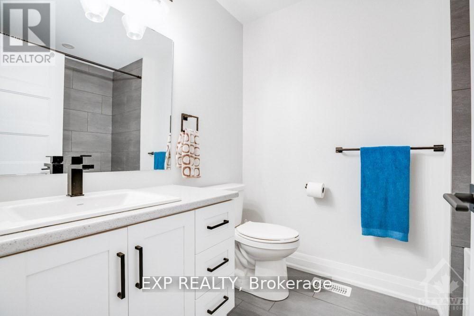
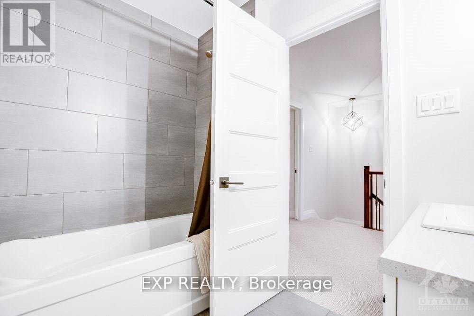
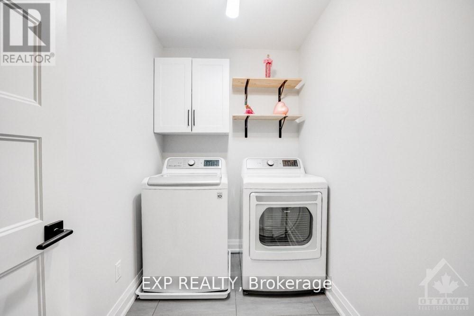
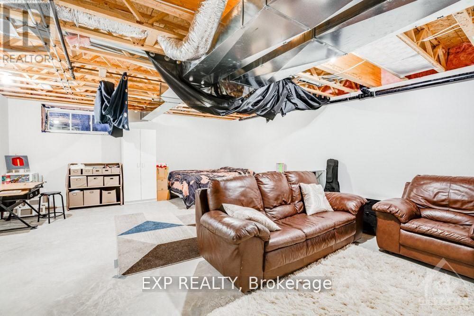

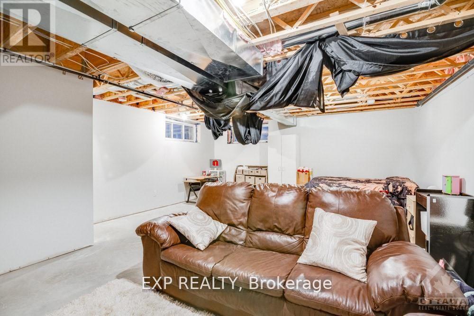
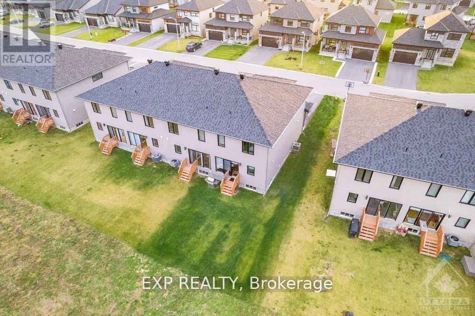
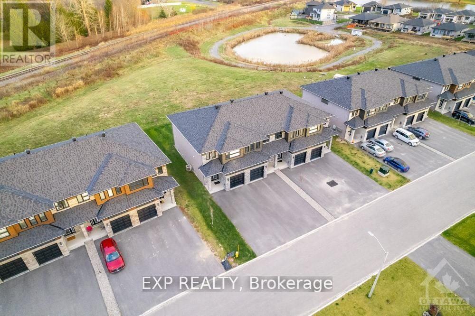
Welcome to 188 Argile Street a beautifully upgraded end-unit townhome (2020) in the highly desirable Domaine de la Rivière Nation community! Perfect for young families, retirees, or first-time buyers, this turn-key home offers an open-concept layout with quartz countertops in the kitchen and ensuite, high-end appliances, a large pantry, and a gas BBQ hookup. Enjoy privacy with no rear neighbours, new laminate flooring in the basement, upgraded lighting, and central vacuum rough-in. Oversized windows fill the home with natural light. Upstairs features a luxurious ensuite with heated floors, a spacious walk-in closet, and a convenient second-floor laundry room. Located just steps from a playground your kids or grandkids will love it here! (id:51018)
| MLS® Number | X12193916 |
| Property Type | Single Family |
| Community Name | 604 - Casselman |
| Amenities Near By | Park |
| Community Features | School Bus |
| Parking Space Total | 5 |
| Structure | Porch |
| Bathroom Total | 3 |
| Bedrooms Above Ground | 3 |
| Bedrooms Total | 3 |
| Appliances | Water Treatment, Dishwasher, Hood Fan, Stove, Refrigerator |
| Basement Development | Partially Finished |
| Basement Type | Full (partially Finished) |
| Construction Style Attachment | Attached |
| Cooling Type | Central Air Conditioning, Air Exchanger |
| Exterior Finish | Stone |
| Foundation Type | Concrete |
| Half Bath Total | 1 |
| Heating Fuel | Natural Gas |
| Heating Type | Forced Air |
| Stories Total | 2 |
| Size Interior | 1500 - 2000 Sqft |
| Type | Row / Townhouse |
| Utility Water | Municipal Water |
| Attached Garage | |
| Garage |
| Acreage | No |
| Land Amenities | Park |
| Landscape Features | Landscaped |
| Sewer | Sanitary Sewer |
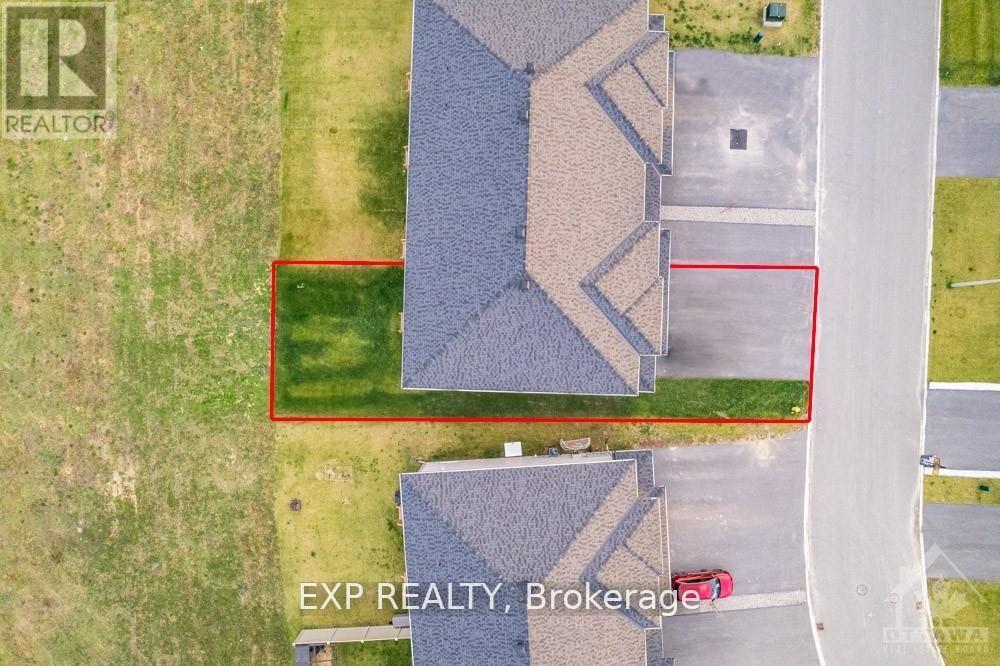
| Size Depth | 103 Ft ,2 In |
| Size Frontage | 28 Ft ,3 In |
| Size Irregular | 28.3 X 103.2 Ft |
| Size Total Text | 28.3 X 103.2 Ft |
| Zoning Description | Residential |
| Level | Type | Length | Width | Dimensions |
|---|---|---|---|---|
| Second Level | Primary Bedroom | 4.62 m | 3.6 m | 4.62 m x 3.6 m |
| Second Level | Other | 1.98 m | 1.93 m | 1.98 m x 1.93 m |
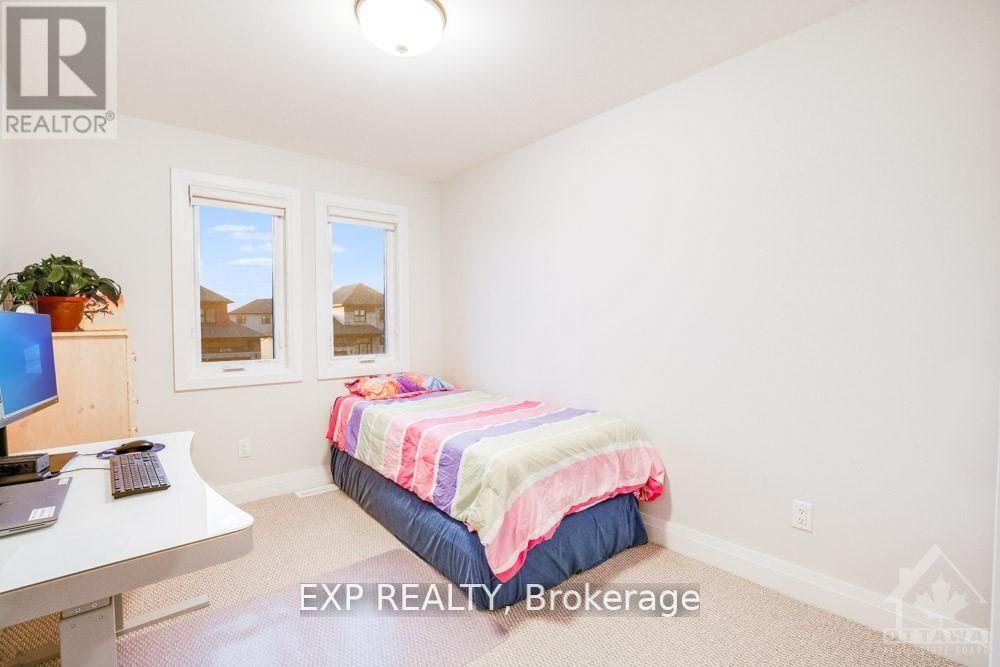
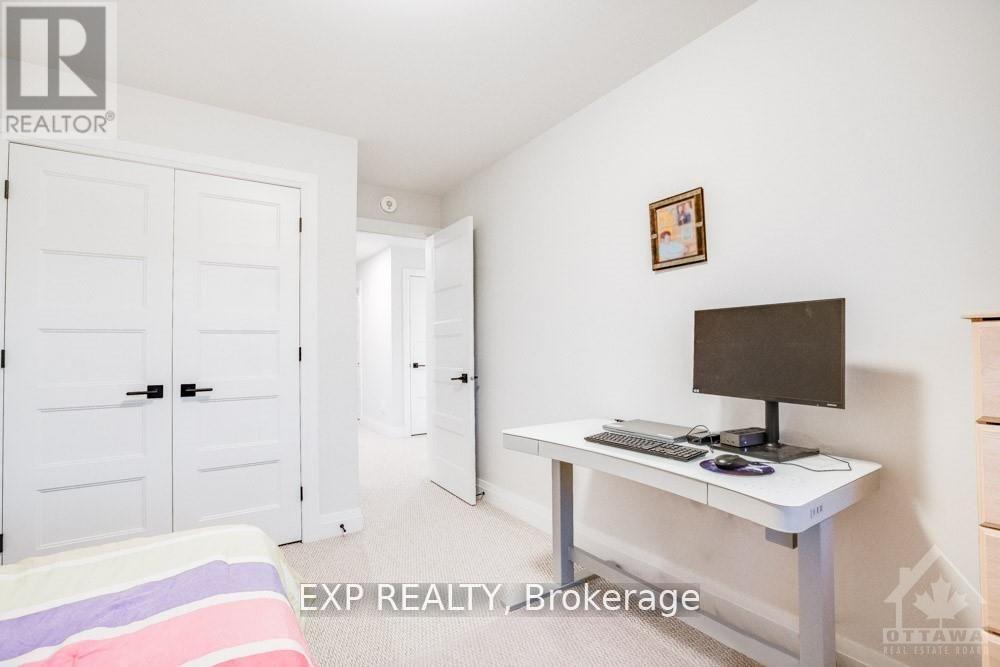
| Second Level | Bedroom 2 | 3.4 m | 2.61 m | 3.4 m x 2.61 m |
| Second Level | Bedroom 3 | 3.98 m | 2.97 m | 3.98 m x 2.97 m |
| Second Level | Laundry Room | 2.56 m | 1.6 m | 2.56 m x 1.6 m |
| Basement | Utility Room | 5.08 m | 1.87 m | 5.08 m x 1.87 m |
| Basement | Utility Room | 3.25 m | 1.52 m | 3.25 m x 1.52 m |
| Basement | Family Room | 6.5 m | 5.33 m | 6.5 m x 5.33 m |
| Main Level | Living Room | 4.54 m | 4.49 m | 4.54 m x 4.49 m |
| Main Level | Kitchen | 4.11 m | 2.92 m | 4.11 m x 2.92 m |
| Main Level | Dining Room | 4.16 m | 2.74 m | 4.16 m x 2.74 m |
| Main Level | Foyer | 1.98 m | 1.65 m | 1.98 m x 1.65 m |
https://www.realtor.ca/real-estate/28411383/188-argile-street-casselman-604-casselman
Contact us for more information

The trademarks REALTOR®, REALTORS®, and the REALTOR® logo are controlled by The Canadian Real Estate Association (CREA) and identify real estate professionals who are members of CREA. The trademarks MLS®, Multiple Listing Service® and the associated logos are owned by The Canadian Real Estate Association (CREA) and identify the quality of services provided by real estate professionals who are members of CREA. The trademark DDF® is owned by The Canadian Real Estate Association (CREA) and identifies CREA's Data Distribution Facility (DDF®)

A password will be e-mailed to you