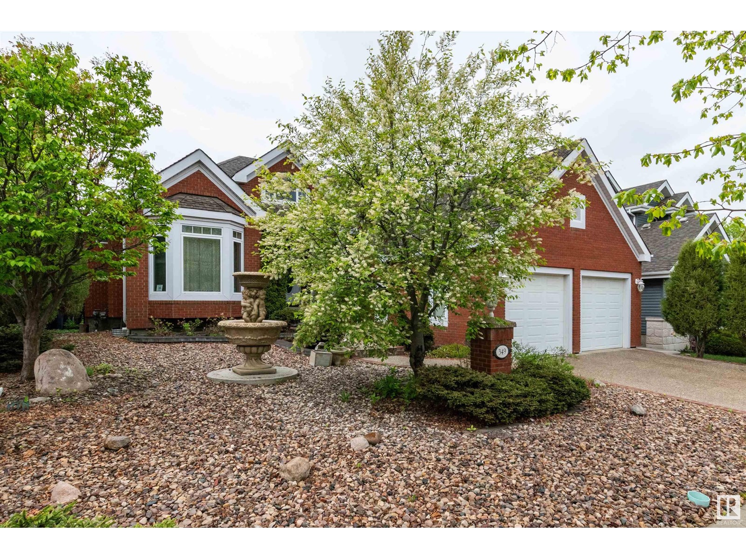
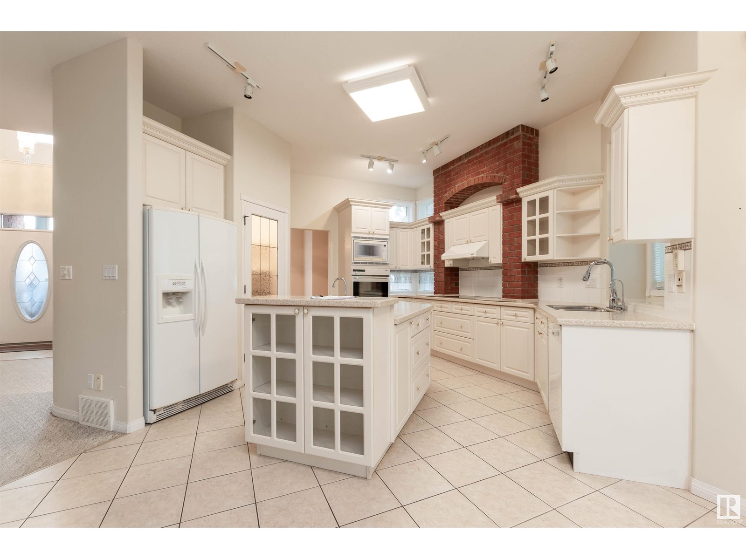
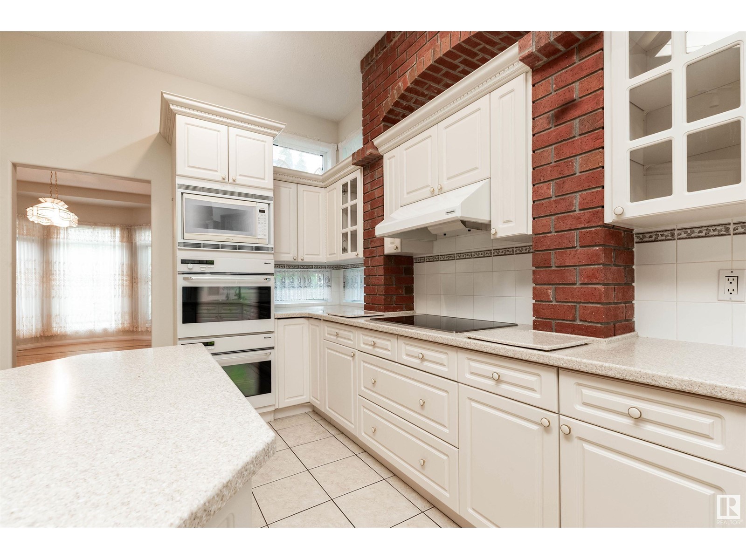
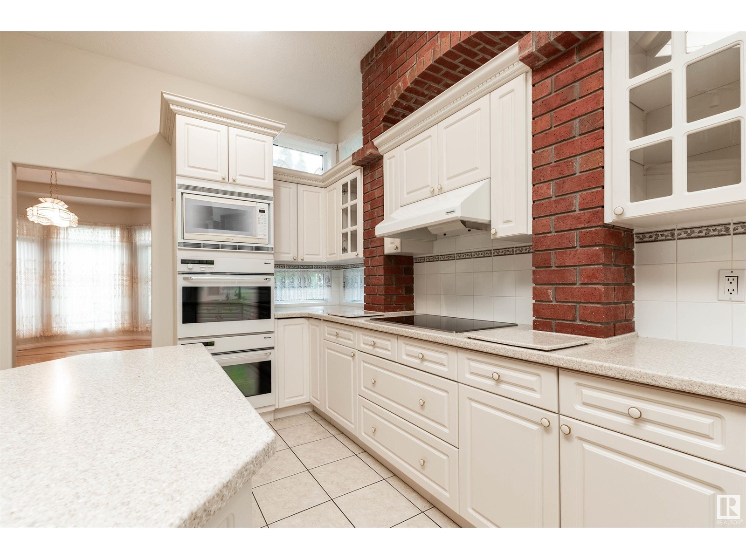
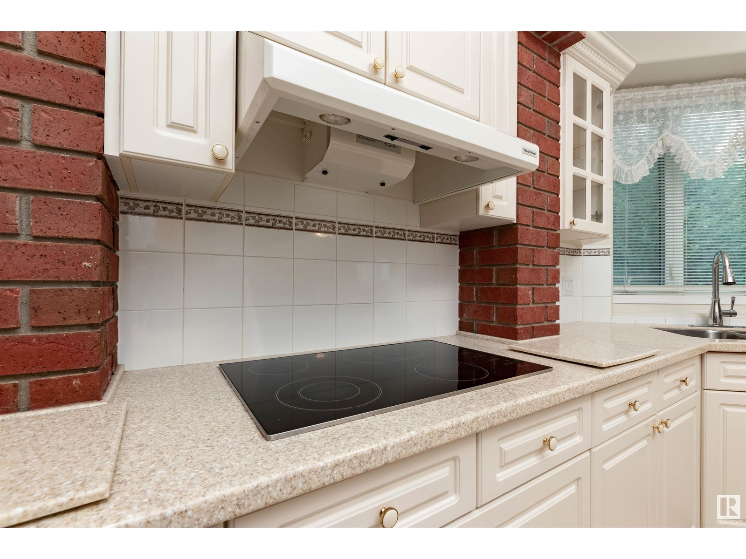
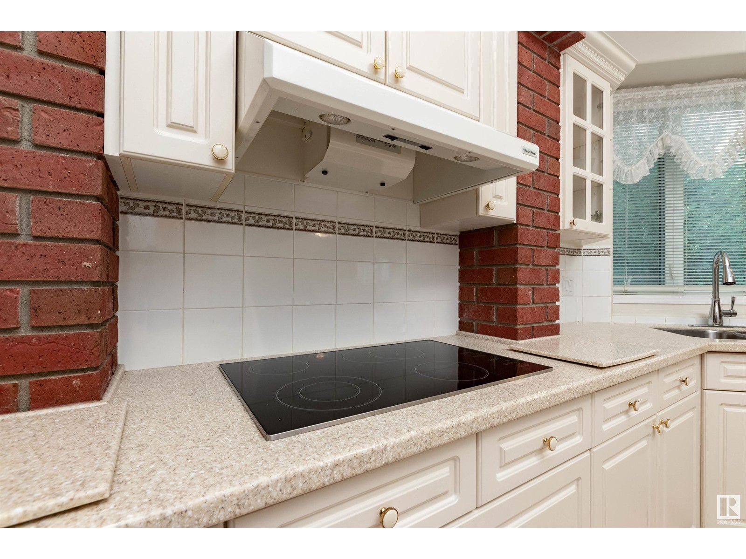
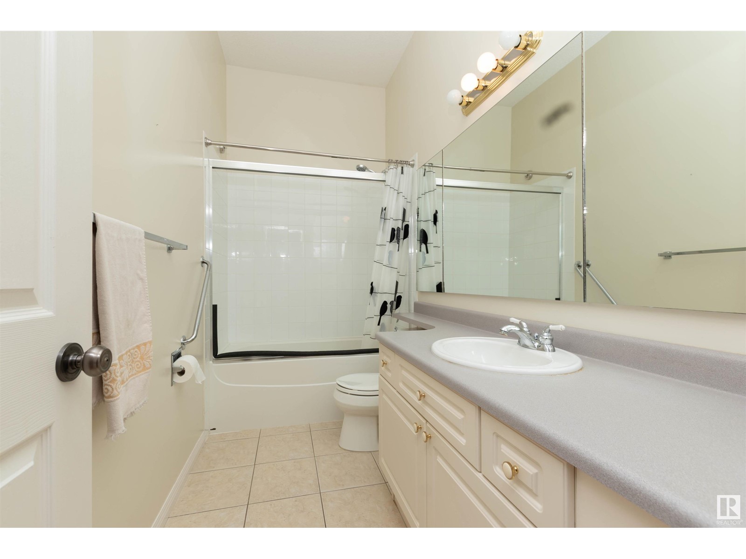
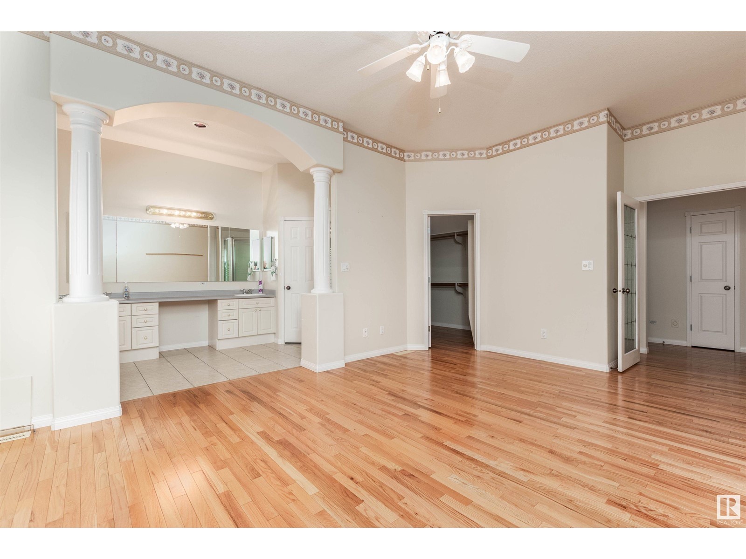
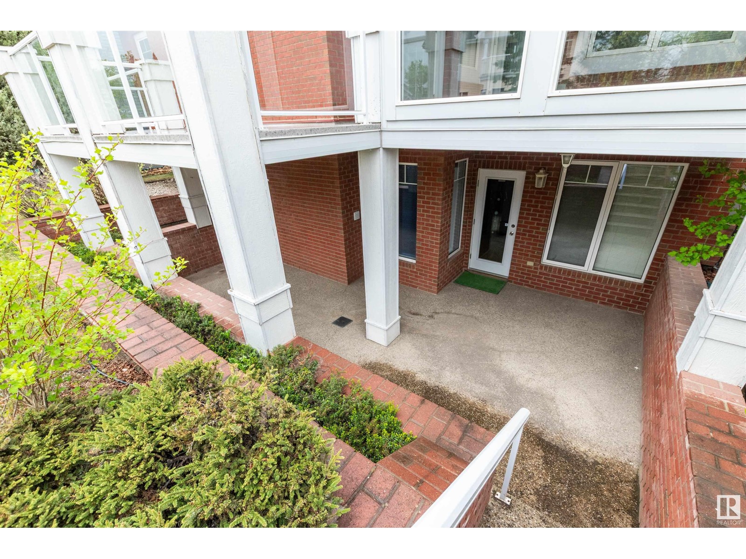
Welcome to 349 Summerside Cove – a stunning 4 bed, 3 bath walkout bungalow offering over 1,900 sq ft of elegant living with lake views and direct trail access to the water. Step into a foyer with vaulted ceilings and a bright great room with gas fireplace and curved staircase with iron railing. The kitchen features Corian counters, brick accents, double ovens, cooktop, and two sinks. A breakfast nook opens to a sunroom, while the formal dining room showcases a beautiful hardwood inlay. The spacious primary suite includes a 5-piece ensuite with dual sinks and deck access, perfect for enjoying your morning coffee. A second bedroom, full bath, and laundry complete the main level. The walkout basement boasts a wood-burning fireplace, family room, wet bar with bar fridge, games area, 2 bedrooms, flex space, sauna, and storage. Lift access, 100-gallon water tank, and heated double garage round out this perfect lakeside retreat. (id:51018)
| MLS® Number | E4438257 |
| Property Type | Single Family |
| Neigbourhood | Summerside |
| Amenities Near By | Playground, Public Transit, Schools, Shopping |
| Community Features | Lake Privileges |
| Features | No Back Lane, Park/reserve, Wet Bar |
| Parking Space Total | 4 |
| Structure | Deck |
| View Type | Lake View |
| Water Front Type | Waterfront On Lake |
| Bathroom Total | 3 |
| Bedrooms Total | 4 |
| Appliances | Dryer, Oven - Built-in, Microwave, Refrigerator, Washer, Window Coverings, See Remarks |
| Architectural Style | Bungalow |
| Basement Development | Finished |
| Basement Features | Walk Out |
| Basement Type | Full (finished) |
| Constructed Date | 2001 |
| Construction Style Attachment | Detached |
| Fireplace Fuel | Gas |
| Fireplace Present | Yes |
| Fireplace Type | Unknown |
| Heating Type | Forced Air |
| Stories Total | 1 |
| Size Interior | 1914 Sqft |
| Type | House |
| Attached Garage | |
| Heated Garage |
| Acreage | No |
| Fence Type | Fence |
| Land Amenities | Playground, Public Transit, Schools, Shopping |
| Size Irregular | 725.68 |
| Size Total | 725.68 M2 |
| Size Total Text | 725.68 M2 |
| Surface Water | Lake |
| Level | Type | Length | Width | Dimensions |
|---|---|---|---|---|
| Basement | Family Room | 6.64 m | 6.97 m | 6.64 m x 6.97 m |
| Basement | Bedroom 3 | 3.16 m | 5.87 m | 3.16 m x 5.87 m |
| Basement | Bedroom 4 | 2.93 m | 5.86 m | 2.93 m x 5.86 m |
| Basement | Storage | 3.55 m | 3.1 m | 3.55 m x 3.1 m |
| Basement | Games Room | 3.33 m | 3.86 m | 3.33 m x 3.86 m |
| Main Level | Dining Room | 3.81 m | 5.32 m | 3.81 m x 5.32 m |
| Main Level | Kitchen | 4.65 m | 4.82 m | 4.65 m x 4.82 m |
| Main Level | Primary Bedroom | 4.08 m | 6.1 m | 4.08 m x 6.1 m |
| Main Level | Bedroom 2 | 3.36 m | 4.35 m | 3.36 m x 4.35 m |
| Main Level | Great Room | 5.4 m | 6.94 m | 5.4 m x 6.94 m |
| Main Level | Sunroom | 3.23 m | 2.85 m | 3.23 m x 2.85 m |
| Main Level | Breakfast | 3.51 m | 4.43 m | 3.51 m x 4.43 m |
https://www.realtor.ca/real-estate/28360482/349-summerside-cove-cv-sw-edmonton-summerside
Contact us for more information

The trademarks REALTOR®, REALTORS®, and the REALTOR® logo are controlled by The Canadian Real Estate Association (CREA) and identify real estate professionals who are members of CREA. The trademarks MLS®, Multiple Listing Service® and the associated logos are owned by The Canadian Real Estate Association (CREA) and identify the quality of services provided by real estate professionals who are members of CREA. The trademark DDF® is owned by The Canadian Real Estate Association (CREA) and identifies CREA's Data Distribution Facility (DDF®)

A password will be e-mailed to you