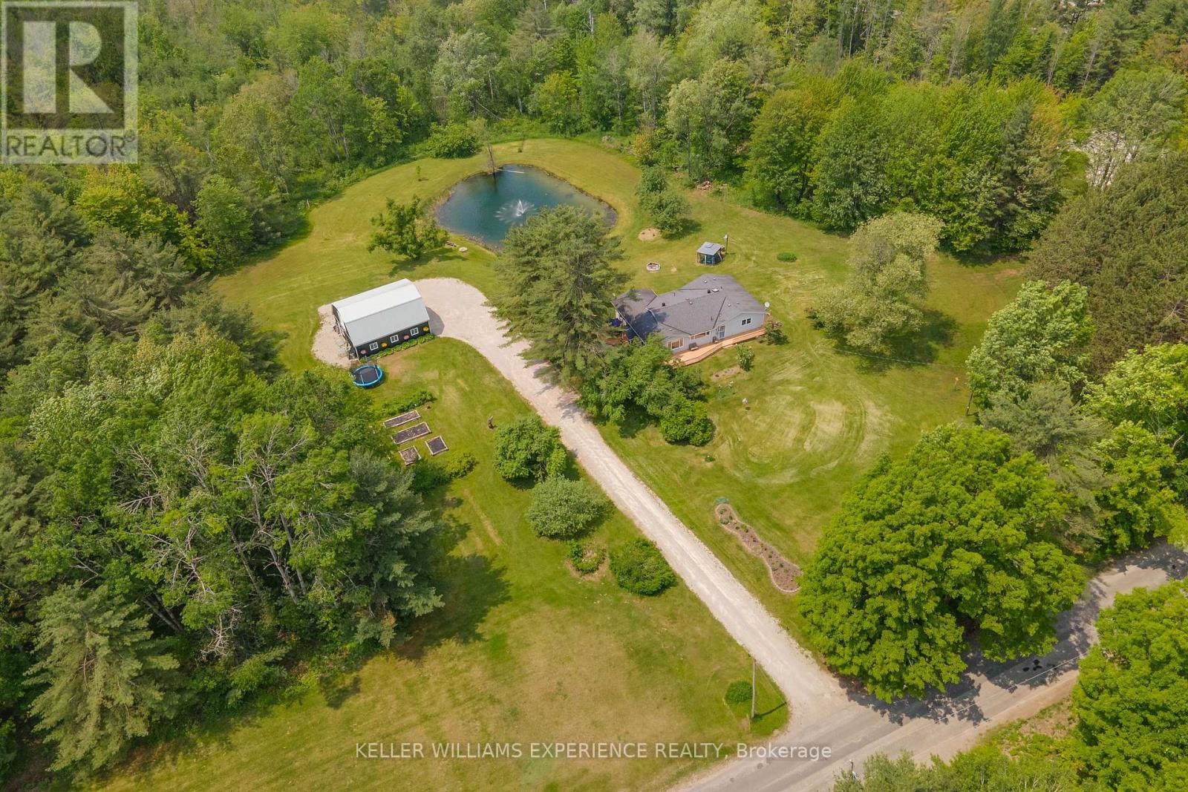
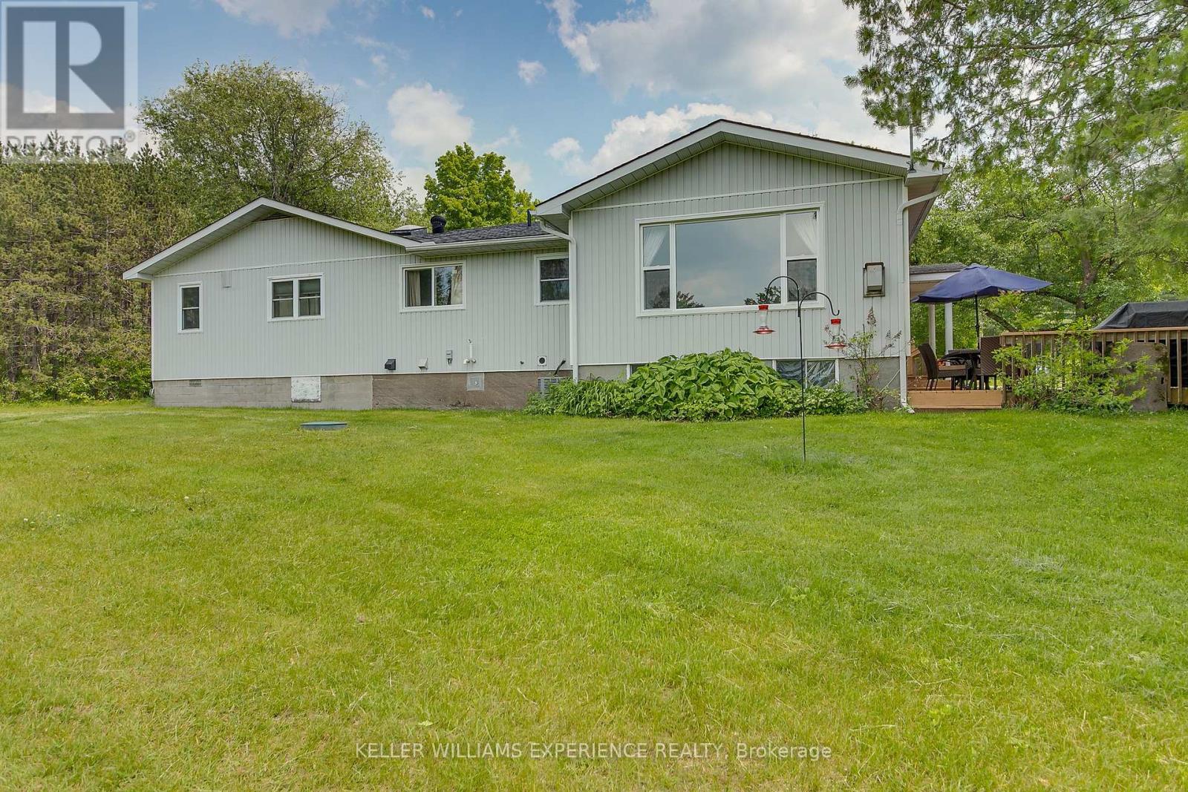
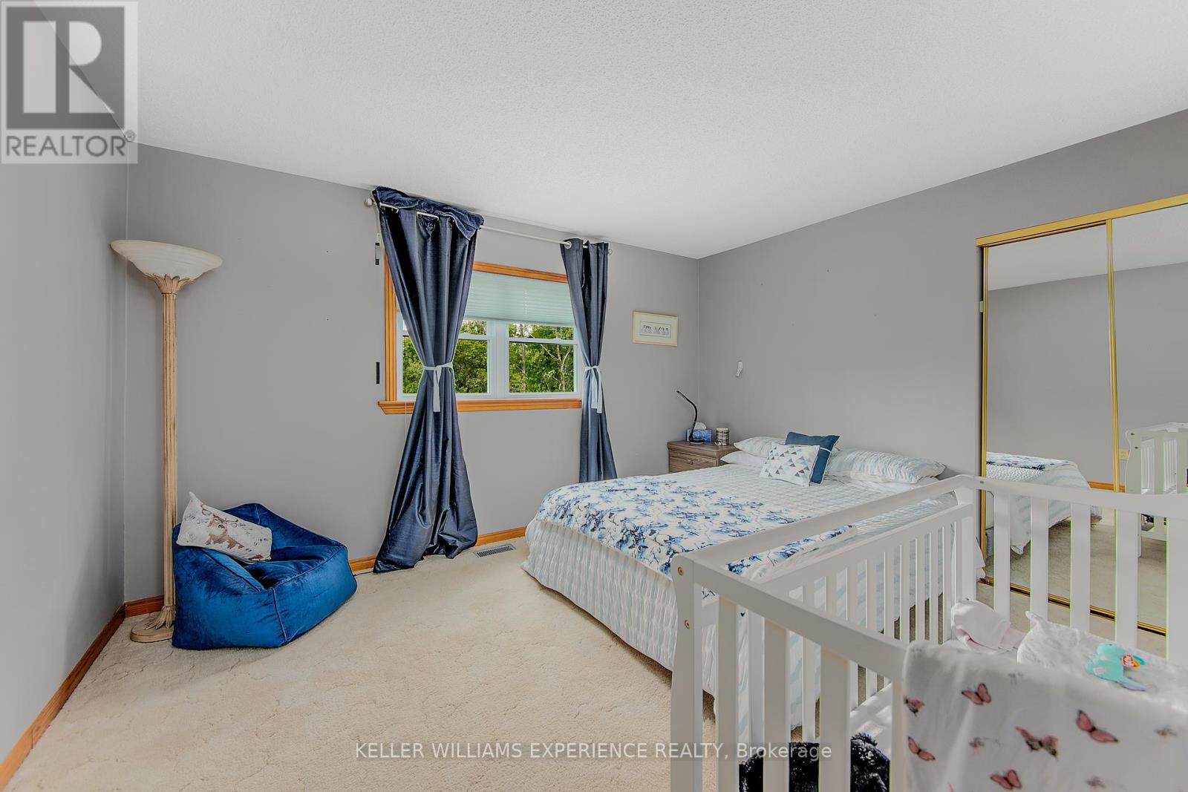
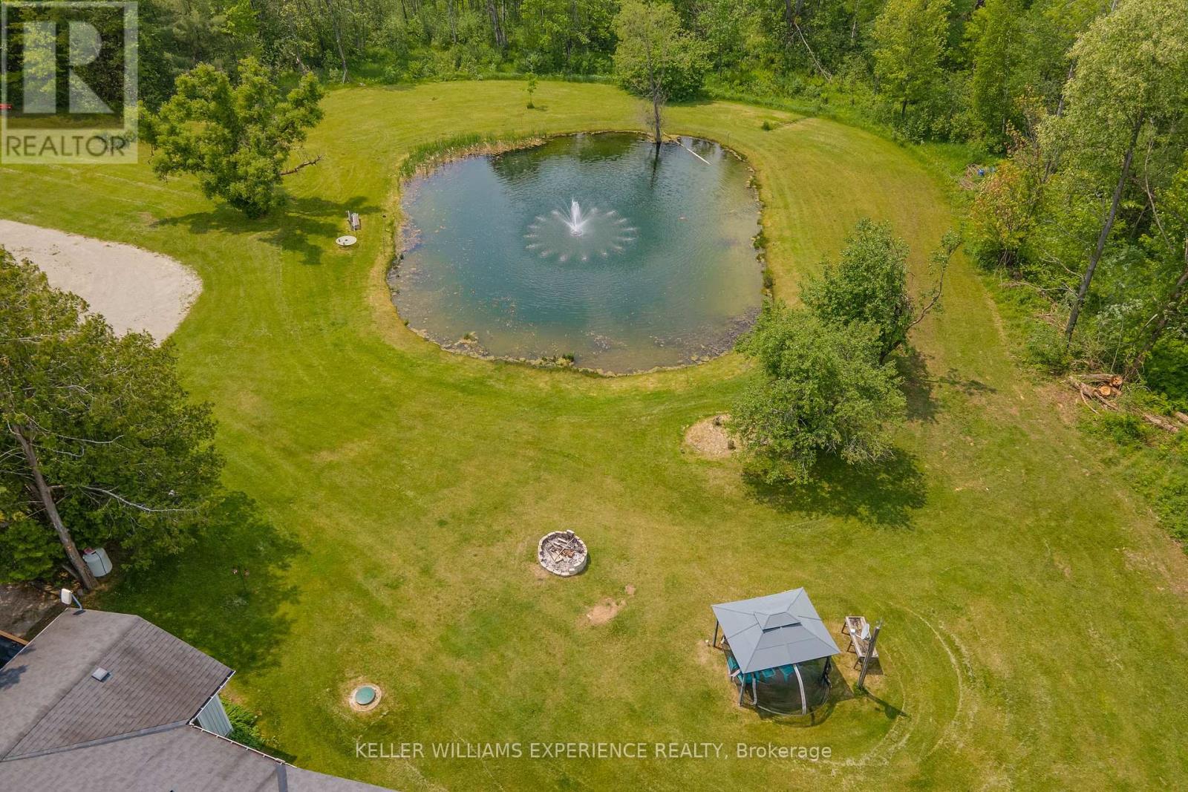
Escape to nature with this private 13-acre property in sought-after Muskoka. Less than an hour from Barrie, 20 mins from Orillia and 10 mins from Gravenhurst. This charming 3-bedroom, 2-bath bungalow offers a great mix of comfort and space, with 3 cleared acres and the rest beautifully treed for privacy. The home features an open concept kitchen, living, and dining area, a cozy 3-season sunroom. Large primary bedroom with massive walk-in closet. Generous sized additional bedrooms. Main floor laundry with walk-out access to deck, and a finished rec room in the lower level for some bonus living space. Step outside to enjoy a large wrap around deck and a peaceful pond with fountain. A detached barn/garage adds extra storage for vehicles or workspace. This property offers the quiet, space, and natural beauty Muskoka is known for. Dont miss out on this gem! (id:51018)
| MLS® Number | X12214919 |
| Property Type | Single Family |
| Community Name | Morrison |
| Community Features | School Bus |
| Equipment Type | Propane Tank |
| Features | Level Lot, Wooded Area, Irregular Lot Size, Partially Cleared |
| Parking Space Total | 16 |
| Rental Equipment Type | Propane Tank |
| Structure | Deck |
| Bathroom Total | 2 |
| Bedrooms Above Ground | 3 |
| Bedrooms Total | 3 |
| Amenities | Fireplace(s) |
| Appliances | Water Heater |
| Architectural Style | Bungalow |
| Basement Development | Partially Finished |
| Basement Type | N/a (partially Finished) |
| Construction Style Attachment | Detached |
| Cooling Type | Central Air Conditioning |
| Exterior Finish | Vinyl Siding |
| Fireplace Present | Yes |
| Fireplace Total | 1 |
| Flooring Type | Ceramic |
| Foundation Type | Block |
| Heating Fuel | Propane |
| Heating Type | Forced Air |
| Stories Total | 1 |
| Size Interior | 1500 - 2000 Sqft |
| Type | House |
| Utility Water | Drilled Well |
| Detached Garage | |
| Garage |
| Acreage | Yes |
| Landscape Features | Landscaped |
| Sewer | Septic System |
| Size Depth | 1499 Ft ,2 In |
| Size Frontage | 368 Ft ,6 In |
| Size Irregular | 368.5 X 1499.2 Ft |
| Size Total Text | 368.5 X 1499.2 Ft|10 - 24.99 Acres |
| Surface Water | Lake/pond |
| Level | Type | Length | Width | Dimensions |
|---|---|---|---|---|
| Lower Level | Recreational, Games Room | 5.86 m | 4.72 m | 5.86 m x 4.72 m |
| Main Level | Living Room | 5.18 m | 5.33 m | 5.18 m x 5.33 m |
| Main Level | Kitchen | 4.03 m | 4.72 m | 4.03 m x 4.72 m |
| Main Level | Eating Area | 3.16 m | 3.37 m | 3.16 m x 3.37 m |
| Main Level | Primary Bedroom | 5.33 m | 4.26 m | 5.33 m x 4.26 m |
| Main Level | Bedroom | 4.03 m | 4.03 m | 4.03 m x 4.03 m |
| Main Level | Bedroom | 3.83 m | 2.92 m | 3.83 m x 2.92 m |
| Main Level | Laundry Room | 2.51 m | 2.34 m | 2.51 m x 2.34 m |
| Main Level | Sunroom | 3.04 m | 1.65 m | 3.04 m x 1.65 m |
https://www.realtor.ca/real-estate/28456755/1183-baseline-road-gravenhurst-morrison-morrison
Contact us for more information

The trademarks REALTOR®, REALTORS®, and the REALTOR® logo are controlled by The Canadian Real Estate Association (CREA) and identify real estate professionals who are members of CREA. The trademarks MLS®, Multiple Listing Service® and the associated logos are owned by The Canadian Real Estate Association (CREA) and identify the quality of services provided by real estate professionals who are members of CREA. The trademark DDF® is owned by The Canadian Real Estate Association (CREA) and identifies CREA's Data Distribution Facility (DDF®)

A password will be e-mailed to you