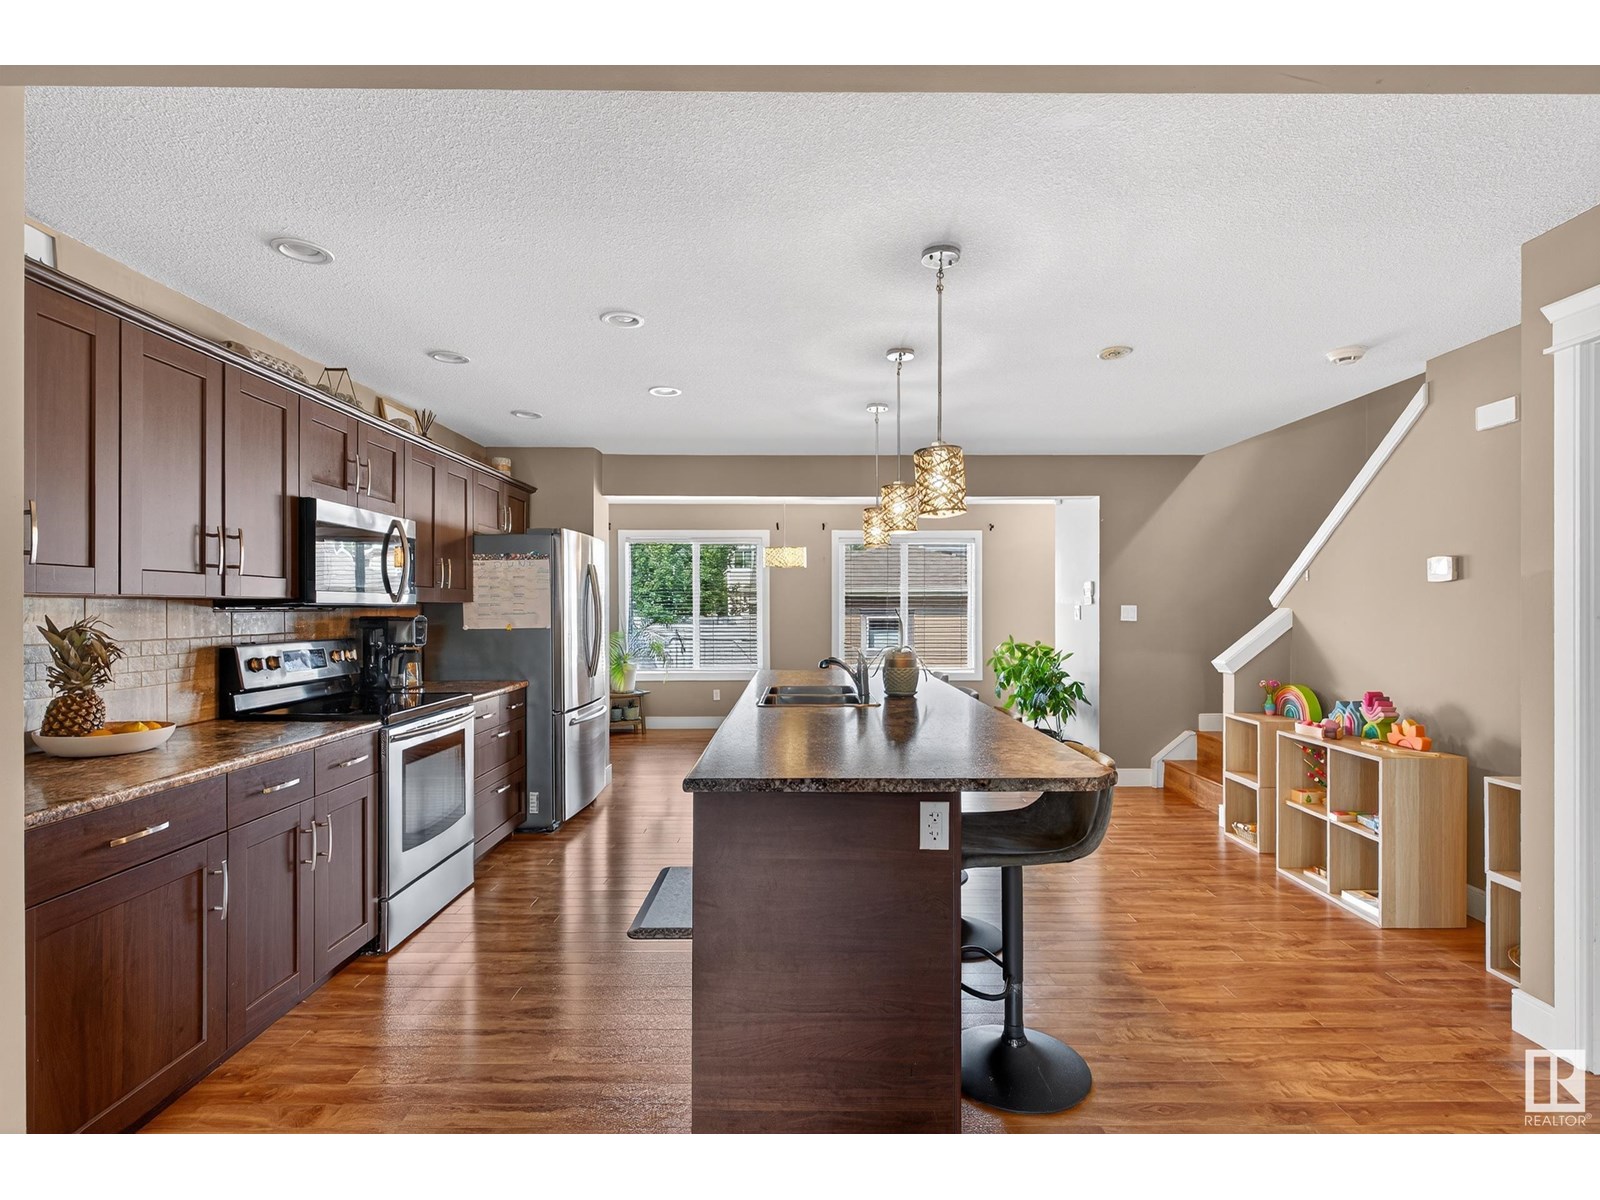
A rare opportunity to call this fully finished gem w/ a side entrance & in-law suite potential yours in the award winning Village of Griesbach. This 2 story is facing a serene & private walking trail w/ a large front veranda offering beautiful and peaceful views, tranquility & no street noise. It's carpet free flooring throughout welcomes you to a half bath & wide open concept living space w/ massive windows allowing tons of natural light in. It's kitchen is a chef's specialty w/stainless steel appliances, an expansive middle island & bright dining nook facing its wonderfully landscaped yard w/ low maintenance concrete pad & double oversized garage. Upstairs, find your primary retreat w/ 4 piece ensuite bath and generous walk in closet. 2 more large bedrooms, a full 4 piece bath & laundry area finish off the upstairs level. Downstairs-a 4 piece bath, large bedroom, rec area, & a kitchenette w/fridge, microwave & sink thats ready for a stove. A separate entrance, AC, storage & more. Welcome home! (id:51018)
| MLS® Number | E4441882 |
| Property Type | Single Family |
| Neigbourhood | Griesbach |
| Amenities Near By | Playground, Schools |
| Features | See Remarks, No Animal Home, No Smoking Home |
| Bathroom Total | 4 |
| Bedrooms Total | 4 |
| Appliances | Dishwasher, Dryer, Garage Door Opener Remote(s), Garage Door Opener, Hood Fan, Stove, Washer, Window Coverings, See Remarks, Refrigerator |
| Basement Development | Finished |
| Basement Type | Full (finished) |
| Constructed Date | 2014 |
| Construction Style Attachment | Detached |
| Cooling Type | Central Air Conditioning |
| Half Bath Total | 1 |
| Heating Type | Forced Air |
| Stories Total | 2 |
| Size Interior | 1643 Sqft |
| Type | House |
| Detached Garage | |
| Oversize |
| Acreage | No |
| Land Amenities | Playground, Schools |
| Size Irregular | 344.8 |
| Size Total | 344.8 M2 |
| Size Total Text | 344.8 M2 |
| Level | Type | Length | Width | Dimensions |
|---|---|---|---|---|
| Basement | Bedroom 4 | Measurements not available | ||
| Main Level | Living Room | Measurements not available | ||
| Main Level | Kitchen | Measurements not available | ||
| Upper Level | Primary Bedroom | Measurements not available | ||
| Upper Level | Bedroom 2 | Measurements not available | ||
| Upper Level | Bedroom 3 | Measurements not available |
https://www.realtor.ca/real-estate/28456833/756-decoteau-wy-nw-edmonton-griesbach
Contact us for more information

The trademarks REALTOR®, REALTORS®, and the REALTOR® logo are controlled by The Canadian Real Estate Association (CREA) and identify real estate professionals who are members of CREA. The trademarks MLS®, Multiple Listing Service® and the associated logos are owned by The Canadian Real Estate Association (CREA) and identify the quality of services provided by real estate professionals who are members of CREA. The trademark DDF® is owned by The Canadian Real Estate Association (CREA) and identifies CREA's Data Distribution Facility (DDF®)

A password will be e-mailed to you