Maintenance, Electricity, Heat, Insurance, Property Management, Reserve Fund Contributions, Water
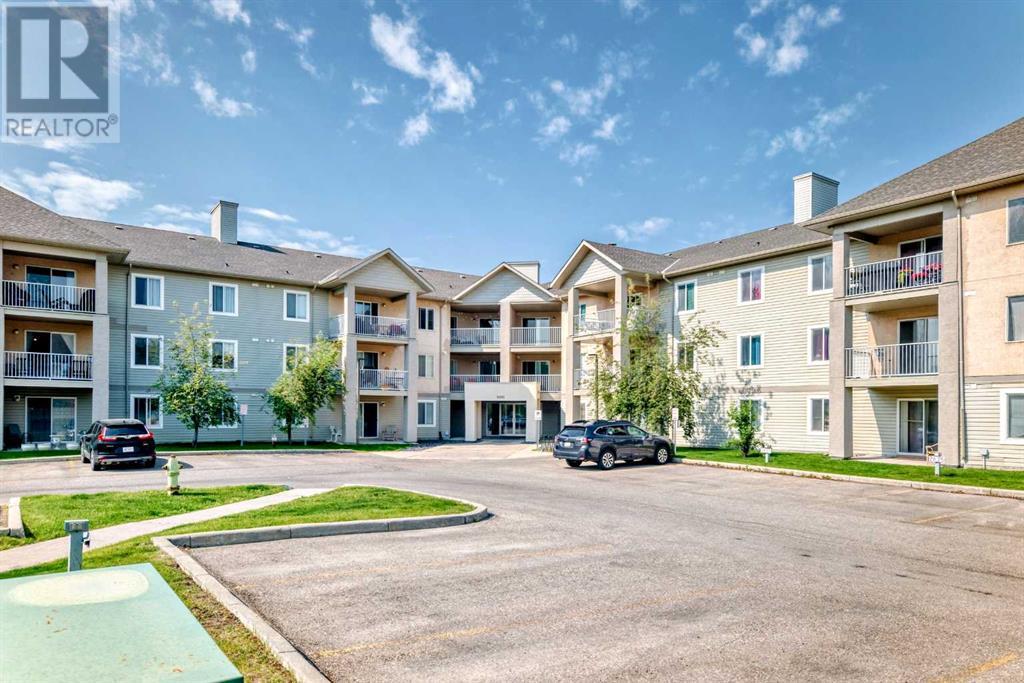
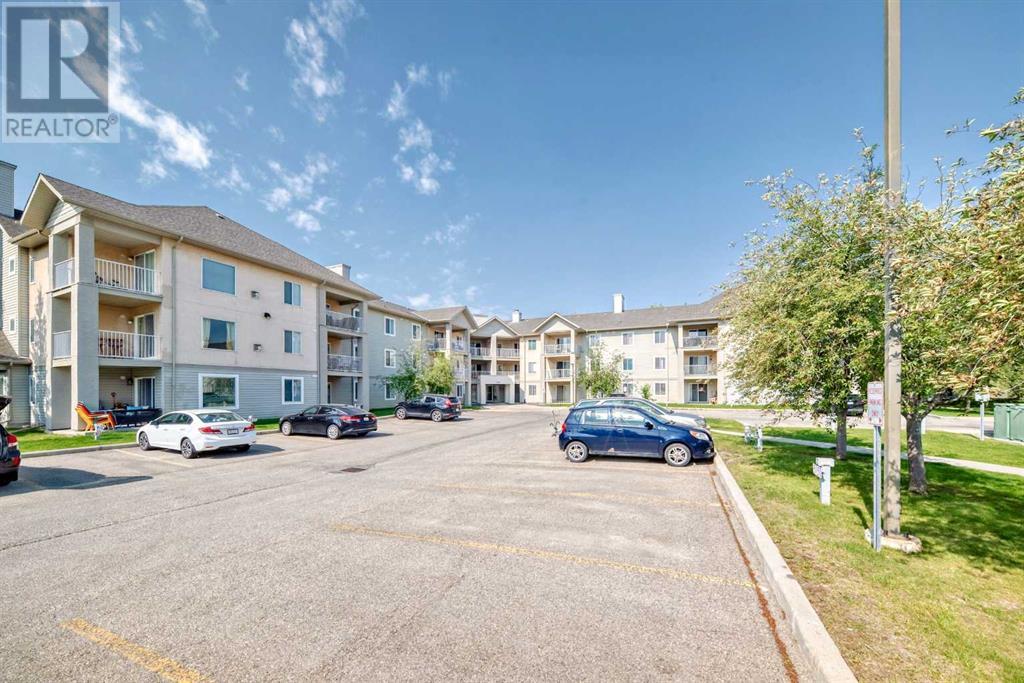
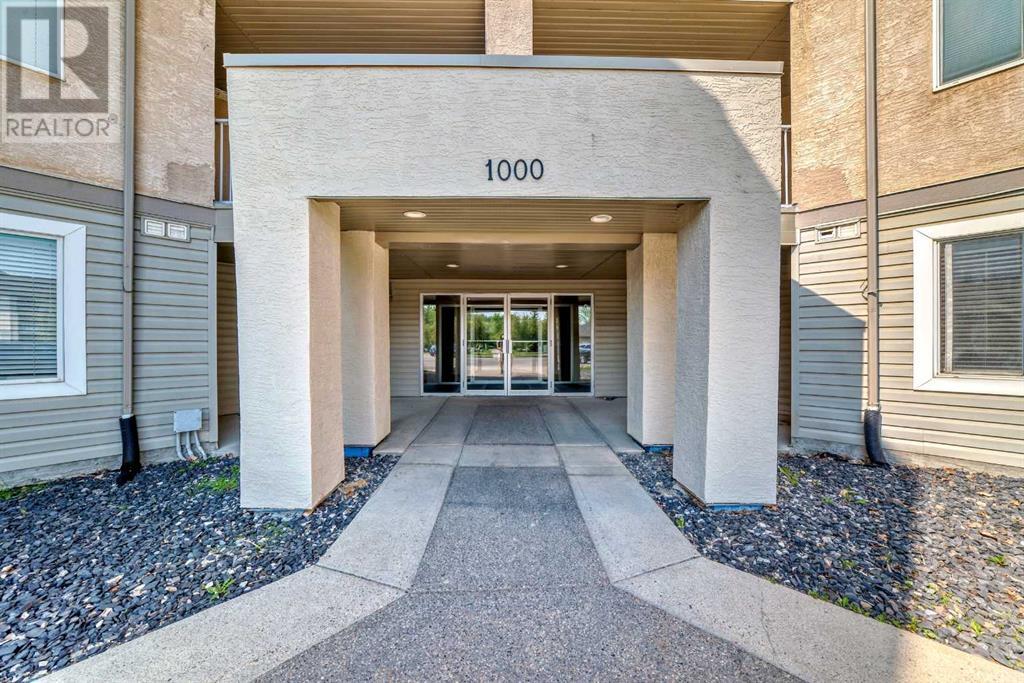
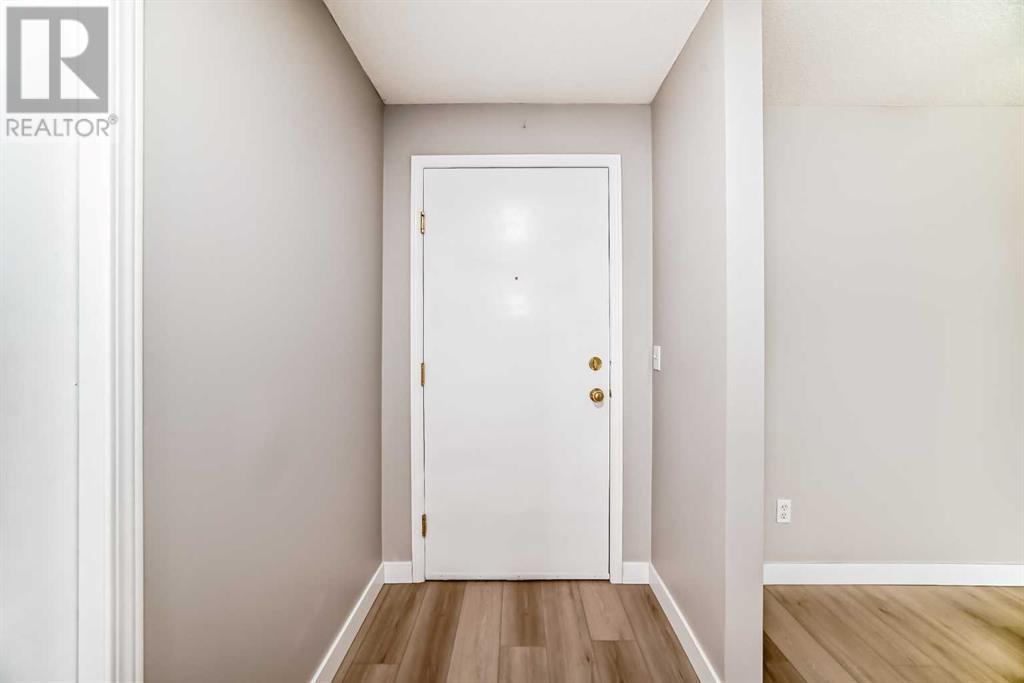
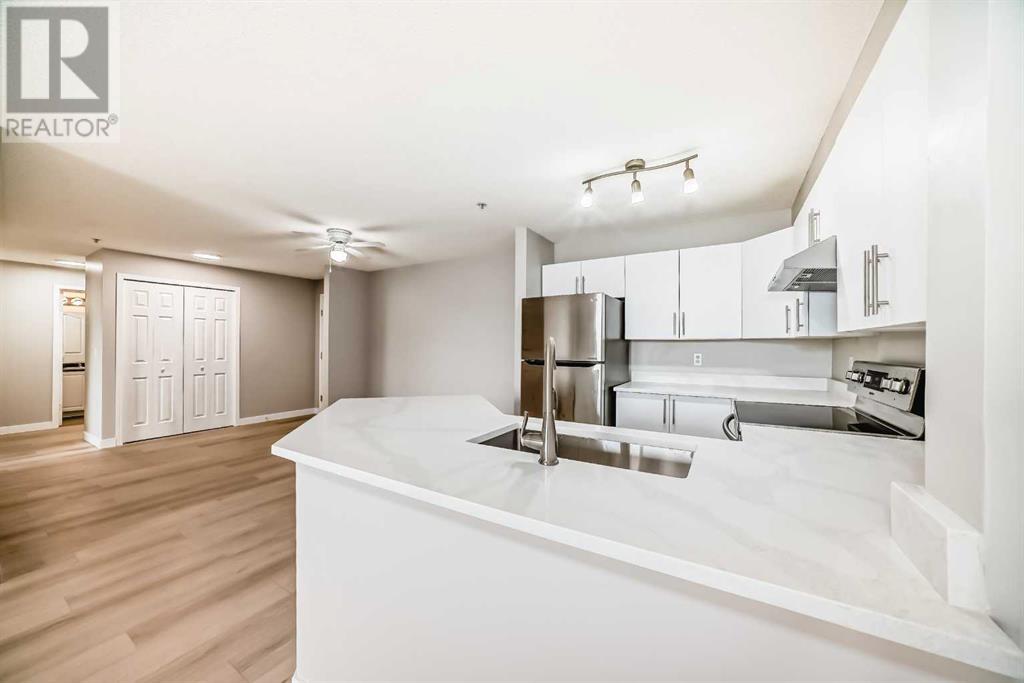
$529.33 MonthlyWelcome to Citadel Pointe — a secure and well-maintained complex in the heart of the family-friendly Citadel community. This beautifully renovated second-floor unit offers the perfect balance of comfort and convenience, featuring 2 spacious bedrooms and 1 full bathroom.Step into a bright, open-concept layout with new vinyl plank flooring, fresh paint, and plenty of natural light. The modern kitchen is equipped with new quartz countertops and generous cabinet space, flowing into a cozy living room with a gas fireplace — perfect for relaxing or entertaining.Enjoy the outdoors on your private south-facing balcony, ideal for year-round use. Additional highlights include in-suite laundry and an assigned parking stall.Ideally located near schools, parks, public transit, and everyday amenities, this home offers a low-maintenance lifestyle in a peaceful, family-oriented setting. (id:51018)
| MLS® Number | A2230140 |
| Property Type | Single Family |
| Community Name | Citadel |
| Amenities Near By | Playground, Schools, Shopping |
| Community Features | Pets Allowed With Restrictions |
| Features | No Animal Home, No Smoking Home, Parking |
| Parking Space Total | 1 |
| Plan | 0212359 |
| Bathroom Total | 1 |
| Bedrooms Above Ground | 2 |
| Bedrooms Total | 2 |
| Appliances | Refrigerator, Dishwasher, Stove, Hood Fan, Window Coverings, Washer & Dryer |
| Constructed Date | 2002 |
| Construction Material | Wood Frame |
| Construction Style Attachment | Attached |
| Cooling Type | None |
| Fireplace Present | Yes |
| Fireplace Total | 1 |
| Flooring Type | Vinyl Plank |
| Heating Type | Baseboard Heaters, Forced Air |
| Stories Total | 4 |
| Size Interior | 844 Sqft |
| Total Finished Area | 844.5 Sqft |
| Type | Apartment |
| Acreage | No |
| Land Amenities | Playground, Schools, Shopping |
| Size Total Text | Unknown |
| Zoning Description | M-c1 D75 |
| Level | Type | Length | Width | Dimensions |
|---|---|---|---|---|
| Main Level | Living Room | 12.92 Ft x 14.58 Ft | ||
| Main Level | Kitchen | 9.00 Ft x 9.42 Ft | ||
| Main Level | Dining Room | 11.42 Ft x 10.08 Ft | ||
| Main Level | Bedroom | 10.17 Ft x 9.92 Ft | ||
| Main Level | Primary Bedroom | 12.25 Ft x 11.42 Ft | ||
| Main Level | Laundry Room | 5.42 Ft x 6.33 Ft | ||
| Main Level | 4pc Bathroom | Measurements not available |
https://www.realtor.ca/real-estate/28455973/215-1000-citadel-meadow-point-nw-calgary-citadel
Contact us for more information

The trademarks REALTOR®, REALTORS®, and the REALTOR® logo are controlled by The Canadian Real Estate Association (CREA) and identify real estate professionals who are members of CREA. The trademarks MLS®, Multiple Listing Service® and the associated logos are owned by The Canadian Real Estate Association (CREA) and identify the quality of services provided by real estate professionals who are members of CREA. The trademark DDF® is owned by The Canadian Real Estate Association (CREA) and identifies CREA's Data Distribution Facility (DDF®)

A password will be e-mailed to you