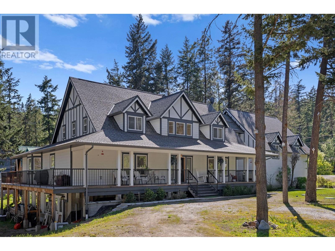
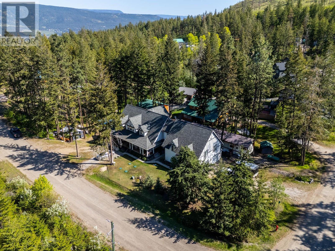
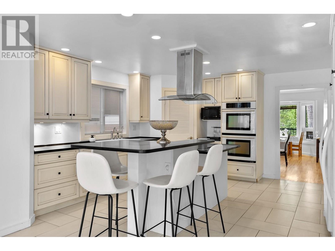
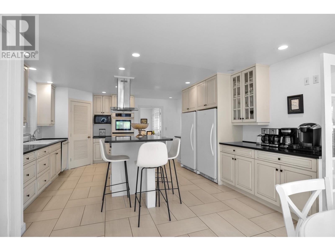
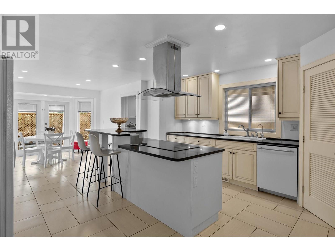
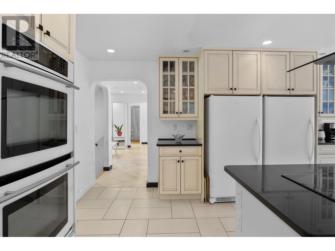
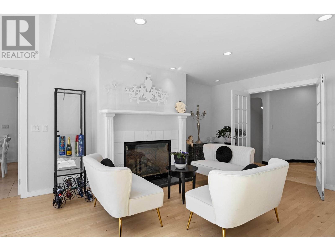
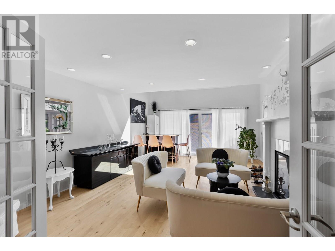
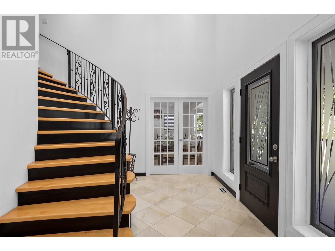
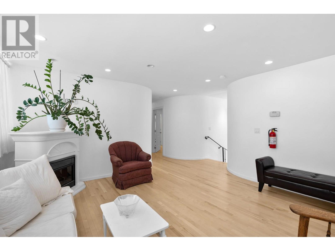
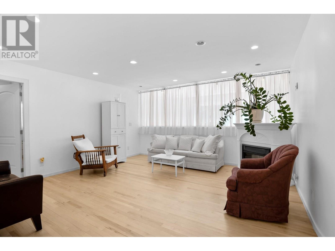
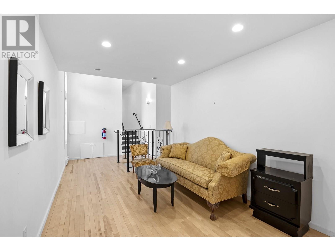
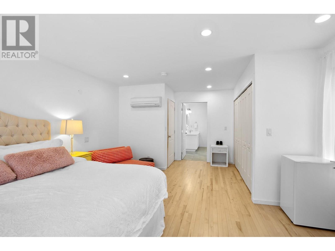
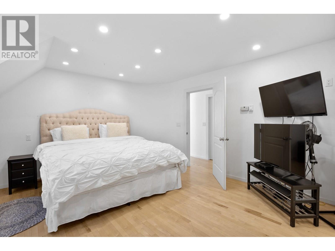
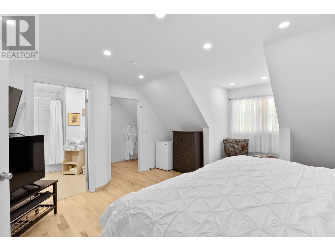
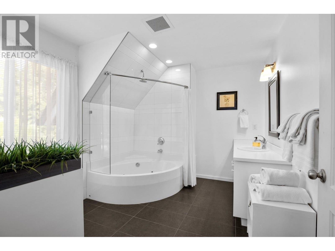
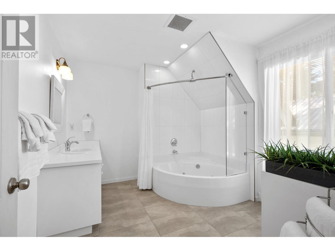
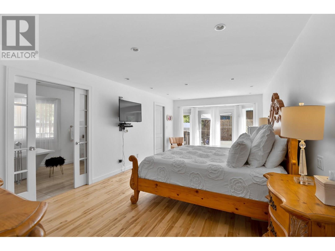
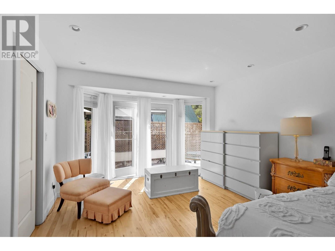
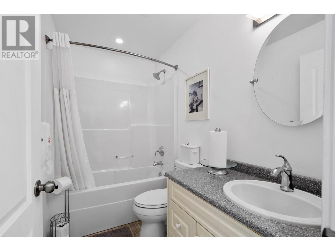
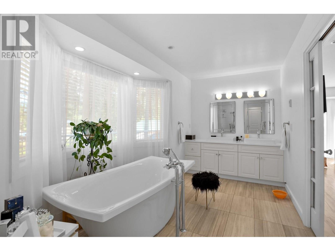
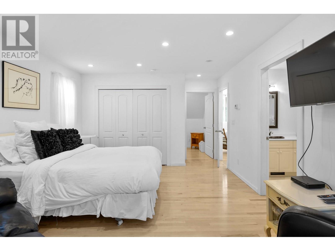
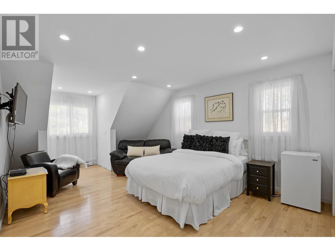
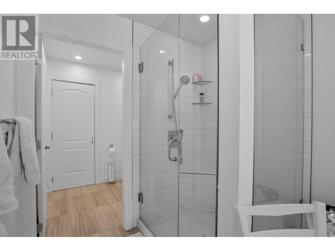
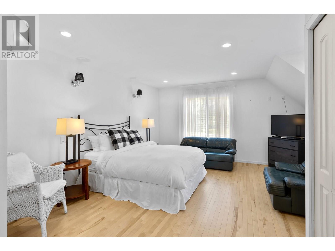
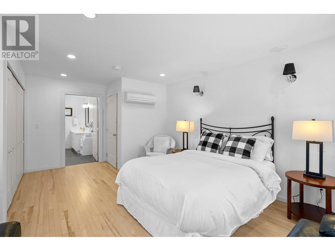
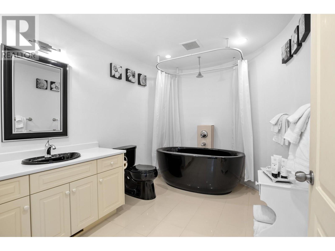
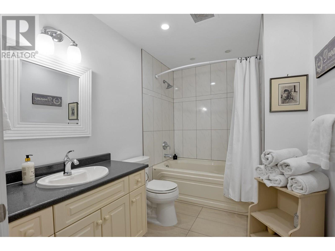
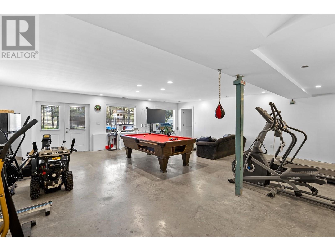
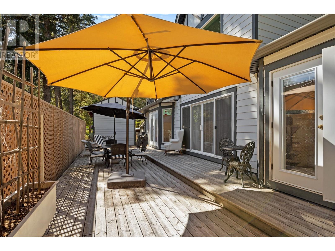
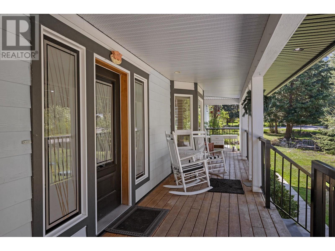
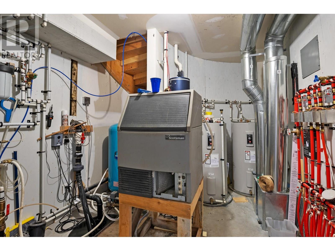
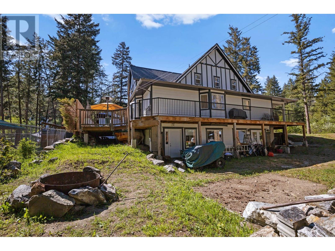
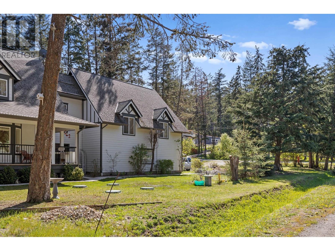
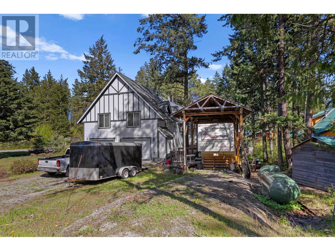
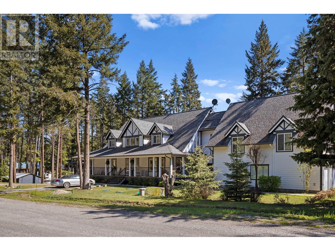
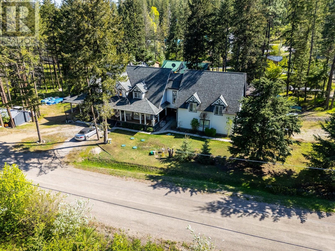
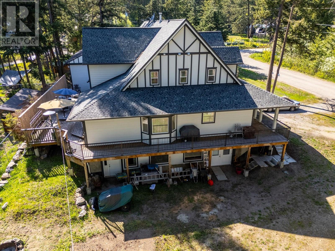
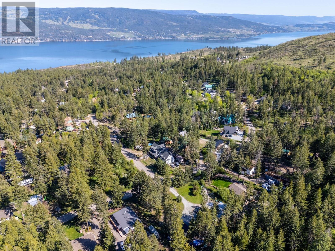
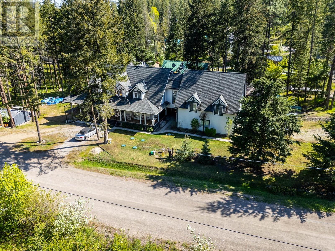
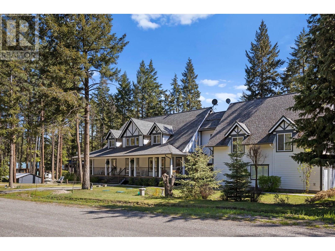
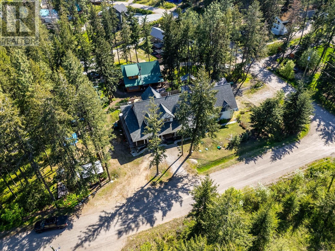
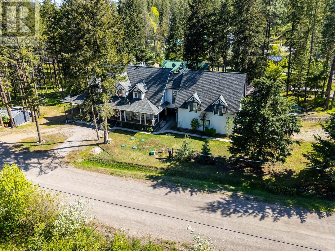
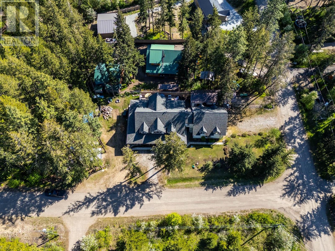
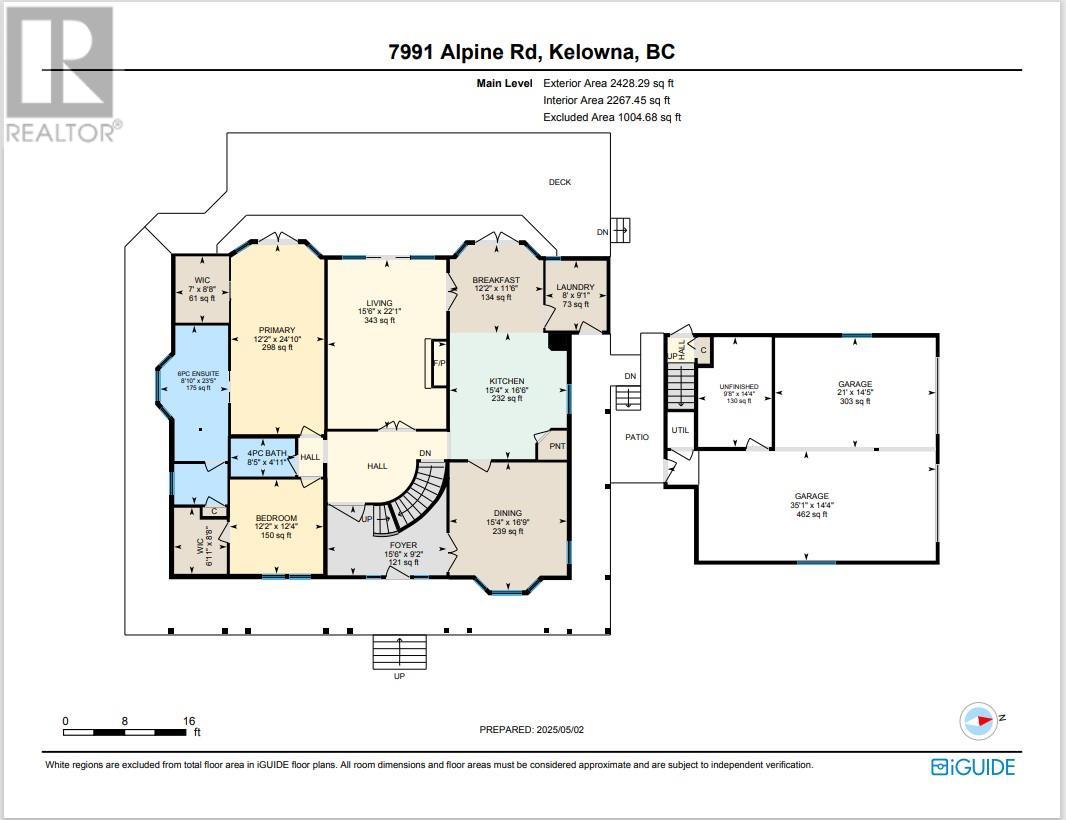
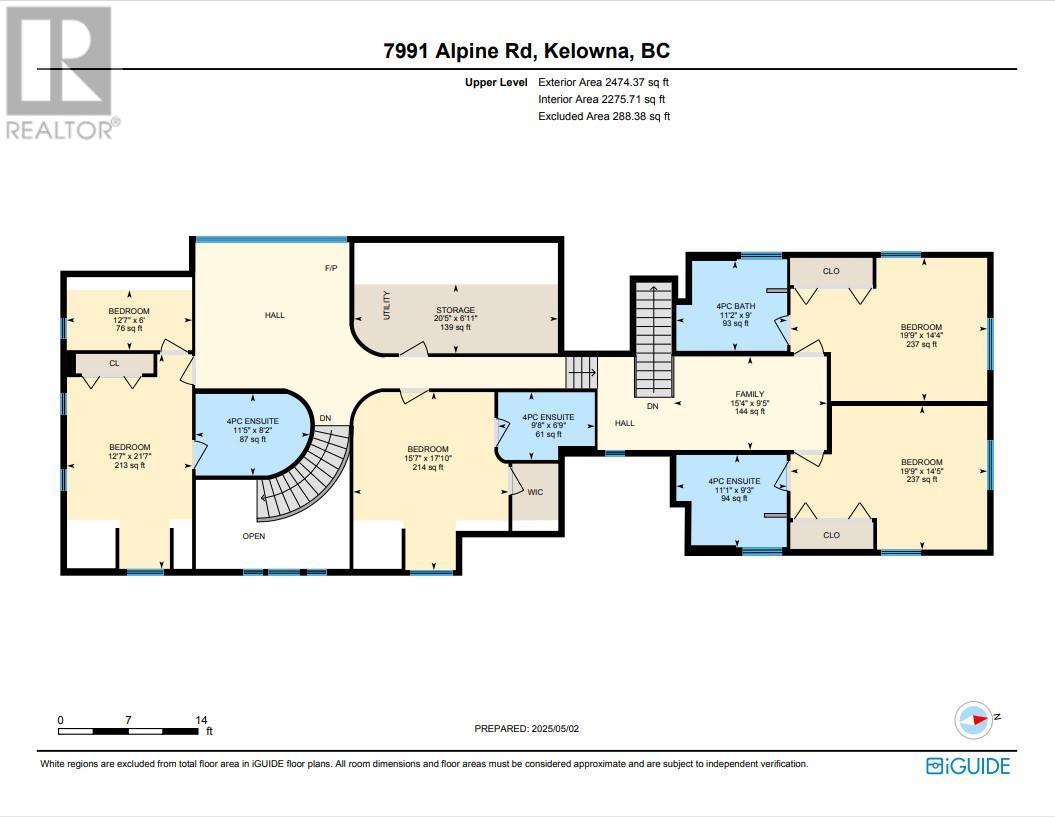
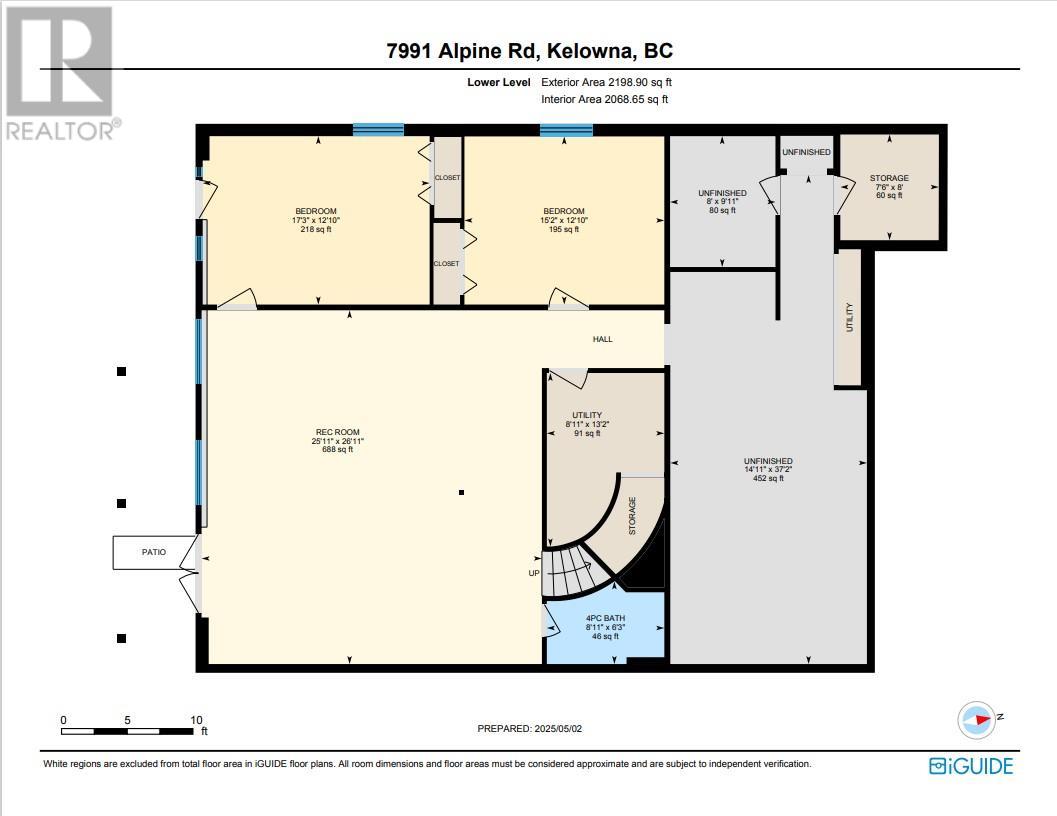
Luxurious Custom Estate in Fintry – Over 7,000 Sq Ft of Elevated Living Welcome to your dream retreat nestled in the heart of Fintry’s rustic wilderness—where luxury meets adventure. This custom-built estate spans over 7,000 square feet, offering 8 spacious bedrooms, 7 bathrooms (including 3 with jetted tubs), and a lifestyle defined by comfort and quality. Enter through a grand foyer featuring onyx tile and a soaring 16-foot ceiling, anchored by a stunning spiral staircase. The chef’s kitchen showcases Italian tile finishes, perfect for entertaining or operating a bed and breakfast. With marble flooring in two bathrooms, sound-insulated floors, R60 insulation (exceeding code), and 600 amp service, the home is both luxurious and built to perform. Rough-ins for a Generac generator, hot tub, pool, media room, and carriage home provide exceptional potential for expansion. Outbuildings include a 52' x 14' RV-ready shed with 14' clearance, and a 32' x 32' garage with 200 amp service—ideal for hobbyists or business needs. Set in Fintry’s stunning natural surroundings, this is an outdoor enthusiast’s paradise, with hunting, fishing, hiking, boating, and off-road trails right out your back door. Whether you're hosting guests or simply living in comfort, this property offers the best of both worlds. (id:51018)
| MLS® Number | 10342968 |
| Property Type | Single Family |
| Neigbourhood | Fintry |
| Features | Central Island, Balcony, Jacuzzi Bath-tub |
| Parking Space Total | 13 |
| Bathroom Total | 7 |
| Bedrooms Total | 9 |
| Appliances | Refrigerator, Dishwasher, Dryer, Range - Electric, Water Heater - Electric, Hot Water Instant, Microwave, See Remarks, Washer |
| Constructed Date | 2011 |
| Construction Style Attachment | Detached |
| Cooling Type | Heat Pump |
| Exterior Finish | Concrete, Stone, Other |
| Fire Protection | Controlled Entry, Smoke Detector Only |
| Fireplace Fuel | Gas |
| Fireplace Present | Yes |
| Fireplace Type | Unknown |
| Flooring Type | Ceramic Tile, Concrete, Hardwood, Tile |
| Heating Fuel | Electric |
| Heating Type | Baseboard Heaters, Forced Air, Heat Pump, Radiant Heat, See Remarks |
| Roof Material | Asphalt Shingle |
| Roof Style | Unknown |
| Stories Total | 3 |
| Size Interior | 7100 Sqft |
| Type | House |
| Utility Water | Municipal Water |
| See Remarks | |
| Carport | |
| Detached Garage | 2 |
| Heated Garage |
| Acreage | No |
| Size Irregular | 0.44 |
| Size Total | 0.44 Ac|under 1 Acre |
| Size Total Text | 0.44 Ac|under 1 Acre |
| Zoning Type | Unknown |
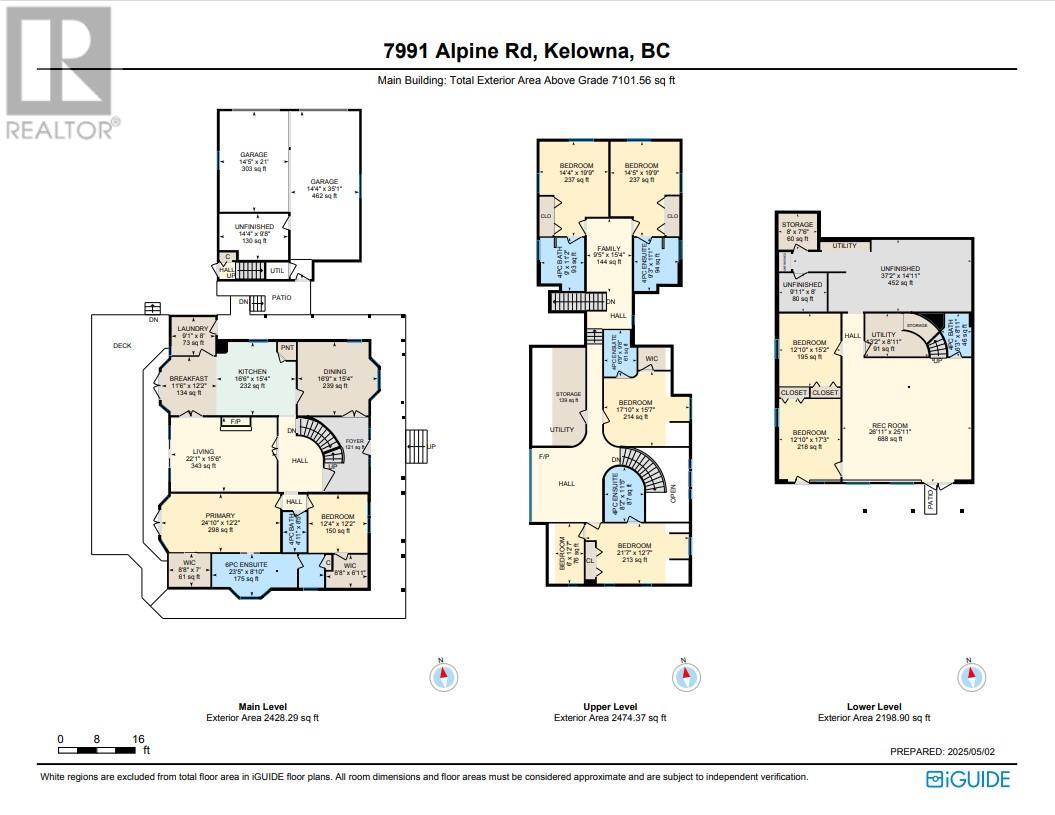
| Level | Type | Length | Width | Dimensions |
|---|---|---|---|---|
| Second Level | Storage | 6'11'' x 20'5'' | ||
| Second Level | Family Room | 9'5'' x 15'4'' | ||
| Second Level | Bedroom | 14'4'' x 19'9'' | ||
| Second Level | Bedroom | 14'5'' x 19'9'' | ||
| Second Level | Bedroom | 6' x 12'7'' | ||
| Second Level | Bedroom | 17'10'' x 15'7'' | ||
| Second Level | Bedroom | 21'7'' x 12'7'' | ||
| Second Level | Full Ensuite Bathroom | 8'2'' x 11'5'' | ||
| Second Level | Full Ensuite Bathroom | 9'3'' x 11'1'' | ||
| Second Level | Full Ensuite Bathroom | 6'9'' x 9'8'' | ||
| Second Level | Full Bathroom | 9' x 11'2'' | ||
| Lower Level | Utility Room | 13'2'' x 8'11'' | ||
| Lower Level | Other | 9'11'' x 8' | ||
| Lower Level | Other | 37'2'' x 14'11'' | ||
| Lower Level | Storage | 8' x 7'6'' | ||
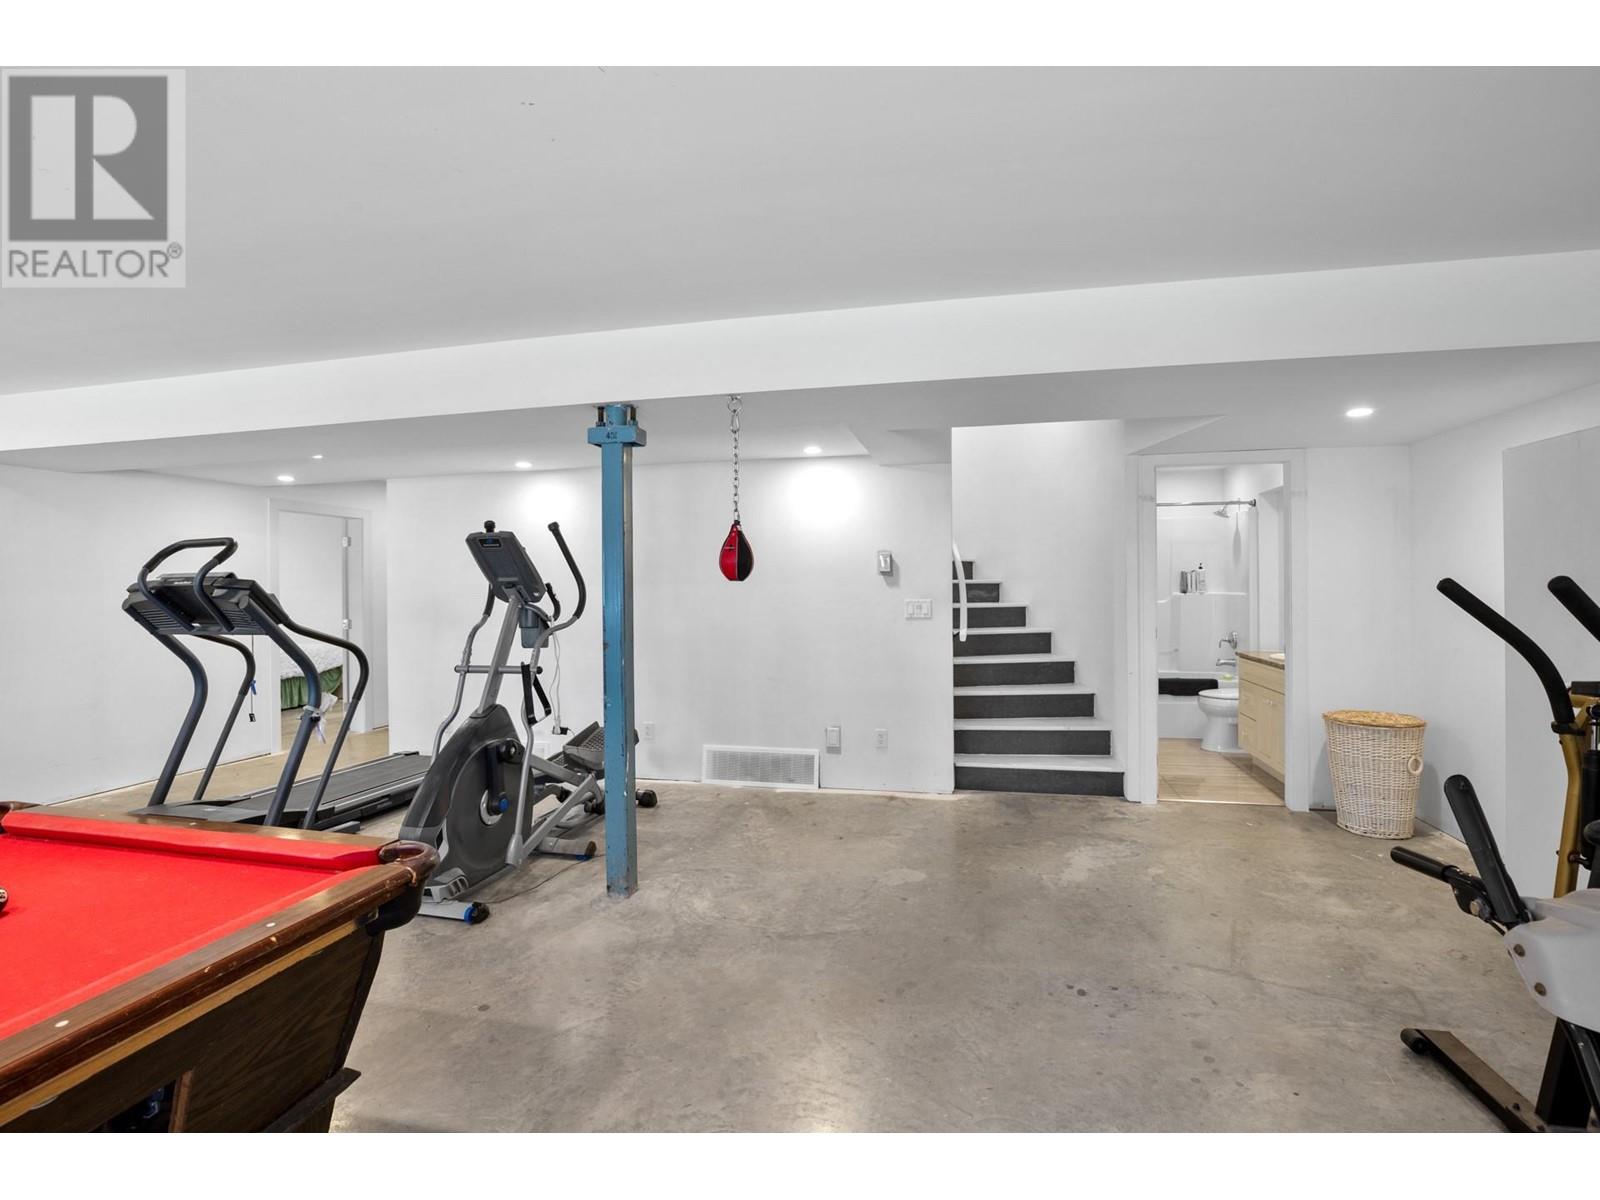
| Lower Level | Recreation Room | 26'11'' x 25'11'' | ||
| Lower Level | Bedroom | 12'10'' x 17'3'' | ||
| Lower Level | Bedroom | 12'10'' x 15'2'' | ||
| Lower Level | Full Bathroom | 6'3'' x 8'1'' | ||
| Main Level | Other | 8'8'' x 7' | ||
| Main Level | Other | 8'8'' x 6'11'' | ||
| Main Level | Other | 14'4'' x 9'8'' | ||
| Main Level | Primary Bedroom | 24'10'' x 12'2'' | ||
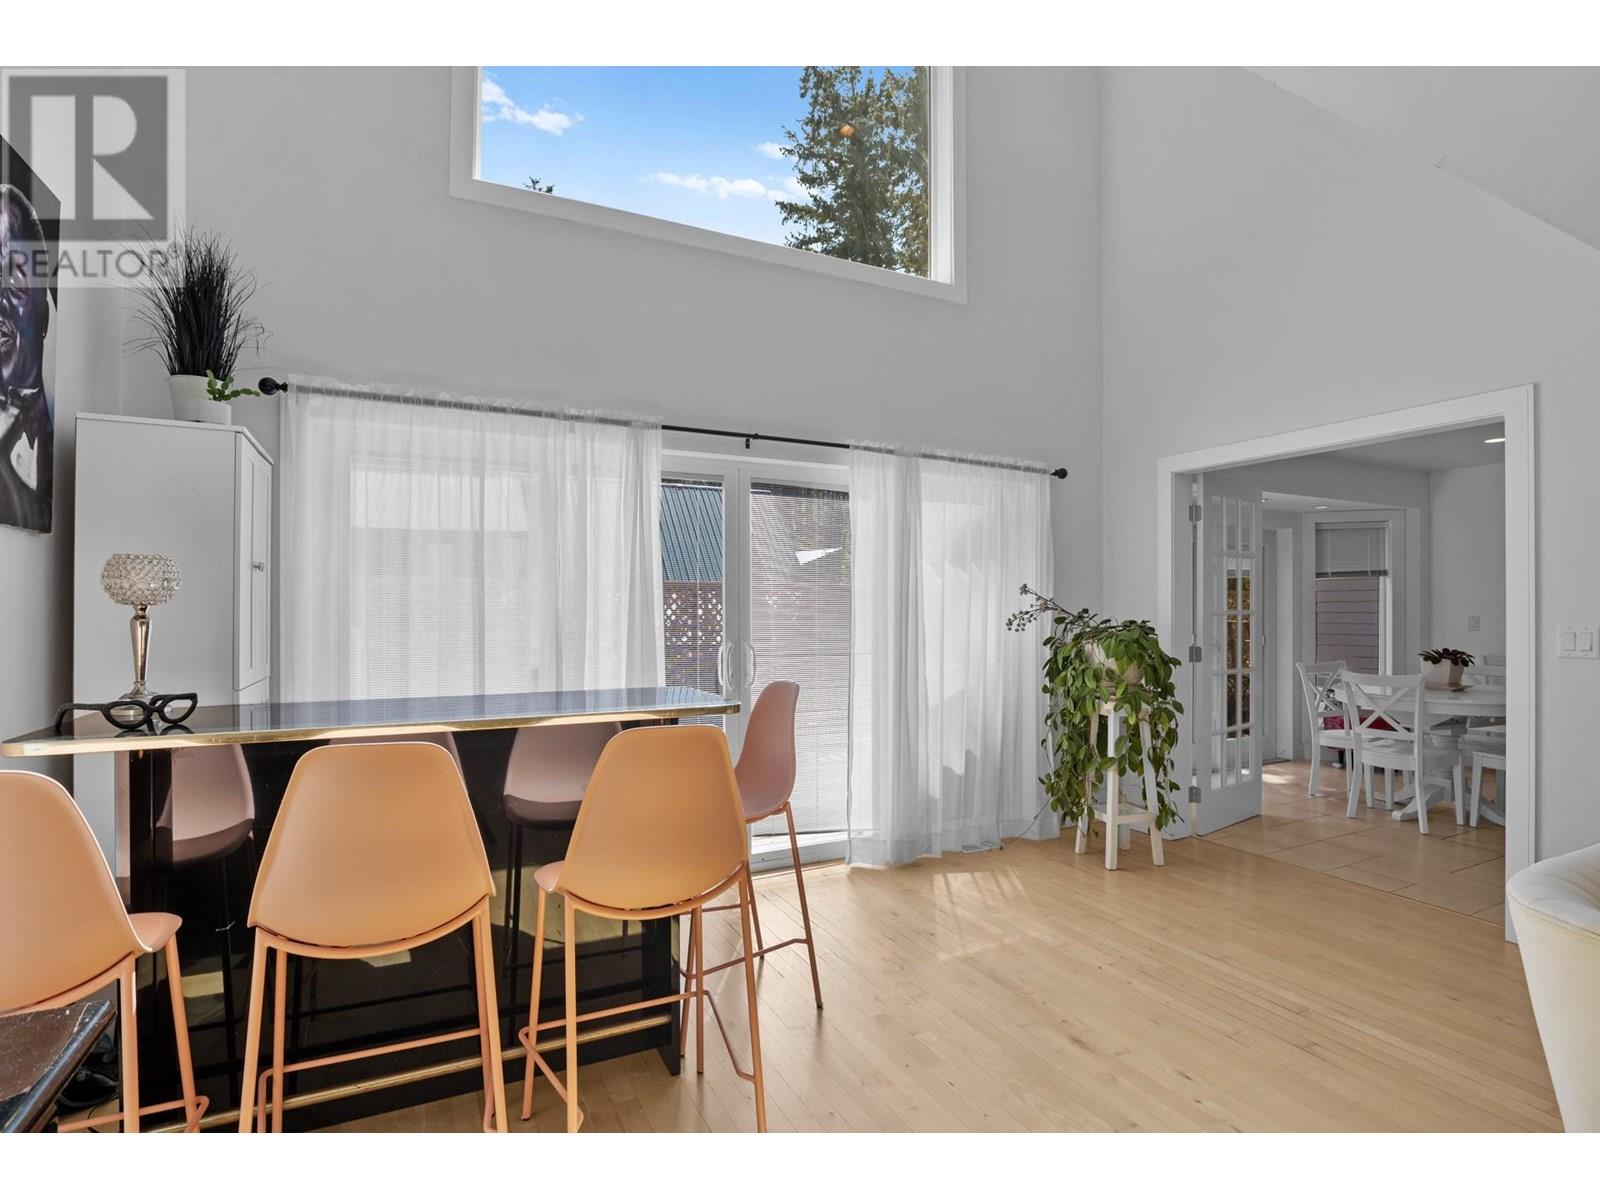
| Main Level | Living Room | 22'1'' x 15'6'' | ||
| Main Level | Laundry Room | 9'1'' x 8' | ||
| Main Level | Kitchen | 16'6'' x 15'4'' | ||
| Main Level | Other | 14'5'' x 21' | ||
| Main Level | Other | 14'4'' x 35'1'' | ||
| Main Level | Foyer | 9'2'' x 15'6'' | ||
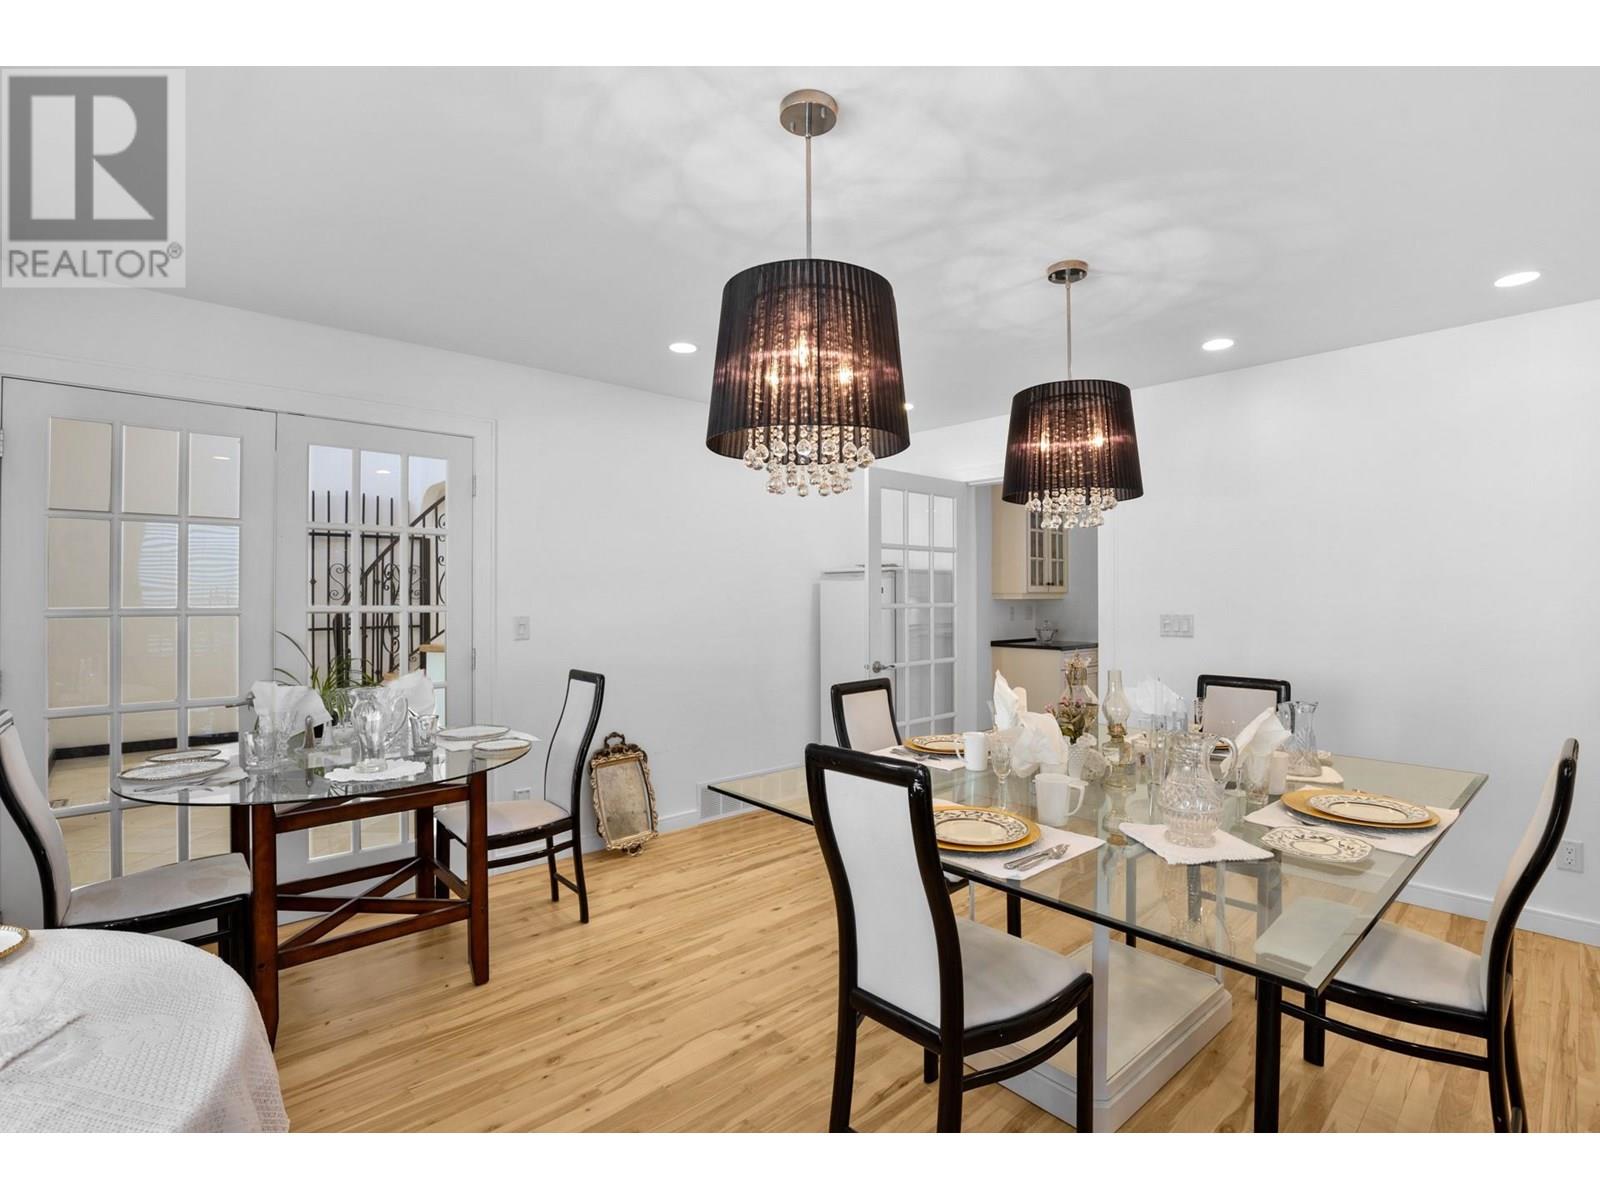
| Main Level | Dining Room | 16'9'' x 15'4'' | ||
| Main Level | Dining Nook | 11'6'' x 12'2'' | ||
| Main Level | Bedroom | 12'4'' x 12'2'' | ||
| Main Level | Full Ensuite Bathroom | 23'5'' x 8'10'' | ||
| Main Level | Full Bathroom | 4'11'' x 8'5'' |
| Electricity | Available |
https://www.realtor.ca/real-estate/28298641/7991-alpine-road-kelowna-fintry
Contact us for more information

The trademarks REALTOR®, REALTORS®, and the REALTOR® logo are controlled by The Canadian Real Estate Association (CREA) and identify real estate professionals who are members of CREA. The trademarks MLS®, Multiple Listing Service® and the associated logos are owned by The Canadian Real Estate Association (CREA) and identify the quality of services provided by real estate professionals who are members of CREA. The trademark DDF® is owned by The Canadian Real Estate Association (CREA) and identifies CREA's Data Distribution Facility (DDF®)

A password will be e-mailed to you