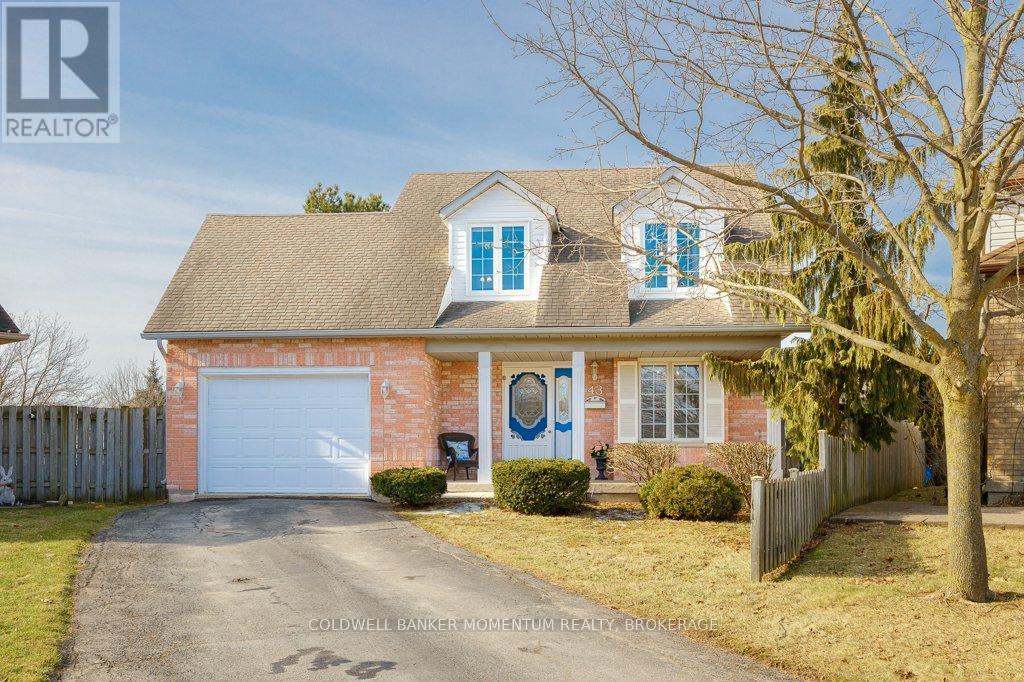
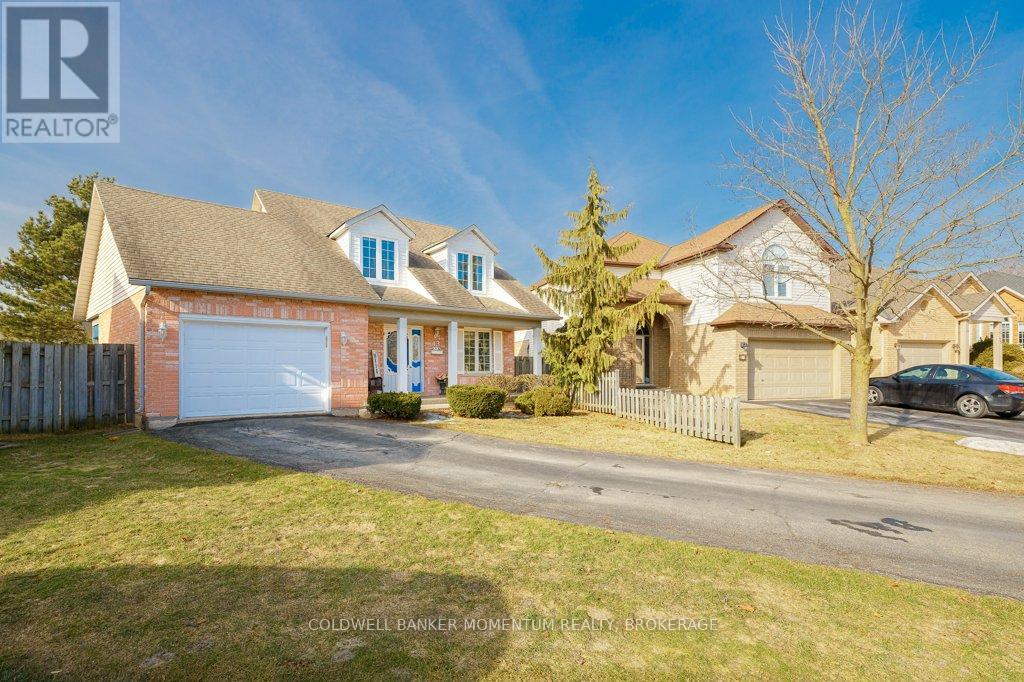

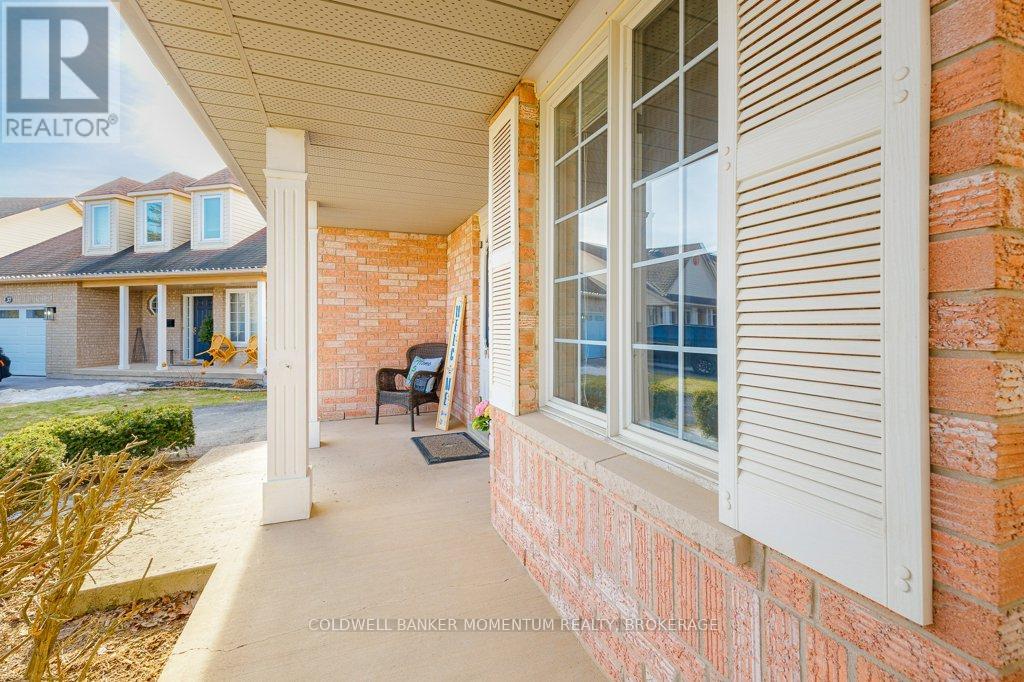
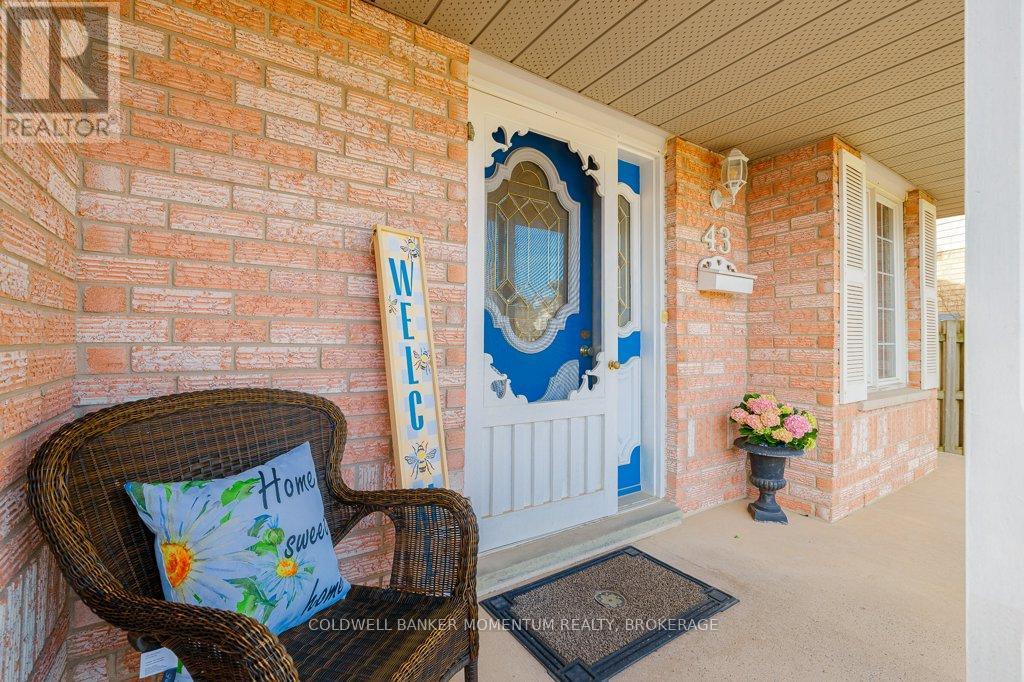


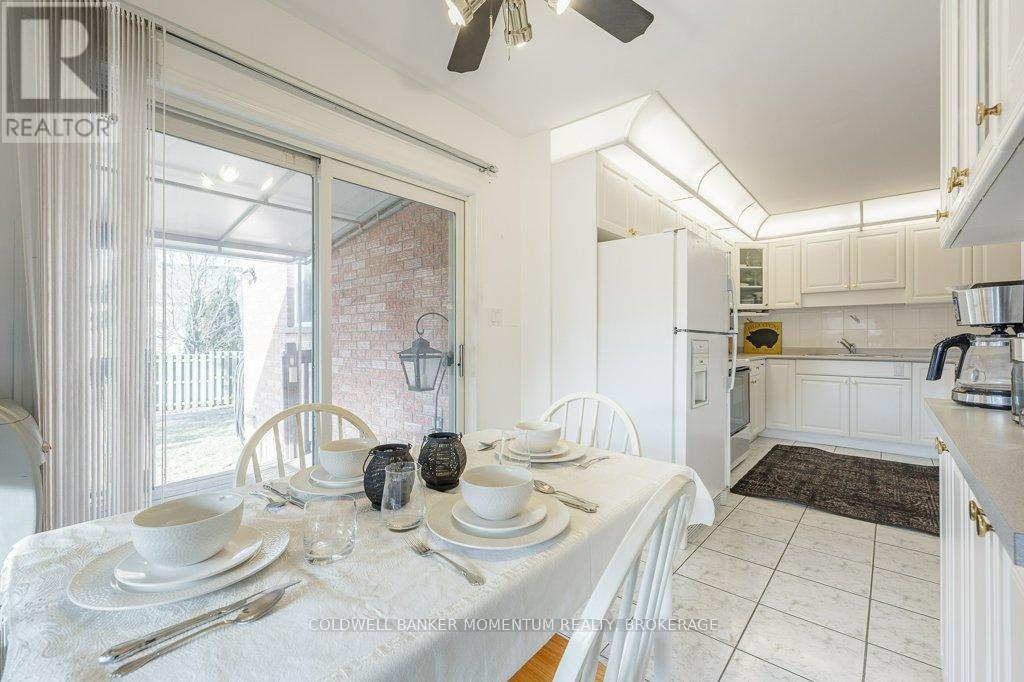

ONE LEVEL LIVING with no compromises for family! Welcome to this charming and thoughtfully designed Cape Cod-style home, nestled on a spacious pie-shaped lot in a quiet court in the heart of Confederation Heights. This bright and inviting 3-bedroom, 3-bathroom home stands out with a unique custom layout and accessibility-focused features that make daily living more comfortable and convenient for those with mobility needs. The main level boasts oversized doors and wide doorways, a V-shaped garage designed to accommodate a van lift, and a main floor bedroom complete with a roll-in shower and roll-under vanity offering true one-level living without compromise. The main floor also includes a full 4-piece bathroom and convenient main floor laundry. The open-concept kitchen features a cozy breakfast nook and flows seamlessly into a 16 x 16 L-shaped covered patio with a permanent roof ideal for enjoying your morning coffee or hosting guests in any weather. Upstairs, you'll find two generously sized bedrooms, another 4-piece bathroom, and a tucked-away open-concept office nook perfect for working from home or creative projects. The finished basement offers even more living space with a large recreation/games room, bar area, third full bathroom, and plenty of storage. With nearly 2,000 square feet of well-planned living space, solid construction, and a custom interior tailored for both comfort and accessibility, this home is a rare gem in the neighbourhood. Fridge, stove, and dishwasher are included. Don't miss out on this truly one-of-a-kind opportunity schedule your private showing today! (id:51018)
| MLS® Number | X12035627 |
| Property Type | Single Family |
| Community Name | 558 - Confederation Heights |
| Parking Space Total | 3 |
| Structure | Deck, Porch |
| Bathroom Total | 3 |
| Bedrooms Above Ground | 3 |
| Bedrooms Total | 3 |
| Age | 31 To 50 Years |
| Amenities | Fireplace(s) |
| Appliances | Water Heater, Dishwasher, Stove, Refrigerator |
| Basement Development | Finished |
| Basement Type | Full (finished) |
| Ceiling Type | Suspended Ceiling |
| Construction Style Attachment | Detached |
| Cooling Type | Central Air Conditioning |
| Exterior Finish | Brick, Vinyl Siding |
| Fireplace Present | Yes |
| Fireplace Total | 1 |
| Foundation Type | Poured Concrete |
| Heating Fuel | Natural Gas |
| Heating Type | Forced Air |
| Stories Total | 2 |
| Size Interior | 1500 - 2000 Sqft |
| Type | House |
| Utility Water | Municipal Water |
| Attached Garage | |
| Garage |
| Acreage | No |
| Sewer | Sanitary Sewer |
| Size Depth | 136 Ft ,8 In |
| Size Frontage | 24 Ft ,8 In |
| Size Irregular | 24.7 X 136.7 Ft |
| Size Total Text | 24.7 X 136.7 Ft |
| Level | Type | Length | Width | Dimensions |
|---|---|---|---|---|
| Second Level | Bathroom | 3.26 m | 1.87 m | 3.26 m x 1.87 m |
| Second Level | Bedroom | 4.26 m | 3.42 m | 4.26 m x 3.42 m |
| Second Level | Bedroom | 5.25 m | 3.26 m | 5.25 m x 3.26 m |
| Basement | Other | 2.78 m | 2.16 m | 2.78 m x 2.16 m |
| Basement | Bathroom | 3.11 m | 1.95 m | 3.11 m x 1.95 m |
| Basement | Utility Room | 7.09 m | 4.78 m | 7.09 m x 4.78 m |
| Basement | Workshop | 3.78 m | 1.88 m | 3.78 m x 1.88 m |
| Basement | Recreational, Games Room | 7.23 m | 5.28 m | 7.23 m x 5.28 m |
| Main Level | Bedroom | 4.1 m | 3.54 m | 4.1 m x 3.54 m |
| Main Level | Bathroom | 3.61 m | 2.79 m | 3.61 m x 2.79 m |
| Main Level | Dining Room | 3.19 m | 2.94 m | 3.19 m x 2.94 m |
| Main Level | Kitchen | 4.01 m | 3.77 m | 4.01 m x 3.77 m |
| Main Level | Living Room | 5.24 m | 3.19 m | 5.24 m x 3.19 m |
| Main Level | Eating Area | 2.61 m | 2.31 m | 2.61 m x 2.31 m |
Contact us for more information

The trademarks REALTOR®, REALTORS®, and the REALTOR® logo are controlled by The Canadian Real Estate Association (CREA) and identify real estate professionals who are members of CREA. The trademarks MLS®, Multiple Listing Service® and the associated logos are owned by The Canadian Real Estate Association (CREA) and identify the quality of services provided by real estate professionals who are members of CREA. The trademark DDF® is owned by The Canadian Real Estate Association (CREA) and identifies CREA's Data Distribution Facility (DDF®)

A password will be e-mailed to you