Maintenance, Parking, Common Area Maintenance
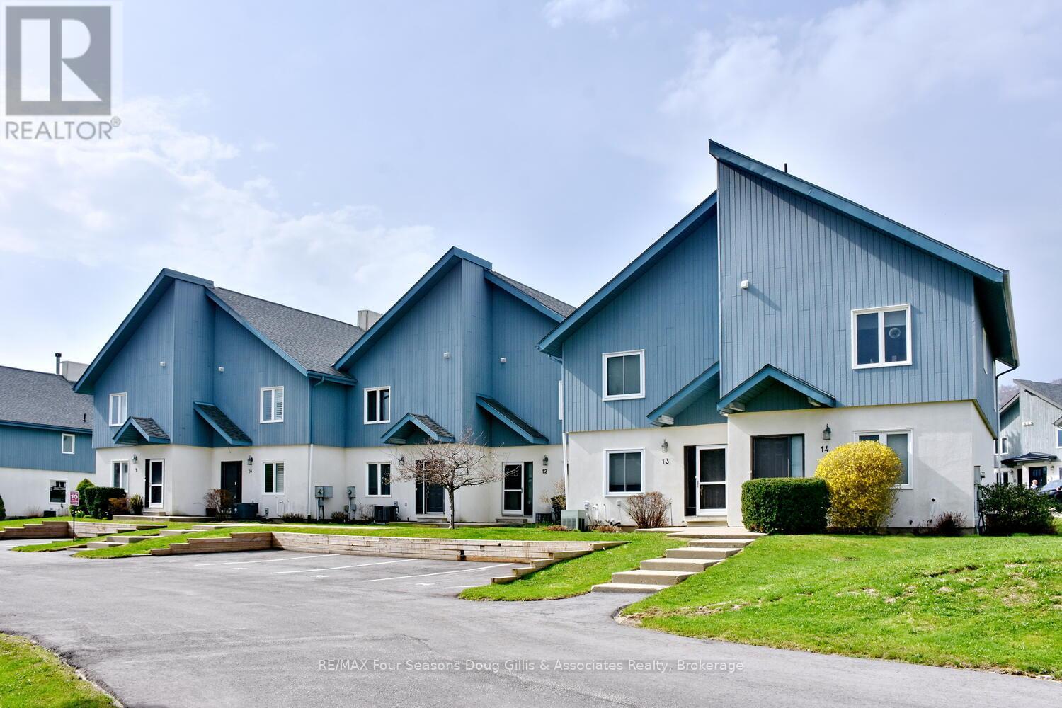
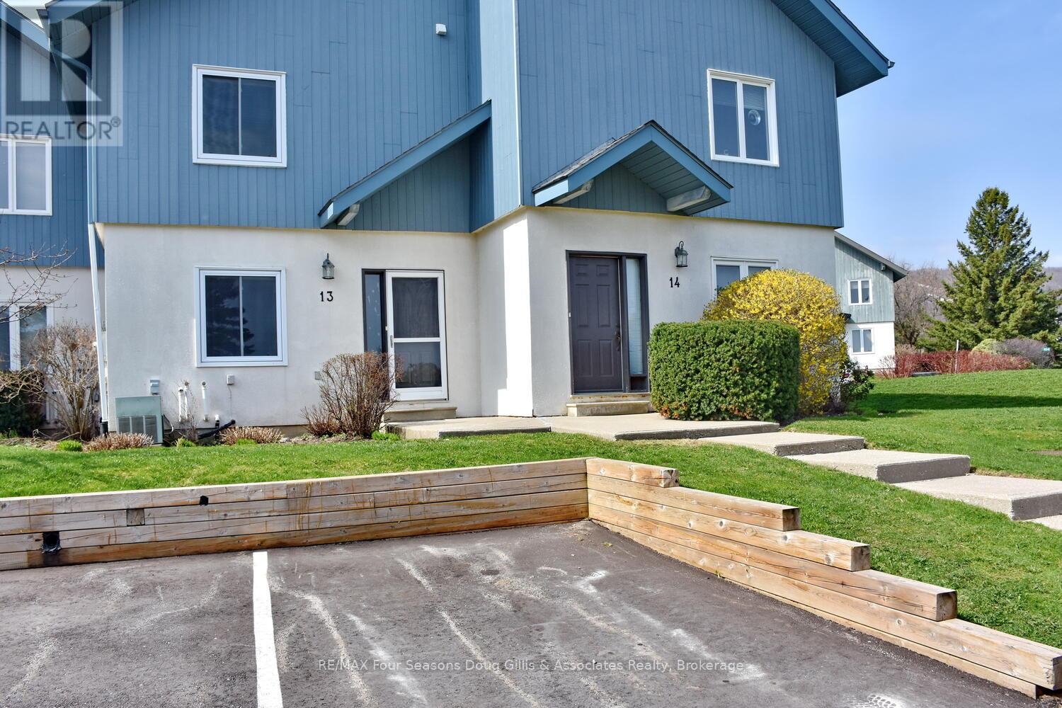
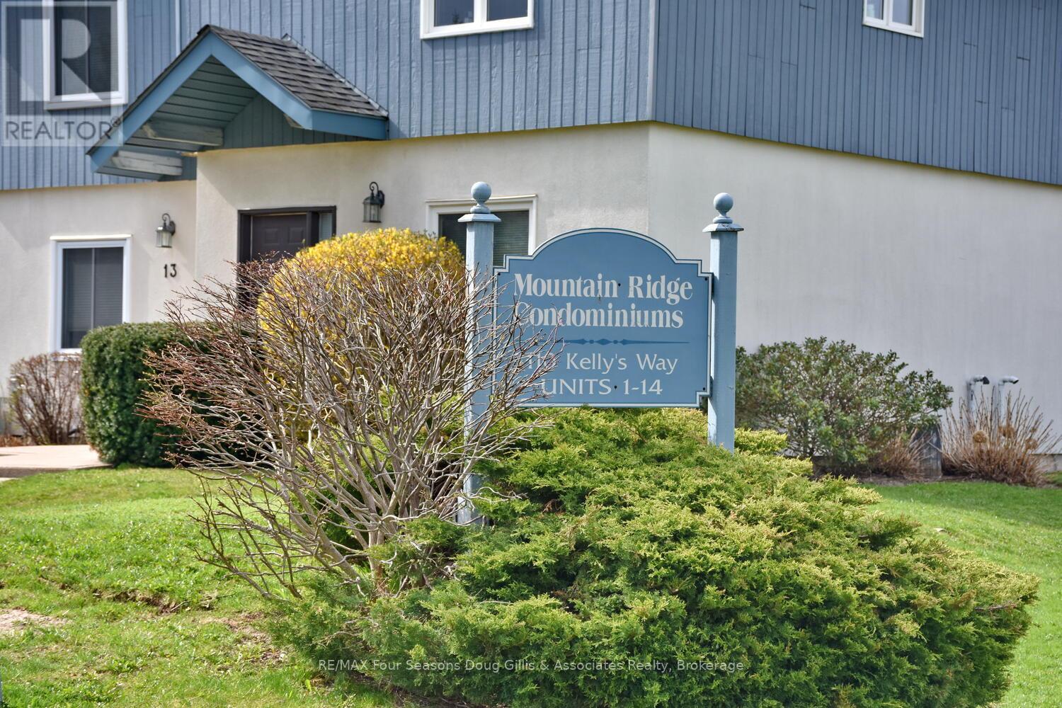
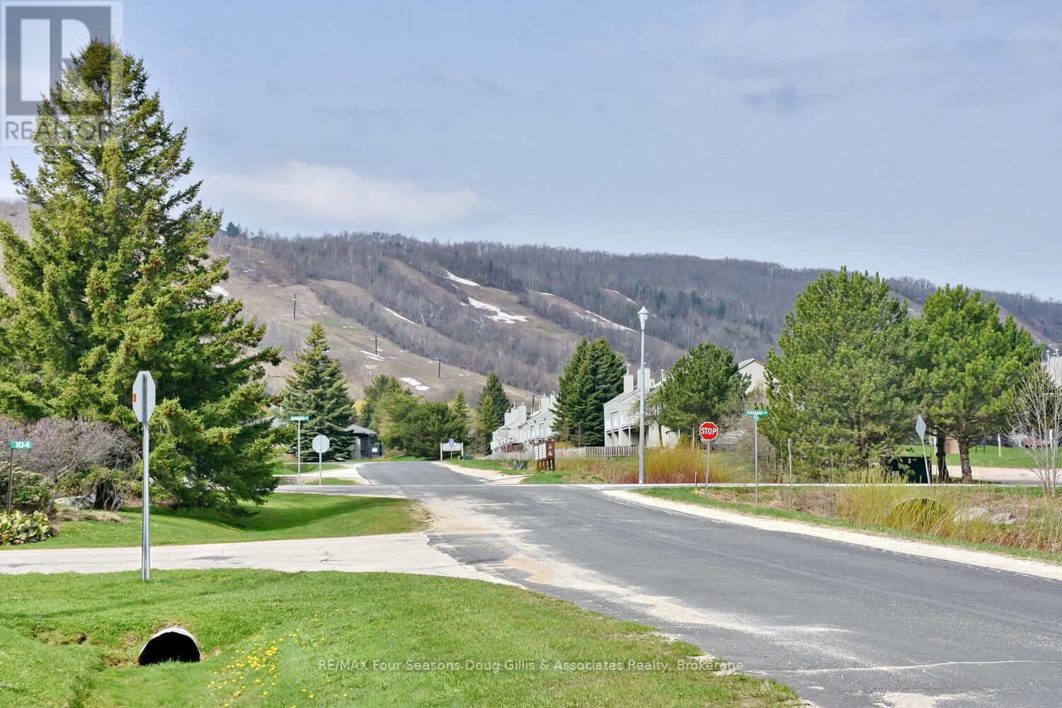
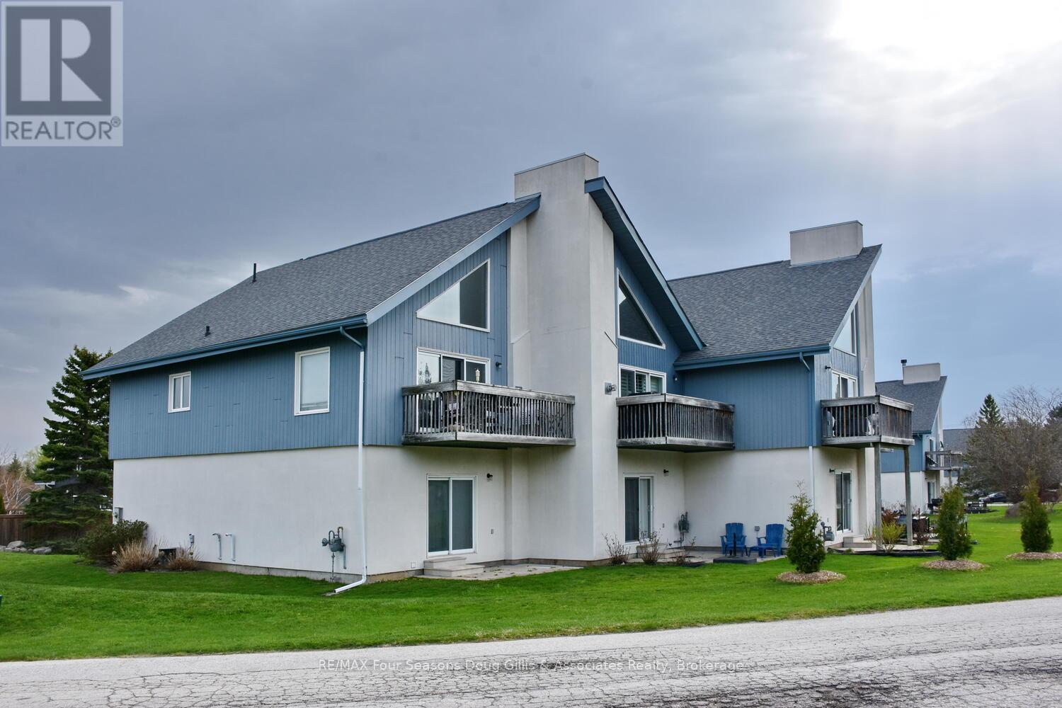
$813.95 MonthlyIdeally situated just minutes from the slopes of Blue Mountain and the vibrant Village, this 2076 sq. ft. chalet offers the perfect blend of year-round lifestyle and modern convenience. Step into a thoughtfully designed interior featuring 3 bedrooms and 3 full bathrooms, providing ample space for families, guests, or weekend getaways. At the heart of the home is a stylish open-concept kitchen, complete with sleek cabinetry, stainless steel appliances, and a large island perfect for casual meals or entertaining. The rest of the layout offers defined living spaces for relaxation and privacy, making it easy to unwind after a day of skiing, hiking, or exploring the areas many attractions. With its unbeatable location and well-appointed design, this chalet is a must-see for anyone seeking comfort, style, and easy access to all that Blue Mountain has to offer. Please note the furnishings may be purchased as a separate item negotiated outside the real estate transaction. ** Please be advised that the Condominium has been working to have the rear balconies replaced at the back of the homes at Units 5 to 14.This is in the final stages of planning and work is scheduled to commence in early June. This work is anticipated to start the week of: June 9, 2025.** (id:51018)
| MLS® Number | X12119177 |
| Property Type | Single Family |
| Community Name | Blue Mountains |
| Amenities Near By | Ski Area |
| Community Features | Pet Restrictions |
| Features | Balcony |
| Parking Space Total | 1 |
| Structure | Porch |
| Bathroom Total | 3 |
| Bedrooms Above Ground | 3 |
| Bedrooms Total | 3 |
| Age | 16 To 30 Years |
| Amenities | Fireplace(s) |
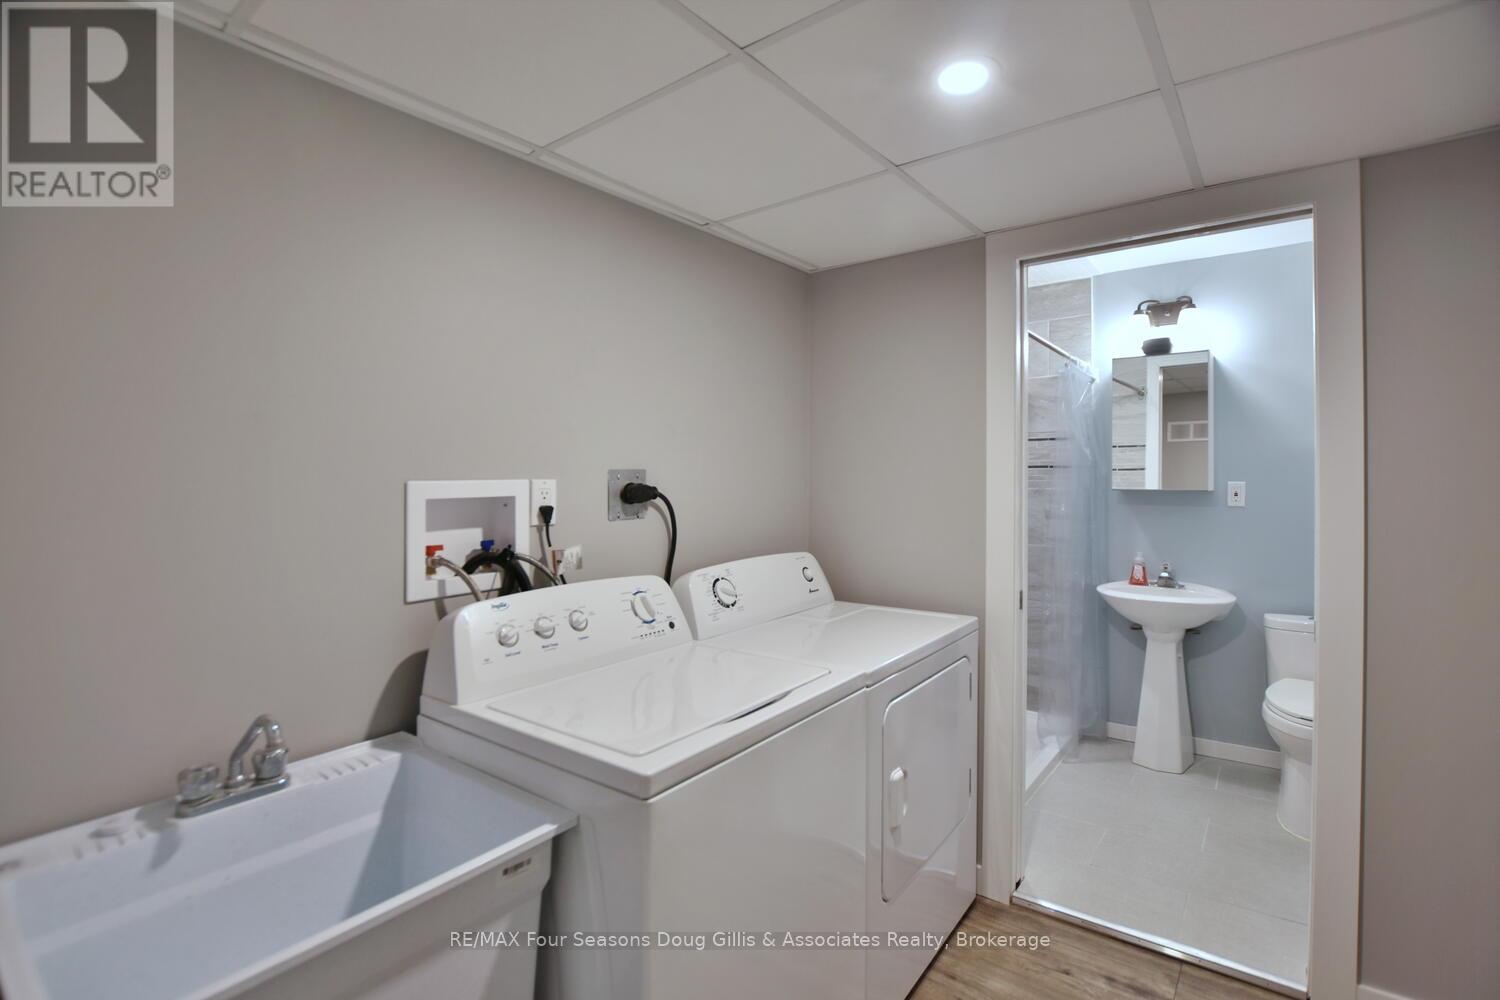
| Appliances | Dishwasher, Dryer, Microwave, Stove, Washer, Refrigerator |
| Basement Development | Finished |
| Basement Type | N/a (finished) |
| Cooling Type | Central Air Conditioning |
| Exterior Finish | Stucco, Wood |
| Fireplace Present | Yes |
| Fireplace Total | 1 |
| Heating Fuel | Natural Gas |
| Heating Type | Forced Air |
| Stories Total | 2 |
| Size Interior | 1400 - 1599 Sqft |
| Type | Row / Townhouse |
| No Garage |
| Acreage | No |
| Land Amenities | Ski Area |
| Level | Type | Length | Width | Dimensions |
|---|---|---|---|---|
| Lower Level | Office | 3.04 m | 2.92 m | 3.04 m x 2.92 m |
| Lower Level | Recreational, Games Room | 3.5 m | 4.91 m | 3.5 m x 4.91 m |
| Main Level | Bedroom | 4.7552 m | 3.08 m | 4.7552 m x 3.08 m |
| Main Level | Bedroom 2 | 4.08 m | 3.07 m | 4.08 m x 3.07 m |
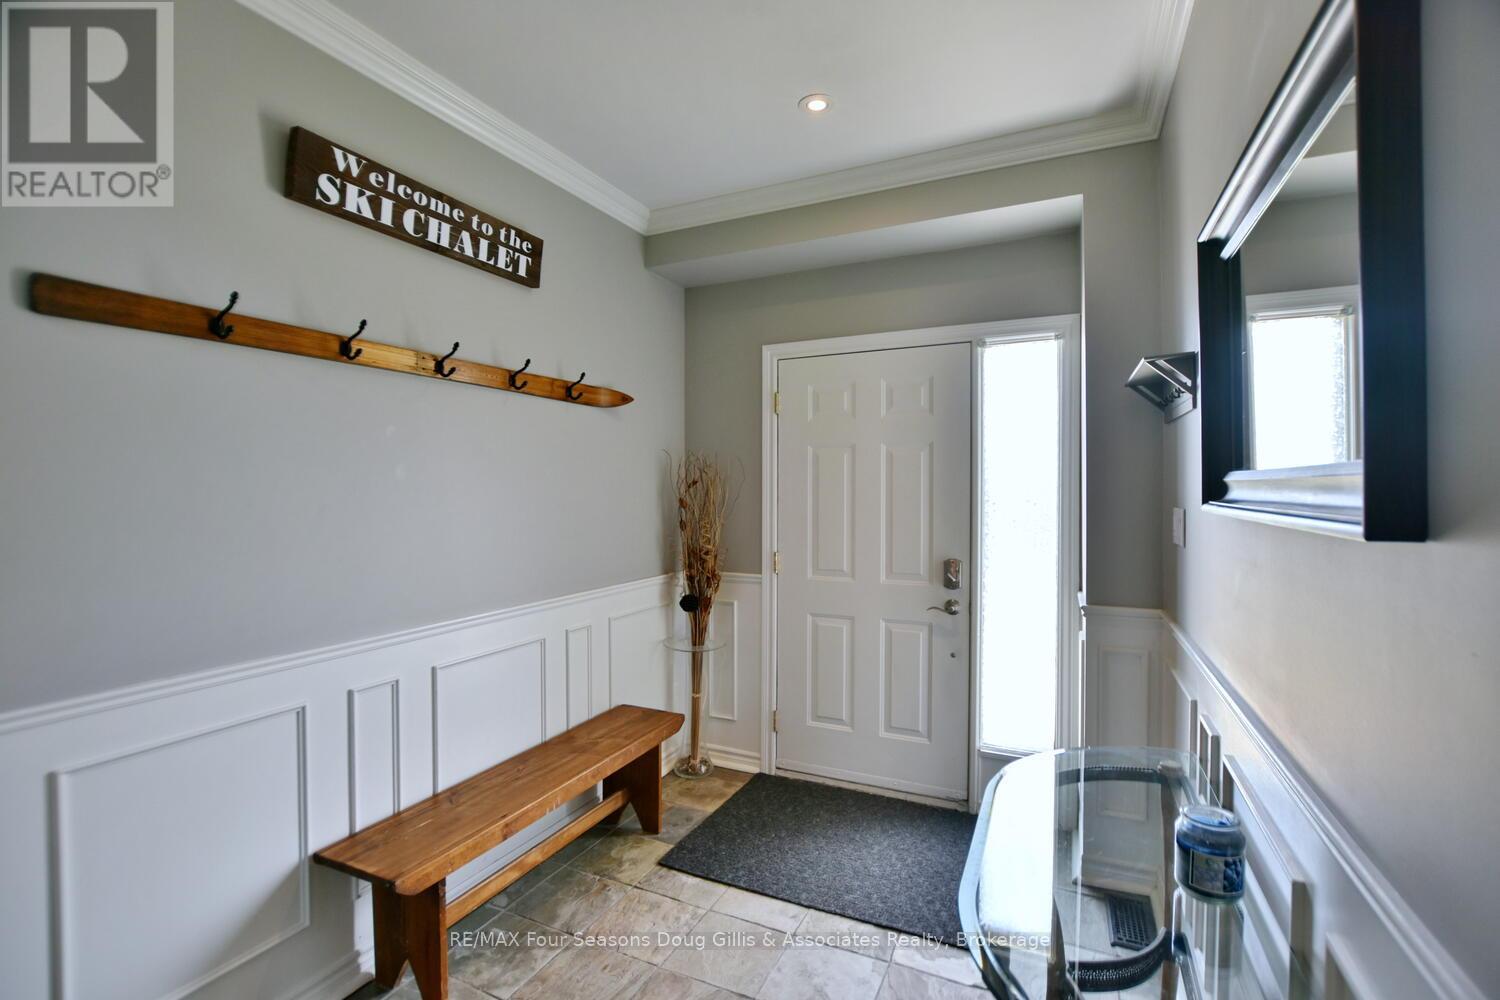
| Main Level | Foyer | 2.98 m | 2.25 m | 2.98 m x 2.25 m |
| Upper Level | Bedroom 3 | 3.68 m | 2.16 m | 3.68 m x 2.16 m |
| Upper Level | Kitchen | 5.21 m | 4.06 m | 5.21 m x 4.06 m |
| Upper Level | Living Room | 5.21 m | 4.57 m | 5.21 m x 4.57 m |
https://www.realtor.ca/real-estate/28248880/13-110-kellies-way-blue-mountains-blue-mountains
Contact us for more information

The trademarks REALTOR®, REALTORS®, and the REALTOR® logo are controlled by The Canadian Real Estate Association (CREA) and identify real estate professionals who are members of CREA. The trademarks MLS®, Multiple Listing Service® and the associated logos are owned by The Canadian Real Estate Association (CREA) and identify the quality of services provided by real estate professionals who are members of CREA. The trademark DDF® is owned by The Canadian Real Estate Association (CREA) and identifies CREA's Data Distribution Facility (DDF®)

A password will be e-mailed to you