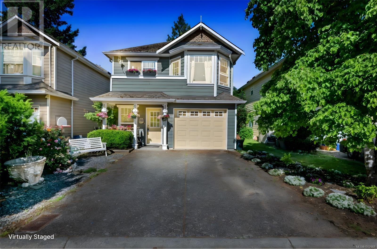
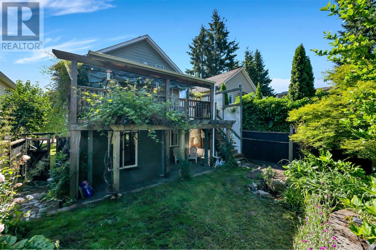
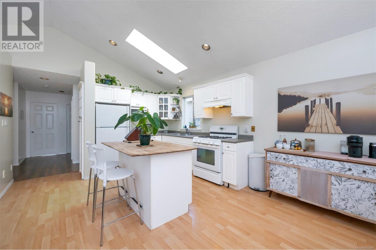
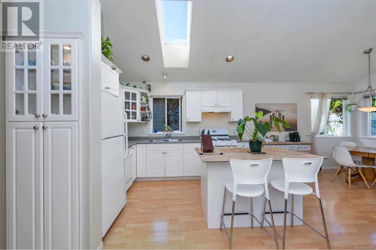
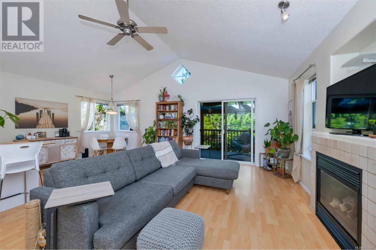
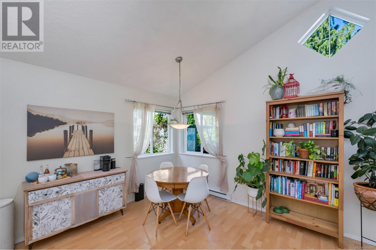
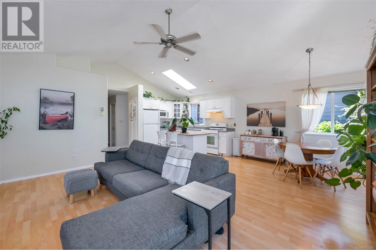

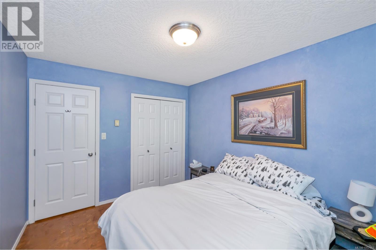
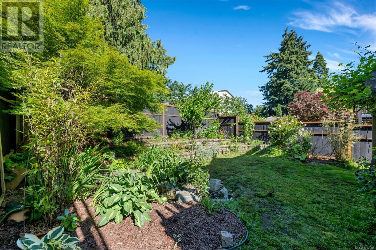
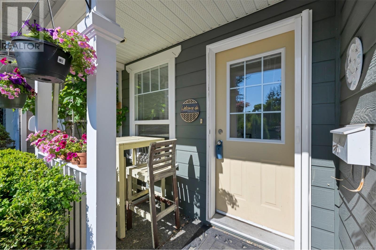
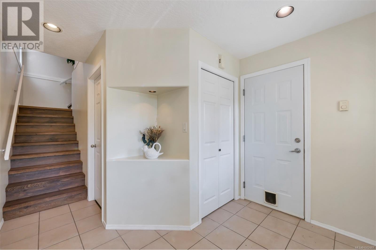
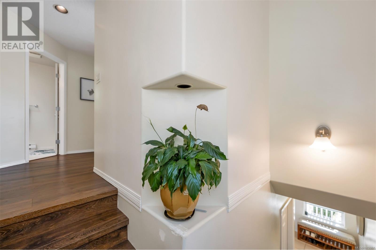
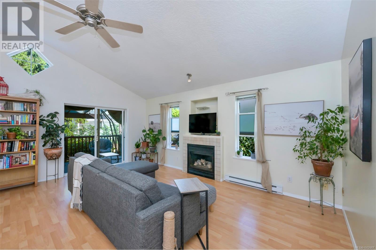
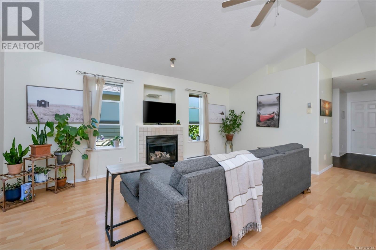
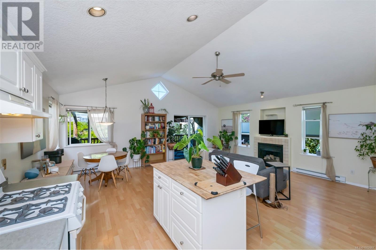
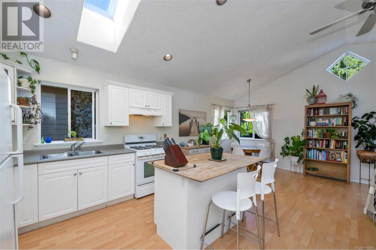
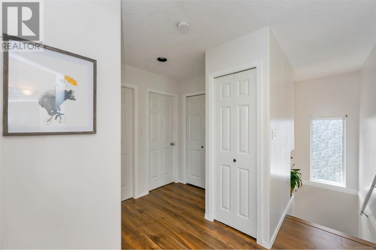
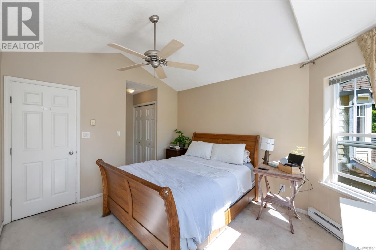
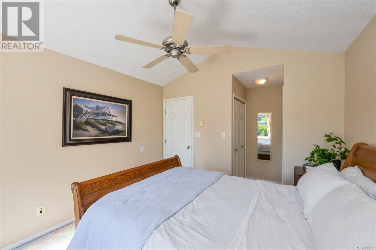
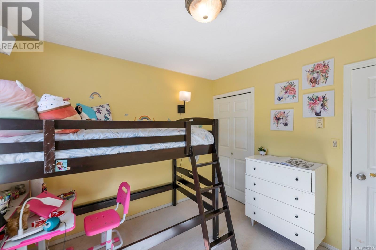
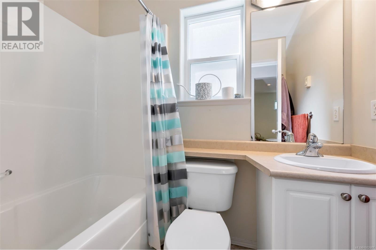
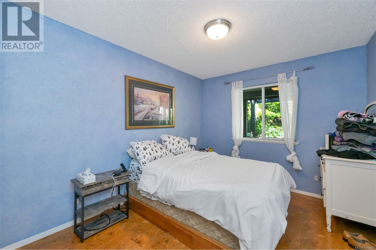
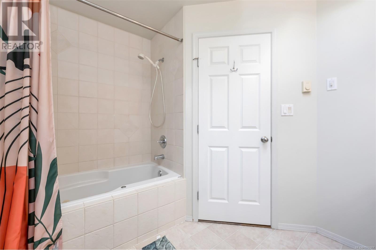
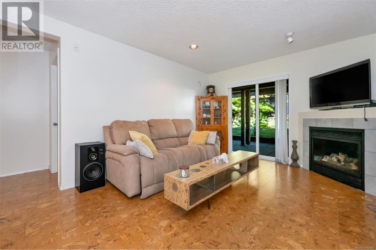
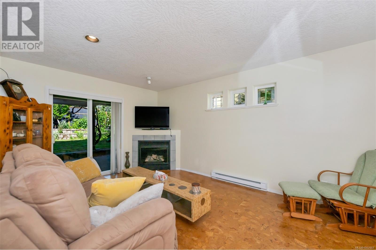
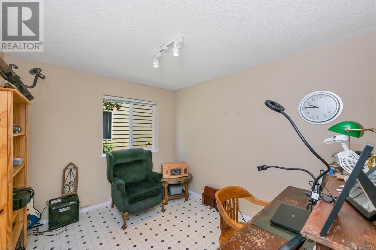
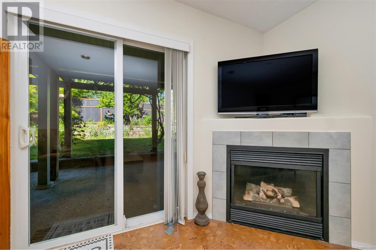
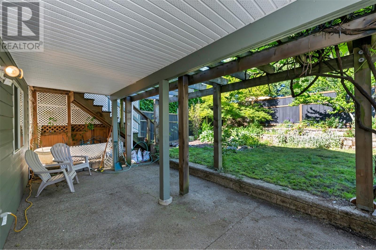
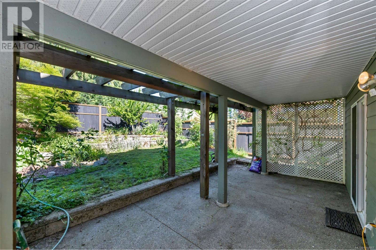
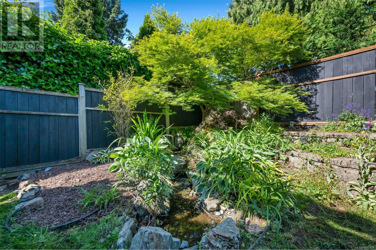
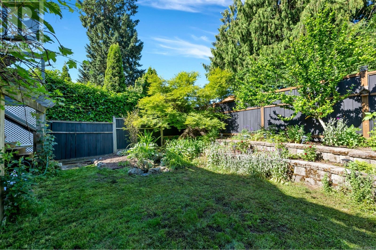
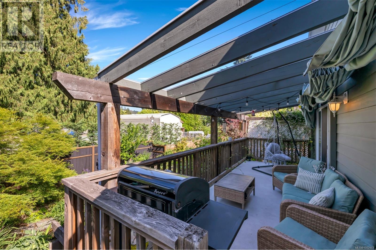
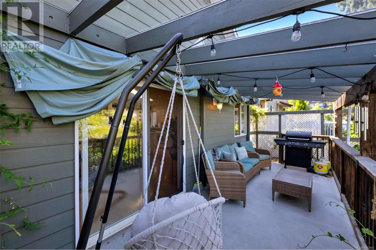
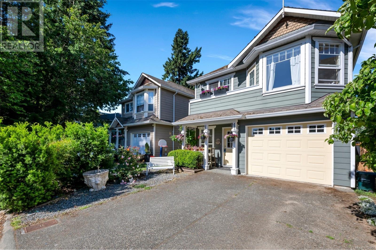
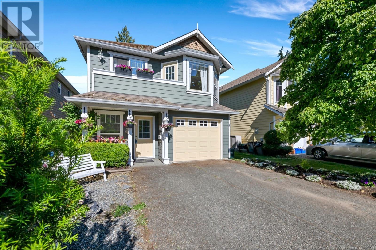
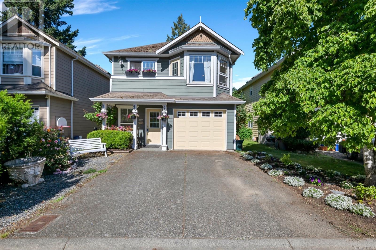
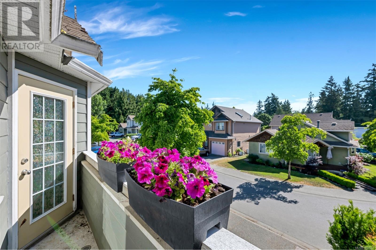
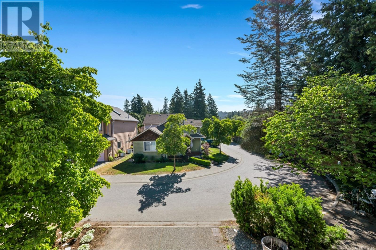
Discover this charming 4-bedroom home in sought-after Thetis Heights! Just a short walk to Millstream Village, restaurants, Costco, Home Depot, and more, this home offers both convenience and comfort. The smartly designed floorplan features two bedrooms, a full bath, and a cozy family room with gas fireplace on the lower level—opening to a private, fully fenced yard with a lovely water feature, grape arbour, roses, hostas, and Japanese maple, all maintained by irrigation. Upstairs, enjoy vaulted ceilings and an open-concept kitchen, living, and dining area with a second gas fireplace, plus two more bedrooms and a 4-piece bathroom. Relax year-round on the covered deck overlooking the landscaped yard. Additional highlights include gas hot water on demand, a single garage, and a wide driveway. A perfect home for families or those needing flexible space in a great location! (id:51018)
| MLS® Number | 1002907 |
| Property Type | Single Family |
| Neigbourhood | Thetis Heights |
| Features | Level Lot, Private Setting, Other |
| Parking Space Total | 2 |
| Plan | Vip70563 |
| Bathroom Total | 2 |
| Bedrooms Total | 5 |
| Constructed Date | 2000 |
| Cooling Type | None |
| Fireplace Present | Yes |
| Fireplace Total | 2 |
| Heating Fuel | Electric, Natural Gas |
| Heating Type | Baseboard Heaters |
| Size Interior | 1703 Sqft |
| Total Finished Area | 1703 Sqft |
| Type | House |
| Access Type | Road Access |
| Acreage | No |
| Size Irregular | 3049 |
| Size Total | 3049 Sqft |
| Size Total Text | 3049 Sqft |
| Zoning Type | Residential |
| Level | Type | Length | Width | Dimensions |
|---|---|---|---|---|
| Second Level | Bathroom | 10 ft | 8 ft | 10 ft x 8 ft |
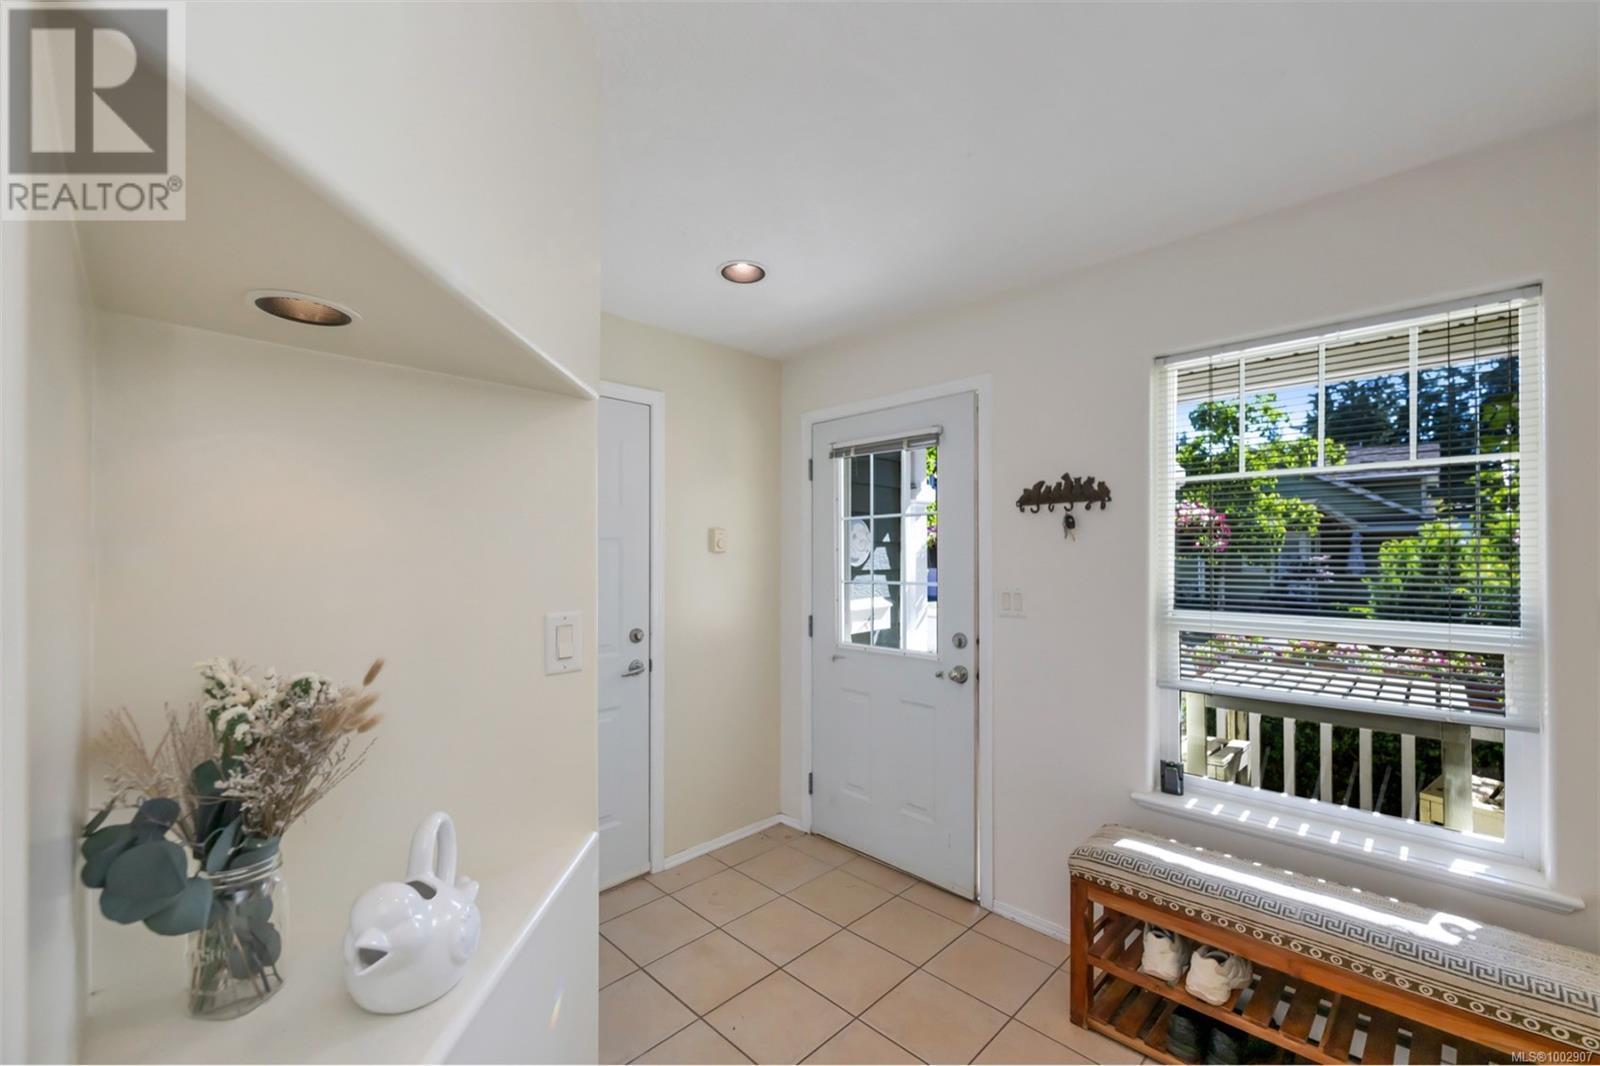
| Lower Level | Entrance | 9'6 x 5'9 | ||
| Lower Level | Bedroom | 9'2 x 10'10 | ||
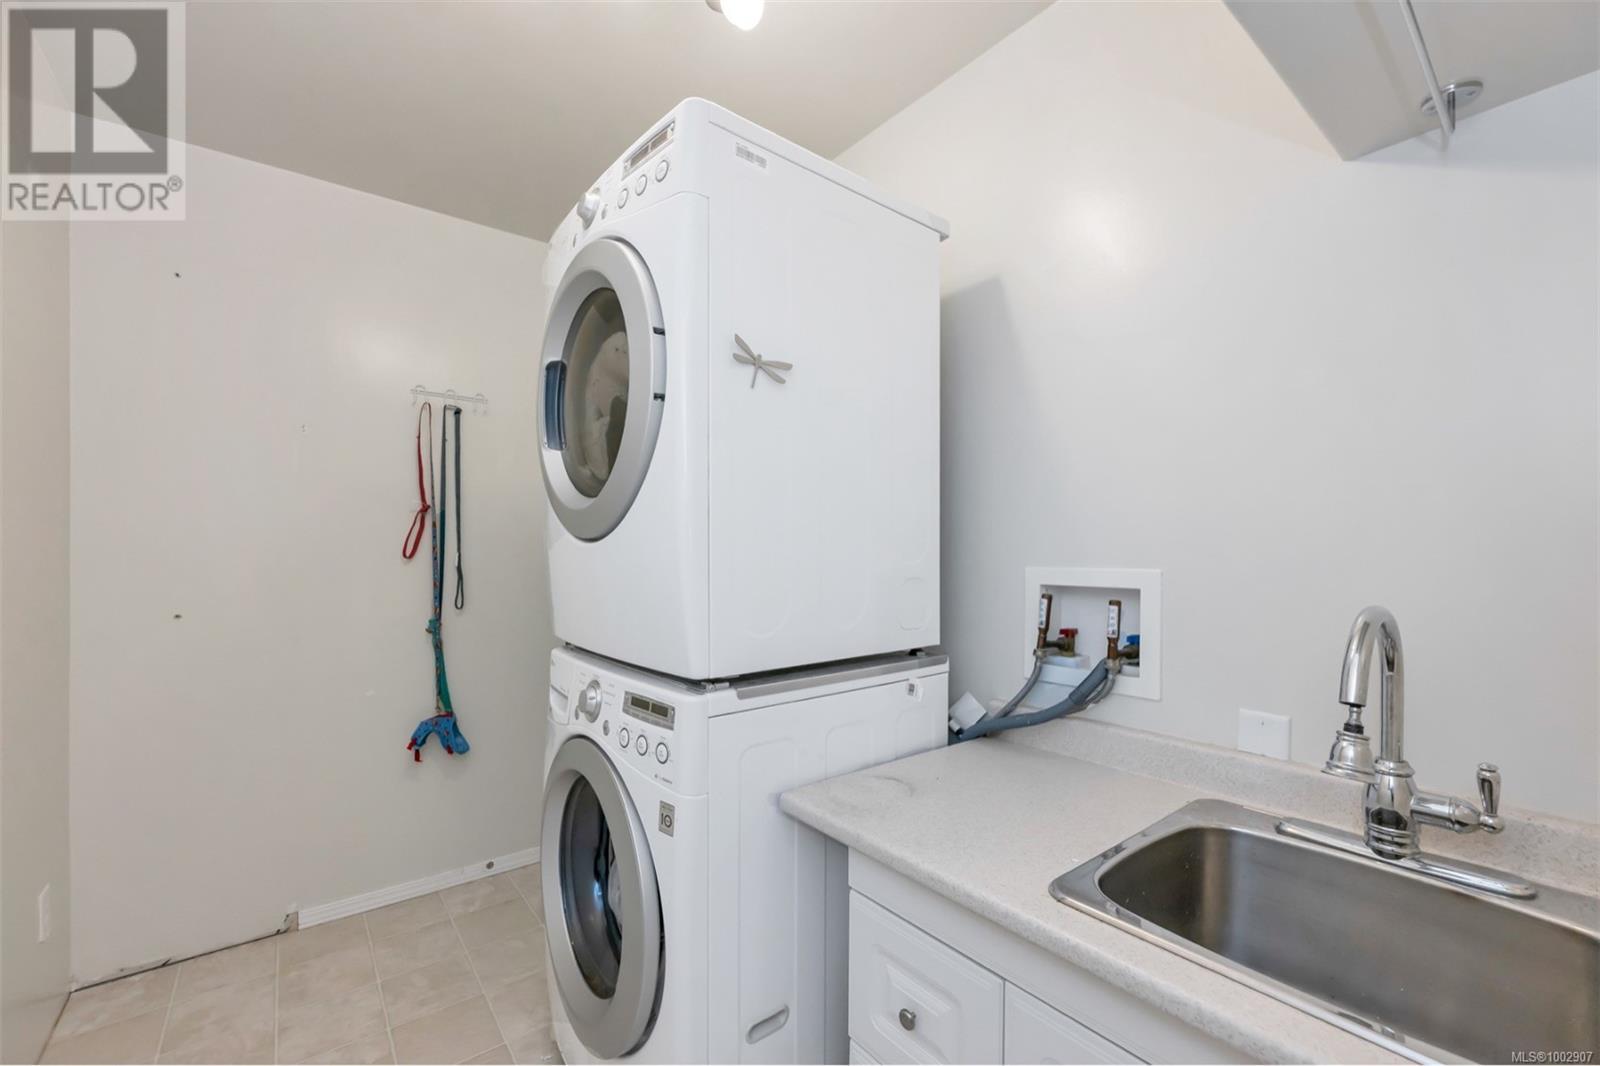
| Lower Level | Laundry Room | 8'8 x 6'1 | ||
| Lower Level | Bathroom | 7'4 x 4'10 | ||
| Lower Level | Bedroom | 11'7 x 9'5 | ||
| Lower Level | Family Room | 15'7 x 10'10 | ||
| Main Level | Bedroom | 9'10 x 9'10 | ||
| Main Level | Primary Bedroom | 12'10 x 10'9 | ||
| Main Level | Bedroom | 9'7 x 8'1 | ||
| Main Level | Living Room | 18'0 x 12'7 | ||
| Main Level | Dining Room | 10'2 x 8'7 | ||
| Main Level | Kitchen | 11'7 x 8'9 |
https://www.realtor.ca/real-estate/28451889/2336-hoylake-cres-langford-thetis-heights
Contact us for more information

The trademarks REALTOR®, REALTORS®, and the REALTOR® logo are controlled by The Canadian Real Estate Association (CREA) and identify real estate professionals who are members of CREA. The trademarks MLS®, Multiple Listing Service® and the associated logos are owned by The Canadian Real Estate Association (CREA) and identify the quality of services provided by real estate professionals who are members of CREA. The trademark DDF® is owned by The Canadian Real Estate Association (CREA) and identifies CREA's Data Distribution Facility (DDF®)

A password will be e-mailed to you