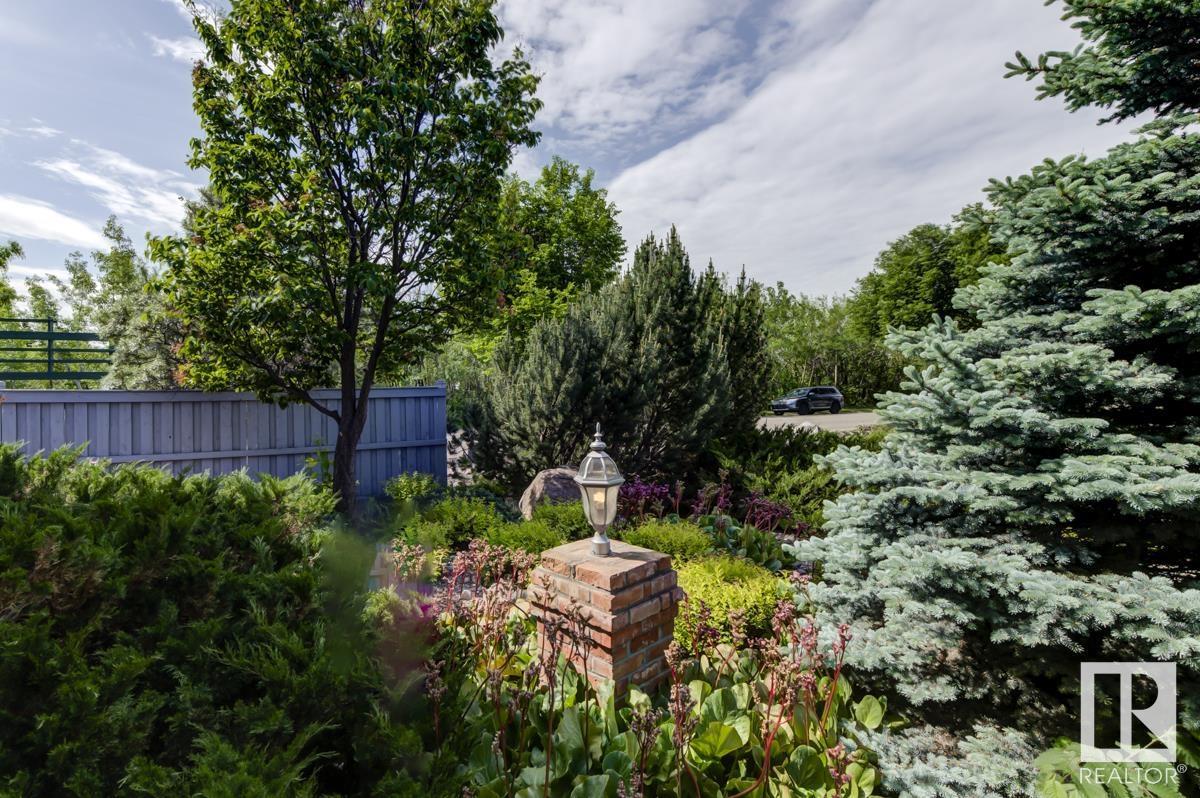
Maintenance, Landscaping
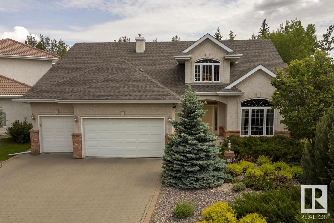
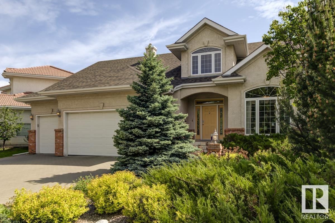
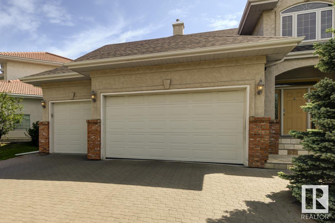
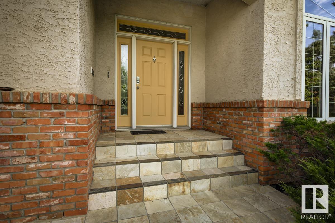
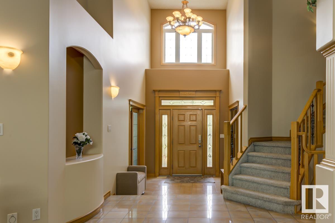
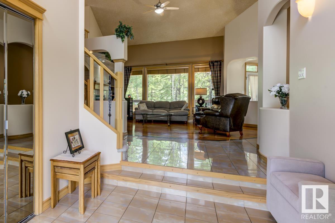
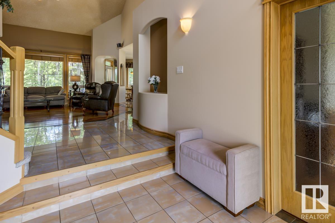
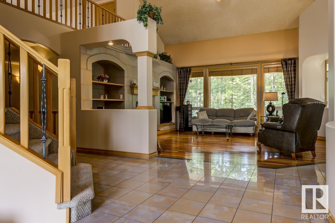
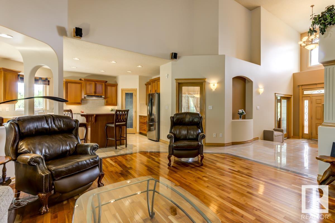
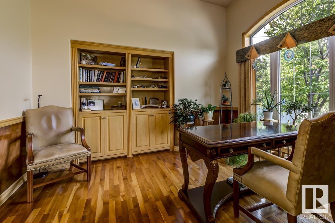
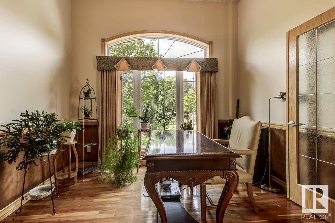
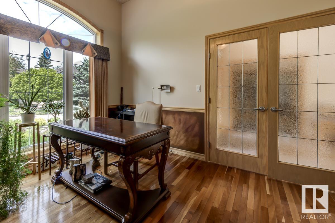
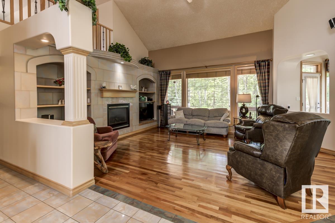
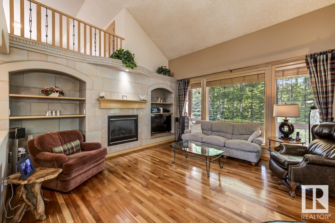
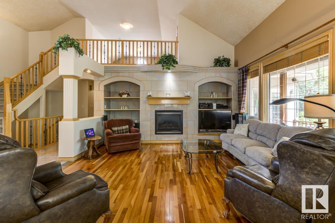
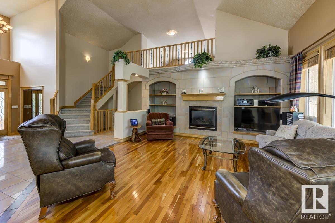
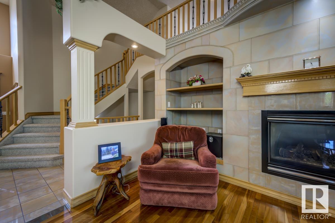
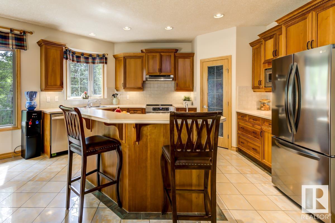
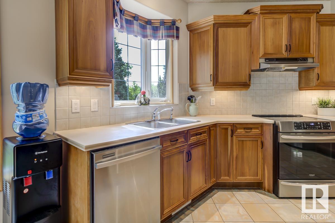
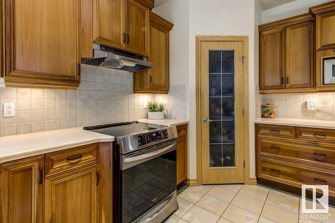
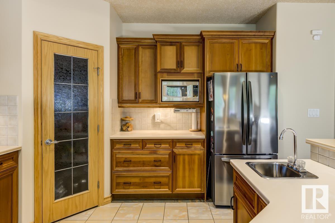
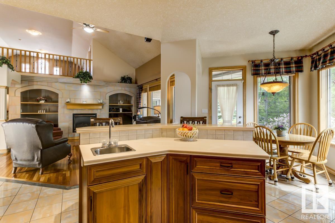
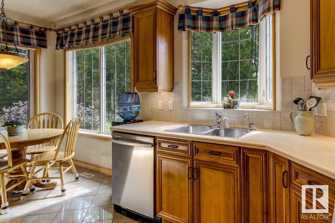
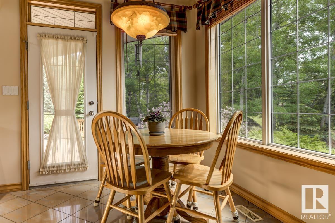
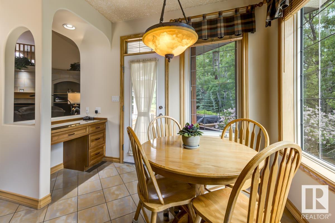
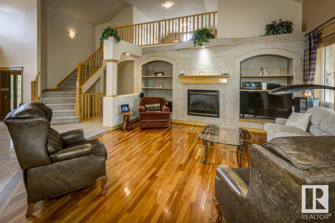
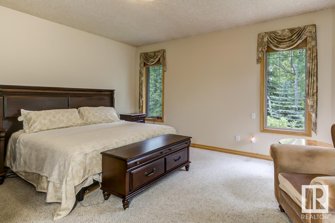
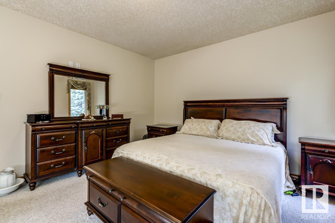
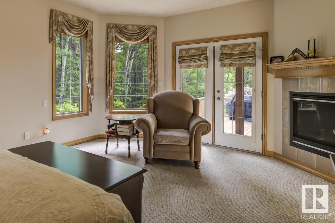
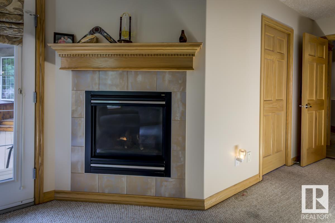
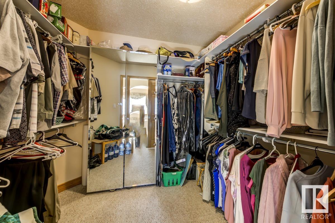
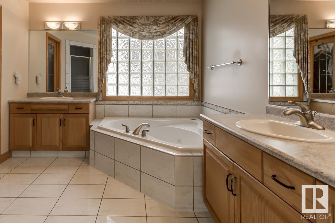
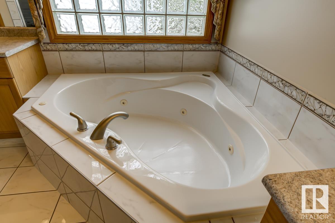
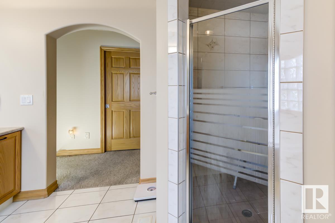
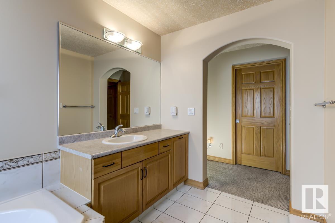
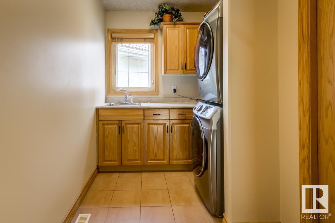
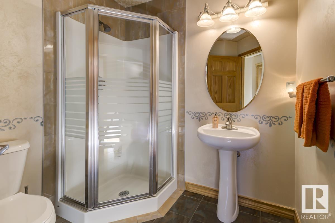
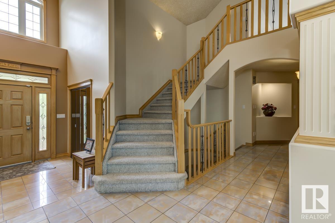
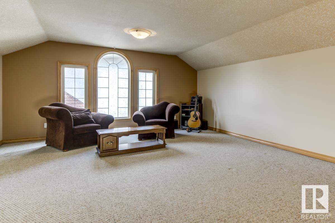
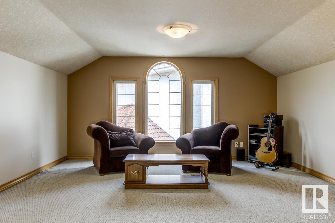

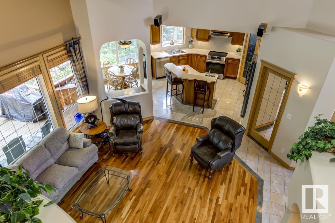
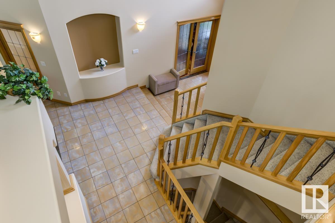
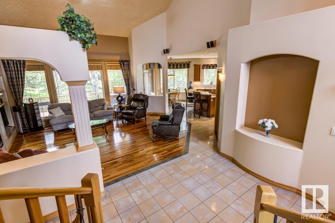
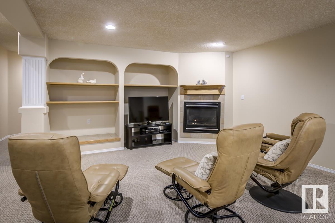
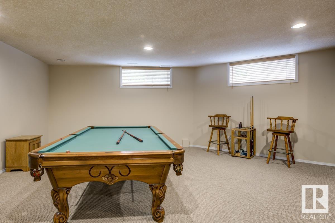
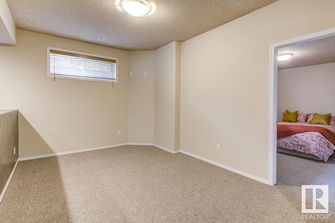
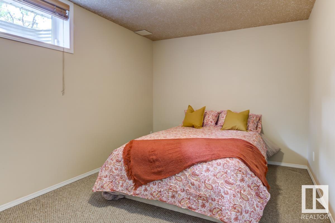
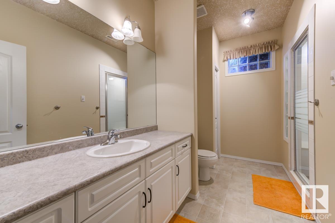
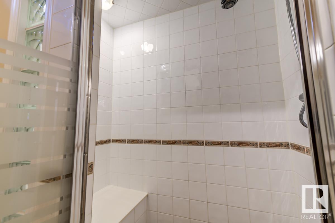
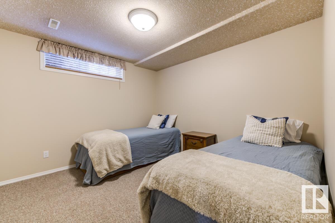
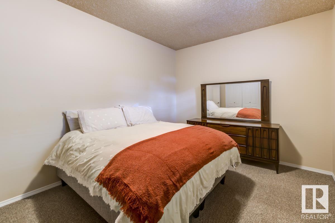
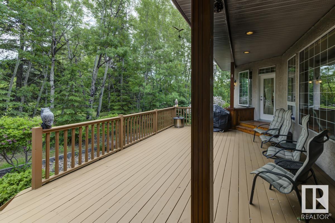
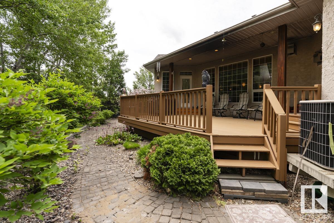
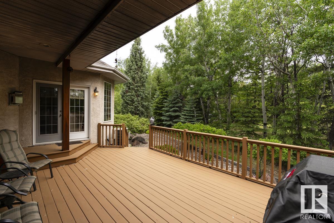
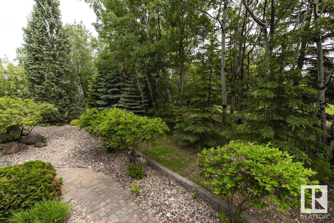
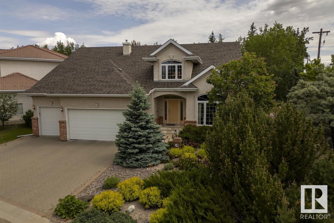
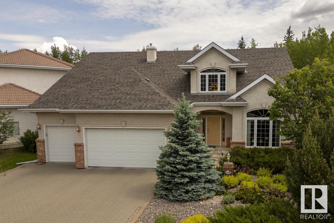
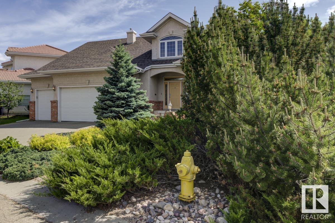
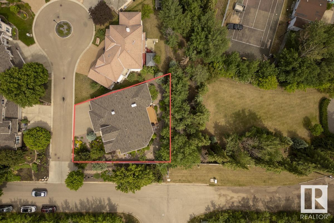
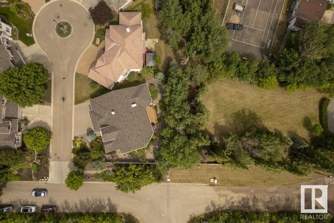
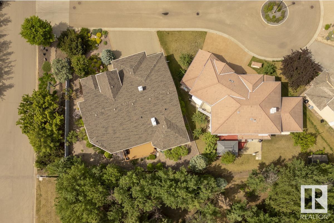
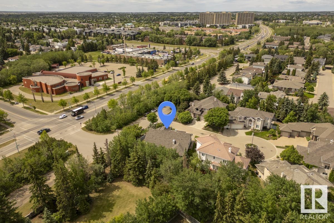
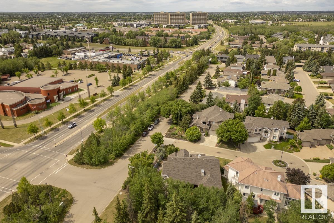
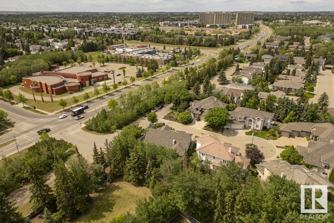
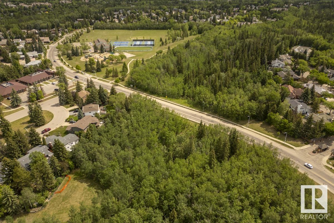
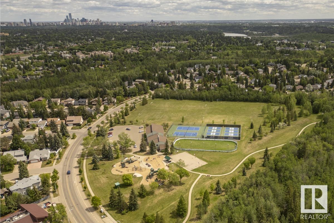
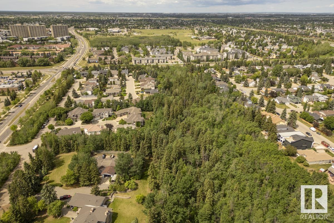
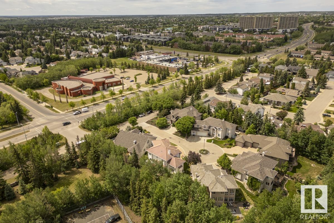
$75 MonthlyRare Find in Prestigious Wolf Willow! This expansive 2,588 sq ft executive bungalow is nestled in a quiet cul-de-sac in one of Edmonton’s most sought-after communities—just steps from the river valley and only half a block from the Synagogue. Backing onto mature trees for privacy, this meticulously maintained home offers both space & location. The bright, open-concept main level boasts soaring 17 ft ceilings and a dramatic wall of windows that floods the living space with natural light. The large eat-in kitchen features stainless steel appliances, wood cabinetry, corner pantry, and generous island. You'll also find a spacious main-floor office, laundry room, full bath, and a luxurious primary suite with fireplace, walk-in closet, private deck access, and 5-pc ensuite. A bonus room overlooks the main living area, and the fully finished basement offers a huge rec room, 3 bdrms, and a 3-pc bath. Topped off w/ a TRIPLE GARAGE with lift. Unbelievable opportunity to own a home of this size in a prime location! (id:51018)
| MLS® Number | E4441692 |
| Property Type | Single Family |
| Neigbourhood | Westridge (Edmonton) |
| Amenities Near By | Park, Golf Course, Playground, Public Transit, Schools, Shopping |
| Features | Cul-de-sac, Corner Site, Park/reserve, No Animal Home, No Smoking Home |
| Parking Space Total | 6 |
| Structure | Deck |
| Bathroom Total | 3 |
| Bedrooms Total | 4 |
| Appliances | Dishwasher, Dryer, Garage Door Opener Remote(s), Garage Door Opener, Microwave Range Hood Combo, Refrigerator, Stove, Washer, Window Coverings, See Remarks |
| Architectural Style | Bungalow |
| Basement Development | Finished |
| Basement Type | Full (finished) |
| Ceiling Type | Vaulted |
| Constructed Date | 2000 |
| Fire Protection | Smoke Detectors |
| Fireplace Fuel | Gas |
| Fireplace Present | Yes |
| Fireplace Type | Unknown |
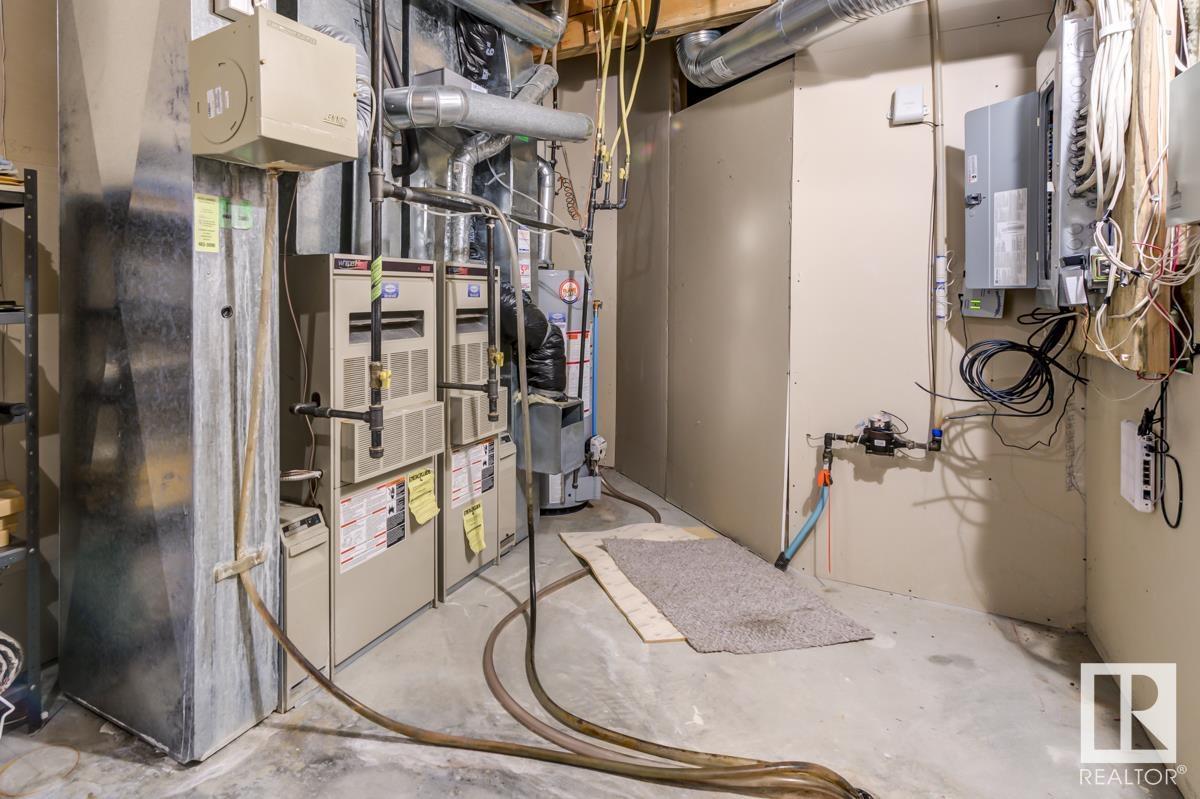
| Heating Type | Forced Air |
| Stories Total | 1 |
| Size Interior | 2588 Sqft |
| Type | House |
| Attached Garage |
| Acreage | No |
| Fence Type | Fence |
| Land Amenities | Park, Golf Course, Playground, Public Transit, Schools, Shopping |
| Size Irregular | 793.32 |
| Size Total | 793.32 M2 |
| Size Total Text | 793.32 M2 |
| Level | Type | Length | Width | Dimensions |
|---|---|---|---|---|
| Basement | Bedroom 2 | 3.98 m | 3 m | 3.98 m x 3 m |
| Basement | Bedroom 3 | 3.48 m | 3.33 m | 3.48 m x 3.33 m |
| Basement | Bedroom 4 | 4.63 m | 3.32 m | 4.63 m x 3.32 m |
| Basement | Recreation Room | 10.06 m | 9.7 m | 10.06 m x 9.7 m |
| Main Level | Living Room | 4.99 m | 4.71 m | 4.99 m x 4.71 m |
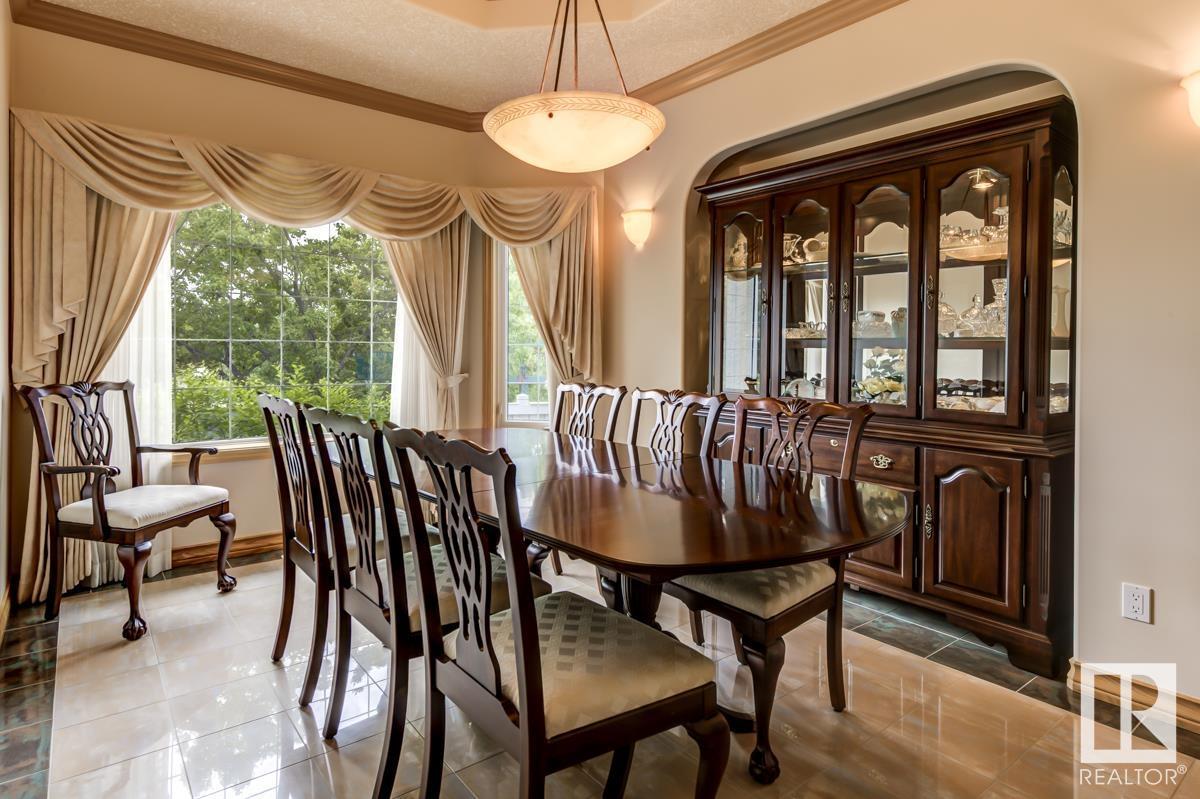
| Main Level | Dining Room | 4.6 m | 3.04 m | 4.6 m x 3.04 m |
| Main Level | Kitchen | 4.78 m | 3.69 m | 4.78 m x 3.69 m |
| Main Level | Den | 3.67 m | 3.33 m | 3.67 m x 3.33 m |
| Main Level | Primary Bedroom | 4.8 m | 4.25 m | 4.8 m x 4.25 m |
| Main Level | Bonus Room | 7.31 m | 5.01 m | 7.31 m x 5.01 m |
| Main Level | Breakfast | 2.76 m | 2.38 m | 2.76 m x 2.38 m |
| Main Level | Laundry Room | 4.36 m | 2.17 m | 4.36 m x 2.17 m |
https://www.realtor.ca/real-estate/28451987/244-wolf-willow-rd-nw-edmonton-westridge-edmonton
Contact us for more information

The trademarks REALTOR®, REALTORS®, and the REALTOR® logo are controlled by The Canadian Real Estate Association (CREA) and identify real estate professionals who are members of CREA. The trademarks MLS®, Multiple Listing Service® and the associated logos are owned by The Canadian Real Estate Association (CREA) and identify the quality of services provided by real estate professionals who are members of CREA. The trademark DDF® is owned by The Canadian Real Estate Association (CREA) and identifies CREA's Data Distribution Facility (DDF®)

A password will be e-mailed to you