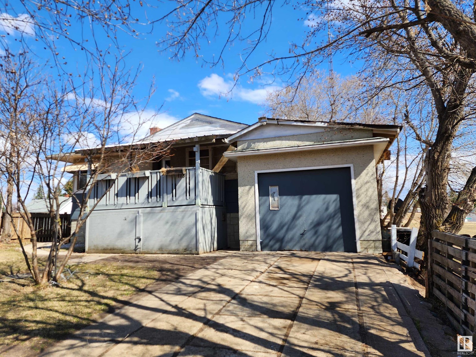
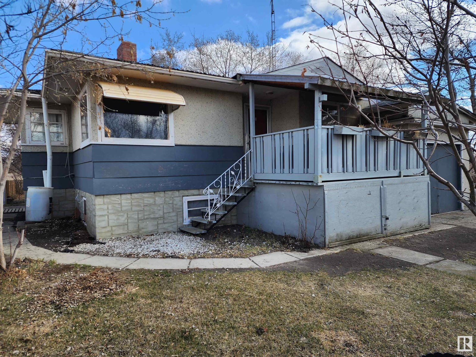
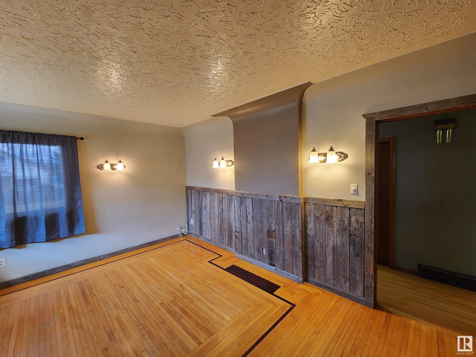
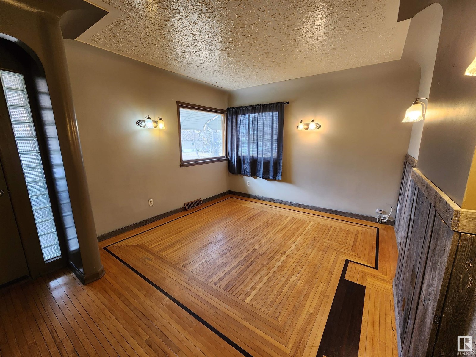
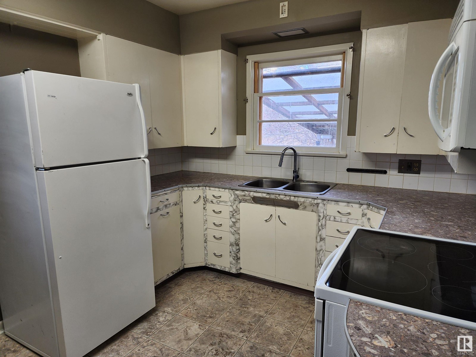
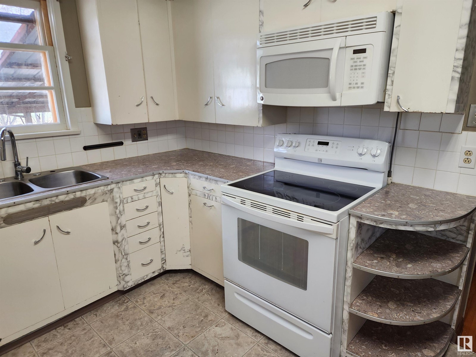
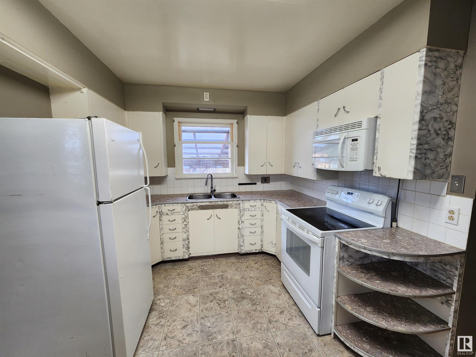
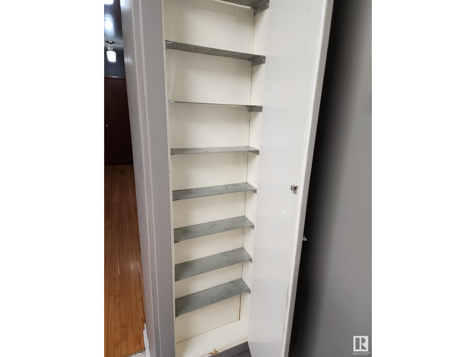
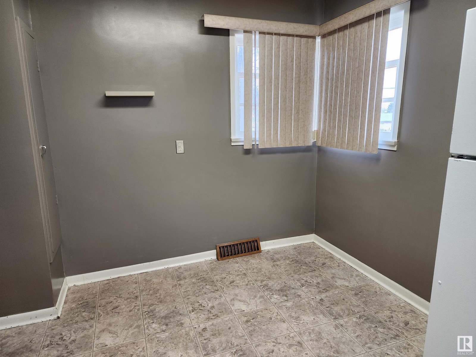
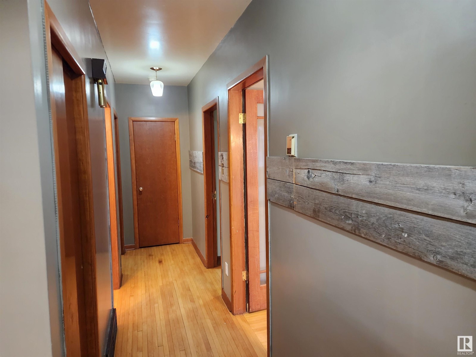
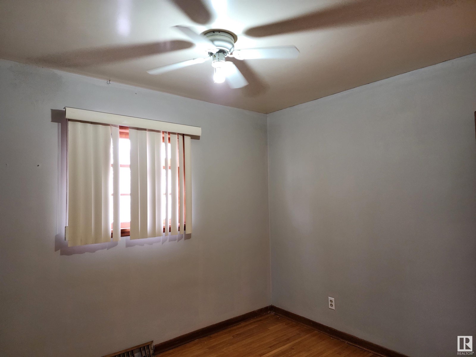
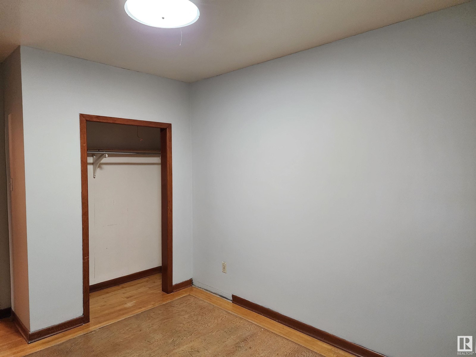
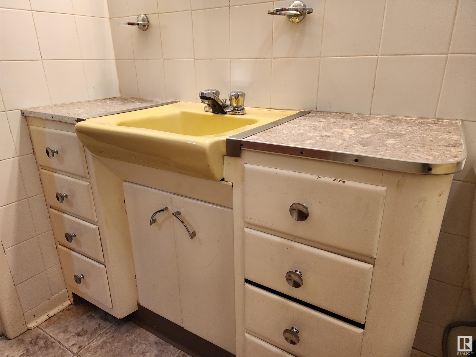
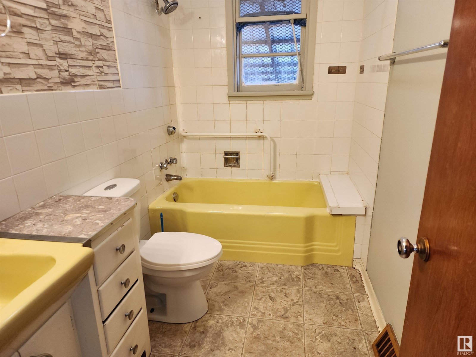
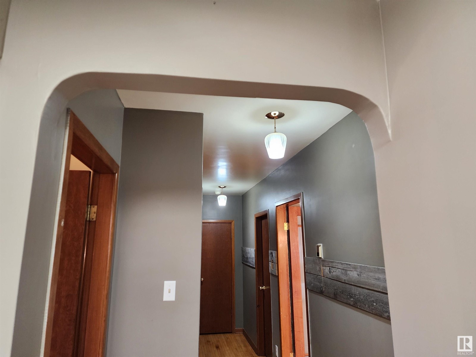
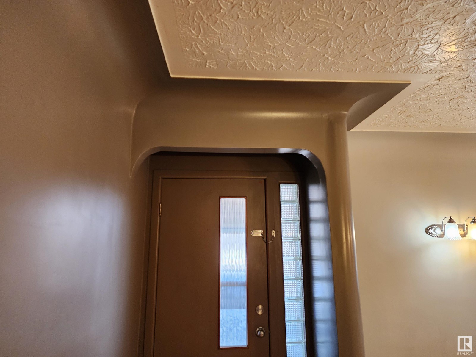
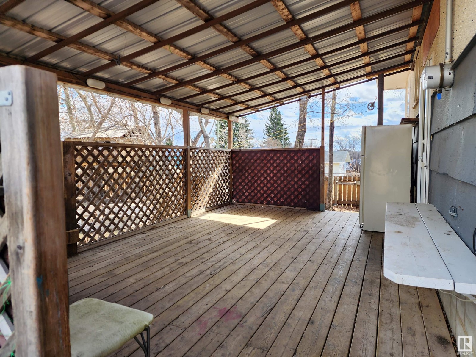
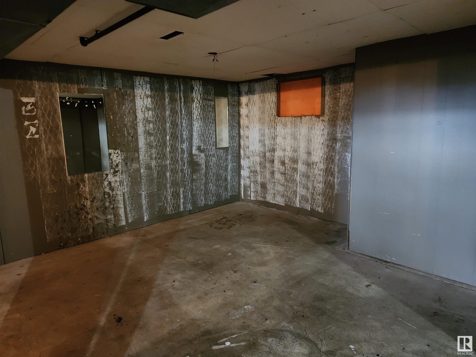
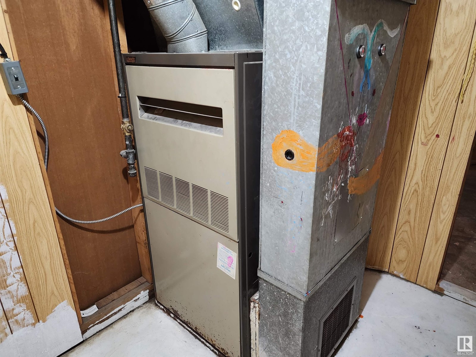
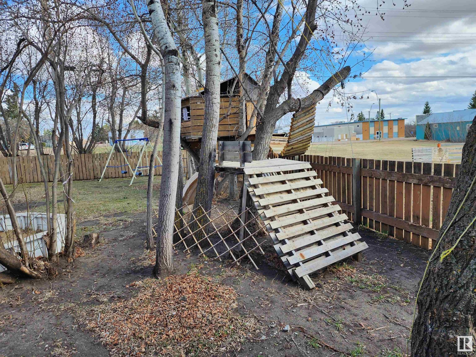

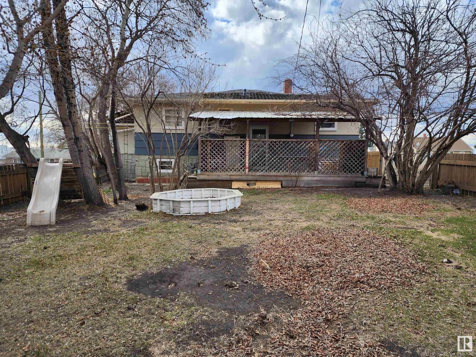
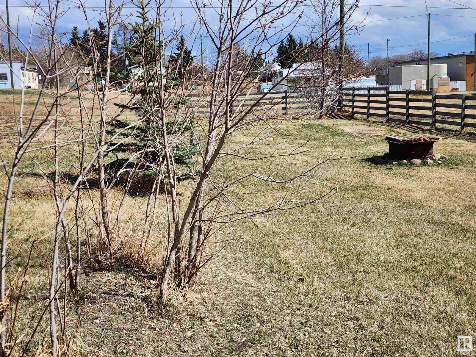
BEAUTIFUL CHARACTER HOME in the quiet community of Derwent located off Hwy 45 in East Central Alberta. This property features a 1956, 880 sq.ft. raised bungalow, 2 covered decks for BBQ's and relaxing, attached single garage, 3 fenced lots measuring 120'x 122' and a 4th separate lot which offers many options including parking RV's or having a large garden space etc. The home includes 2 bedrooms, large bathroom, kitchen with ample cabinetry, dinette and partially finished basement with family room, utility, laundry, storage, cold room and roughed-in plumbing for a 2nd bathroom. The home features beautiful hardwood flooring, 'cove' ceilings, sconce lighting, barnwood wall, arched doorways, glass block side light on main entrance, newer interior paint & much more. The area around Derwent features scenic rolling hills and many lakes. Conveniently located between Two Hills, Vermilion and Elk Point. Very Affordable Property! (id:51018)
| MLS® Number | E4385684 |
| Property Type | Single Family |
| Neigbourhood | Derwent |
| Features | Corner Site, Lane, Wood Windows |
| Structure | Deck |
| Bathroom Total | 1 |
| Bedrooms Total | 2 |
| Appliances | Fan, Microwave Range Hood Combo, Refrigerator, Stove, Window Coverings |
| Architectural Style | Raised Bungalow |
| Basement Development | Partially Finished |
| Basement Type | Full (partially Finished) |
| Constructed Date | 1956 |
| Construction Style Attachment | Detached |
| Heating Type | Forced Air |
| Stories Total | 1 |
| Size Interior | 880 Sqft |
| Type | House |
| Stall | |
| Attached Garage |
| Acreage | No |
| Size Irregular | 1360 |
| Size Total | 1360 M2 |
| Size Total Text | 1360 M2 |
| Level | Type | Length | Width | Dimensions |
|---|---|---|---|---|
| Basement | Laundry Room | 4.01 m | 3.93 m | 4.01 m x 3.93 m |
| Basement | Utility Room | Measurements not available | ||
| Basement | Storage | 3.55 m | 2.77 m | 3.55 m x 2.77 m |
| Lower Level | Family Room | 4.52 m | 4.17 m | 4.52 m x 4.17 m |
| Main Level | Living Room | 3.4 m | 4.75 m | 3.4 m x 4.75 m |
| Main Level | Kitchen | 4.01 m | 2.95 m | 4.01 m x 2.95 m |
| Main Level | Primary Bedroom | 3.63 m | 2.8 m | 3.63 m x 2.8 m |
| Main Level | Bedroom 2 | 2.84 m | 3.35 m | 2.84 m x 3.35 m |
https://www.realtor.ca/real-estate/26848404/125-1st-st-w-derwent-derwent
Contact us for more information

The trademarks REALTOR®, REALTORS®, and the REALTOR® logo are controlled by The Canadian Real Estate Association (CREA) and identify real estate professionals who are members of CREA. The trademarks MLS®, Multiple Listing Service® and the associated logos are owned by The Canadian Real Estate Association (CREA) and identify the quality of services provided by real estate professionals who are members of CREA. The trademark DDF® is owned by The Canadian Real Estate Association (CREA) and identifies CREA's Data Distribution Facility (DDF®)

A password will be e-mailed to you