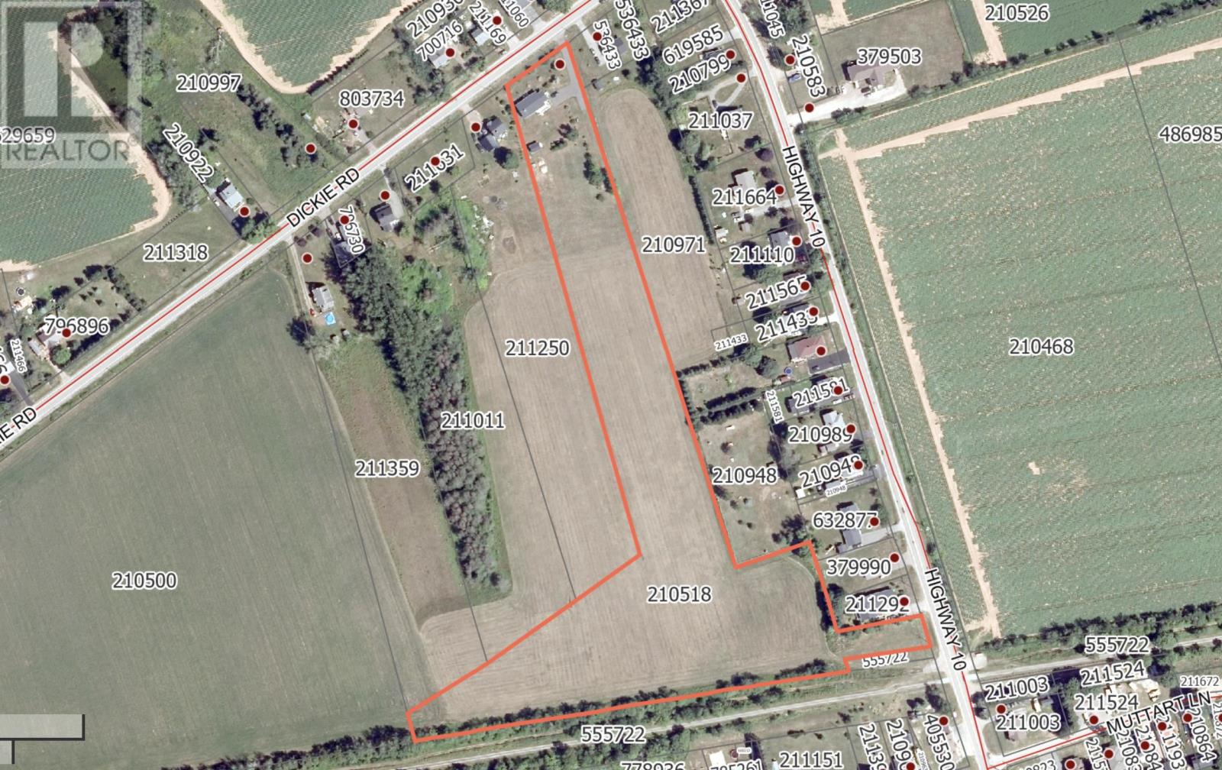
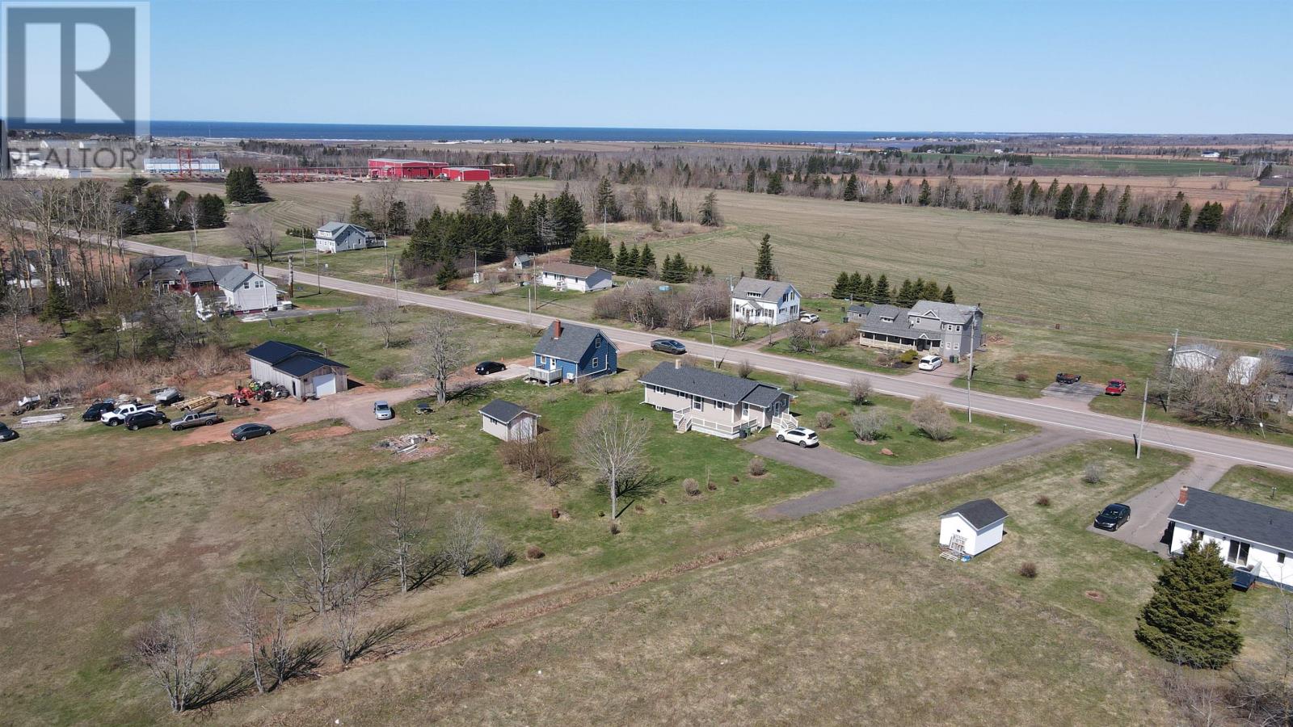
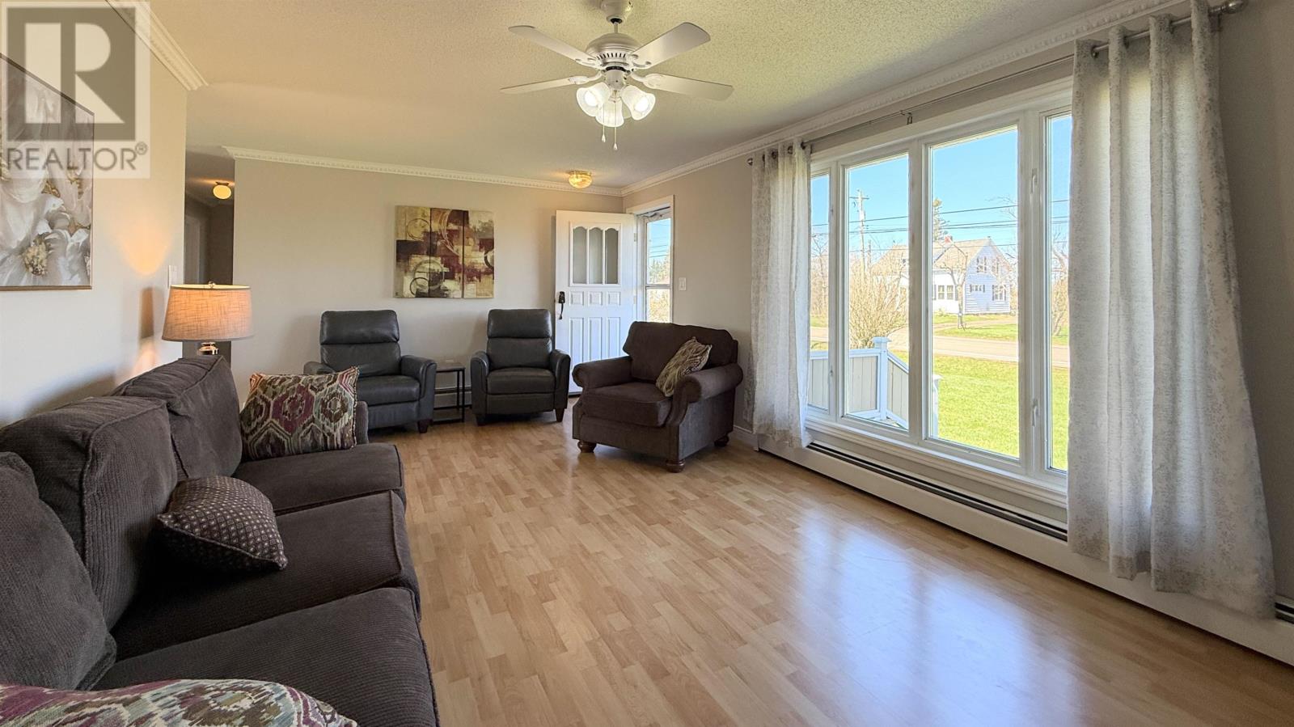
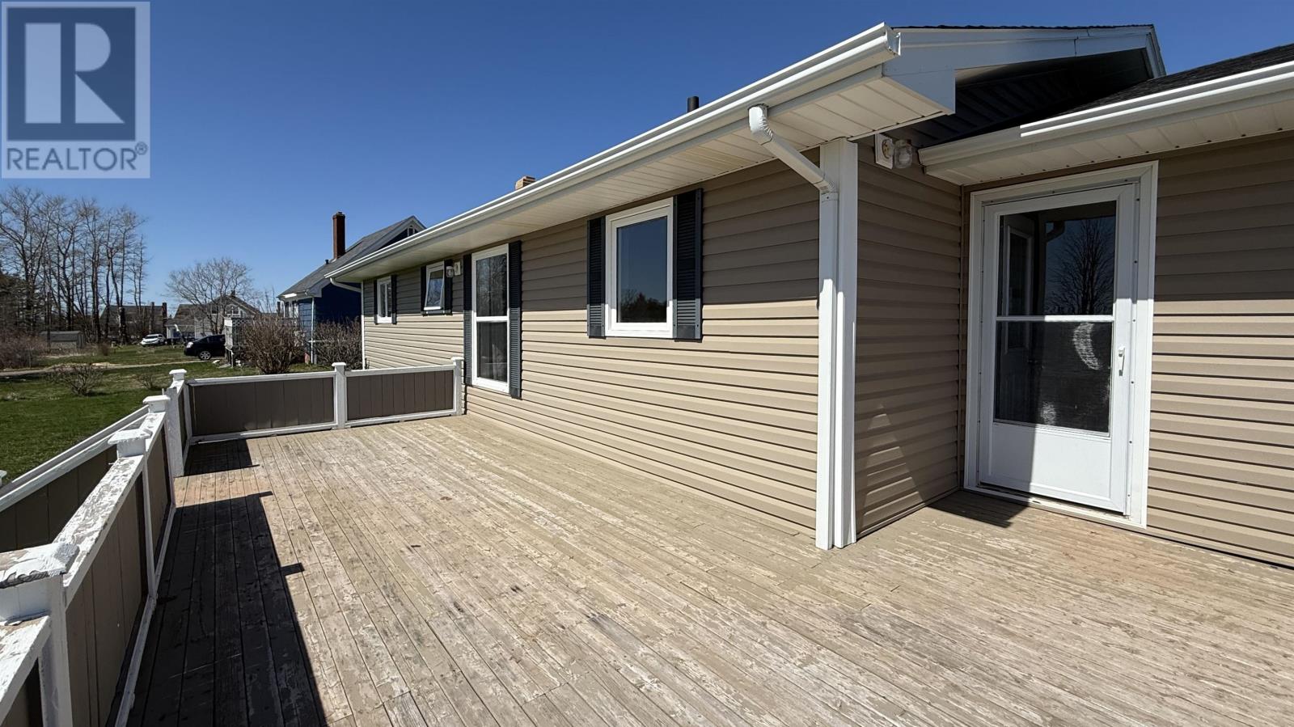
This well-maintained home features 3 bedrooms and is situated on a beautiful 7.5-acre Lot backing onto the Confederation Trails. The home includes a large, bright porch with laundry, an updated eat-in kitchen open to the living room, three good-sized bedrooms, and a newly renovated full bathroom with a quartz countertop. Lots of other recent improvements including roof (2023) flooring and paint. It is efficiently heated by an oil/wood furnace and a modern heat pump. Outside, there is a spacious south-facing deck and a 12x16 wired shed with cement floor, ideal for even more storage, or a workshop. Lots of opportunities with the extra land, which includes an access off of Route 10, giving you the potential to sell off a piece, or keep it all and enjoy the extra space and privacy. (id:51018)
| MLS® Number | 202509682 |
| Property Type | Single Family |
| Community Name | Borden-Carleton |
| Amenities Near By | Park, Playground |
| Community Features | School Bus |
| Features | Level |
| Structure | Deck, Shed |
| Bathroom Total | 1 |
| Bedrooms Above Ground | 3 |
| Bedrooms Total | 3 |
| Appliances | Stove, Dryer, Washer, Microwave, Refrigerator |
| Architectural Style | Character |
| Basement Development | Unfinished |
| Basement Type | Full (unfinished) |
| Constructed Date | 1978 |
| Construction Style Attachment | Detached |
| Exterior Finish | Vinyl |
| Flooring Type | Laminate, Linoleum, Vinyl |
| Foundation Type | Poured Concrete |
| Heating Fuel | Electric, Oil, Wood |
| Heating Type | Furnace, Wall Mounted Heat Pump |
| Total Finished Area | 1252 Sqft |
| Type | House |
| Utility Water | Municipal Water |
| Exposed Aggregate |
| Access Type | Year-round Access |
| Acreage | Yes |
| Land Amenities | Park, Playground |
| Land Disposition | Cleared |
| Landscape Features | Landscaped |
| Sewer | Septic System |
| Size Irregular | 7.5 Acres |
| Size Total Text | 7.5 Acres|3 - 10 Acres |
| Level | Type | Length | Width | Dimensions |
|---|---|---|---|---|
| Main Level | Porch | 9.5 x 14.5 | ||
| Main Level | Eat In Kitchen | 20 x 9 | ||
| Main Level | Living Room | 20 x 12 | ||
| Main Level | Primary Bedroom | 12 x 10.3 | ||
| Main Level | Bedroom | 9 x 12 | ||
| Main Level | Bedroom | 11.9 x 9.2 | ||
| Main Level | Bath (# Pieces 1-6) | 8 x 9 |
https://www.realtor.ca/real-estate/28251896/248-dickie-road-borden-carleton-borden-carleton
Contact us for more information

The trademarks REALTOR®, REALTORS®, and the REALTOR® logo are controlled by The Canadian Real Estate Association (CREA) and identify real estate professionals who are members of CREA. The trademarks MLS®, Multiple Listing Service® and the associated logos are owned by The Canadian Real Estate Association (CREA) and identify the quality of services provided by real estate professionals who are members of CREA. The trademark DDF® is owned by The Canadian Real Estate Association (CREA) and identifies CREA's Data Distribution Facility (DDF®)

A password will be e-mailed to you