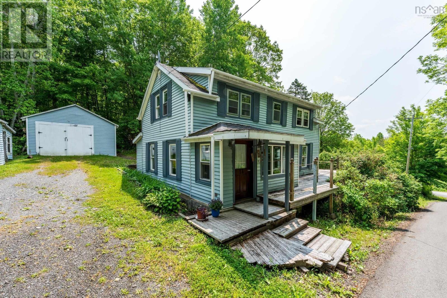
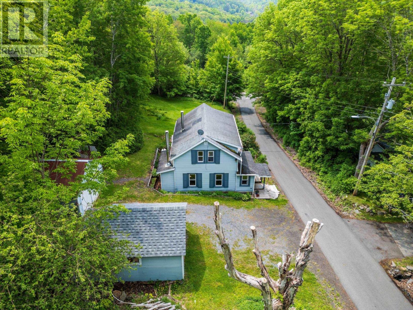
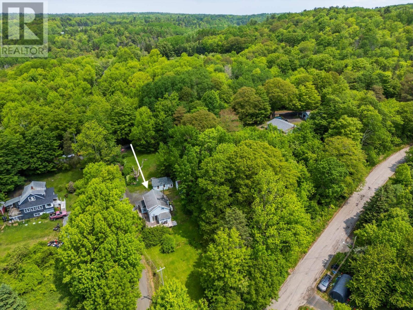
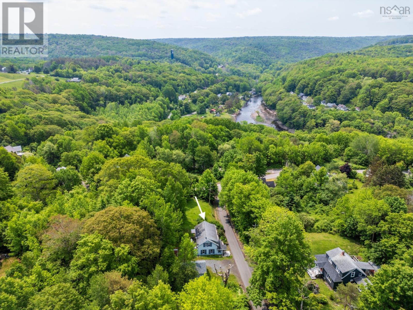
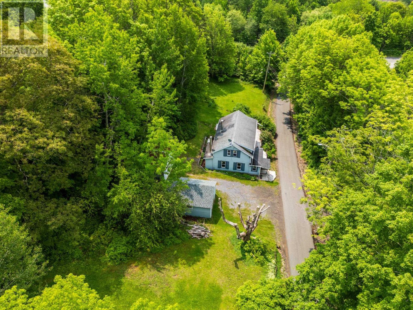
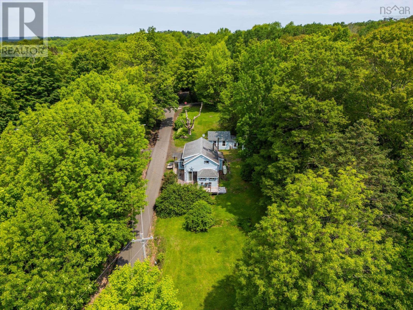
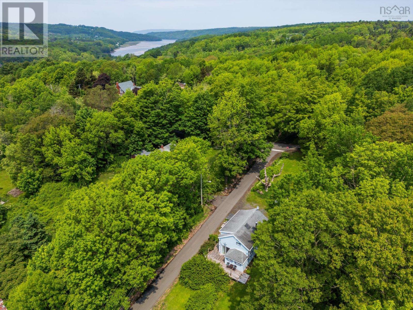

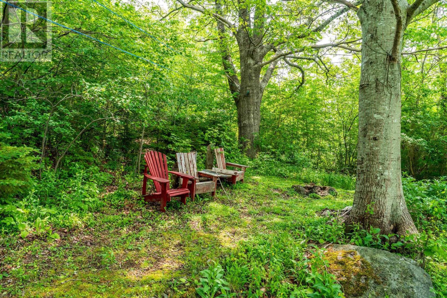
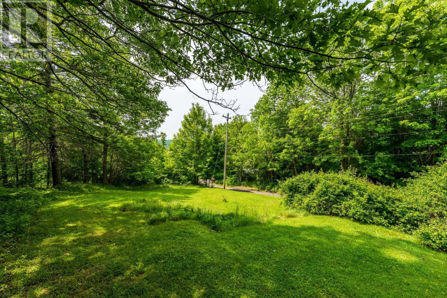
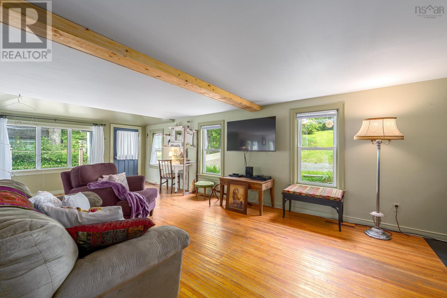
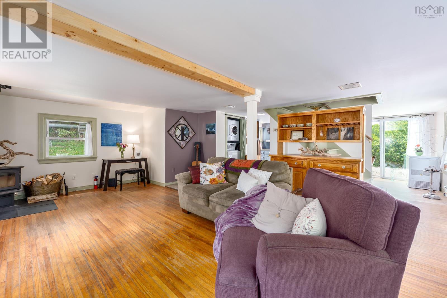
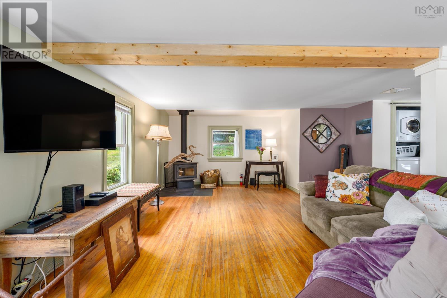
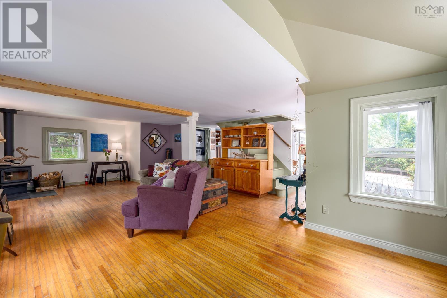
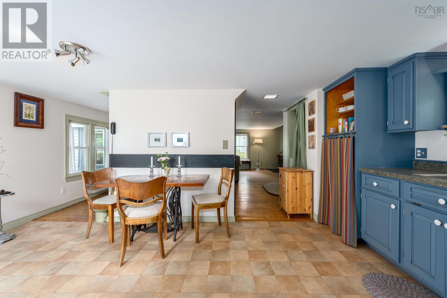
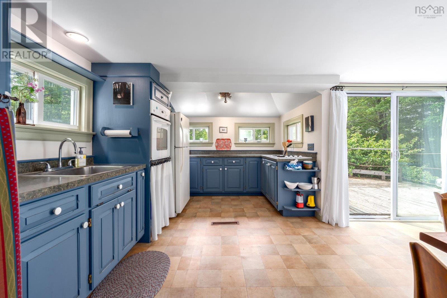
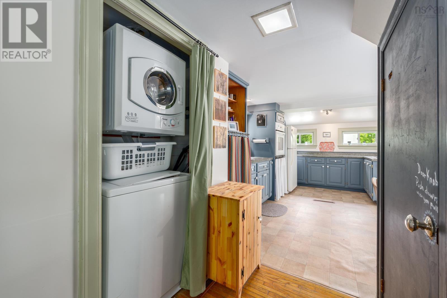
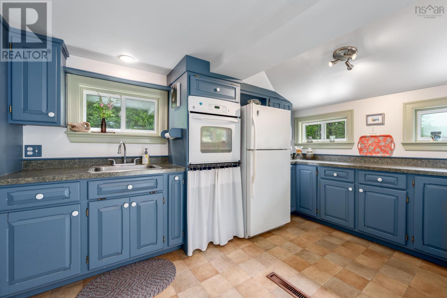
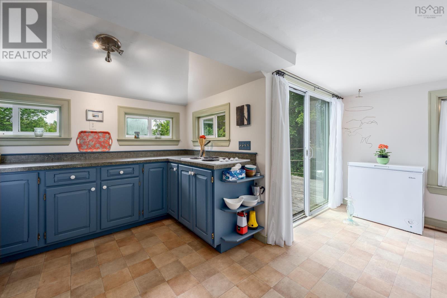
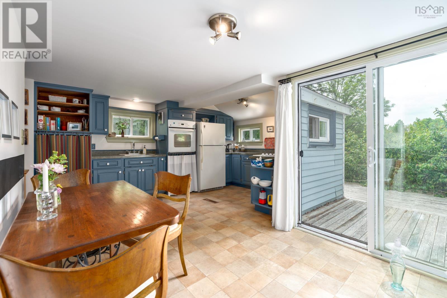
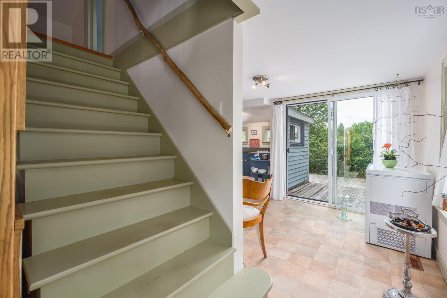
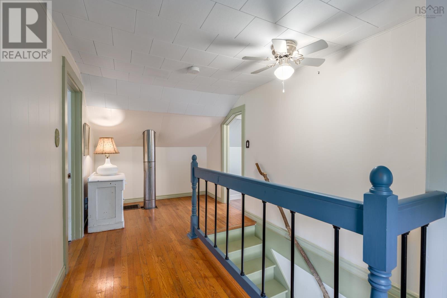
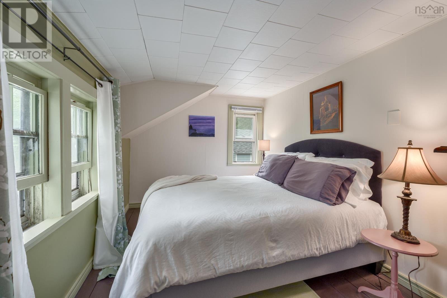
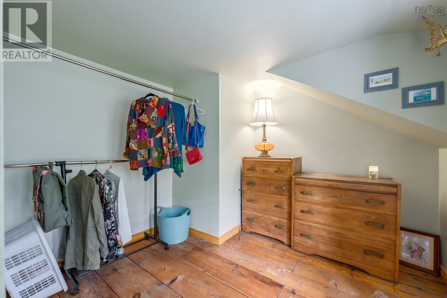
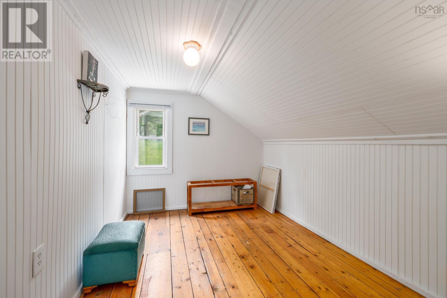

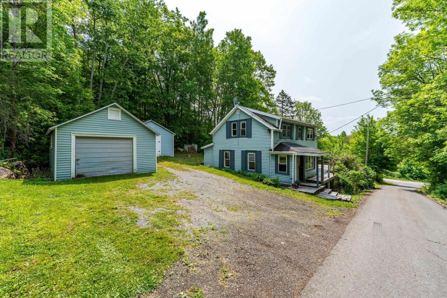
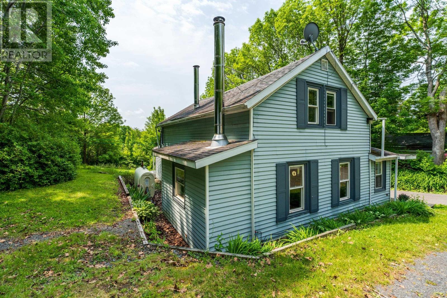
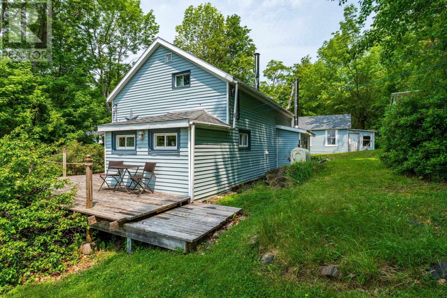
Welcome to the charm of 14 Cross Street, nestled atop a gentle hill in the scenic village of Bear Riverthe Switzerland of Nova Scotia. This single-family residence presents an ideal haven for first-time home buyers or retirees looking to embrace village life amidst natural beauty. The open-concept main floor creates an inviting space for entertaining or simply enjoying day-to-day living, with a newer wood stove adding a touch of warmth and rustic ambiance. Upstairs, the cozy spaces of the second level await, offering a peaceful retreat for relaxation. Outside, the two-sided deck space presents a delightful opportunity for alfresco dining or leisure, framed by beautiful old trees and the property has room for a dog run or large vegetable gardenperfect for those with a green thumb or a love for the outdoors. Accommodating your vehicles won't be a concern with two single car garages providing ample parking space. And the village's main street is just a stone's throw away, alive with galleries, a welcoming coffee shop, and a small restaurant with excellent food. Moreover, the property sits a short distance from a public boat ramp on the tidal Bear River, presenting a unique chance for boating enthusiasts or those simply seeking serene riverside moments. 14 Cross Street awaits those ready to embrace a lifestyle of tranquility and community spirit. Don't miss the chance to make this home your own, where memories await amidst the picturesque backdrop of Bear River. (id:51018)
| MLS® Number | 202514200 |
| Property Type | Single Family |
| Community Name | Bear River |
| Amenities Near By | Park, Shopping, Place Of Worship |
| Community Features | School Bus |
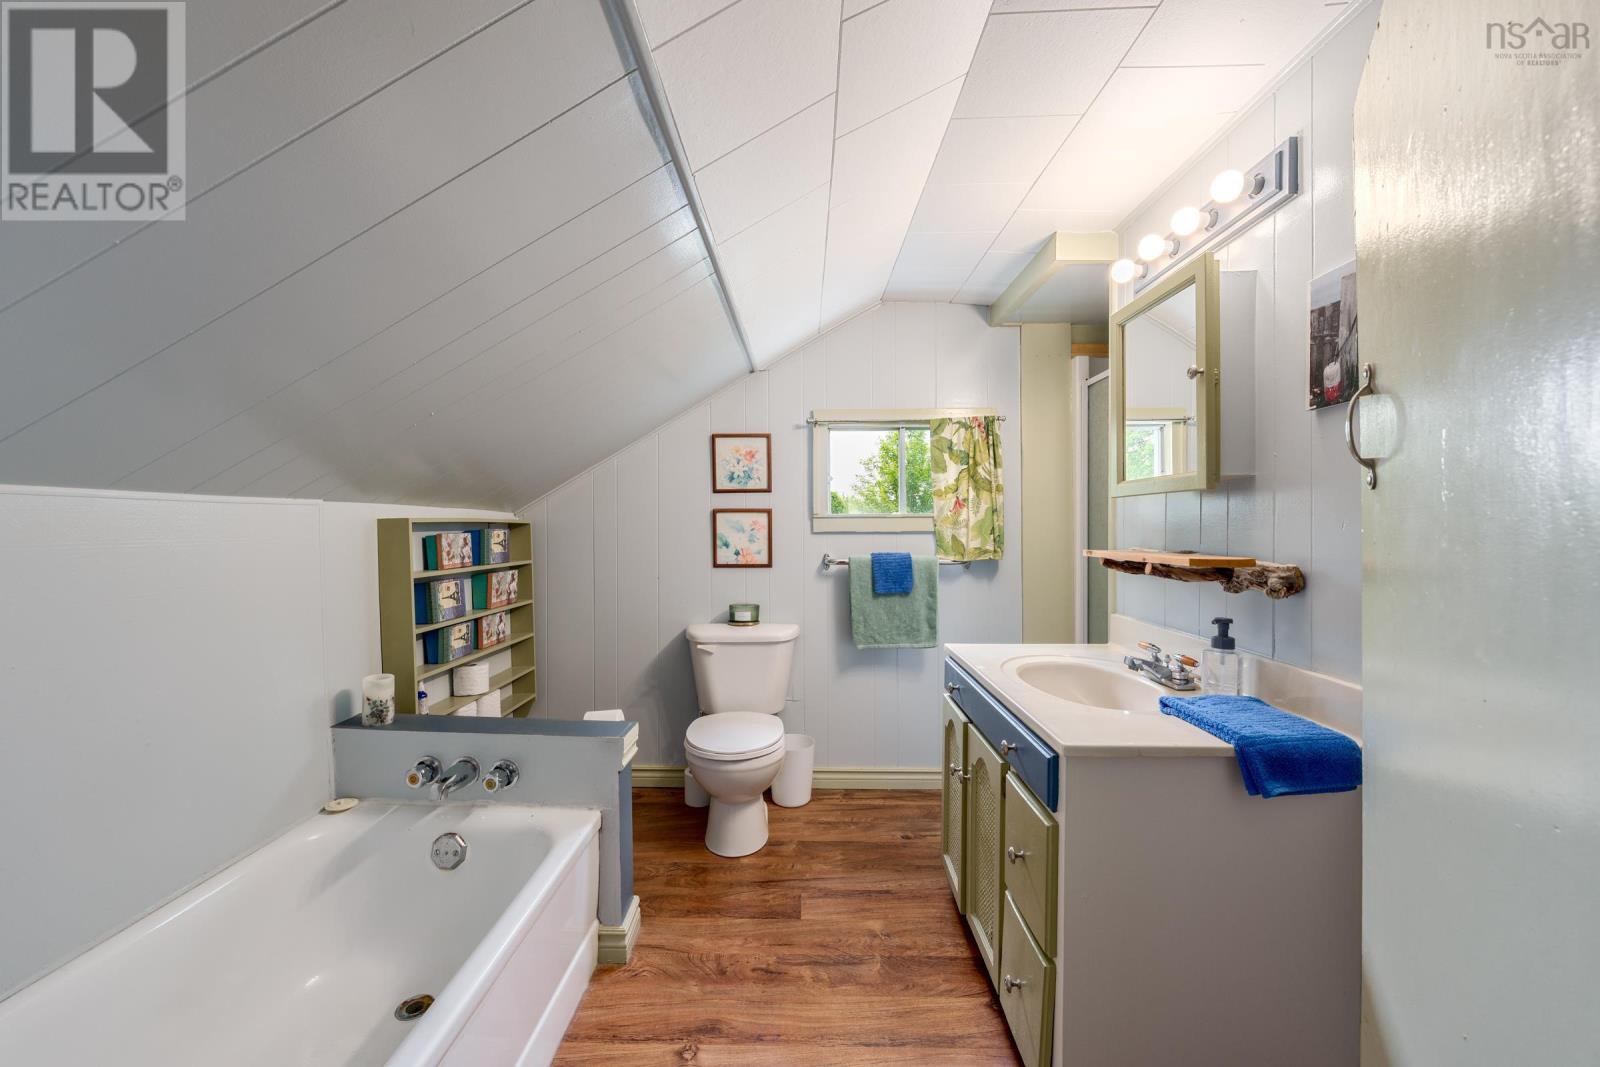
| Bathroom Total | 1 |
| Bedrooms Above Ground | 3 |
| Bedrooms Total | 3 |
| Appliances | Cooktop - Electric, Oven - Electric, Dryer - Electric, Washer, Refrigerator |
| Basement Type | Partial |
| Constructed Date | 1951 |
| Construction Style Attachment | Detached |
| Exterior Finish | Vinyl |
| Flooring Type | Hardwood, Wood, Tile, Vinyl |
| Foundation Type | Poured Concrete, Stone |
| Stories Total | 2 |
| Size Interior | 1100 Sqft |
| Total Finished Area | 1100 Sqft |
| Type | House |
| Utility Water | Drilled Well |
| Garage | |
| Detached Garage | |
| Gravel |
| Acreage | No |
| Land Amenities | Park, Shopping, Place Of Worship |
| Landscape Features | Partially Landscaped |
| Sewer | Septic System |
| Size Irregular | 0.9093 |
| Size Total | 0.9093 Ac |
| Size Total Text | 0.9093 Ac |
| Level | Type | Length | Width | Dimensions |
|---|---|---|---|---|
| Second Level | Bedroom | 12. x 8.7 | ||
| Second Level | Bedroom | 9.9 x 8.7 | ||
| Second Level | Bedroom | 8.5 x 12 | ||
| Second Level | Bath (# Pieces 1-6) | 8.5 x 7.5-4pc | ||
| Main Level | Foyer | 5. x 11.7 | ||
| Main Level | Living Room | 21.4 x 17 | ||
| Main Level | Other | 3.6 x 4.2-Nook | ||
| Main Level | Kitchen | 9.6x14.10+7x8.7 | ||
| Main Level | Other | 5. x 7.8-Nook |
https://www.realtor.ca/real-estate/28450072/14-cross-street-bear-river-bear-river
Contact us for more information

The trademarks REALTOR®, REALTORS®, and the REALTOR® logo are controlled by The Canadian Real Estate Association (CREA) and identify real estate professionals who are members of CREA. The trademarks MLS®, Multiple Listing Service® and the associated logos are owned by The Canadian Real Estate Association (CREA) and identify the quality of services provided by real estate professionals who are members of CREA. The trademark DDF® is owned by The Canadian Real Estate Association (CREA) and identifies CREA's Data Distribution Facility (DDF®)

A password will be e-mailed to you