
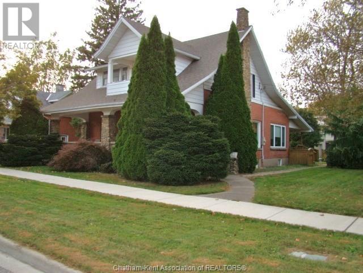
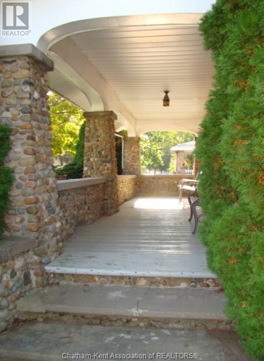
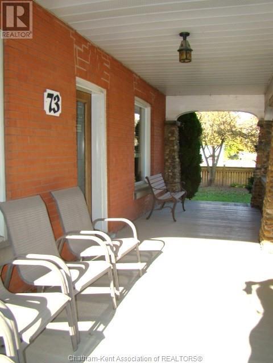
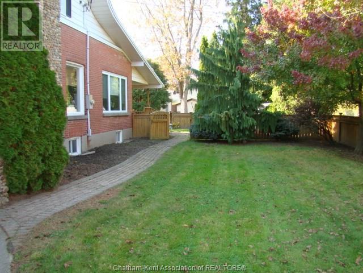
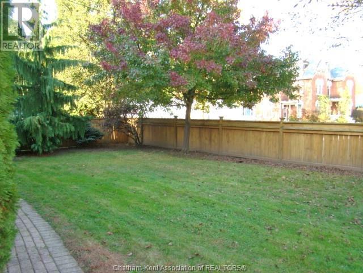
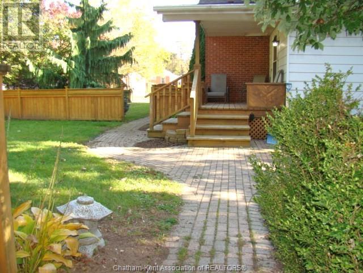
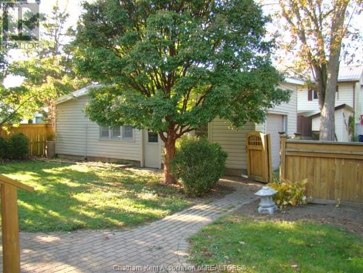
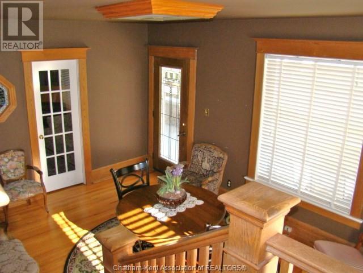
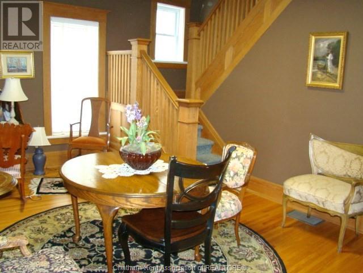
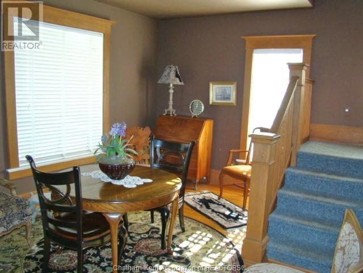
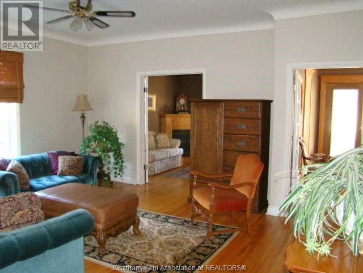
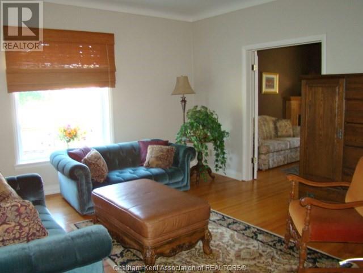
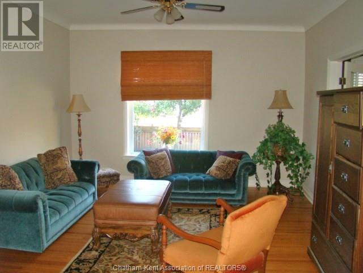

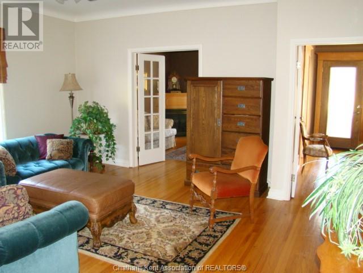
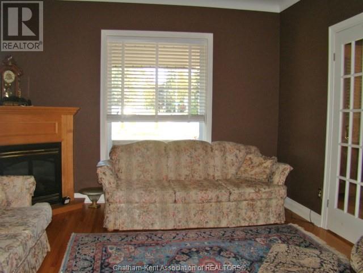

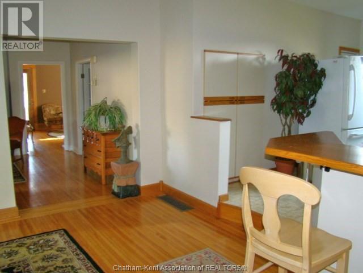
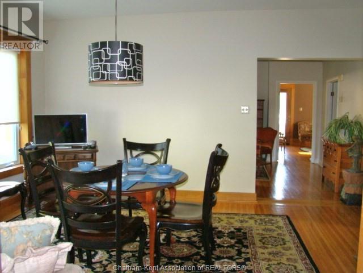
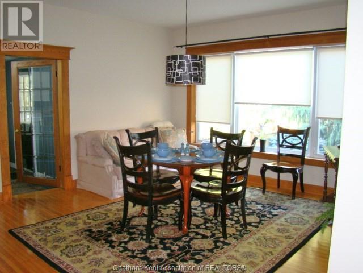

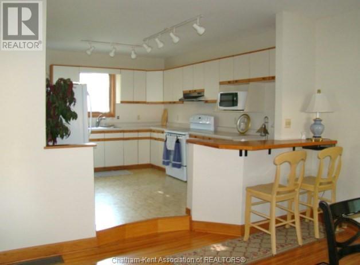
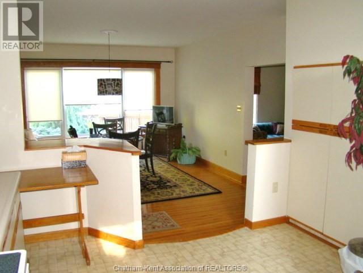
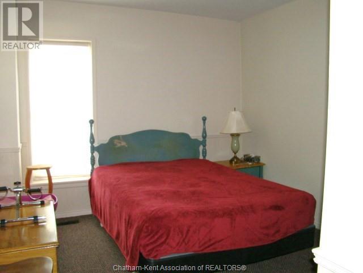
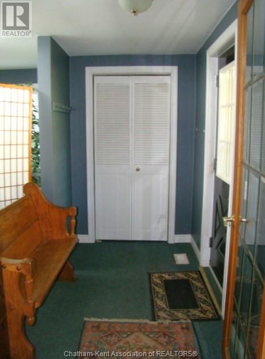
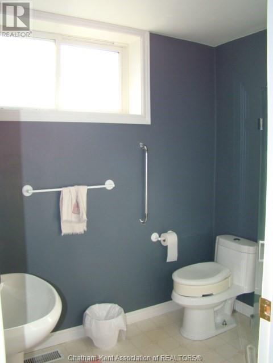
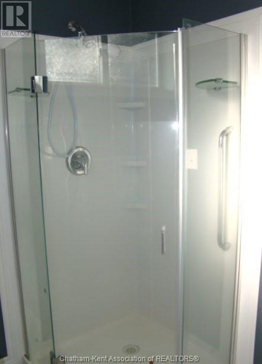

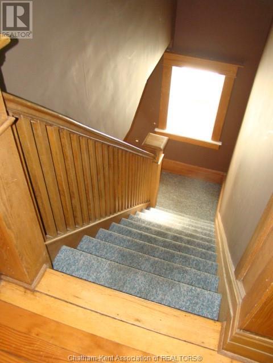
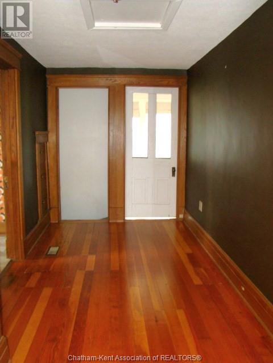
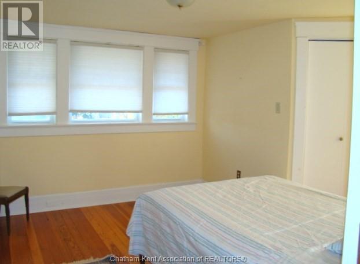
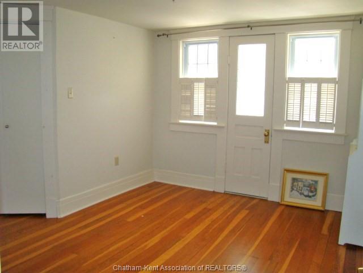
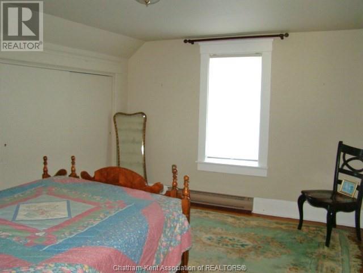
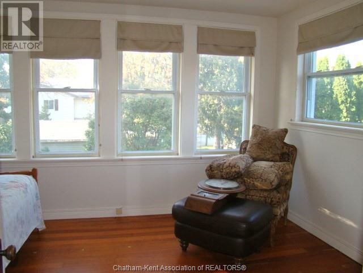
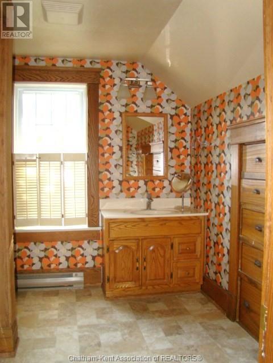

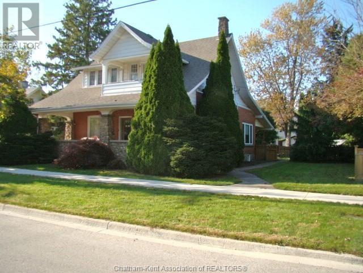
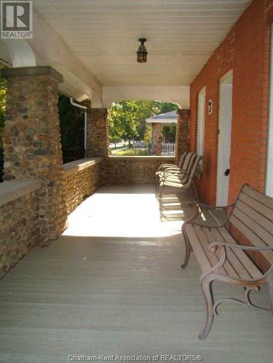
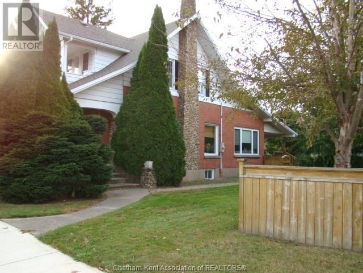
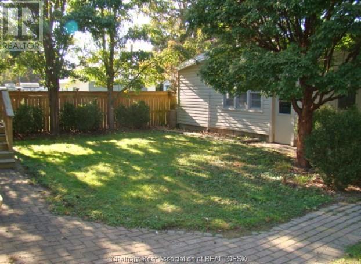

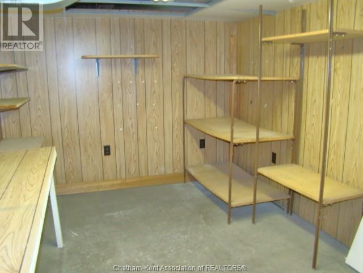
WARMTH OF CHARACTER DESCRIBES THIS WELL MAINTAINED, 2 STOREY HOME LOCATED ON RIDGETOWN'S WEST SIDE. FROM IT'S GORGEOUS FIELDSTONE FRONT PORCH & CHIMNEY TO IT'S ORIGINAL HARDWOOD FLOORS & TRIMS THROUGHOUT, THIS HOME'S BEAUTY IS UNDENIABLE. FEATURING 4+1 BEDROOMS, 2 FULL BATHS, A WELCOMING FRONT FOYER, LARGE RAISED KITCHEN THAT OPENS TO BRIGHT & AIRY DINING ROOM, SPACIOUS LIVING ROOM, COZY DEN WITH CORNER GAS FIREPLACE, MUDROOM, LAUNDRY ROOM, 3PC BATH AND STORAGE GALORE. UPPER LEVEL OFFERS THREE GENEROUS SIZED BEDROOMS(ONE WILL BALCONY ACCESS) & HOBBY ROOM(5TH BEDROOM). A LANDSCAPED & FENCED-IN YARD,DETACHED GARAGE(18' X 30'),INTERLOCK BRICK WALKWAYS ARE JUST SOME OF THE ADDED BONUSES. THIS HOME IS A MUST SEE TO APPRECIATE. (id:51018)
| MLS® Number | 25003047 |
| Property Type | Single Family |
| Features | Double Width Or More Driveway, Side Driveway |
| Bathroom Total | 2 |
| Bedrooms Above Ground | 5 |
| Bedrooms Total | 5 |
| Appliances | Dishwasher |
| Constructed Date | 1920 |
| Construction Style Attachment | Detached |
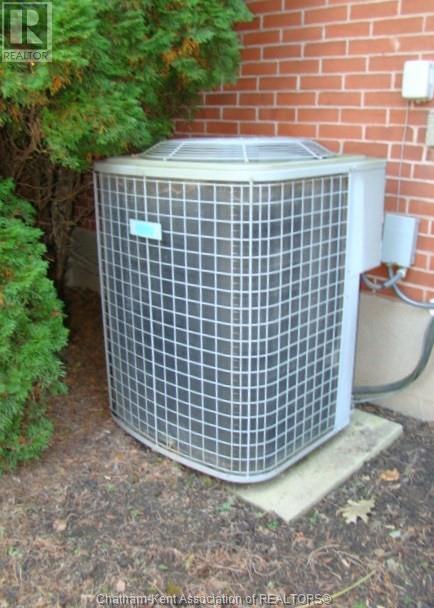
| Cooling Type | Central Air Conditioning |
| Exterior Finish | Aluminum/vinyl, Brick, Stone |
| Fireplace Fuel | Gas |
| Fireplace Present | Yes |
| Fireplace Type | Insert |
| Flooring Type | Carpeted, Hardwood, Cushion/lino/vinyl |

| Foundation Type | Concrete, Unknown |
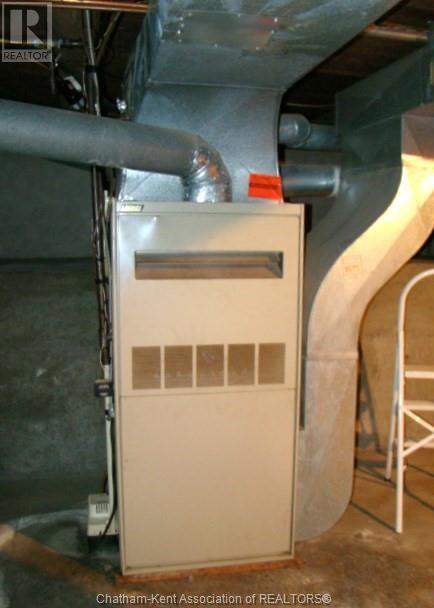
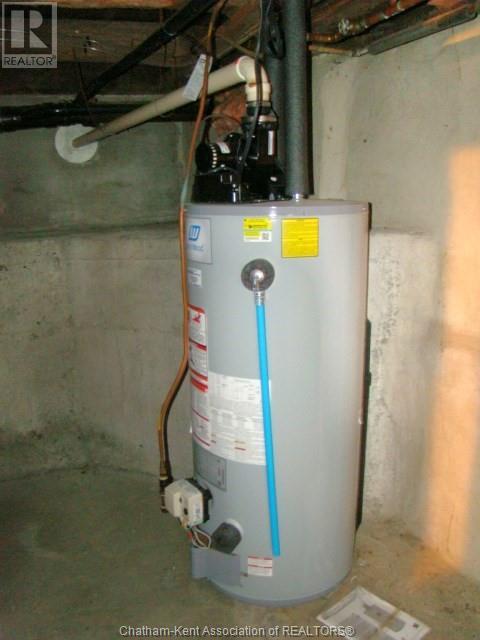
| Heating Fuel | Electric, Natural Gas |
| Heating Type | Baseboard Heaters, Forced Air, Furnace |
| Stories Total | 2 |
| Type | House |
| Detached Garage | |
| Garage |
| Acreage | No |
| Fence Type | Fence |
| Landscape Features | Landscaped |
| Size Irregular | 66x123 Ft |
| Size Total Text | 66x123 Ft |
| Zoning Description | Res |
| Level | Type | Length | Width | Dimensions |
|---|---|---|---|---|
| Second Level | 4pc Bathroom | 8 ft ,7 in | 8 ft ,7 in x Measurements not available | |
| Second Level | Den | 10 ft ,3 in | 10 ft ,3 in x Measurements not available | |
| Second Level | Bedroom | 12 ft ,6 in | 12 ft ,6 in x Measurements not available | |
| Second Level | Bedroom | 12 ft ,6 in | 12 ft ,6 in x Measurements not available | |
| Second Level | Primary Bedroom | 13 ft ,3 in | 13 ft ,3 in x Measurements not available | |
| Main Level | 3pc Bathroom | 5 ft ,7 in | 5 ft ,7 in x Measurements not available | |
| Main Level | Laundry Room | 12 ft | 12 ft x Measurements not available | |
| Main Level | Bedroom | 10 ft ,8 in | 10 ft ,8 in x Measurements not available | |
| Main Level | Kitchen | 11 ft | 11 ft x Measurements not available | |
| Main Level | Dining Room | 13 ft ,8 in | 13 ft ,8 in x Measurements not available | |
| Main Level | Living Room | 13 ft ,5 in | 13 ft ,5 in x Measurements not available | |
| Main Level | Den | 12 ft | 12 ft x Measurements not available | |
| Main Level | Office | 17 ft | 17 ft x Measurements not available |
https://www.realtor.ca/real-estate/27923295/73-main-street-west-ridgetown
Contact us for more information

The trademarks REALTOR®, REALTORS®, and the REALTOR® logo are controlled by The Canadian Real Estate Association (CREA) and identify real estate professionals who are members of CREA. The trademarks MLS®, Multiple Listing Service® and the associated logos are owned by The Canadian Real Estate Association (CREA) and identify the quality of services provided by real estate professionals who are members of CREA. The trademark DDF® is owned by The Canadian Real Estate Association (CREA) and identifies CREA's Data Distribution Facility (DDF®)

A password will be e-mailed to you