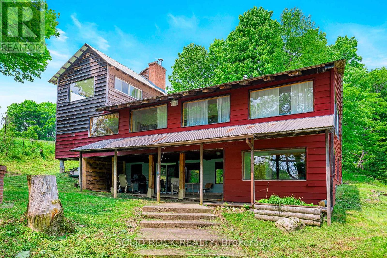
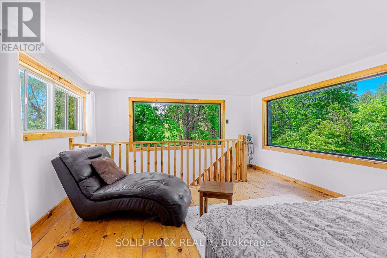
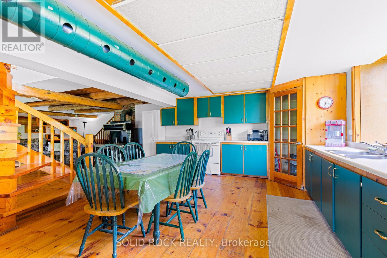
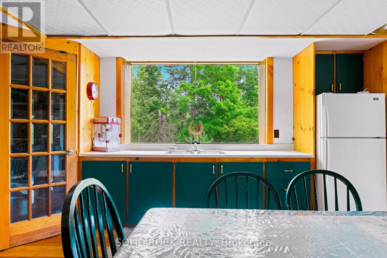
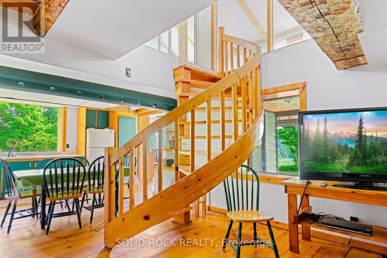
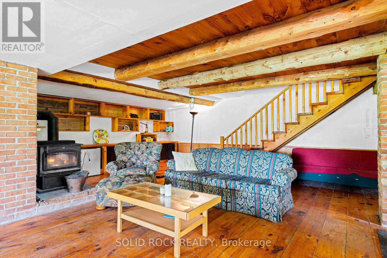
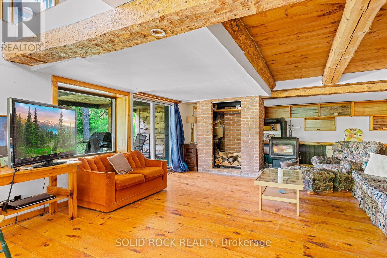
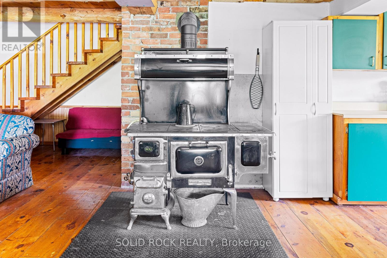
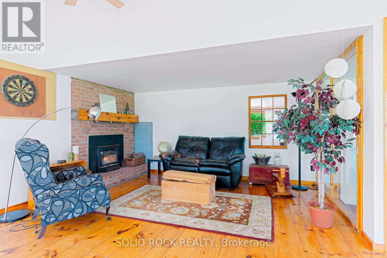
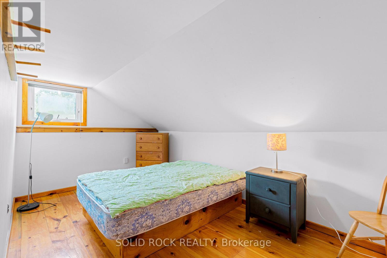
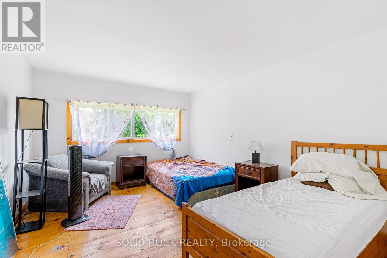
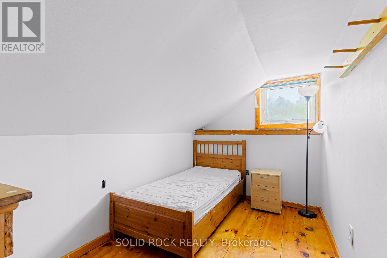
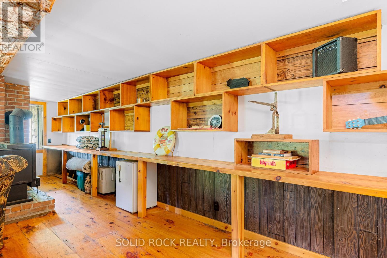
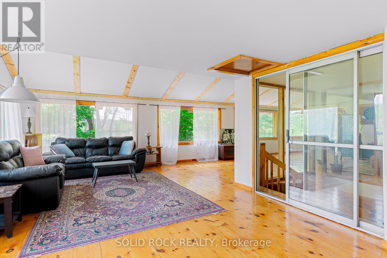
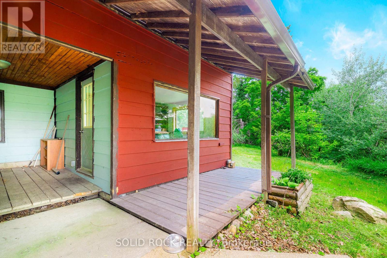
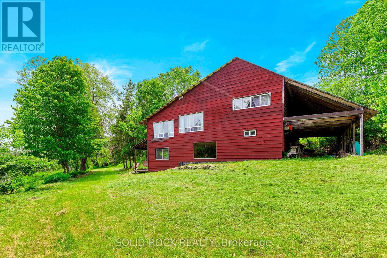
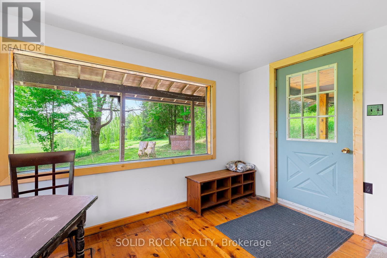
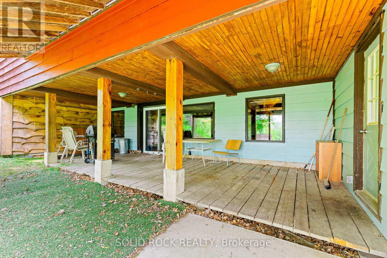
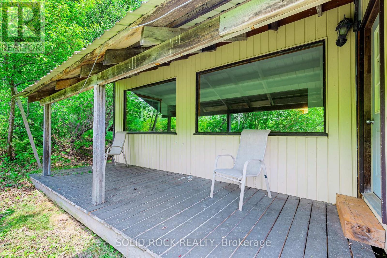
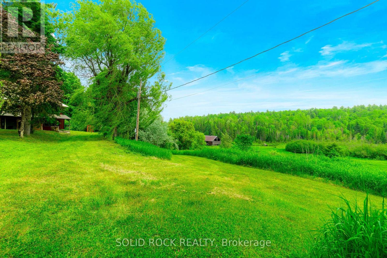
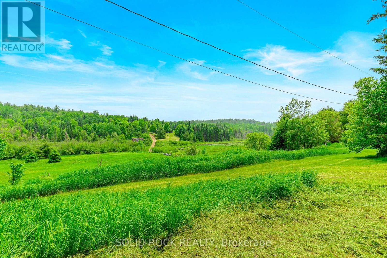
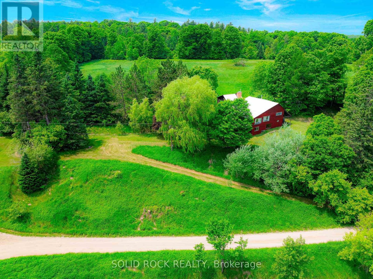
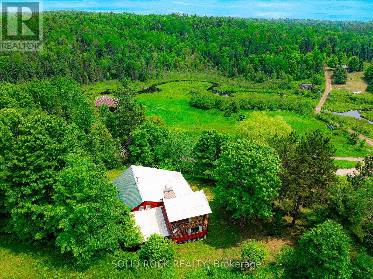
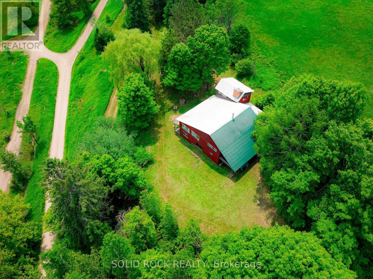
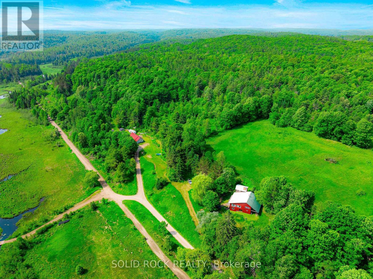
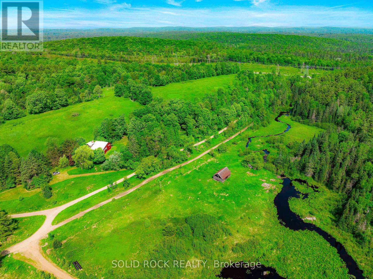
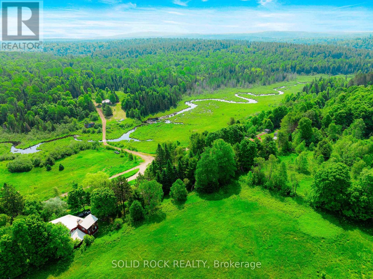
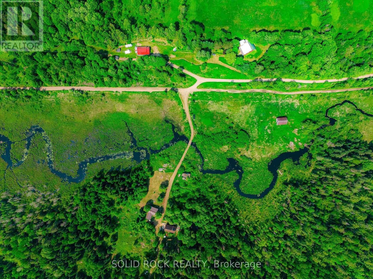
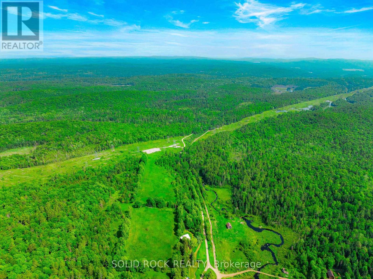
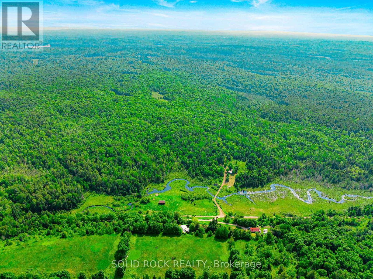
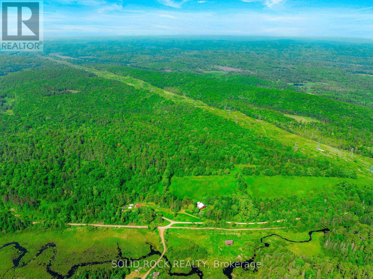
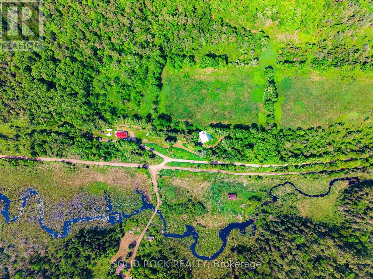
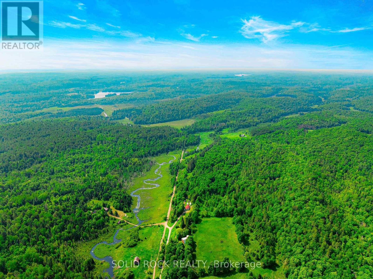
3400 square feet, room for everyone on the K&P trail. Admire the views from the many large windows. Gorgeous wood flooring and 4 fireplaces to set the atmosphere. Lots of outside under cover decks to admire the butterflies, humming birds and dragonflies. (id:51018)
| MLS® Number | X12210973 |
| Property Type | Single Family |
| Community Name | 916 - Lanark Highlands (Lavant) Twp |
| Features | Irregular Lot Size |
| Parking Space Total | 8 |
| Bathroom Total | 1 |
| Bedrooms Above Ground | 5 |
| Bedrooms Total | 5 |
| Age | 100+ Years |
| Amenities | Fireplace(s) |
| Basement Type | Crawl Space |
| Construction Style Attachment | Detached |
| Exterior Finish | Wood |
| Fireplace Present | Yes |
| Fireplace Total | 4 |
| Foundation Type | Concrete |
| Heating Fuel | Electric |
| Heating Type | Forced Air |
| Size Interior | 3000 - 3500 Sqft |
| Type | House |
| Carport | |
| No Garage |
| Acreage | No |
| Sewer | Holding Tank |
| Size Depth | 133 Ft |
| Size Frontage | 275 Ft |
| Size Irregular | 275 X 133 Ft ; Irregular Size |
| Size Total Text | 275 X 133 Ft ; Irregular Size |
| Zoning Description | Rr |
| Level | Type | Length | Width | Dimensions |
|---|---|---|---|---|
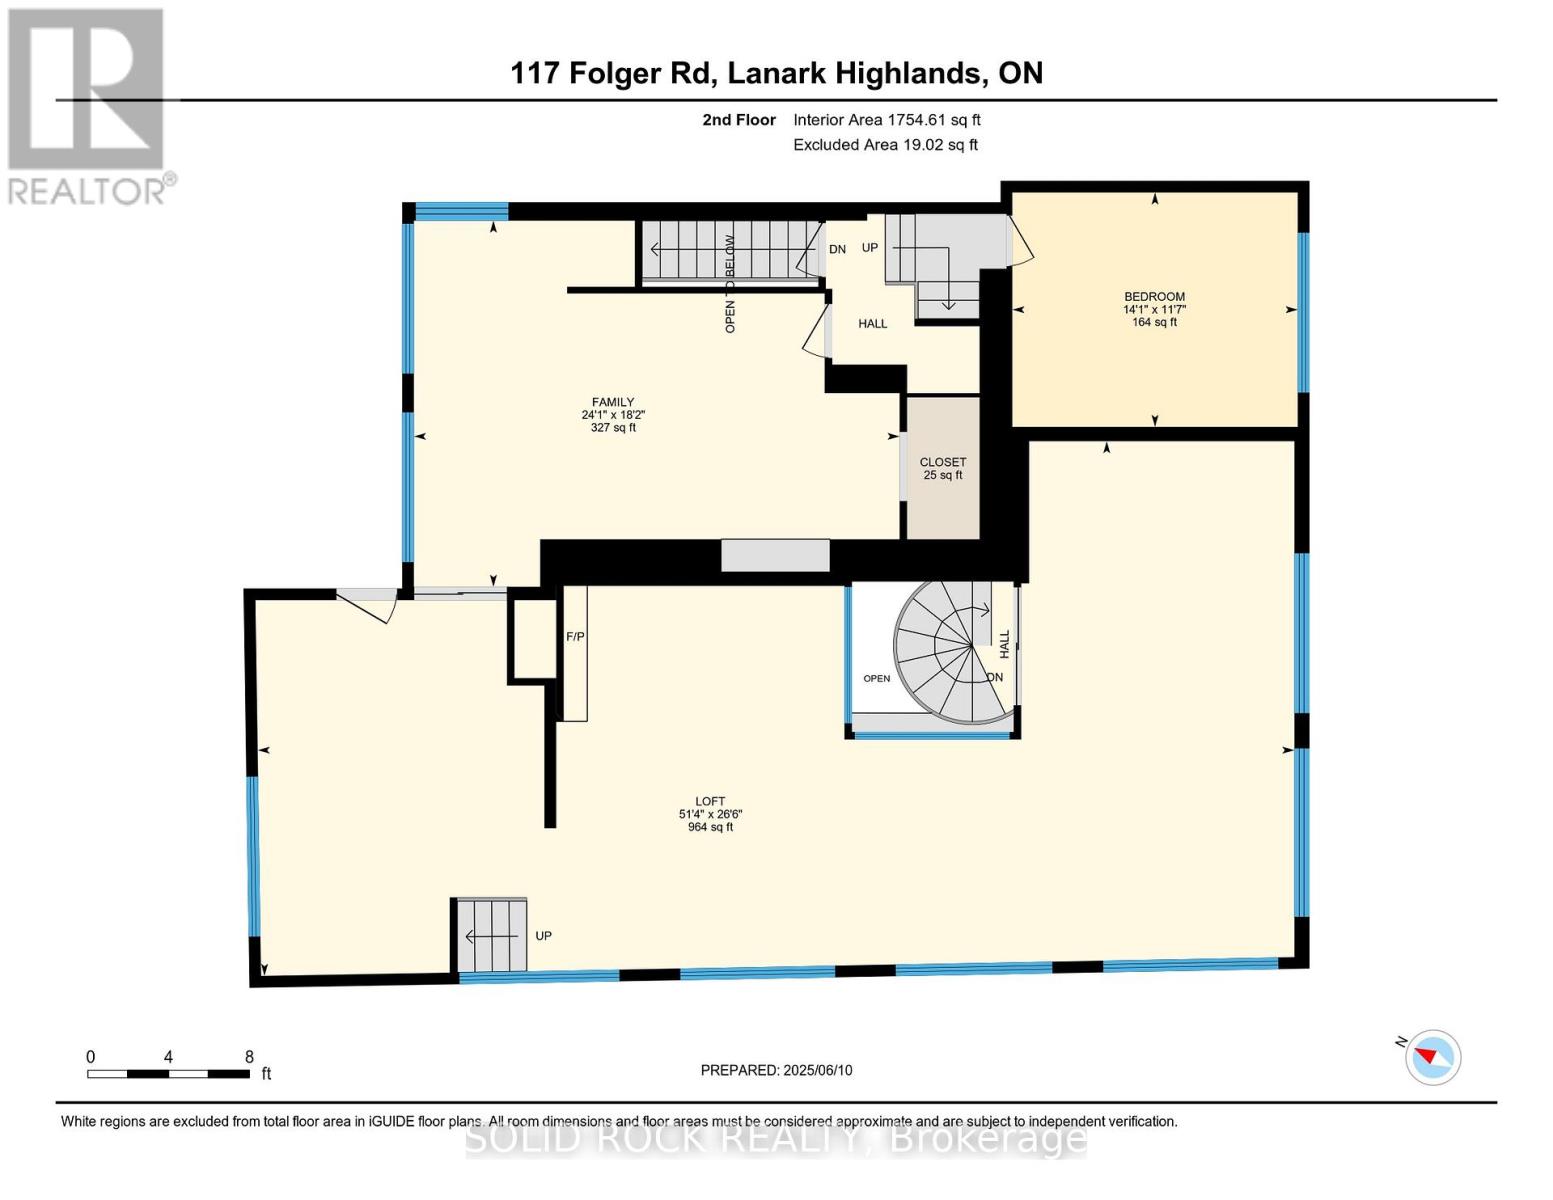
| Second Level | Family Room | 5.5 m | 7.3 m | 5.5 m x 7.3 m |
| Second Level | Bedroom | 3.5 m | 4.2 m | 3.5 m x 4.2 m |
| Second Level | Loft | 7.9 m | 15.5 m | 7.9 m x 15.5 m |
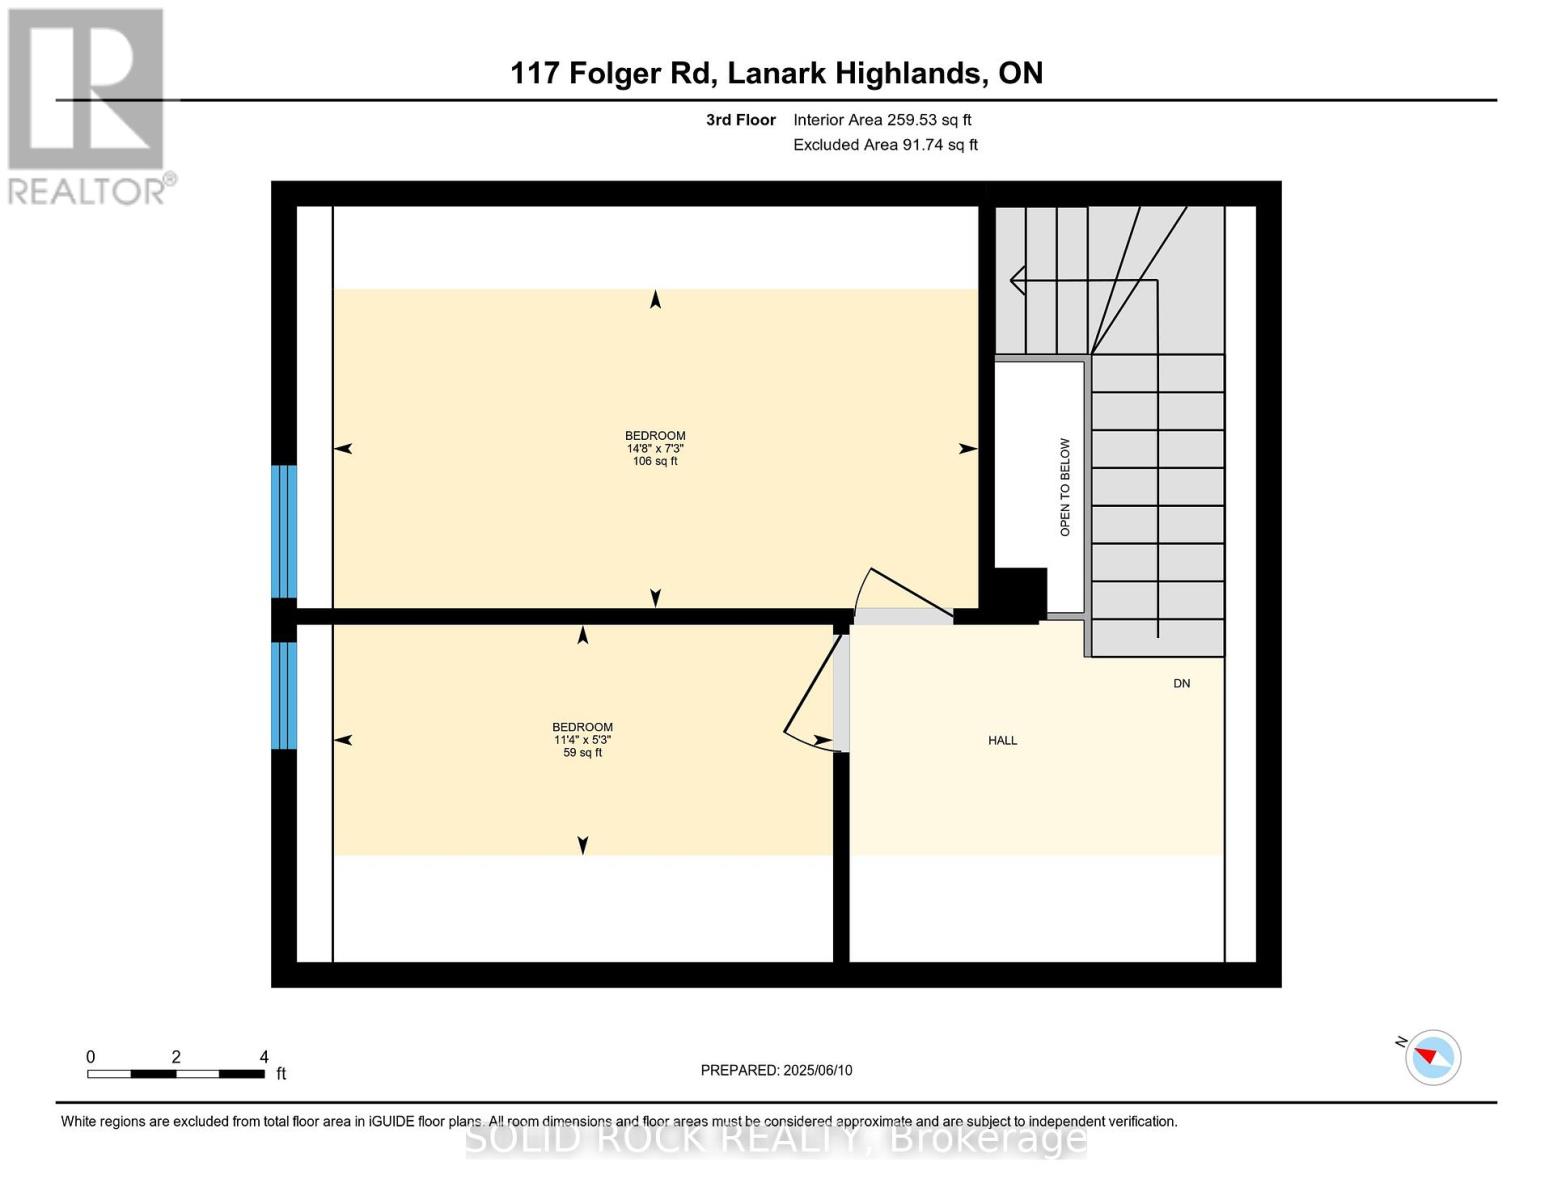
| Third Level | Bedroom 2 | 2.2 m | 4.5 m | 2.2 m x 4.5 m |
| Third Level | Bedroom 3 | 1.6 m | 3.7 m | 1.6 m x 3.7 m |
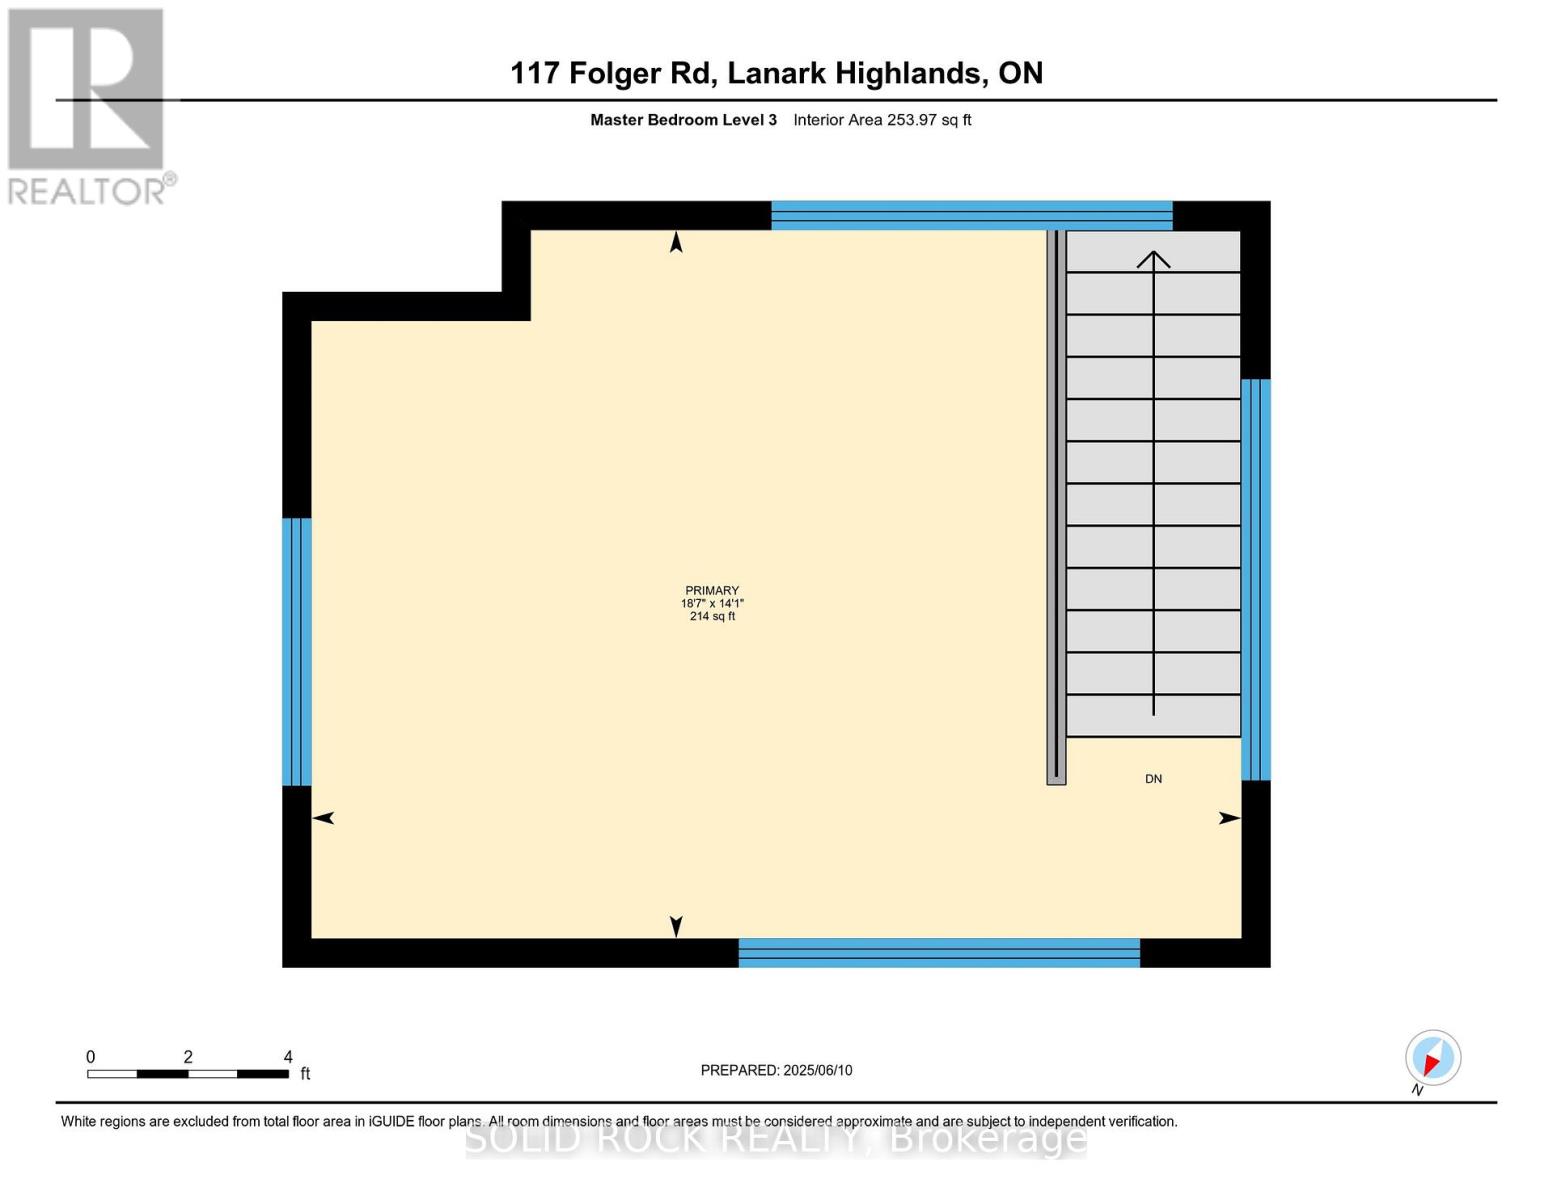
| Third Level | Primary Bedroom | 5.6 m | 4.2 m | 5.6 m x 4.2 m |
| Main Level | Kitchen | 5.21 m | 6.5 m | 5.21 m x 6.5 m |
| Main Level | Bathroom | 2.34 m | 2.71 m | 2.34 m x 2.71 m |
| Main Level | Living Room | 7.46 m | 8.5 m | 7.46 m x 8.5 m |
| Ground Level | Foyer | 3.1 m | 3.8 m | 3.1 m x 3.8 m |
| Electricity | Installed |
Contact us for more information

The trademarks REALTOR®, REALTORS®, and the REALTOR® logo are controlled by The Canadian Real Estate Association (CREA) and identify real estate professionals who are members of CREA. The trademarks MLS®, Multiple Listing Service® and the associated logos are owned by The Canadian Real Estate Association (CREA) and identify the quality of services provided by real estate professionals who are members of CREA. The trademark DDF® is owned by The Canadian Real Estate Association (CREA) and identifies CREA's Data Distribution Facility (DDF®)

A password will be e-mailed to you