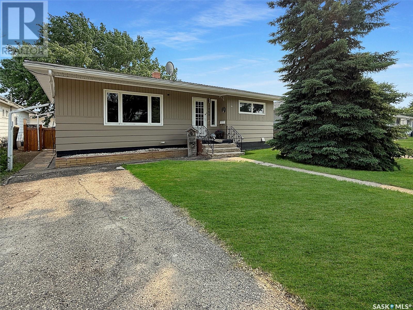
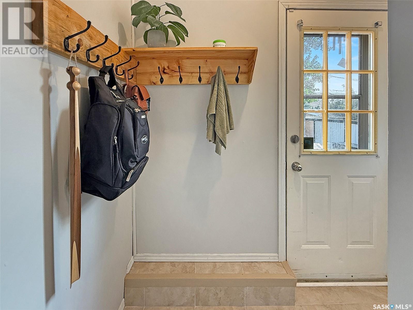
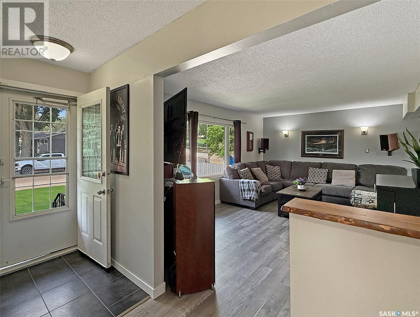
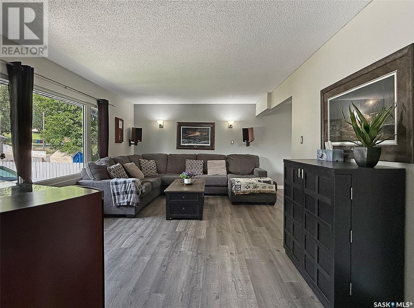
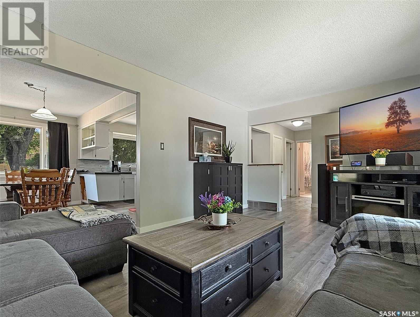
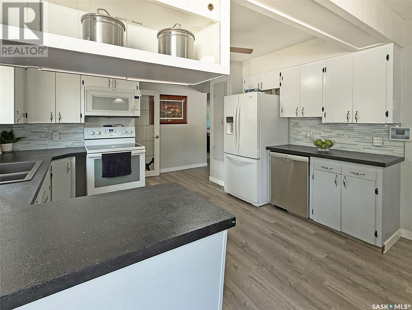
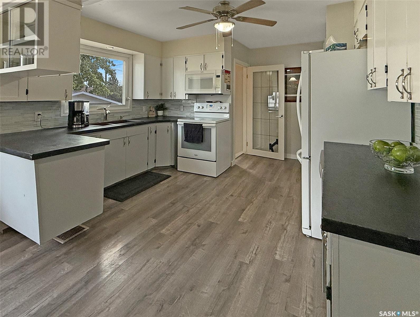
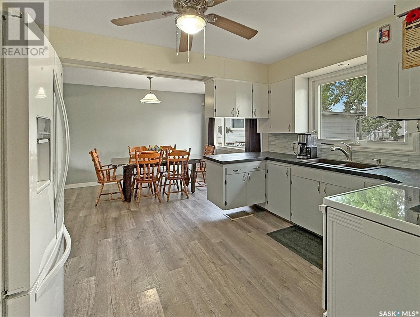
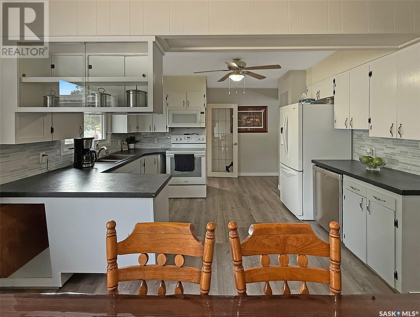
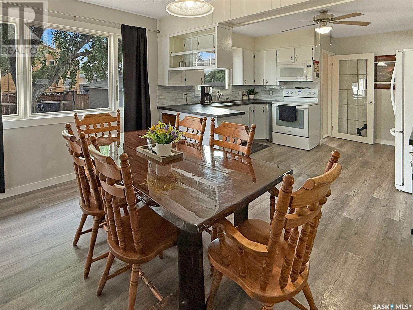
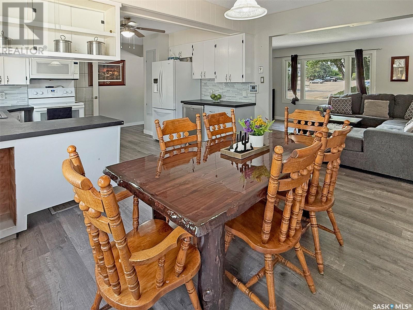
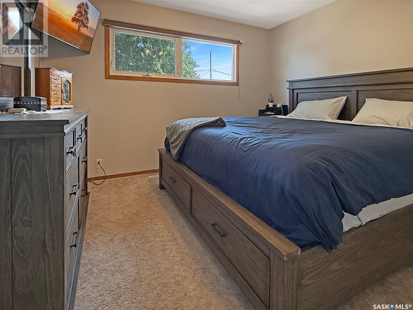
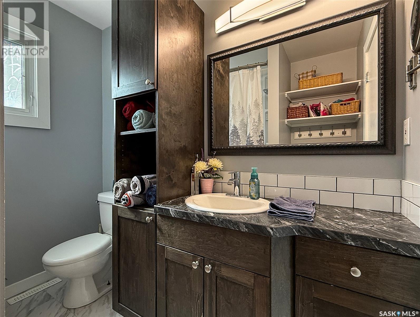
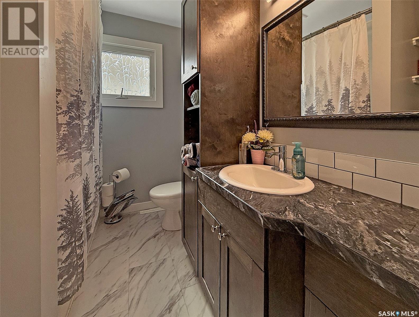
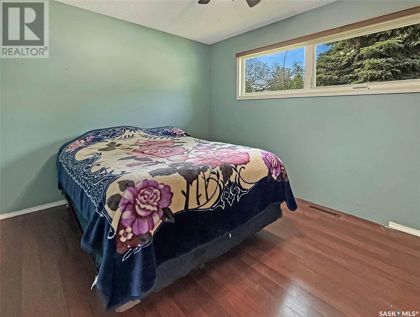
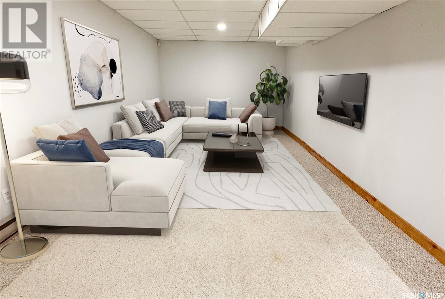
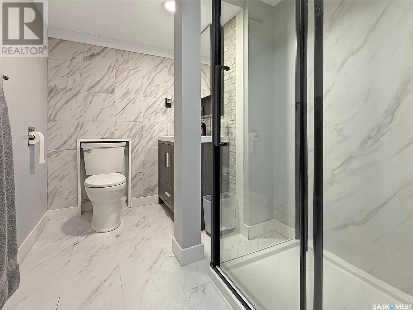
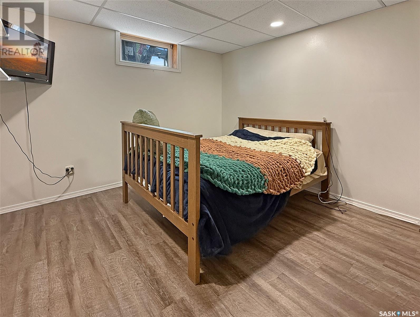
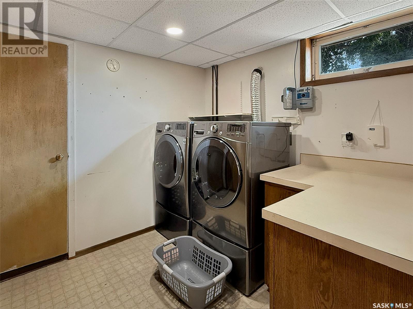
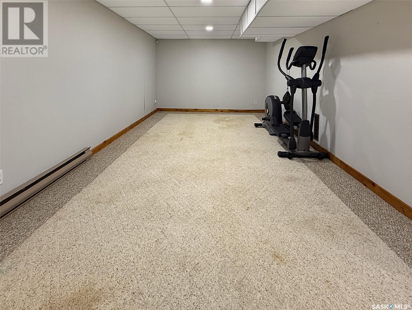
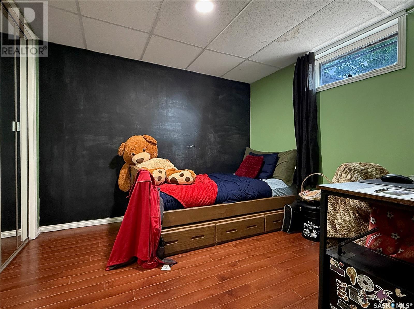
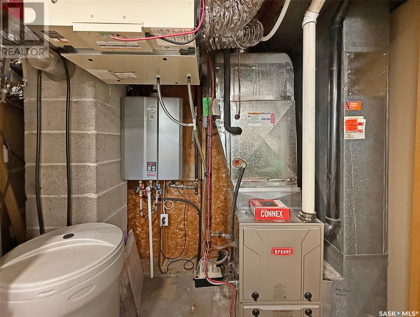
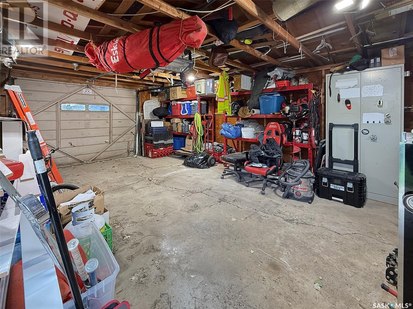
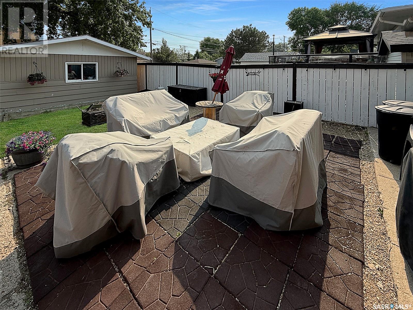
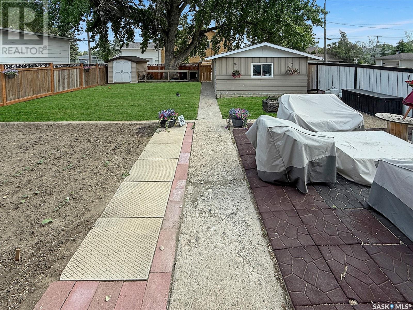
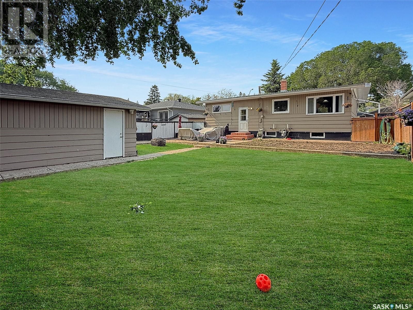
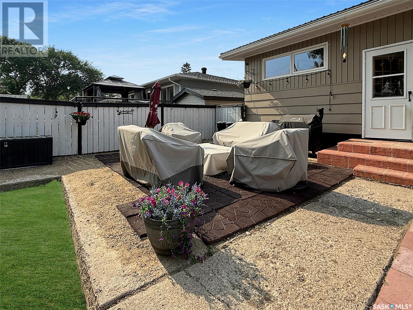
Welcome to the highly sought-after upper northeast quadrant of the city, known for its mature neighborhoods and excellent access to amenities. This meticulously maintained home features four bedrooms and two full bathrooms, complemented by a comprehensive list of updates. Upon entering, you are greeted by a bright and airy front living room, showcasing vinyl plank flooring and modern paint colors, along with updated trim. Adjacent to this space is the eat-in kitchen and dining area, which offers a view of the expansive backyard. This area has been tastefully refreshed with contemporary cabinetry, attractive countertops, and updated appliances. Down the hall, you will find a fully renovated four-piece bathroom and two generously sized bedrooms. The lower level features an ideal layout, including a family room at the base of the stairs, a storage room with space for a freezer or two, and an additional cold room. This level also accommodates two bedrooms and a fully renovated three-piece bathroom with a walk-in shower, as well as a well-appointed mechanical room. The current owner has invested over $24,000 in quality upgrades to the utility room, including an energy-efficient furnace, an air exchanger, a top-of-the-line central air conditioning system, and an on-demand hot water tank. A separate laundry area is conveniently located within this space. The oversized yard offers a lovely patio area, a storage shed, and a single-car garage, all fully fenced, making it ideal for families or pet lovers. Situated just steps from a park and within walking distance to K-12 schools, daycares, the river, walking paths, the I-Plex, golf courses, and more, it is clear why this neighborhood is among the city's favorites. Call today for more information or to book your personal viewing. (id:51018)
| MLS® Number | SK009071 |
| Property Type | Single Family |
| Neigbourhood | North East |
| Features | Treed, Rectangular |
| Structure | Patio(s) |
| Bathroom Total | 2 |
| Bedrooms Total | 4 |
| Appliances | Washer, Refrigerator, Satellite Dish, Dishwasher, Dryer, Microwave, Window Coverings, Storage Shed, Stove |
| Architectural Style | Bungalow |
| Basement Development | Finished |
| Basement Type | Full (finished) |
| Constructed Date | 1962 |
| Cooling Type | Central Air Conditioning, Air Exchanger |
| Heating Fuel | Electric, Natural Gas |
| Heating Type | Baseboard Heaters, Forced Air |
| Stories Total | 1 |
| Size Interior | 1018 Sqft |
| Type | House |
| Detached Garage | |
| R V | |
| Parking Space(s) | 3 |
| Acreage | No |
| Fence Type | Fence |
| Landscape Features | Lawn, Underground Sprinkler, Garden Area |
| Size Frontage | 50 Ft |
| Size Irregular | 6000.00 |
| Size Total | 6000 Sqft |
| Size Total Text | 6000 Sqft |
| Level | Type | Length | Width | Dimensions |
|---|---|---|---|---|
| Basement | Bedroom | 12'3 x 10'6 | ||
| Basement | Family Room | 21'2 x 10'6 | ||
| Basement | 3pc Bathroom | 6'2 x 8'8 | ||
| Basement | Laundry Room | 8'8 x 8'5 | ||
| Basement | Bedroom | 12'5 x 8'10 | ||
| Basement | Storage | 8'4 x 5'3 | ||
| Basement | Other | 6'9 x 3'11 | ||
| Main Level | Dining Room | 12'0 x 8'8 | ||
| Main Level | Kitchen | 12'10 x 10'2 | ||
| Main Level | Living Room | 22'2 x 12'1 | ||
| Main Level | 4pc Bathroom | 6'4 x 7'11 | ||
| Main Level | Bedroom | 12'3 x 9'9 | ||
| Main Level | Bedroom | 11'5 x 13'1 | ||
| Main Level | Enclosed Porch | 6'7 x 5'4 |
https://www.realtor.ca/real-estate/28449109/1460-bell-street-swift-current-north-east
Contact us for more information

The trademarks REALTOR®, REALTORS®, and the REALTOR® logo are controlled by The Canadian Real Estate Association (CREA) and identify real estate professionals who are members of CREA. The trademarks MLS®, Multiple Listing Service® and the associated logos are owned by The Canadian Real Estate Association (CREA) and identify the quality of services provided by real estate professionals who are members of CREA. The trademark DDF® is owned by The Canadian Real Estate Association (CREA) and identifies CREA's Data Distribution Facility (DDF®)

A password will be e-mailed to you