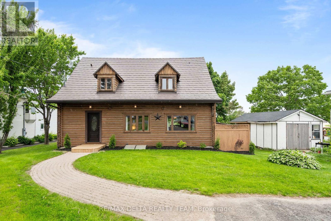
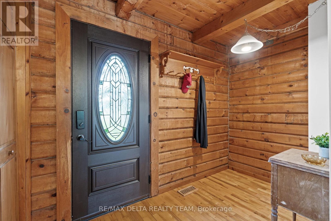
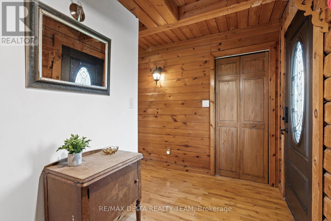
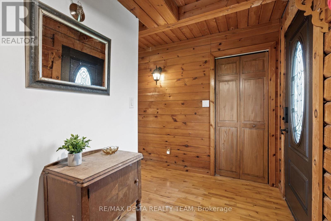
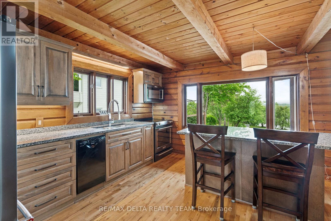
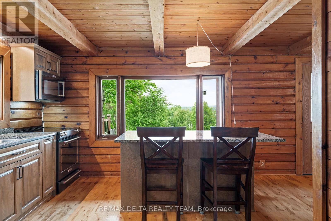
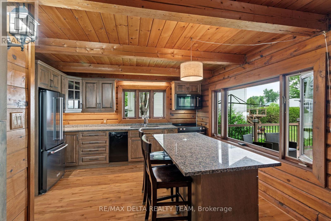
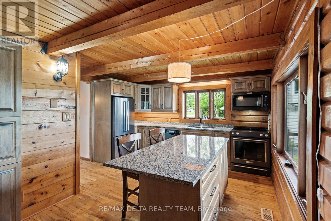
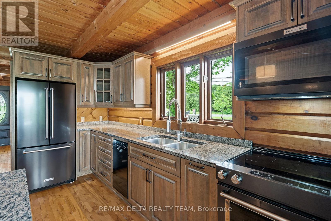
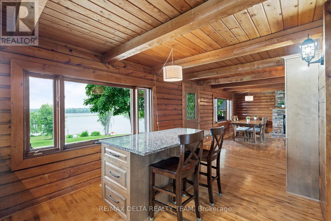
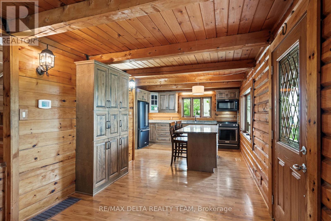
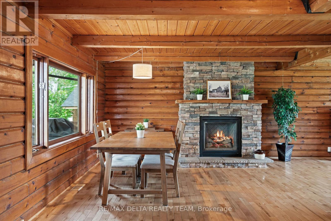
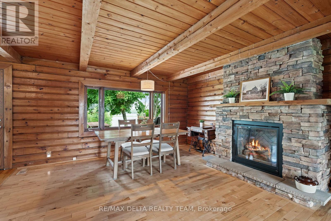
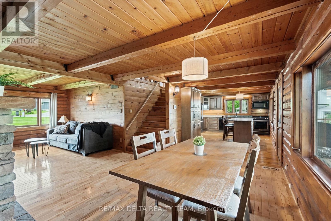
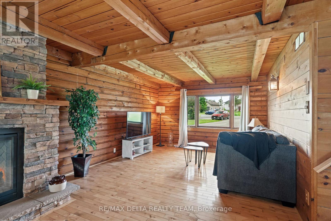
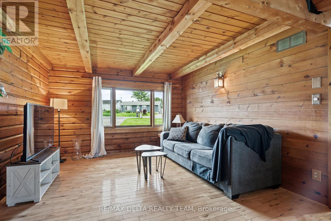
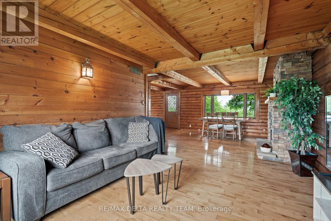
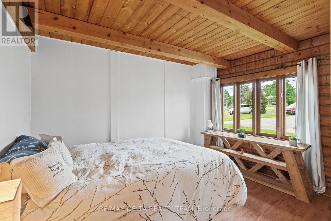
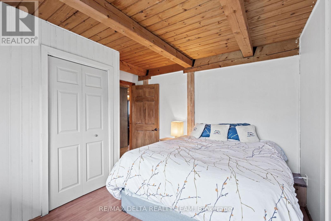
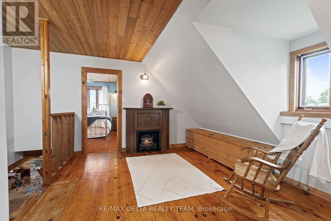
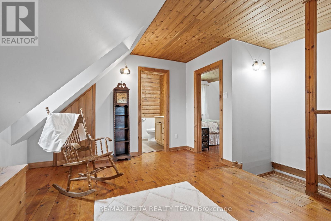
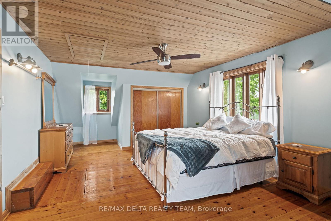
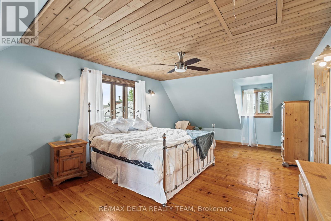
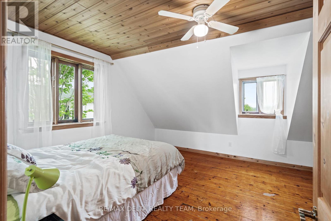
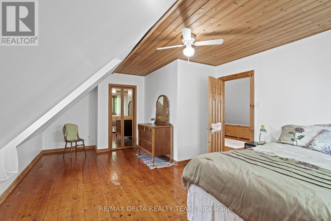
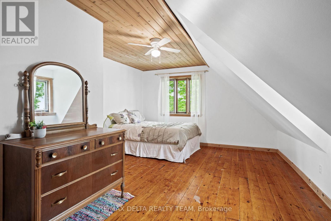
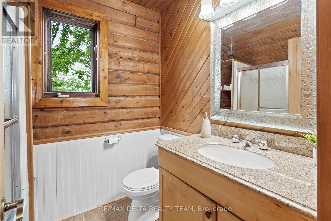
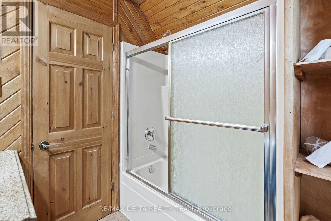
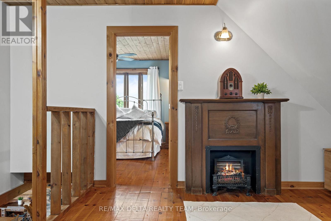
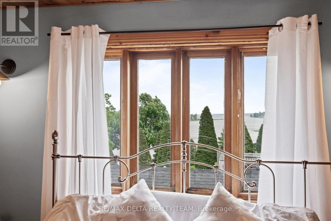
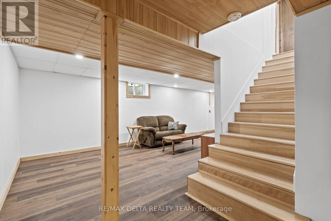
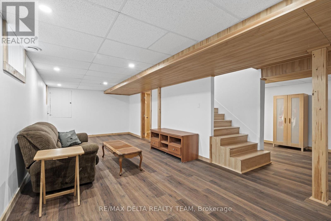
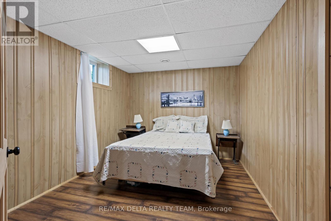
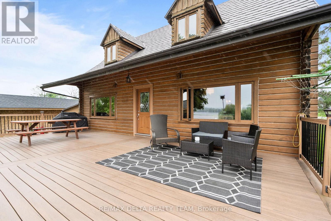
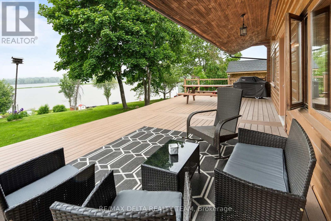
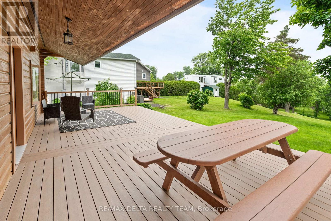
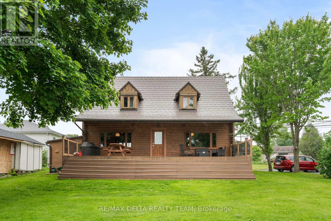
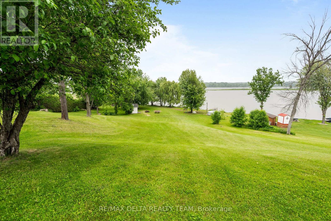
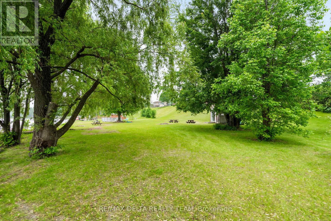
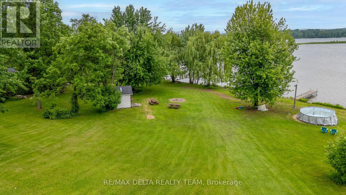
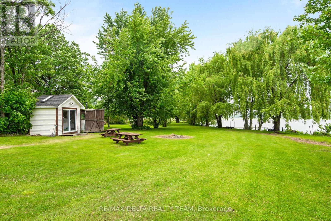
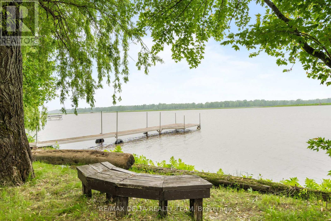
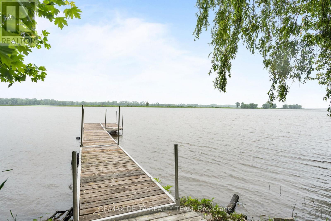
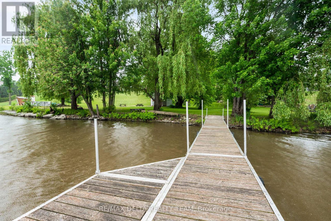
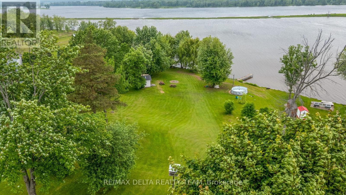
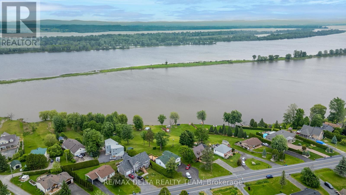
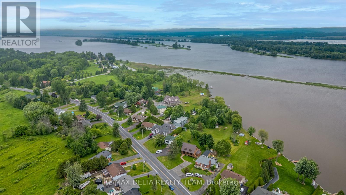
This is a rare chance to own a stunning custom log home with 84 feet of private waterfront on the beautiful Ottawa River. The home is in excellent, move-in ready shape and blends rustic charm with modern comfort. The main floor has an open layout that's perfect for daily life or hosting guests. The updated kitchen features granite counters, a large island, and newer appliances - all with amazing views of the river. The spacious dining and living areas are centered around a cozy gas fireplace that adds warmth and character. A main floor den gives you the option of a fourth bedroom, home office, or guest room. Upstairs, you'll find two large bedrooms, a full bathroom, and a loft area that can be used as a home office or play space. The recently finished basement adds even more living space, including a big rec room, third bedroom, laundry room, and lots of storage. Step outside to enjoy a covered PVC deck and peaceful river sunsets. The well-kept yard leads to your own dock - perfect for boating, fishing, or skating all year round. Recent upgrades include professional weeping tile work and basement updates. With plenty of parking, a private setting, and endless outdoor fun, this is a special place to call home where nature, comfort, and quality come together. (id:51018)
| MLS® Number | X12211514 |
| Property Type | Single Family |
| Community Name | 610 - Alfred and Plantagenet Twp |
| Parking Space Total | 8 |
| View Type | River View |
| Water Front Type | Waterfront |
| Bathroom Total | 2 |
| Bedrooms Above Ground | 2 |
| Bedrooms Below Ground | 1 |
| Bedrooms Total | 3 |
| Amenities | Fireplace(s) |
| Appliances | Dishwasher, Dryer, Stove, Washer, Refrigerator |
| Basement Development | Finished |
| Basement Type | Full (finished) |
| Construction Style Attachment | Detached |
| Cooling Type | Central Air Conditioning |
| Exterior Finish | Wood |
| Fireplace Present | Yes |
| Fireplace Total | 1 |
| Foundation Type | Concrete |
| Heating Fuel | Natural Gas |
| Heating Type | Forced Air |
| Stories Total | 2 |
| Size Interior | 1500 - 2000 Sqft |
| Type | House |
| Utility Water | Municipal Water |
| No Garage |
| Acreage | No |
| Sewer | Sanitary Sewer |
| Size Depth | 329 Ft ,8 In |
| Size Frontage | 84 Ft ,6 In |
| Size Irregular | 84.5 X 329.7 Ft ; 1 |
| Size Total Text | 84.5 X 329.7 Ft ; 1 |
| Zoning Description | Res |
| Level | Type | Length | Width | Dimensions |
|---|---|---|---|---|
| Second Level | Primary Bedroom | 7.46 m | 4.11 m | 7.46 m x 4.11 m |
| Second Level | Bedroom | 5.71 m | 4.08 m | 5.71 m x 4.08 m |
| Second Level | Loft | 3.96 m | 3.35 m | 3.96 m x 3.35 m |
| Basement | Laundry Room | 5.53 m | 2.43 m | 5.53 m x 2.43 m |
| Basement | Other | Measurements not available | ||
| Basement | Recreational, Games Room | 9.22 m | 3.4 m | 9.22 m x 3.4 m |
| Basement | Bedroom | 5.23 m | 2.74 m | 5.23 m x 2.74 m |
| Main Level | Den | 2.92 m | 3.14 m | 2.92 m x 3.14 m |
| Main Level | Kitchen | 4.08 m | 4.01 m | 4.08 m x 4.01 m |
| Main Level | Dining Room | 4.26 m | 2.79 m | 4.26 m x 2.79 m |
| Main Level | Living Room | 4.31 m | 4.11 m | 4.31 m x 4.11 m |
| Main Level | Bathroom | Measurements not available |
| Natural Gas Available | Available |
Contact us for more information

The trademarks REALTOR®, REALTORS®, and the REALTOR® logo are controlled by The Canadian Real Estate Association (CREA) and identify real estate professionals who are members of CREA. The trademarks MLS®, Multiple Listing Service® and the associated logos are owned by The Canadian Real Estate Association (CREA) and identify the quality of services provided by real estate professionals who are members of CREA. The trademark DDF® is owned by The Canadian Real Estate Association (CREA) and identifies CREA's Data Distribution Facility (DDF®)

A password will be e-mailed to you