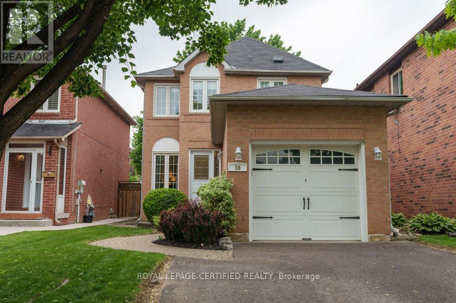
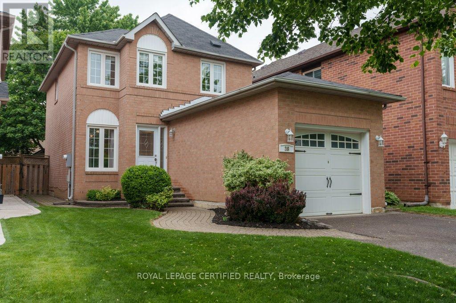
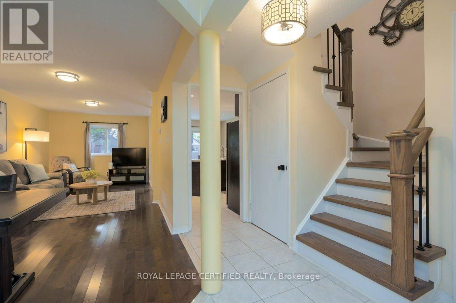
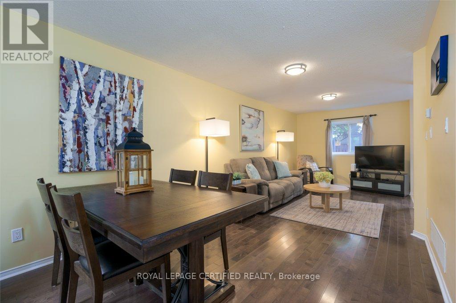
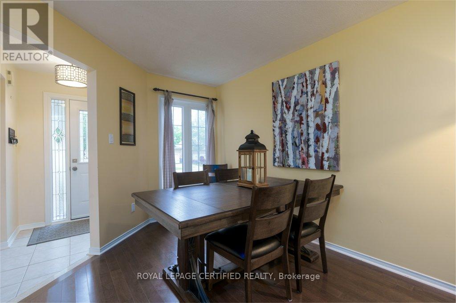
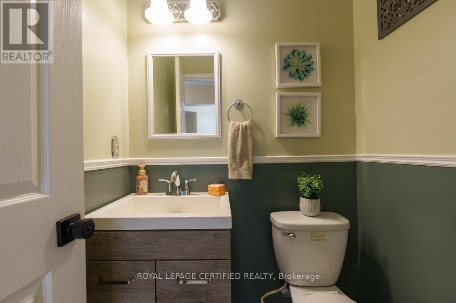
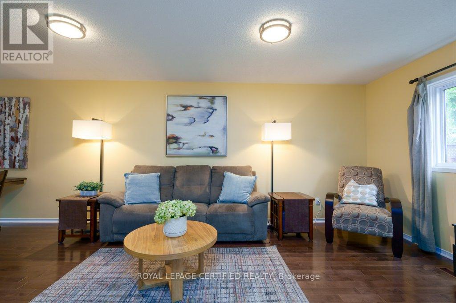
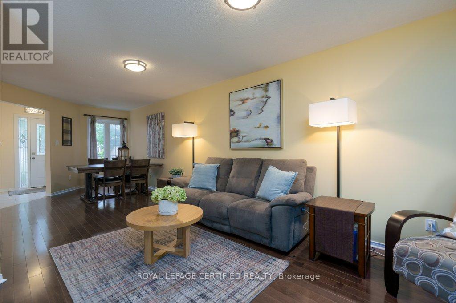

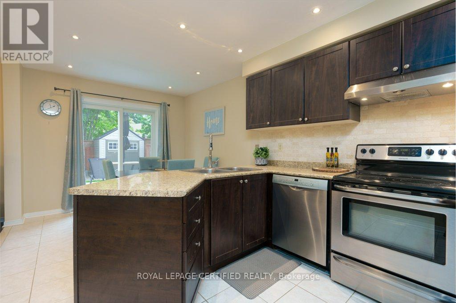
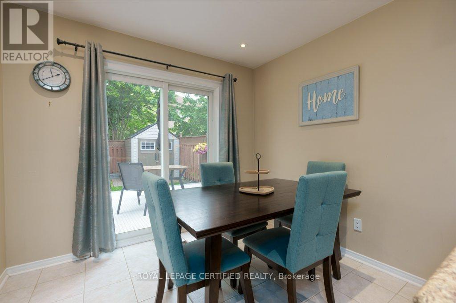
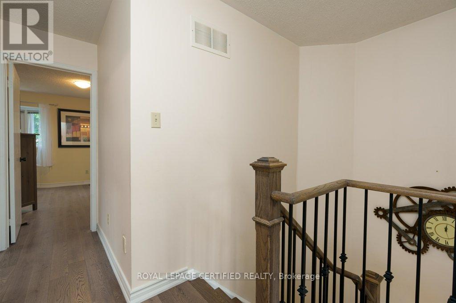
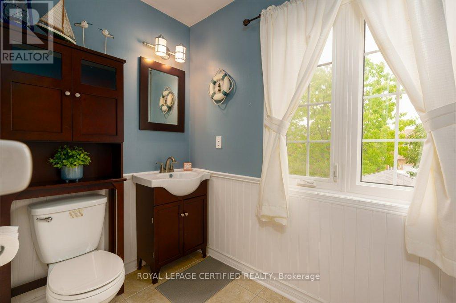
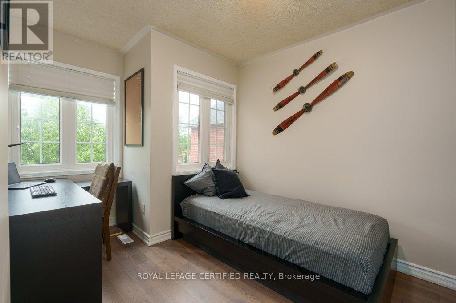
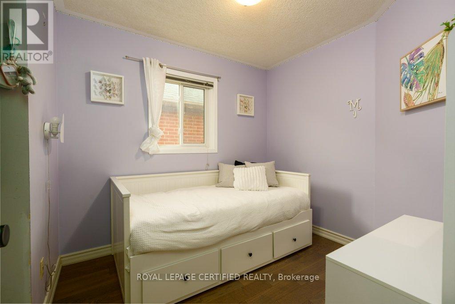
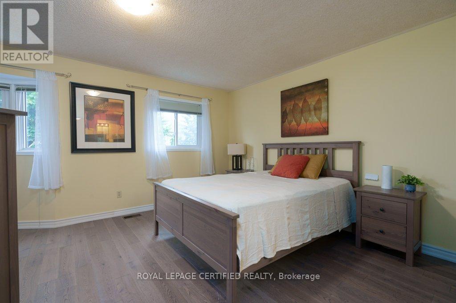
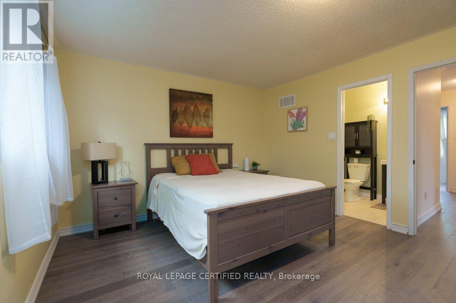
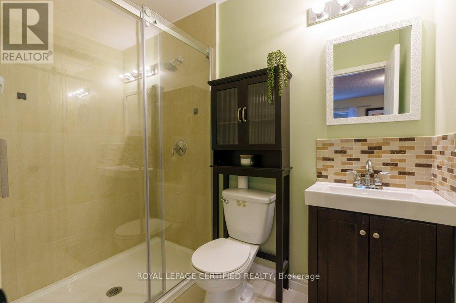
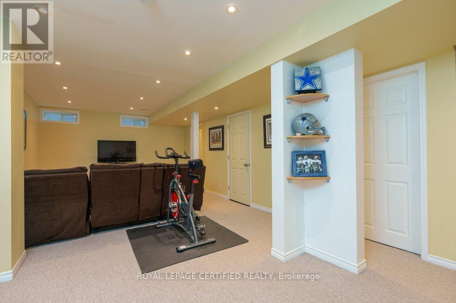
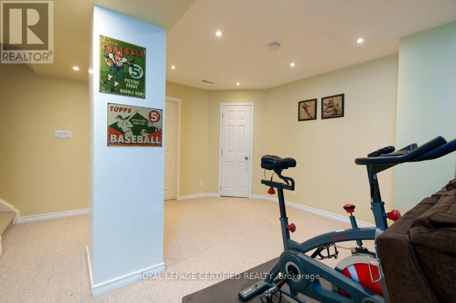
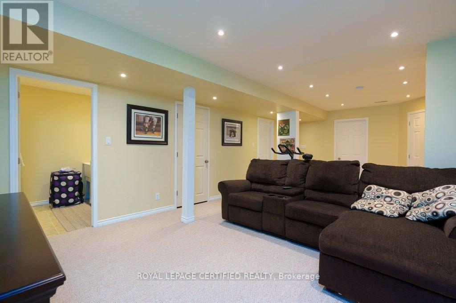
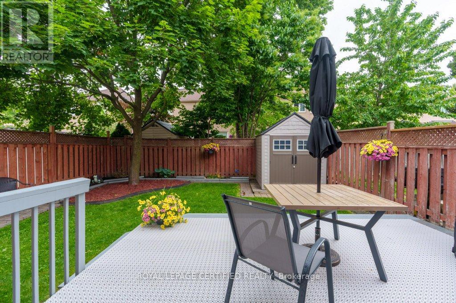
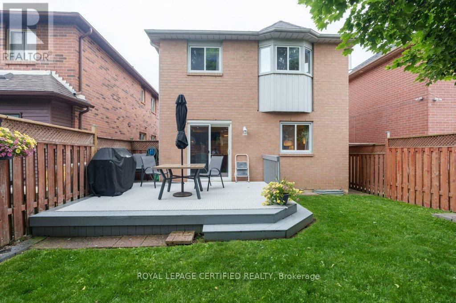
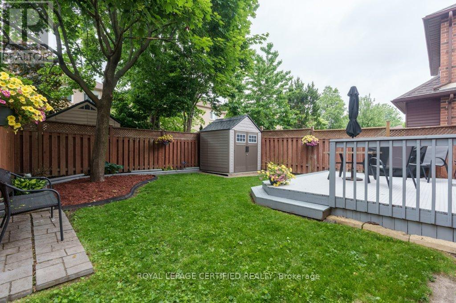
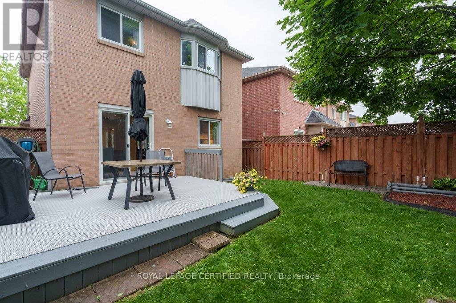
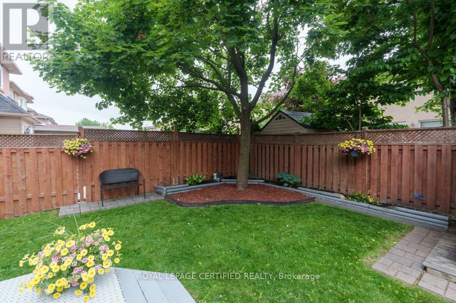
Welcome to 38 Banner Rd! This beautifully maintained detached 2-storey home offers the perfect blend of comfort, value, and location. Boasting 3 spacious bedrooms, 3 bath, a finished basement, and a bright, open main floor with hardwood flooring throughout, this home shows true pride of ownership inside and out. The property is tastefully landscaped, offering great curb appeal and a peaceful outdoor setting. Situated in an amazing neighbourhood known for its family-friendly atmosphere, you'll enjoy easy access to top-rated schools, shopping, parks, and major highways. Everything you need is right at your doorstep. This home is not only move-in ready but also incredibly well priced for a detached home in Brampton. Whether you're a first-time buyer or looking to invest in a great area, this is the starter home you've been waiting for. (id:51018)
2:00 pm
Ends at:4:00 pm
| MLS® Number | W12211111 |
| Property Type | Single Family |
| Community Name | Brampton West |
| Features | Level |
| Parking Space Total | 3 |
| Bathroom Total | 3 |
| Bedrooms Above Ground | 3 |
| Bedrooms Total | 3 |
| Appliances | Dishwasher, Dryer, Stove, Washer, Window Coverings, Refrigerator |
| Basement Development | Finished |
| Basement Type | N/a (finished) |
| Construction Style Attachment | Detached |
| Cooling Type | Central Air Conditioning |
| Exterior Finish | Brick |
| Flooring Type | Hardwood, Ceramic, Carpeted, Tile |
| Foundation Type | Unknown |
| Half Bath Total | 1 |
| Heating Fuel | Natural Gas |
| Heating Type | Forced Air |
| Stories Total | 2 |
| Size Interior | 1100 - 1500 Sqft |
| Type | House |
| Utility Water | Municipal Water |
| Attached Garage | |
| Garage |
| Acreage | No |
| Sewer | Sanitary Sewer |
| Size Depth | 101 Ft ,8 In |
| Size Frontage | 29 Ft ,6 In |
| Size Irregular | 29.5 X 101.7 Ft |
| Size Total Text | 29.5 X 101.7 Ft |
| Zoning Description | Res |
| Level | Type | Length | Width | Dimensions |
|---|---|---|---|---|
| Second Level | Primary Bedroom | 5.02 m | 4.07 m | 5.02 m x 4.07 m |
| Second Level | Bedroom 2 | 3.63 m | 2.76 m | 3.63 m x 2.76 m |
| Second Level | Bedroom 3 | 2.72 m | 2.5 m | 2.72 m x 2.5 m |
| Basement | Laundry Room | 2.43 m | 1.99 m | 2.43 m x 1.99 m |
| Basement | Utility Room | 3.85 m | 1.99 m | 3.85 m x 1.99 m |
| Basement | Recreational, Games Room | 5.45 m | 3.02 m | 5.45 m x 3.02 m |
| Main Level | Living Room | 5.45 m | 3.02 m | 5.45 m x 3.02 m |
| Main Level | Dining Room | 2.99 m | 2.76 m | 2.99 m x 2.76 m |
| Main Level | Kitchen | 3.02 m | 2.98 m | 3.02 m x 2.98 m |
| Main Level | Eating Area | 3.02 m | 2.39 m | 3.02 m x 2.39 m |
| Cable | Installed |
| Electricity | Installed |
| Sewer | Installed |
https://www.realtor.ca/real-estate/28447928/38-banner-road-brampton-brampton-west-brampton-west
Contact us for more information

The trademarks REALTOR®, REALTORS®, and the REALTOR® logo are controlled by The Canadian Real Estate Association (CREA) and identify real estate professionals who are members of CREA. The trademarks MLS®, Multiple Listing Service® and the associated logos are owned by The Canadian Real Estate Association (CREA) and identify the quality of services provided by real estate professionals who are members of CREA. The trademark DDF® is owned by The Canadian Real Estate Association (CREA) and identifies CREA's Data Distribution Facility (DDF®)

A password will be e-mailed to you