Maintenance,
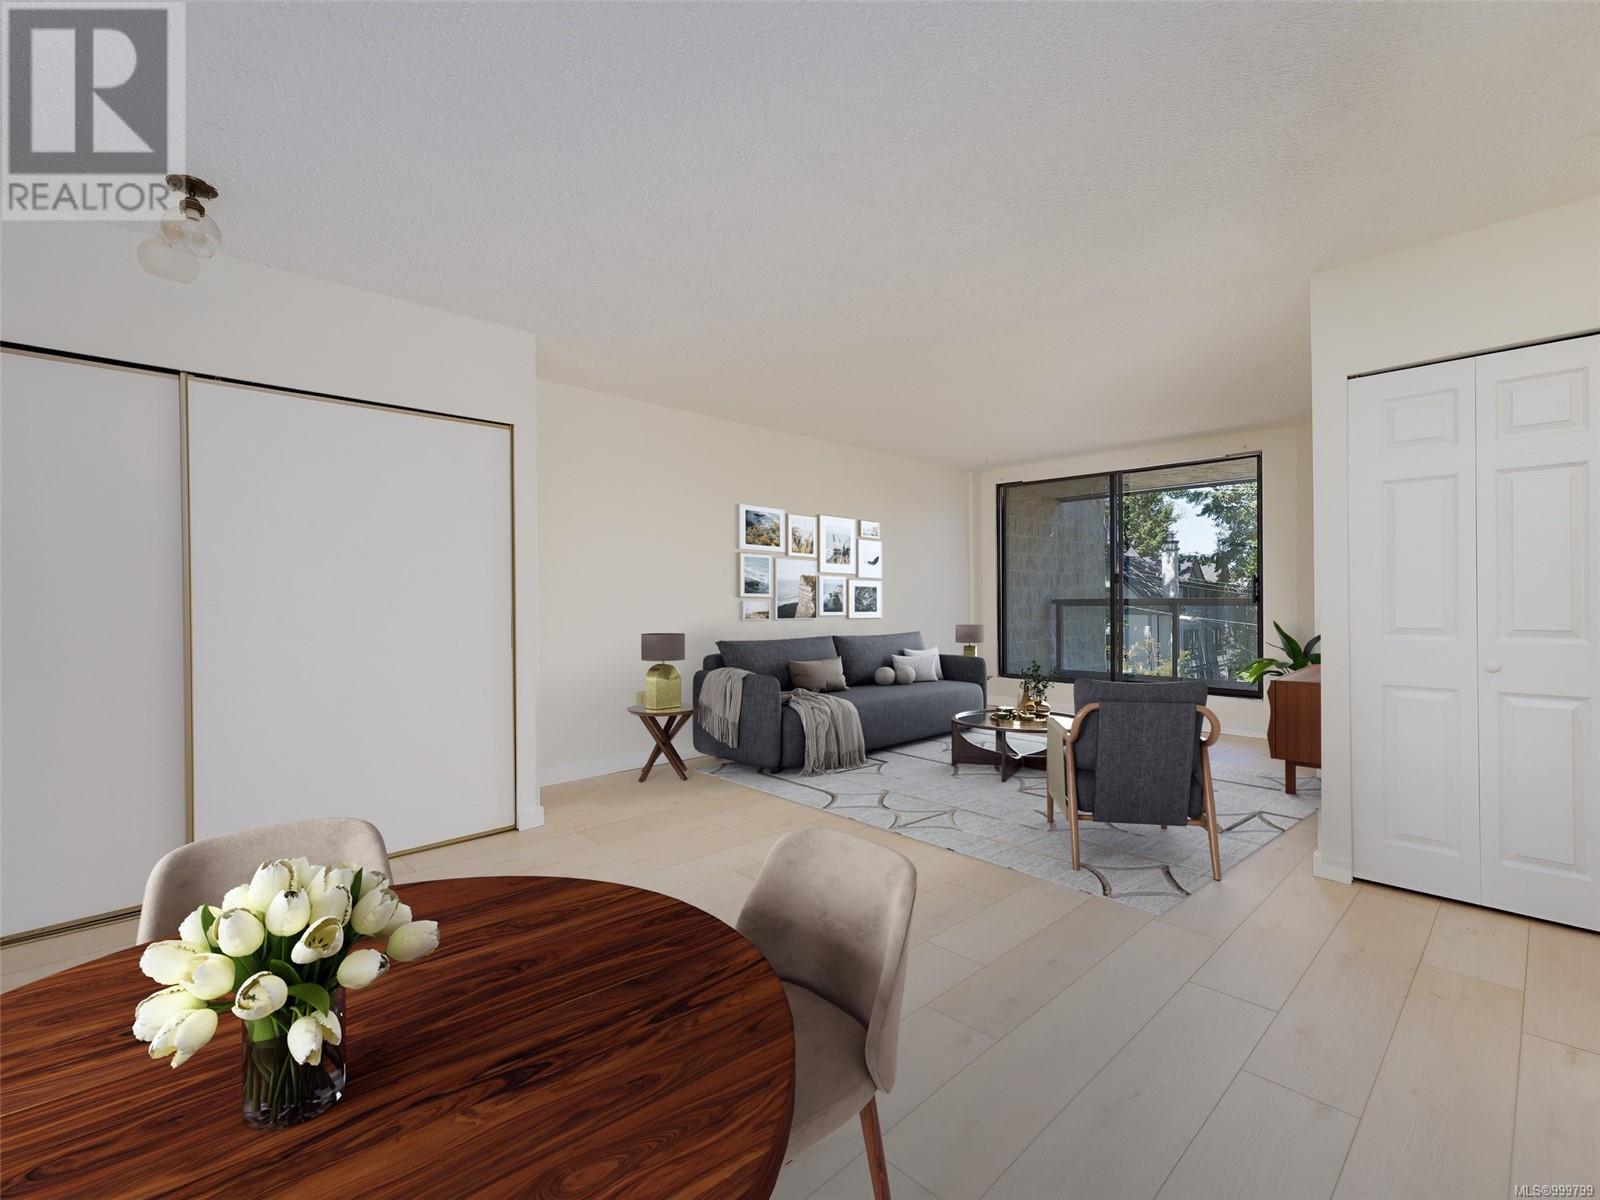
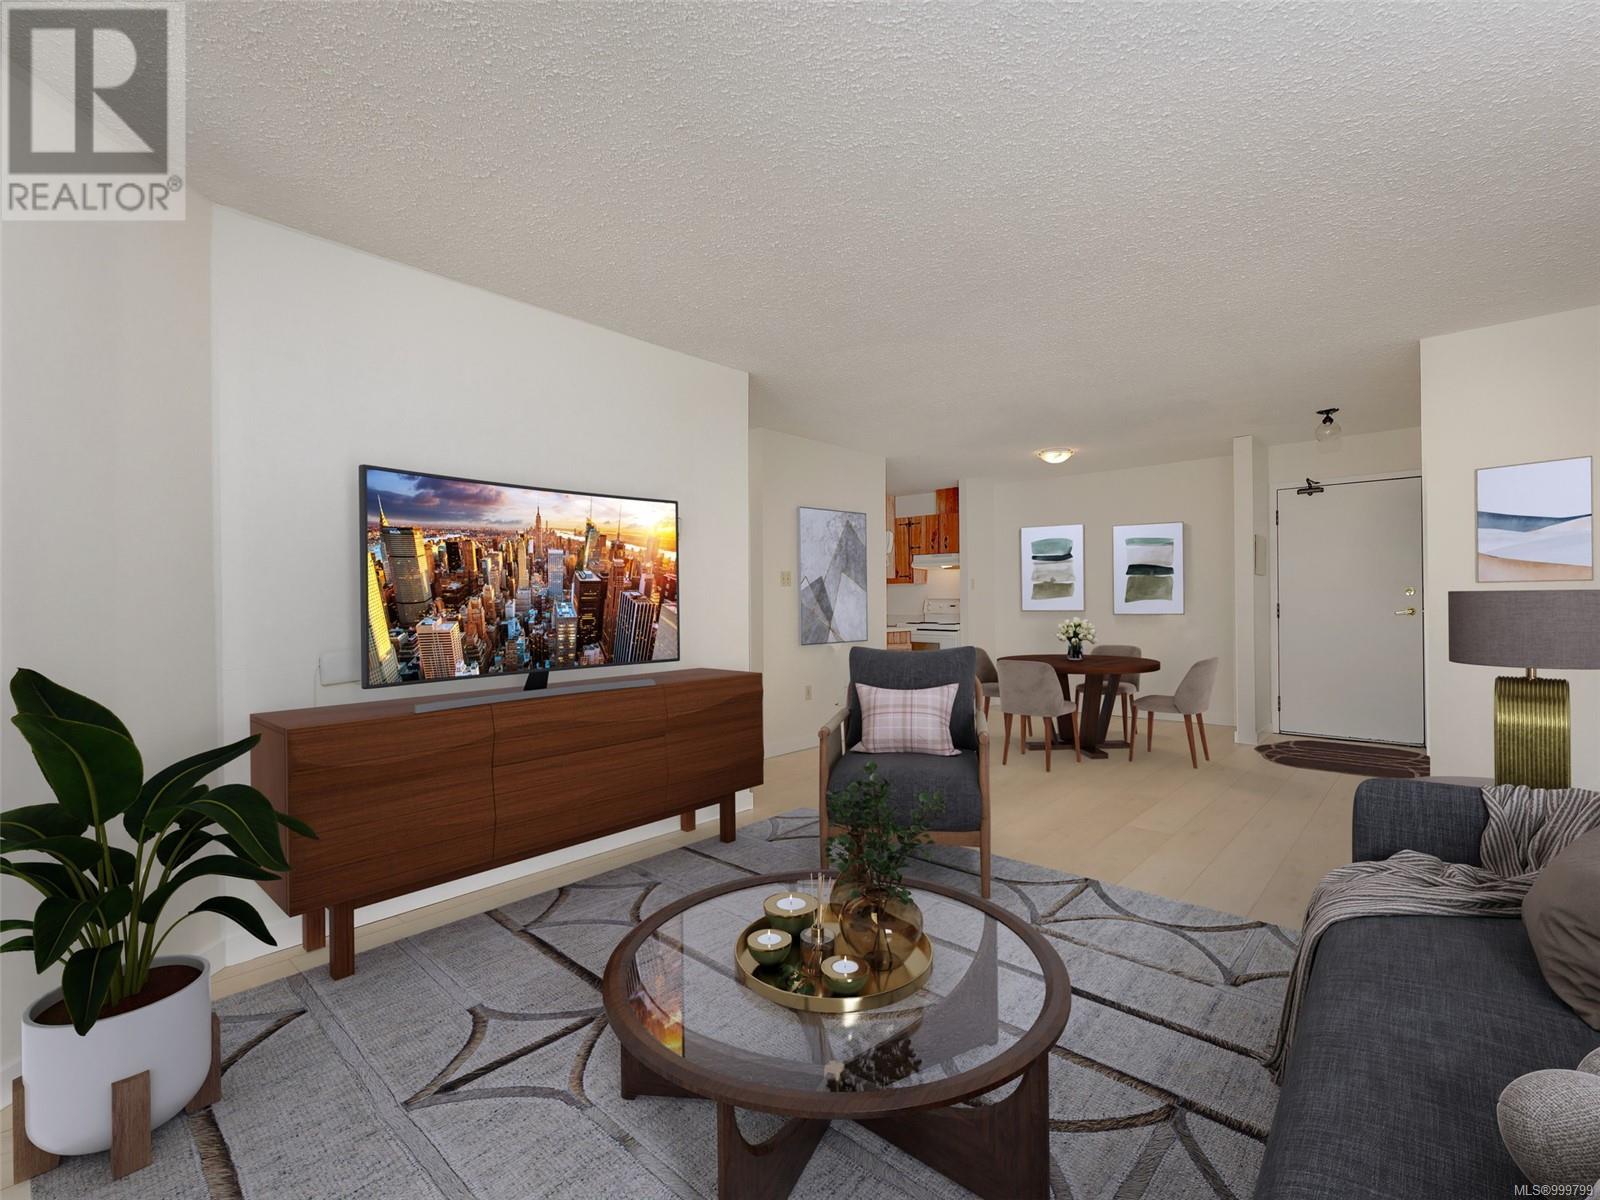
$373 MonthlyWelcome to Harrington House, perfectly located on the Victoria/Oak Bay border! This SPACIOUS, open concept design 1-bedroom, 1-bathroom suite boasts nearly 700 sqft of bright, comfortable living space & features all new paint, new easy care laminate flooring, an updated bathroom, new sinks, new taps, new tub liner, new countertops, etc. It has a large living room, a functional galley kitchen and a roomy dining area. This durable steel & concrete building offers secure underground parking (common building EV charger available), a storage locker, a games/rec. room, a social room, bike storage, a workshop, convenient laundry just down the hall. A low strata fee covers all the usual plus heat & hot water and the proactive strata ensures peace of mind with ongoing maintenance. Ideally situated, this condo offers effortless access to public transportation, UVic, Camosun College, shopping, the Oak Bay Village, Royal Jubilee Hospital & the local neighborhood pub. An inviting, well-connected place to call home! (id:51018)
| MLS® Number | 999799 |
| Property Type | Single Family |
| Neigbourhood | Jubilee |
| Community Name | Harrington House |
| Community Features | Pets Not Allowed, Family Oriented |
| Features | Curb & Gutter, Level Lot, Corner Site |
| Parking Space Total | 1 |
| Plan | Vis864 |
| View Type | Mountain View |
| Bathroom Total | 1 |
| Bedrooms Total | 1 |
| Architectural Style | Character |
| Constructed Date | 1982 |
| Cooling Type | None |
| Heating Fuel | Electric |
| Heating Type | Baseboard Heaters |
| Size Interior | 748 Sqft |
| Total Finished Area | 695 Sqft |
| Type | Apartment |
| Acreage | No |
| Size Irregular | 748 |
| Size Total | 748 Sqft |
| Size Total Text | 748 Sqft |
| Zoning Type | Multi-family |
| Level | Type | Length | Width | Dimensions |
|---|---|---|---|---|
| Main Level | Living Room | 13' x 12' | ||
| Main Level | Balcony | 11' x 5' | ||
| Main Level | Primary Bedroom | 15' x 11' | ||
| Main Level | Bathroom | 9' x 8' | ||
| Main Level | Kitchen | 9' x 7' | ||
| Main Level | Dining Room | 12' x 8' | ||
| Main Level | Entrance | 9' x 4' |
https://www.realtor.ca/real-estate/28448387/308-1745-leighton-rd-victoria-jubilee
Contact us for more information

The trademarks REALTOR®, REALTORS®, and the REALTOR® logo are controlled by The Canadian Real Estate Association (CREA) and identify real estate professionals who are members of CREA. The trademarks MLS®, Multiple Listing Service® and the associated logos are owned by The Canadian Real Estate Association (CREA) and identify the quality of services provided by real estate professionals who are members of CREA. The trademark DDF® is owned by The Canadian Real Estate Association (CREA) and identifies CREA's Data Distribution Facility (DDF®)

A password will be e-mailed to you