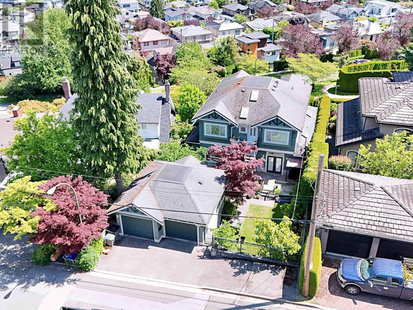
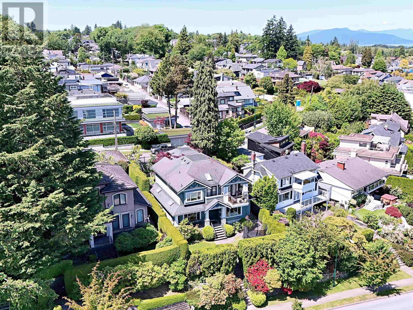
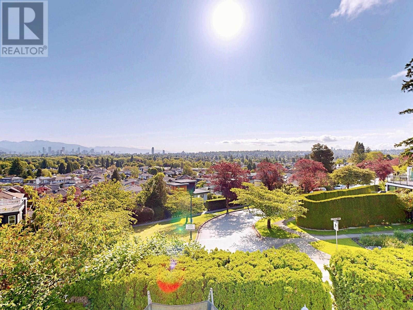
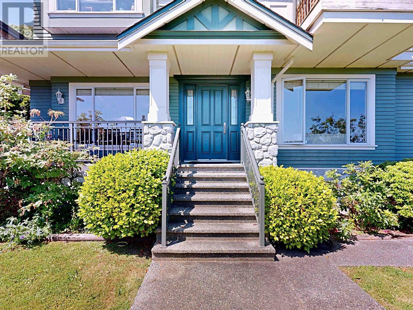
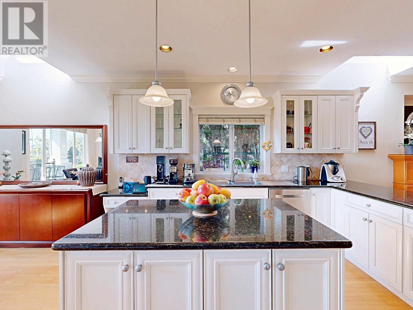
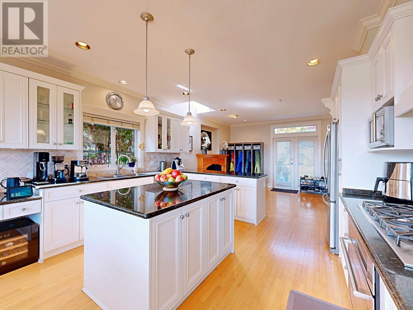
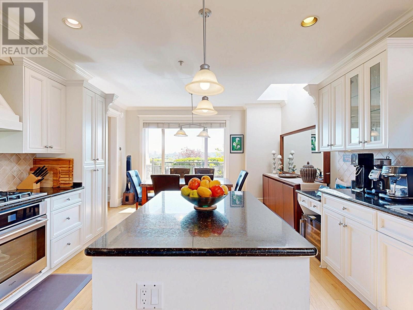
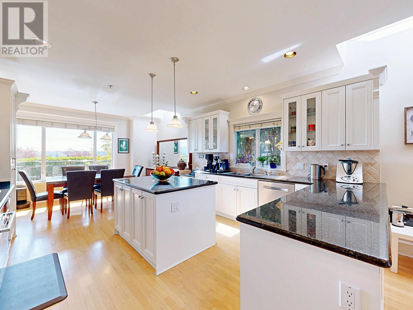
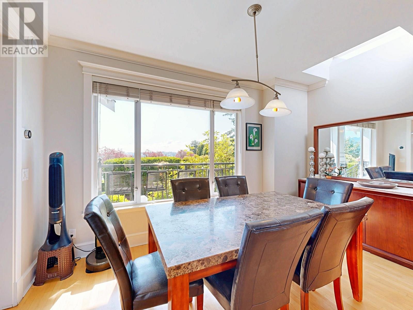
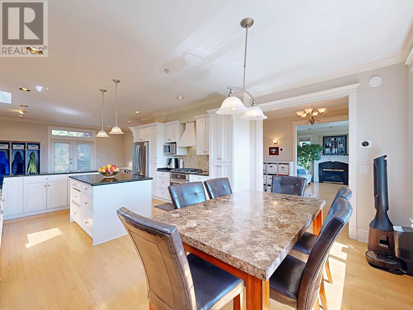
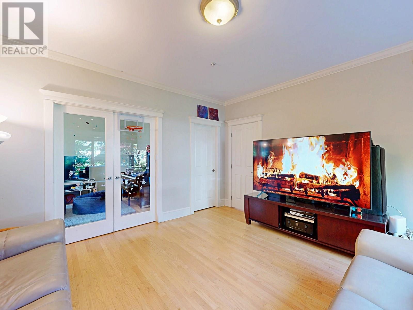
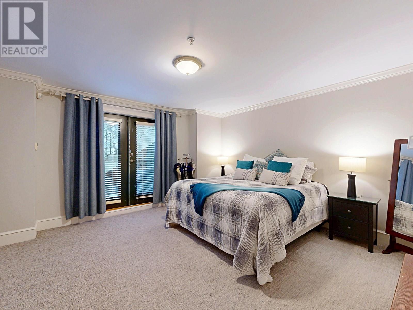
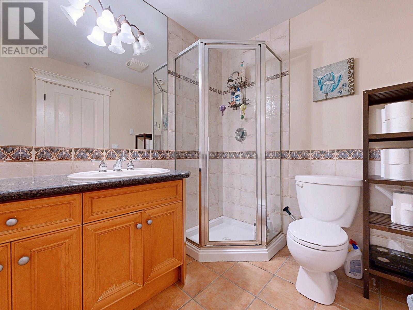
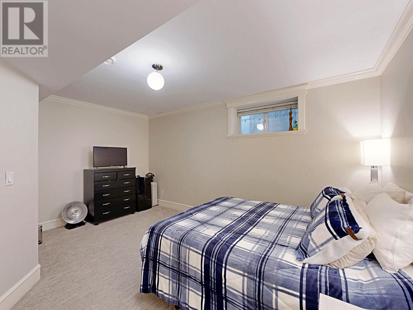
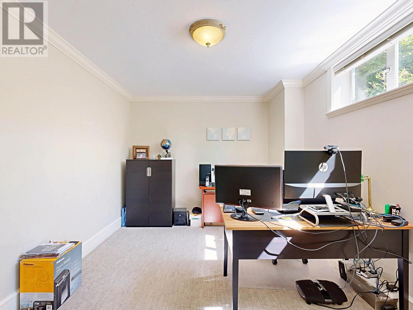
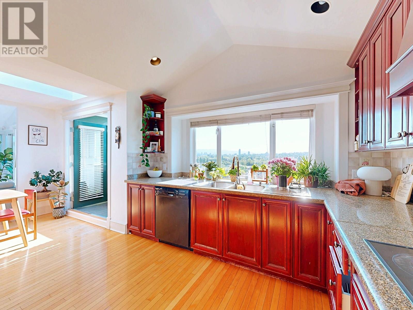

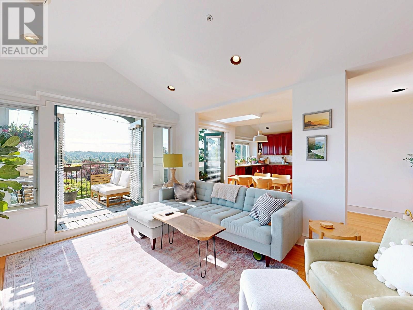
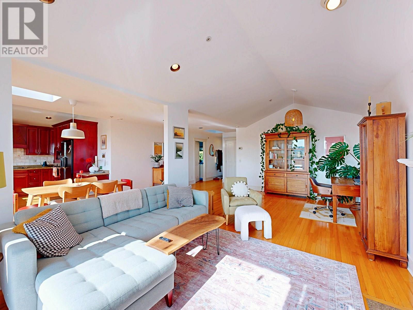
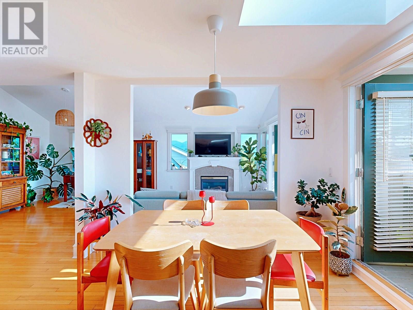
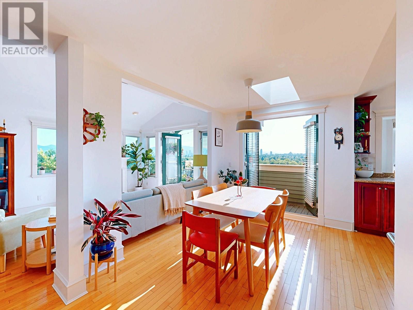
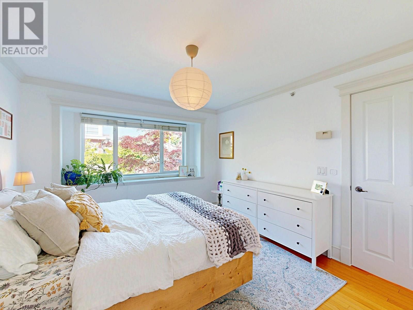
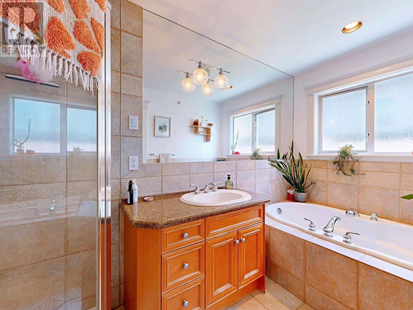
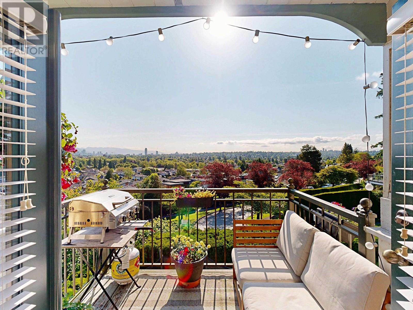
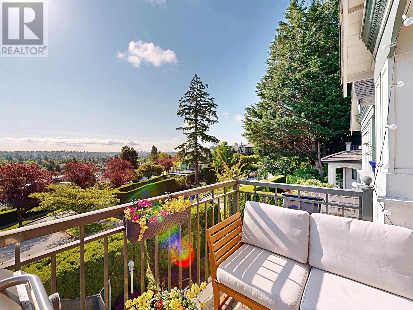
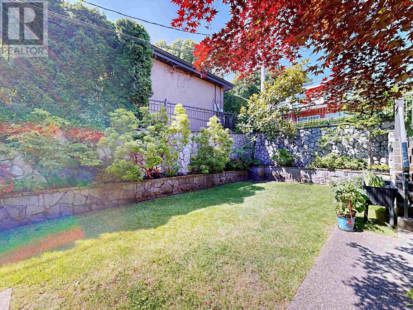
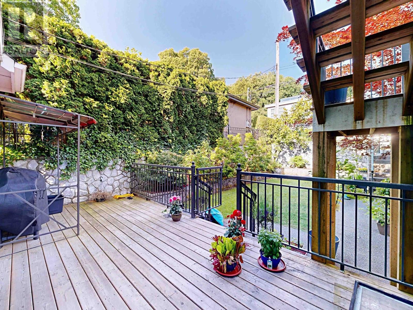
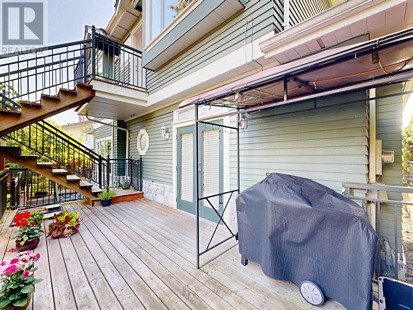
Beautiful Dunbar home built in 1998 Perched on a 50 x 110 ft. maturely landscaped property on the high side of Blenheim St. with expansive city, mtn. and ocean views! The main floor of this reverse floorplan home features a grand foyer entrance, separate liv. rm. open kitch., living, & dining, Flex room or 5th bdrm, + den. Below has 4 large bdrms incl. Primary & 2 baths. The top floor has a separate 2 bdrm, 2 bath suite not internally connected to the main and basement floors. Both living accomm. boast spectacular views, large rooms, hardwood flrs., granite counters, 3 gas fire places, large closets and well appointed en-suite bathrooms. Property has a park. pad and a 2 car garage with storage below. Gated-level front an back yards with mature landscaping. Parking accessed from Quadra St (id:51018)
| MLS® Number | R3014070 |
| Property Type | Single Family |
| Amenities Near By | Golf Course, Marina, Recreation, Shopping |
| Features | Central Location |
| Parking Space Total | 3 |
| View Type | View |
| Bathroom Total | 5 |
| Bedrooms Total | 6 |
| Amenities | Laundry - In Suite |
| Appliances | All |
| Architectural Style | 2 Level |
| Basement Development | Unknown |
| Basement Features | Unknown |
| Basement Type | Full (unknown) |
| Constructed Date | 1998 |
| Construction Style Attachment | Detached |
| Fireplace Present | Yes |
| Fireplace Total | 3 |
| Heating Type | Hot Water, Radiant Heat |
| Size Interior | 3699 Sqft |
| Type | House |
| Garage | 2 |
| Acreage | No |
| Land Amenities | Golf Course, Marina, Recreation, Shopping |
| Landscape Features | Garden Area |
| Size Frontage | 50 Ft |
| Size Irregular | 5500 |
| Size Total | 5500 Sqft |
| Size Total Text | 5500 Sqft |
https://www.realtor.ca/real-estate/28448685/3461-blenheim-street-vancouver
Contact us for more information

The trademarks REALTOR®, REALTORS®, and the REALTOR® logo are controlled by The Canadian Real Estate Association (CREA) and identify real estate professionals who are members of CREA. The trademarks MLS®, Multiple Listing Service® and the associated logos are owned by The Canadian Real Estate Association (CREA) and identify the quality of services provided by real estate professionals who are members of CREA. The trademark DDF® is owned by The Canadian Real Estate Association (CREA) and identifies CREA's Data Distribution Facility (DDF®)

A password will be e-mailed to you