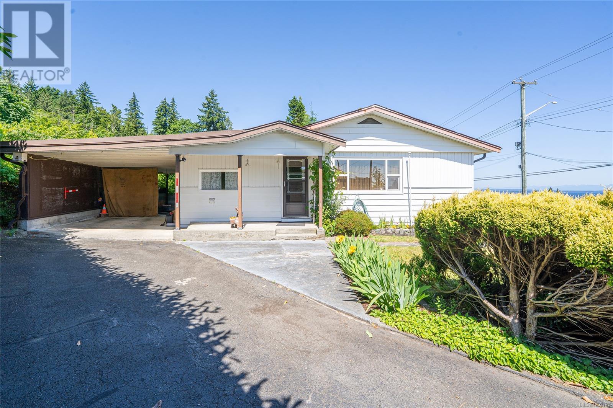
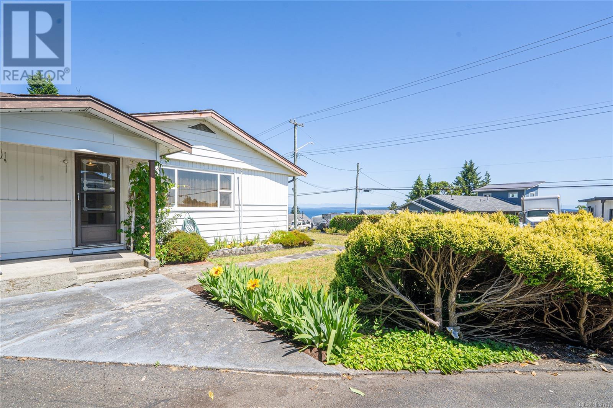
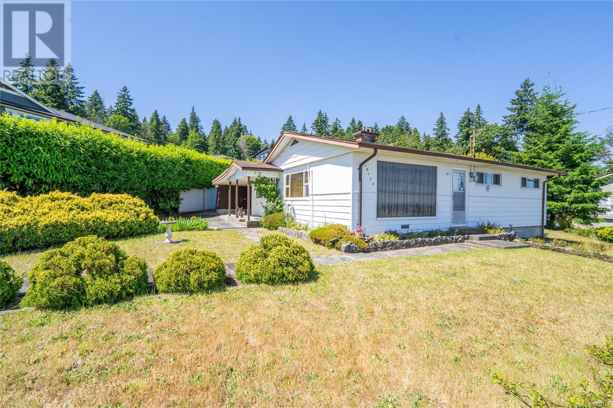
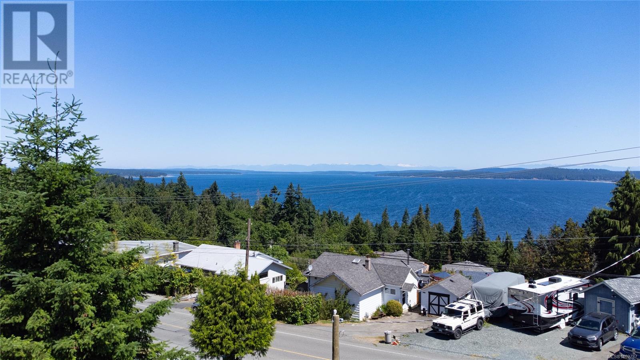
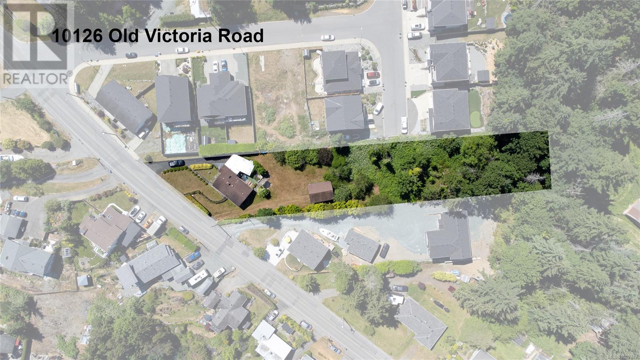
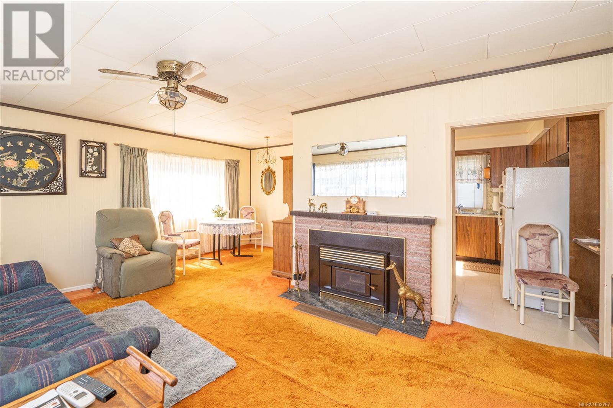
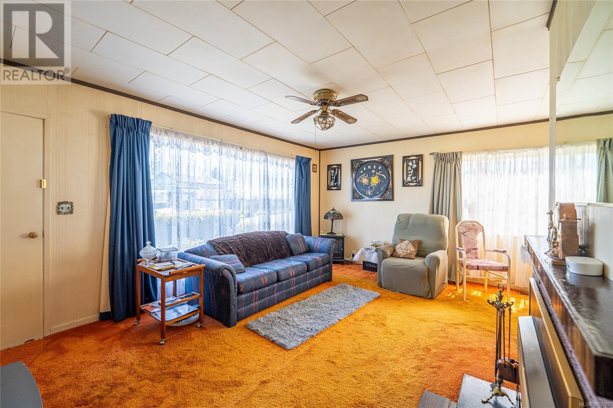
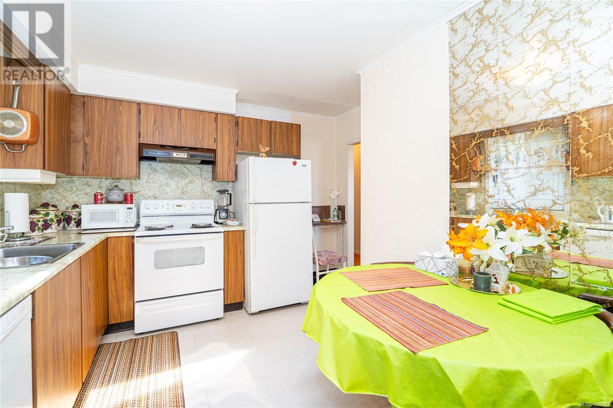
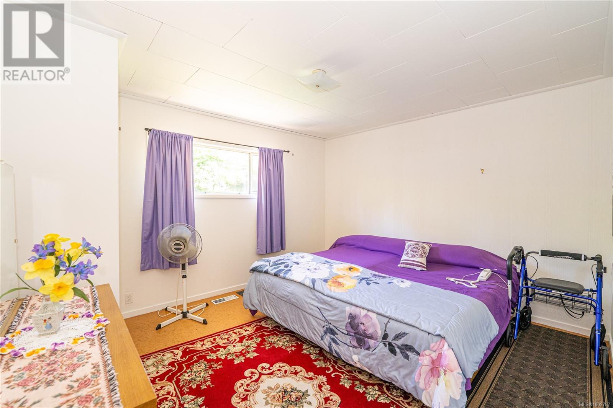
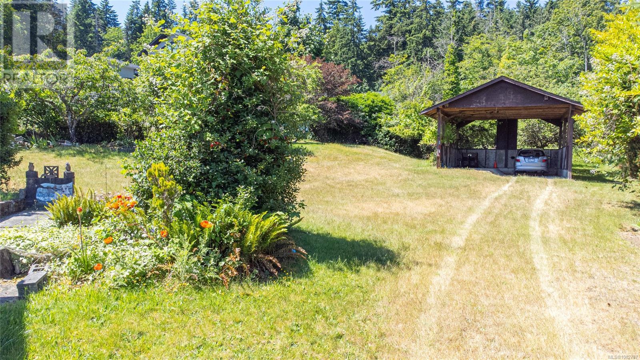
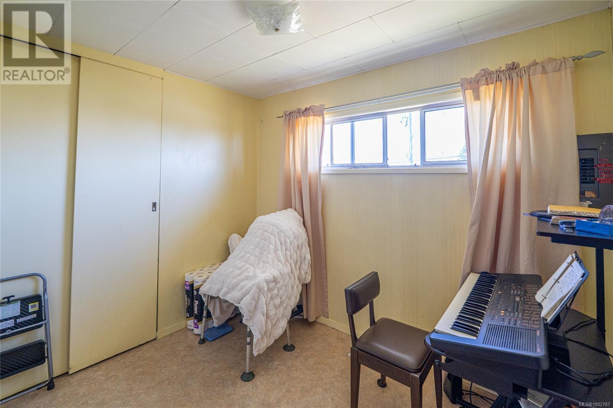
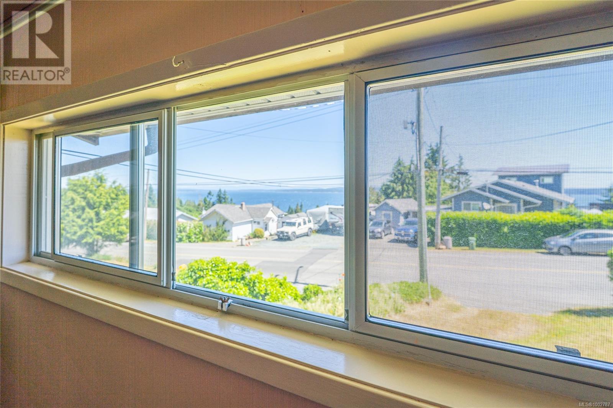
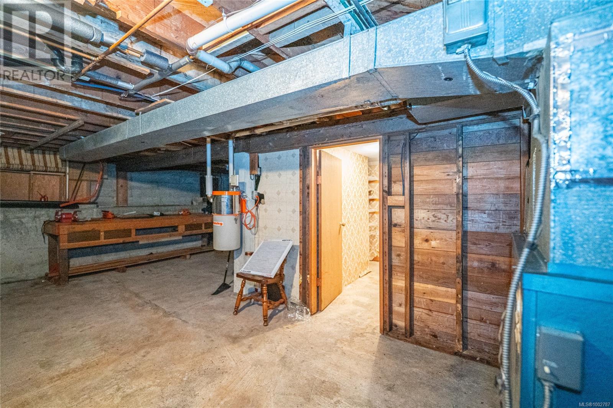
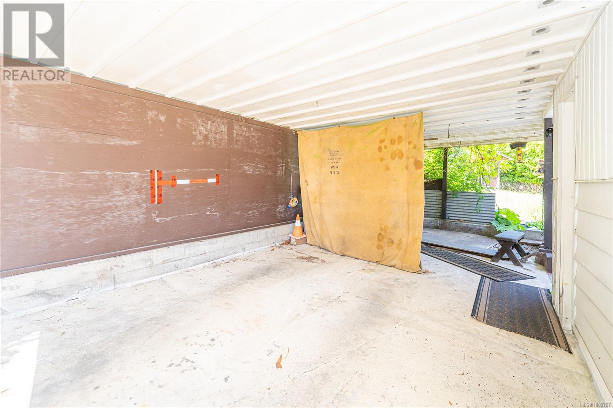
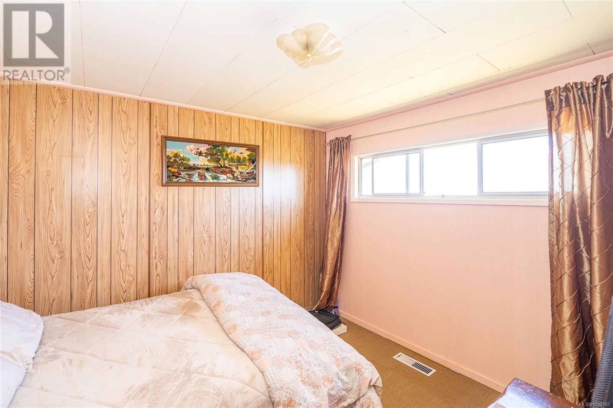
Ocean View Development Potential. Located in the quaint Seaside community of Chemainus BC. This ocean-view single-level Rancher sits on a massive ¾ acre lot. Built in 1959, at a time when home craftsmanship was an honoured local tradition. Inside this home you will find 3 bedrooms and 1 bathroom. The main living area has sweeping ocean views across the Trincomali Channel to Thetis Island and snow-capped Coastal Mountains beyond. There is a warm wood fireplace for cozy nights enjoying the views. The bright open kitchen has a skylight and is connected through to the living area. All 3 bedrooms are on the main floor, 2 of which also enjoy ocean views. The lot includes 2 carports one with an extra high ceiling ideal for boats or RVs. This ¾ lot is ideal for future redevelopment and would be well suited for an ocean-view development This location is a 10-minute walk to town and the ocean. If you are looking for an ocean-view Rancher on a large lot with future redevelopment potential, you've found it ! (id:51018)
| MLS® Number | 1002787 |
| Property Type | Single Family |
| Neigbourhood | Chemainus |
| Features | Acreage |
| Parking Space Total | 2 |
| Plan | Vip11953 |
| Structure | Shed |
| View Type | Mountain View, Ocean View |
| Bathroom Total | 1 |
| Bedrooms Total | 3 |
| Constructed Date | 1959 |
| Cooling Type | None |
| Fireplace Present | Yes |
| Fireplace Total | 1 |
| Heating Fuel | Oil, Wood |
| Heating Type | Forced Air |
| Size Interior | 1727 Sqft |
| Total Finished Area | 1094 Sqft |
| Type | House |
| Access Type | Road Access |
| Acreage | Yes |
| Size Irregular | 0.76 |
| Size Total | 0.76 Ac |
| Size Total Text | 0.76 Ac |
| Zoning Description | R3 |
| Zoning Type | Residential |
| Level | Type | Length | Width | Dimensions |
|---|---|---|---|---|
| Main Level | Bathroom | 4-Piece | ||
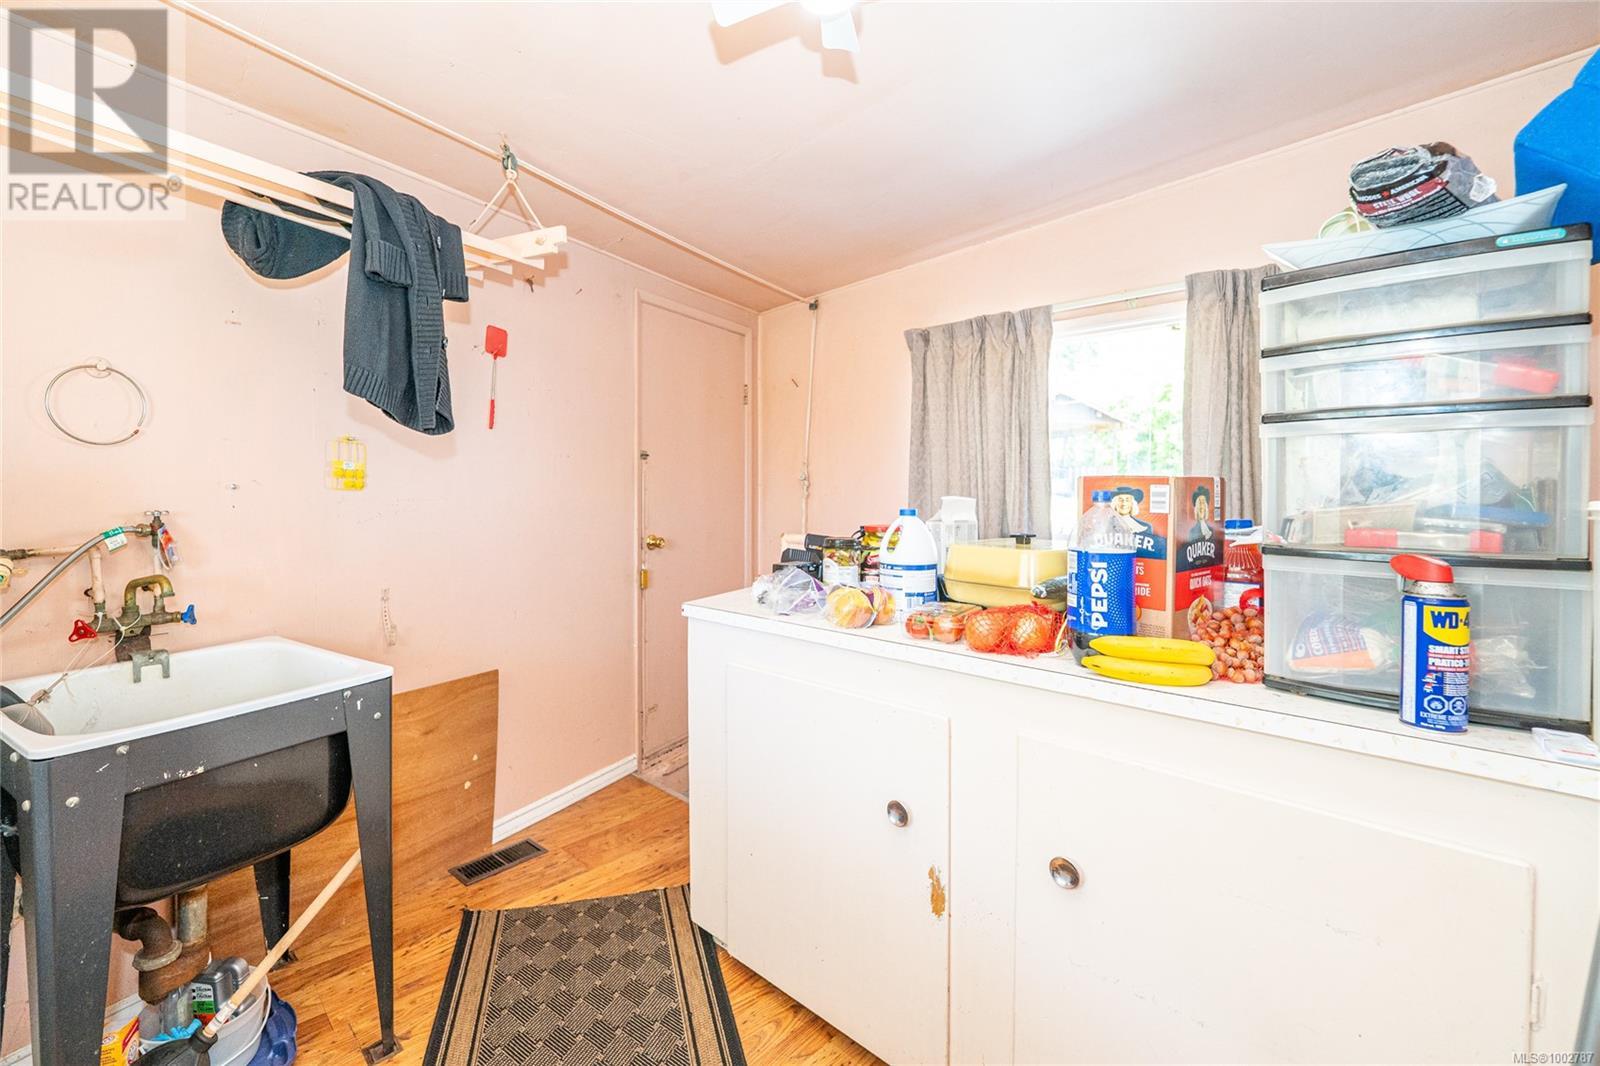
| Main Level | Laundry Room | 10'1 x 6'7 | ||
| Main Level | Primary Bedroom | 11'5 x 11'4 | ||
| Main Level | Bedroom | 11'5 x 9'0 | ||
| Main Level | Bedroom | 7'7 x 9'8 | ||
| Main Level | Entrance | 5'5 x 8'5 | ||
| Main Level | Living Room | 11'5 x 8'9 | ||
| Main Level | Dining Room | 7'5 x 8'9 | ||
| Main Level | Kitchen | 8'11 x 10'8 | ||
| Auxiliary Building | Other | 19'1 x 24'8 |
https://www.realtor.ca/real-estate/28448912/10126-old-victoria-rd-sw-chemainus-chemainus
Contact us for more information

The trademarks REALTOR®, REALTORS®, and the REALTOR® logo are controlled by The Canadian Real Estate Association (CREA) and identify real estate professionals who are members of CREA. The trademarks MLS®, Multiple Listing Service® and the associated logos are owned by The Canadian Real Estate Association (CREA) and identify the quality of services provided by real estate professionals who are members of CREA. The trademark DDF® is owned by The Canadian Real Estate Association (CREA) and identifies CREA's Data Distribution Facility (DDF®)

A password will be e-mailed to you