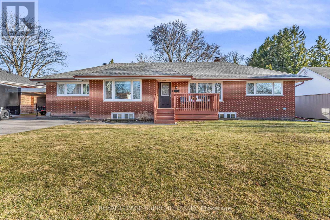
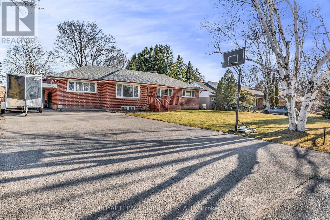
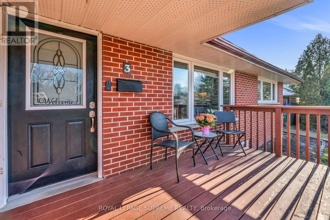
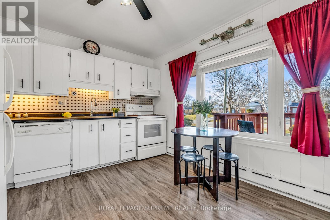
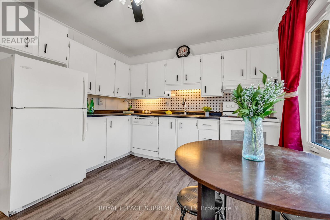
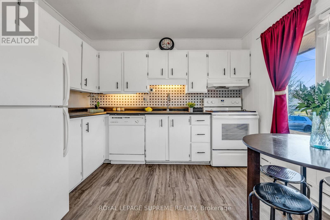
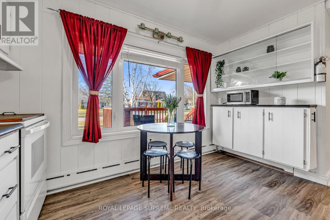
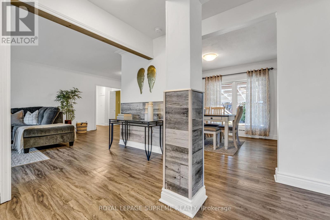
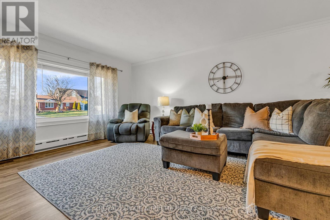
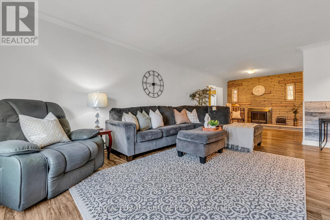
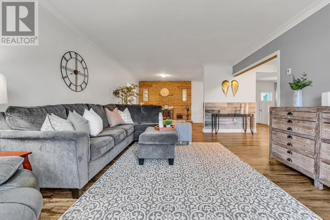
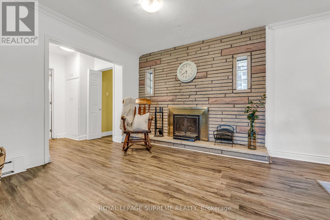
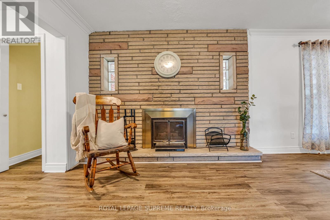
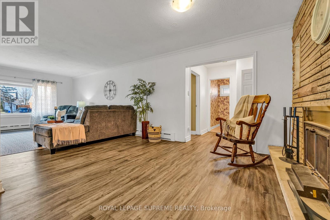
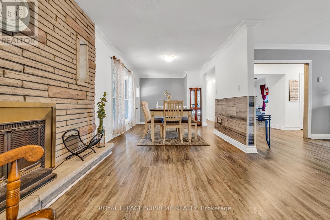
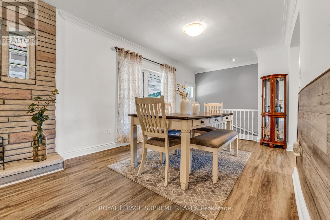
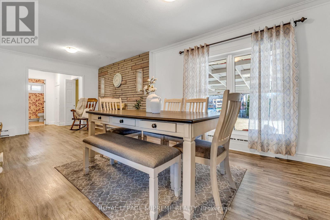

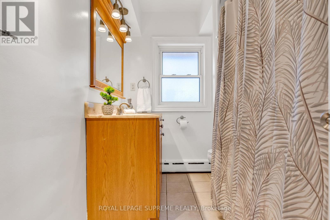
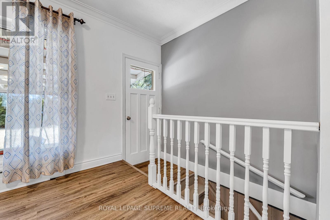
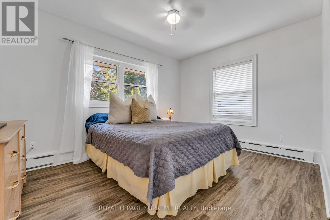
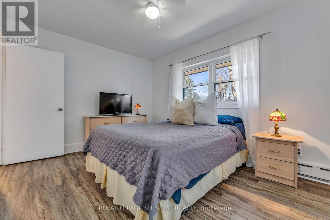
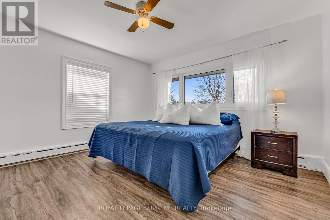
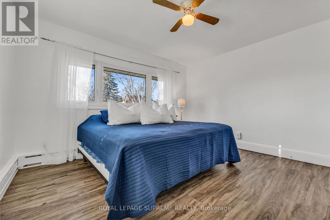
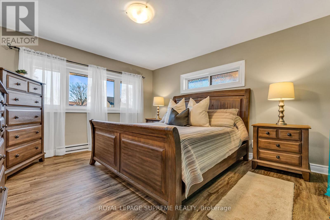
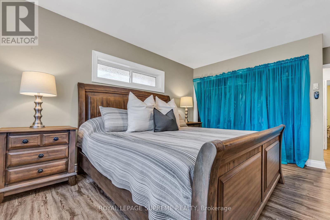
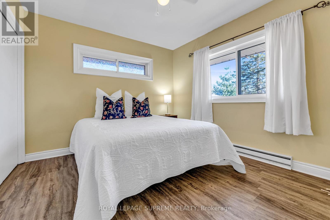
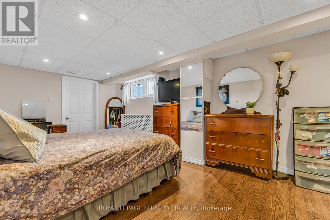
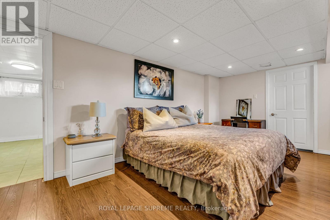
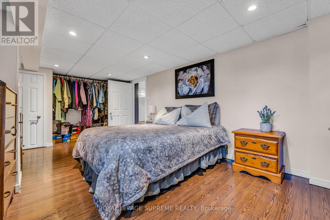
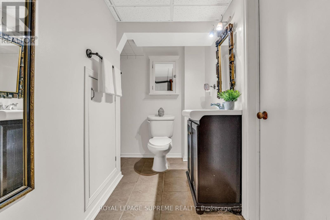
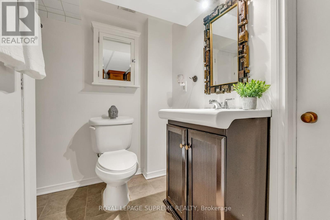
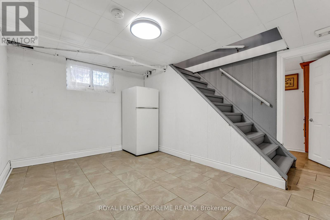
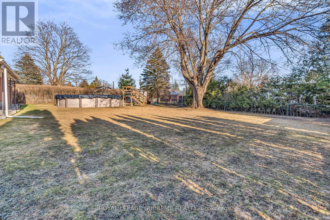
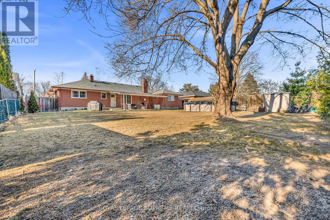
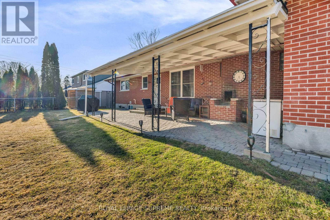

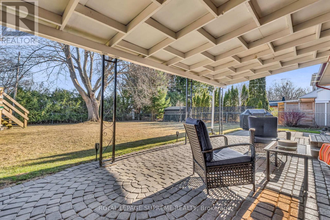
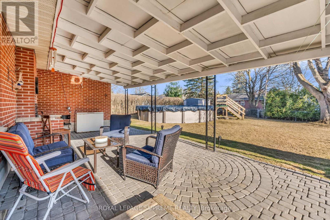
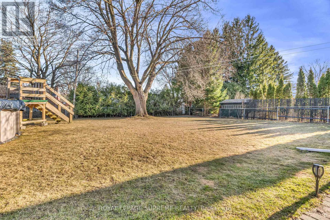
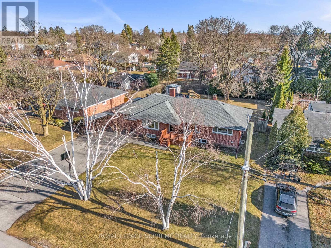
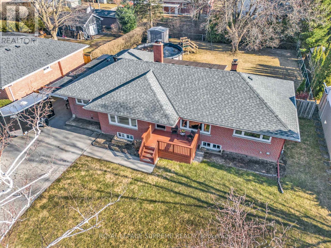
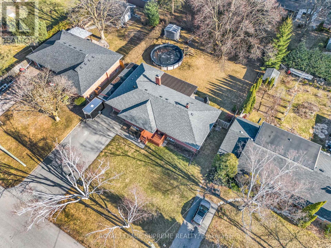
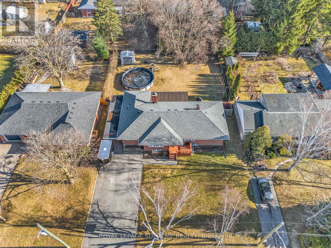
This charming ranch-style bungalow sits on a sprawling 84' x 150' lot, surrounded by mature trees in a welcoming neighborhood. Newer laminate flooring flows seamlessly throughout the main level, enhancing the homes warmth and character. The inviting living room features a large picture window, filling the space with natural light perfect for family gatherings. It effortlessly transitions into the dining area, where a cozy fireplace and an additional sitting nook create a relaxed, welcoming ambiance. The functional kitchen offers ample storage and a large window overlooking the front yard. The home boasts a split floor plan. On the right side, you'll find two generously sized bedrooms, each with bright windows and ample closet space, along with a well-appointed four-piece bathroom. On the left, additional spacious bedrooms and another bathroom provide plenty of room for family or guests. The lower level offers endless possibilities, featuring abundant storage, another bedroom, a third bathroom, a laundry room, and a spacious recreation area ready for your personal touch. Step outside to a spectacular backyard designed for outdoor enjoyment, complete with a patio, an outdoor fireplace, an above-ground pool, a shed, and plenty of space for gardening or entertaining. Additional highlights include waterproofing, newer windows, and a 2021 roof. To top it all off, this home includes a separate entrance a rare find in a classic ranch-style bungalow. (id:51018)
| MLS® Number | E12211318 |
| Property Type | Single Family |
| Community Name | Bowmanville |
| Amenities Near By | Park, Public Transit, Schools |
| Features | Cul-de-sac, Flat Site |
| Parking Space Total | 8 |
| Pool Type | Above Ground Pool |
| Structure | Shed |
| Bathroom Total | 3 |
| Bedrooms Above Ground | 4 |
| Bedrooms Below Ground | 1 |
| Bedrooms Total | 5 |
| Appliances | Water Heater, Dishwasher, Dryer, Stove, Washer, Refrigerator |
| Architectural Style | Bungalow |
| Basement Development | Finished |
| Basement Features | Separate Entrance |
| Basement Type | N/a (finished) |
| Construction Style Attachment | Detached |
| Exterior Finish | Brick |
| Fireplace Present | Yes |
| Foundation Type | Block |
| Half Bath Total | 1 |
| Heating Fuel | Natural Gas |
| Heating Type | Other |
| Stories Total | 1 |
| Size Interior | 1500 - 2000 Sqft |
| Type | House |
| Utility Water | Municipal Water |
| Carport | |
| Garage |
| Acreage | No |
| Fence Type | Fenced Yard |
| Land Amenities | Park, Public Transit, Schools |
| Sewer | Sanitary Sewer |
| Size Depth | 150 Ft |
| Size Frontage | 84 Ft ,3 In |
| Size Irregular | 84.3 X 150 Ft |
| Size Total Text | 84.3 X 150 Ft |
| Level | Type | Length | Width | Dimensions |
|---|---|---|---|---|
| Basement | Other | 3.53 m | 3.23 m | 3.53 m x 3.23 m |
| Basement | Bedroom 5 | 6.35 m | 3.23 m | 6.35 m x 3.23 m |
| Basement | Recreational, Games Room | 8.61 m | 4.06 m | 8.61 m x 4.06 m |
| Basement | Laundry Room | 4.75 m | 3.78 m | 4.75 m x 3.78 m |
| Main Level | Kitchen | 3.58 m | 3.33 m | 3.58 m x 3.33 m |
| Main Level | Living Room | 5.66 m | 4.22 m | 5.66 m x 4.22 m |
| Main Level | Dining Room | 7.11 m | 3.05 m | 7.11 m x 3.05 m |
| Main Level | Primary Bedroom | 4.09 m | 3.78 m | 4.09 m x 3.78 m |
| Main Level | Bedroom 2 | 4.04 m | 3.68 m | 4.04 m x 3.68 m |
| Main Level | Bedroom 3 | 4.09 m | 3.15 m | 4.09 m x 3.15 m |
| Main Level | Bedroom 4 | 3.48 m | 2.9 m | 3.48 m x 2.9 m |
https://www.realtor.ca/real-estate/28448548/3-frederick-avenue-clarington-bowmanville-bowmanville
Contact us for more information

The trademarks REALTOR®, REALTORS®, and the REALTOR® logo are controlled by The Canadian Real Estate Association (CREA) and identify real estate professionals who are members of CREA. The trademarks MLS®, Multiple Listing Service® and the associated logos are owned by The Canadian Real Estate Association (CREA) and identify the quality of services provided by real estate professionals who are members of CREA. The trademark DDF® is owned by The Canadian Real Estate Association (CREA) and identifies CREA's Data Distribution Facility (DDF®)

A password will be e-mailed to you