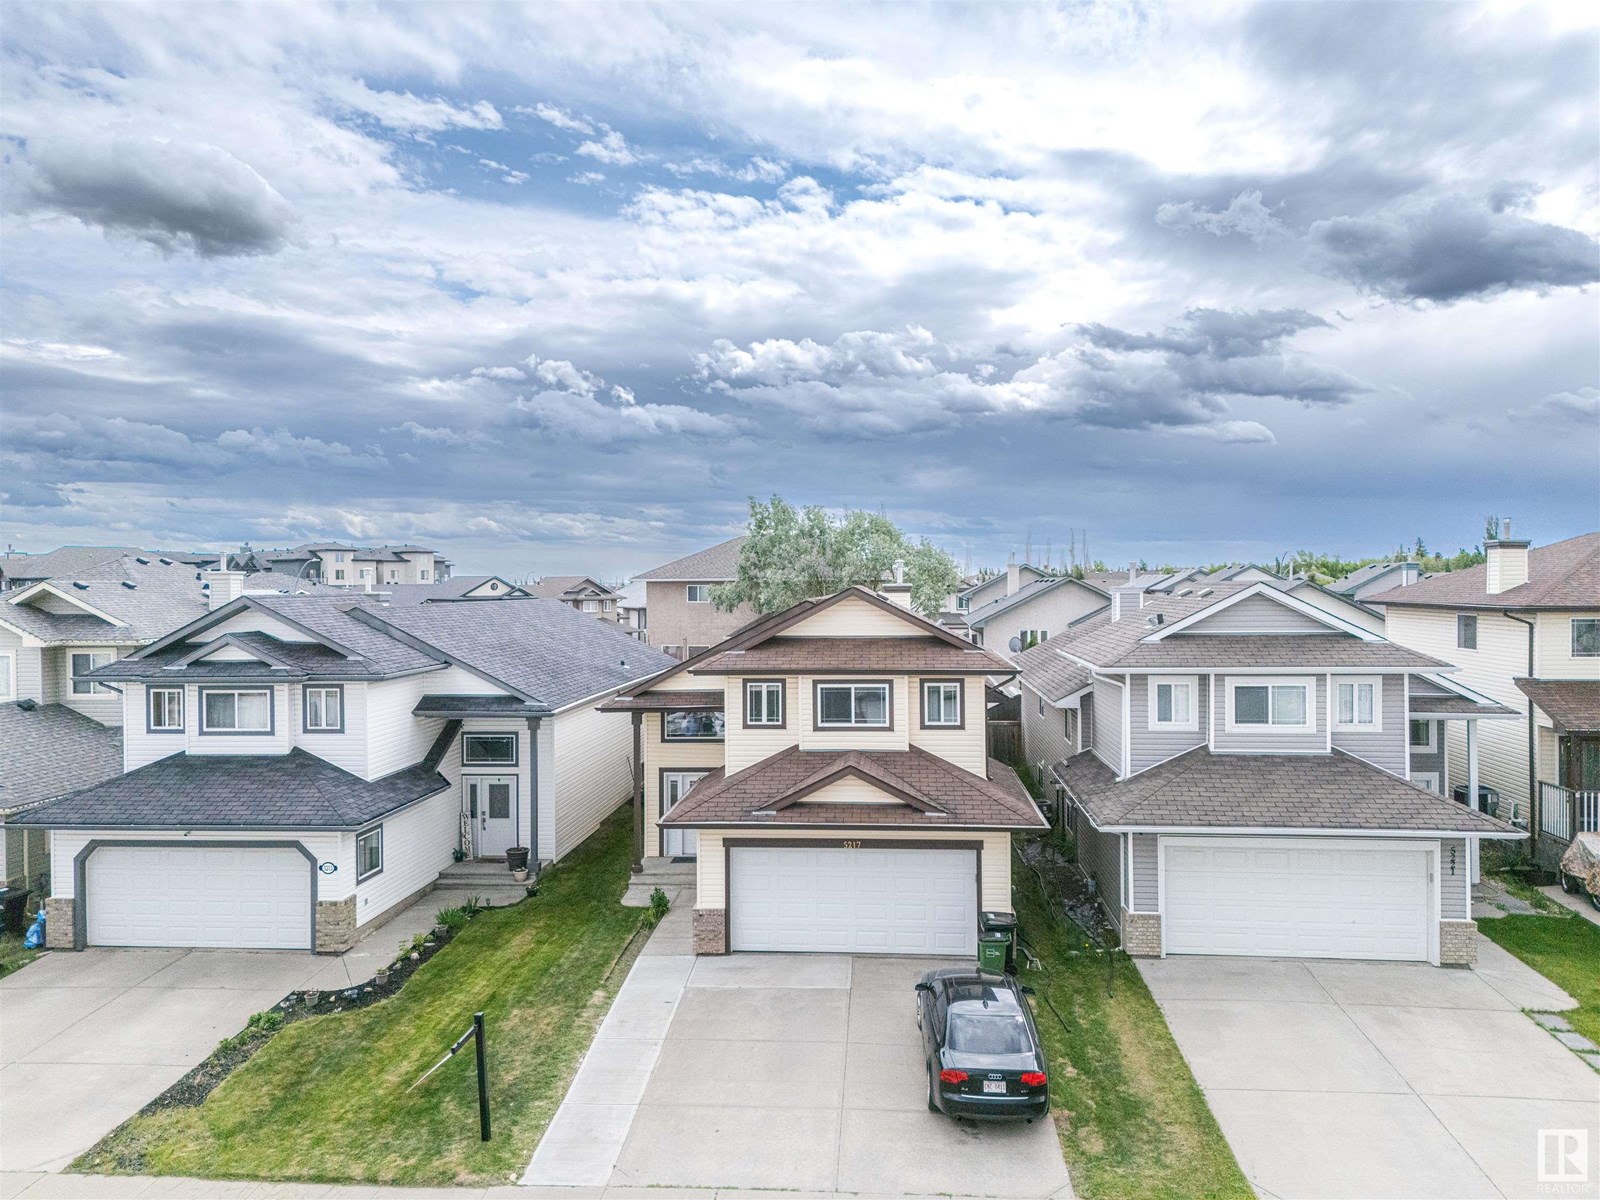
Welcome to this spacious 1,520 sq ft single family home located in the desirable community of Hollick-Kenyon in North Edmonton. This well-maintained property offers 4 generous bedrooms and 2 full bathrooms—perfect for a growing family or first-time home buyer. Enjoy the convenience of a double car garage, brand new appliances, a beautiful deck, and a fully landscaped backyard ideal for entertaining or relaxing outdoors. Situated in a quiet, family-friendly neighborhood, this home is close to schools, parks, and a nearby commercial plaza for all your daily needs. Don’t miss this opportunity! (id:51018)
| MLS® Number | E4441494 |
| Property Type | Single Family |
| Neigbourhood | Hollick-Kenyon |
| Amenities Near By | Playground, Schools, Shopping |
| Features | See Remarks |
| Structure | Deck |
| Bathroom Total | 2 |
| Bedrooms Total | 4 |
| Appliances | Dishwasher, Dryer, Garage Door Opener Remote(s), Hood Fan, Refrigerator, Washer, See Remarks |
| Basement Development | Partially Finished |
| Basement Type | Full (partially Finished) |
| Ceiling Type | Vaulted |
| Constructed Date | 2003 |
| Construction Style Attachment | Detached |
| Heating Type | Forced Air |
| Stories Total | 2 |
| Size Interior | 1521 Sqft |
| Type | House |
| Attached Garage |
| Acreage | No |
| Fence Type | Fence |
| Land Amenities | Playground, Schools, Shopping |
| Size Irregular | 372 |
| Size Total | 372 M2 |
| Size Total Text | 372 M2 |
| Level | Type | Length | Width | Dimensions |
|---|---|---|---|---|
| Basement | Bedroom 4 | 13' x 10' | ||
| Upper Level | Living Room | 15'5" x 18'3 | ||
| Upper Level | Dining Room | 11'7" x 14'6 | ||
| Upper Level | Kitchen | 15'3" x 14'6 | ||
| Upper Level | Primary Bedroom | 15'6" x 11'9 | ||
| Upper Level | Bedroom 2 | 10'4" x 11'3 | ||
| Upper Level | Bedroom 3 | 10'6" x 12'3 |
https://www.realtor.ca/real-estate/28445663/5217-162a-av-nw-edmonton-hollick-kenyon
Contact us for more information

The trademarks REALTOR®, REALTORS®, and the REALTOR® logo are controlled by The Canadian Real Estate Association (CREA) and identify real estate professionals who are members of CREA. The trademarks MLS®, Multiple Listing Service® and the associated logos are owned by The Canadian Real Estate Association (CREA) and identify the quality of services provided by real estate professionals who are members of CREA. The trademark DDF® is owned by The Canadian Real Estate Association (CREA) and identifies CREA's Data Distribution Facility (DDF®)

A password will be e-mailed to you