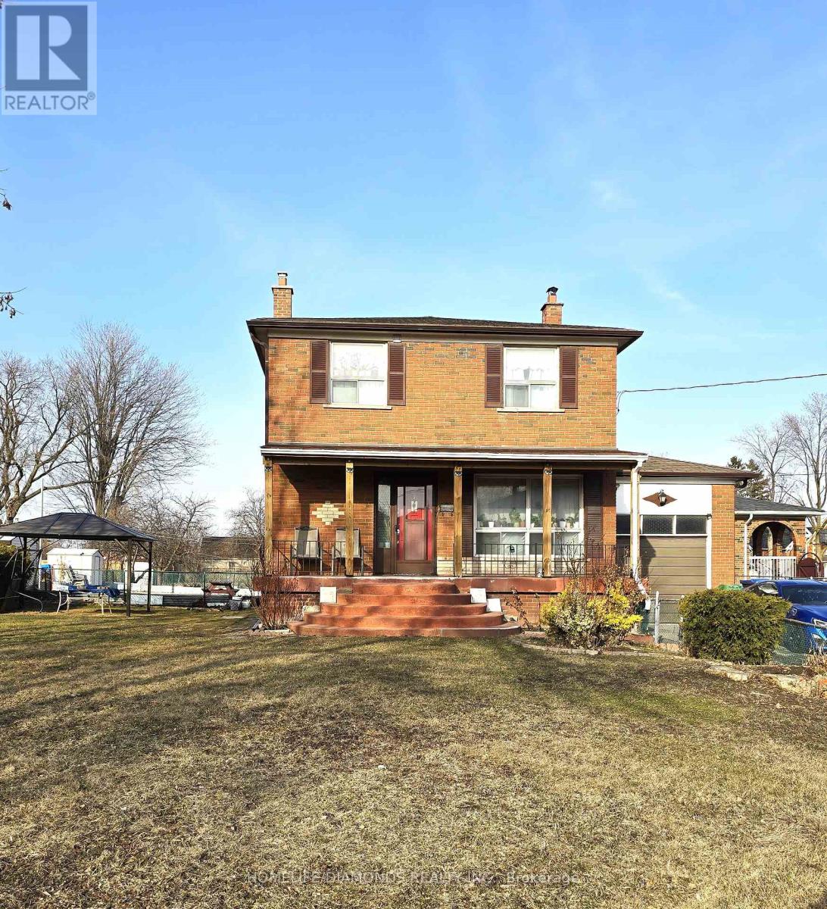
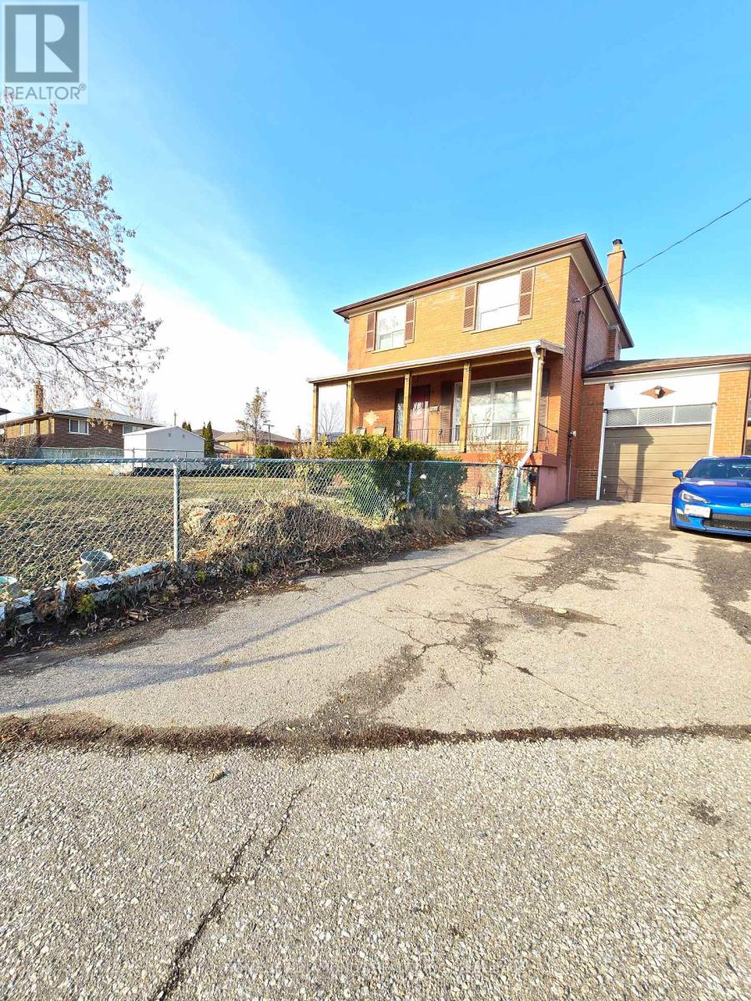
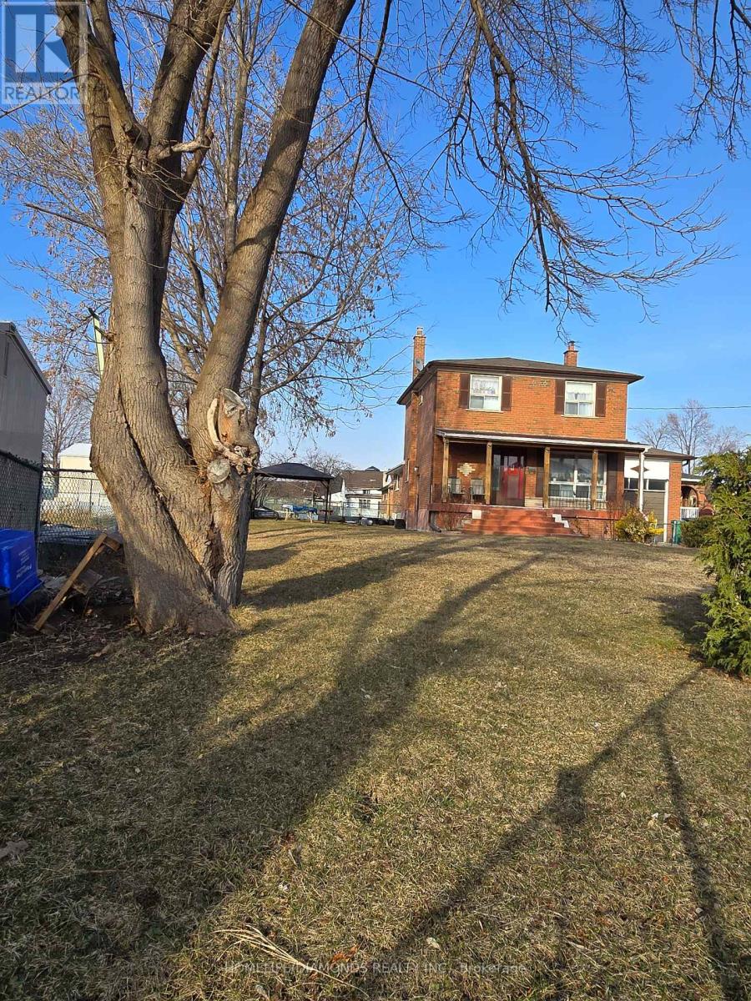

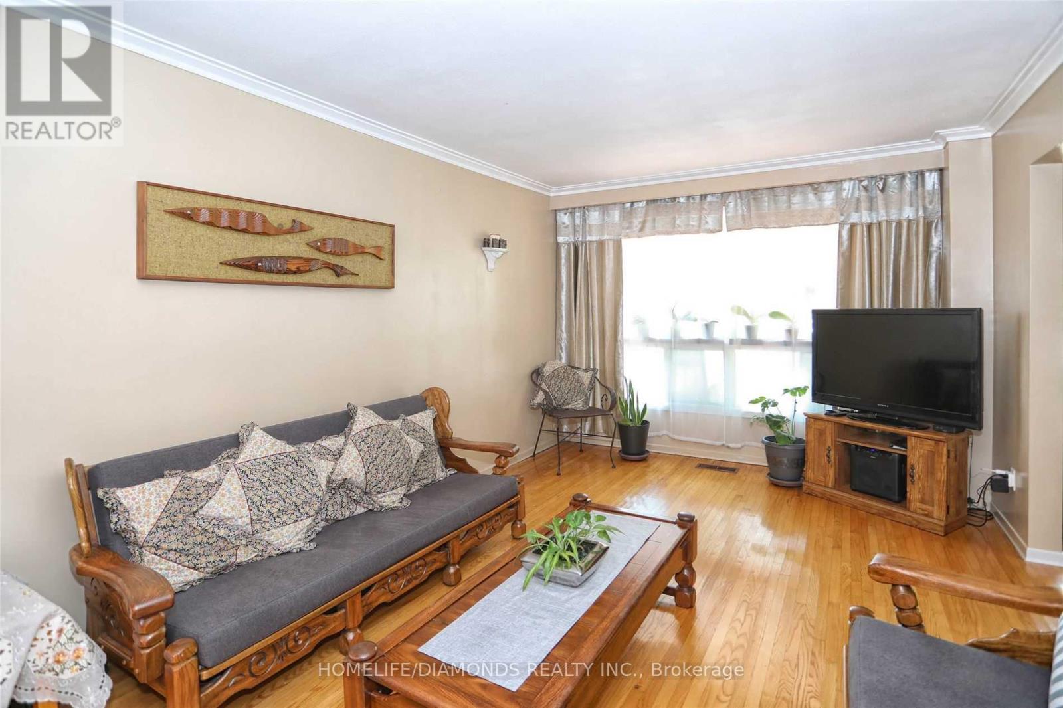




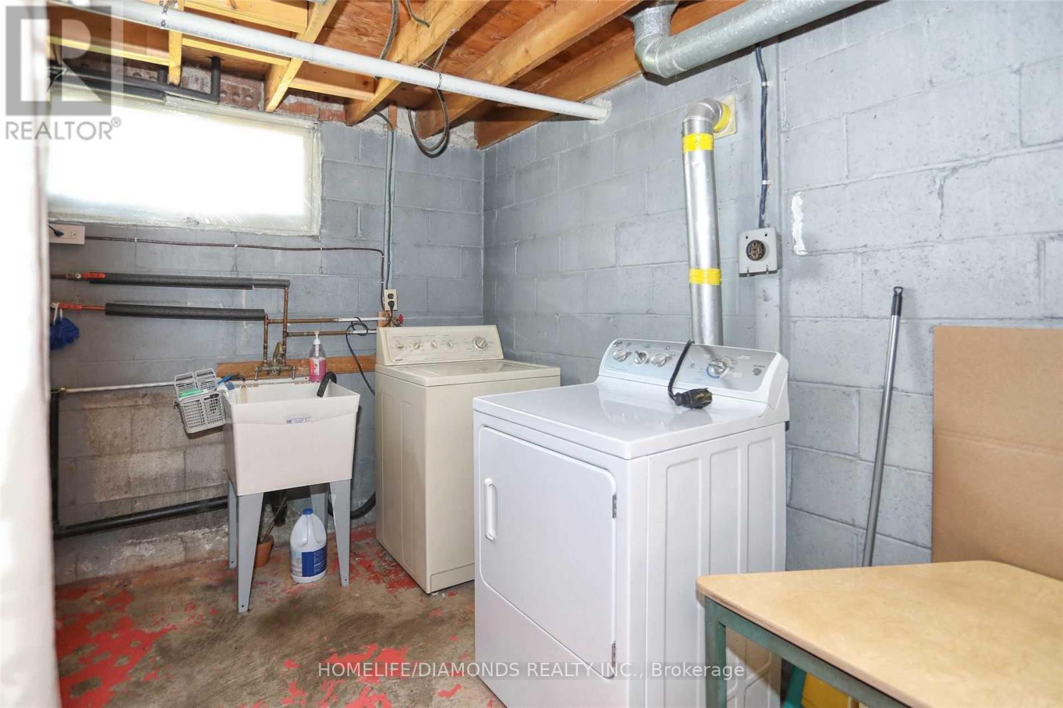
Bright, Spacious & Well Maintained Five(5) Bedroom House On A Huge 105.5 X 105.5 Lot. Large Principal Rooms With Hardwood Flooring Throughout, Eat-In Kitchen, Enormous Yard, 3 Large Bedrooms Upstairs and 2 in the basement with Separate Entrance To Basement W/ Cold Room, Amazing Opportunity For Builders To Develop Or A Family To Move Right In. Possible Rent Opportunity. Close To New Go Train. ** This is a linked property.** (id:51018)
| MLS® Number | W12024539 |
| Property Type | Single Family |
| Community Name | Malton |
| Amenities Near By | Place Of Worship, Public Transit, Schools |
| Parking Space Total | 5 |
| Bathroom Total | 2 |
| Bedrooms Above Ground | 3 |
| Bedrooms Below Ground | 2 |
| Bedrooms Total | 5 |
| Age | 31 To 50 Years |
| Appliances | Dryer, Stove, Washer, Window Coverings, Refrigerator |
| Basement Development | Partially Finished |
| Basement Features | Separate Entrance |
| Basement Type | N/a (partially Finished) |
| Construction Style Attachment | Detached |
| Cooling Type | Central Air Conditioning |
| Exterior Finish | Brick |
| Flooring Type | Hardwood, Tile |
| Half Bath Total | 1 |
| Heating Fuel | Natural Gas |
| Heating Type | Forced Air |
| Stories Total | 2 |
| Size Interior | 1500 - 2000 Sqft |
| Type | House |
| Utility Water | Municipal Water |
| Attached Garage | |
| Garage |
| Acreage | No |
| Fence Type | Fenced Yard |
| Land Amenities | Place Of Worship, Public Transit, Schools |
| Sewer | Sanitary Sewer |
| Size Depth | 105 Ft ,6 In |
| Size Frontage | 105 Ft ,6 In |
| Size Irregular | 105.5 X 105.5 Ft ; Irregular |
| Size Total Text | 105.5 X 105.5 Ft ; Irregular |
| Level | Type | Length | Width | Dimensions |
|---|---|---|---|---|
| Second Level | Primary Bedroom | 3.33 m | 3.89 m | 3.33 m x 3.89 m |
| Second Level | Bedroom 2 | 3.33 m | 3.2 m | 3.33 m x 3.2 m |
| Second Level | Bedroom 3 | 3.32 m | 3.21 m | 3.32 m x 3.21 m |
| Basement | Bedroom 4 | 6.77 m | 7.8 m | 6.77 m x 7.8 m |
| Basement | Bedroom 5 | 6.77 m | 7.8 m | 6.77 m x 7.8 m |
| Main Level | Living Room | 3.3 m | 4.71 m | 3.3 m x 4.71 m |
| Main Level | Dining Room | 3.32 m | 2.98 m | 3.32 m x 2.98 m |
| Main Level | Kitchen | 3.34 m | 3.84 m | 3.34 m x 3.84 m |
| Cable | Available |
| Electricity | Available |
| Sewer | Available |
https://www.realtor.ca/real-estate/28035984/35-york-street-mississauga-malton-malton
Contact us for more information

The trademarks REALTOR®, REALTORS®, and the REALTOR® logo are controlled by The Canadian Real Estate Association (CREA) and identify real estate professionals who are members of CREA. The trademarks MLS®, Multiple Listing Service® and the associated logos are owned by The Canadian Real Estate Association (CREA) and identify the quality of services provided by real estate professionals who are members of CREA. The trademark DDF® is owned by The Canadian Real Estate Association (CREA) and identifies CREA's Data Distribution Facility (DDF®)

A password will be e-mailed to you