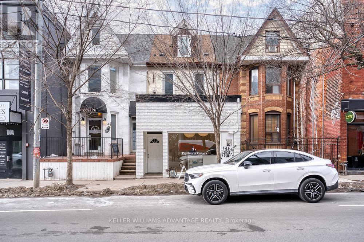
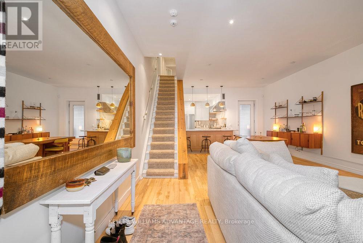
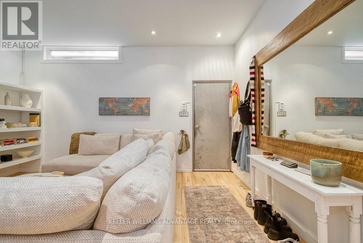
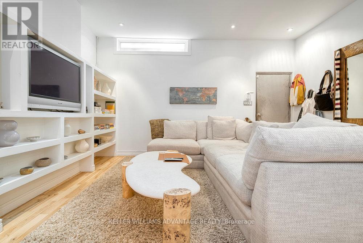
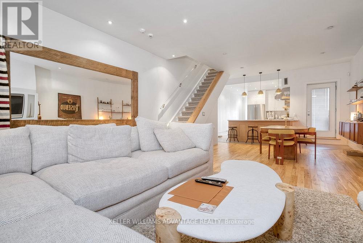
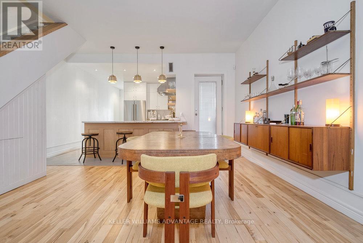
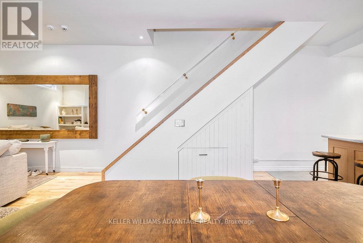
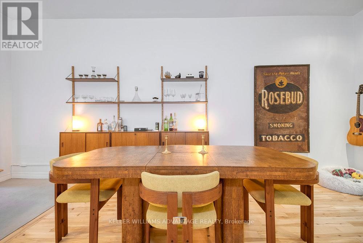
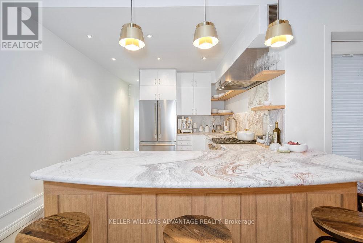
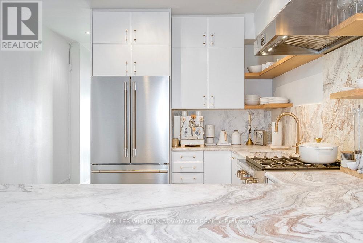
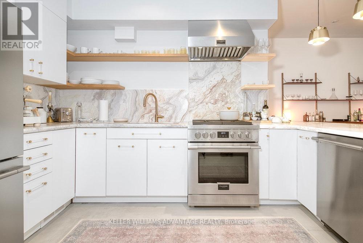
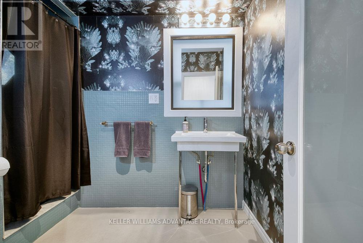
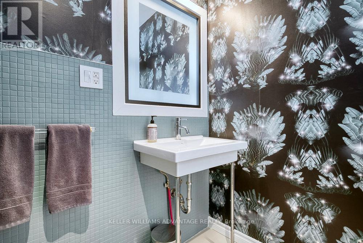
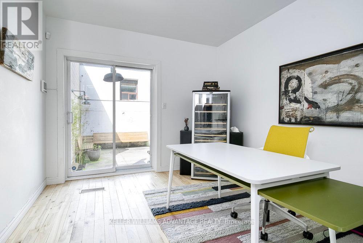

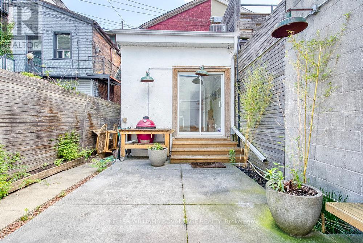
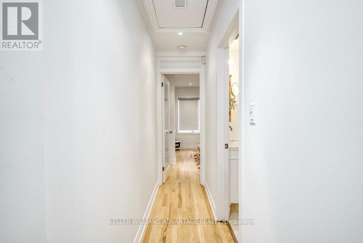
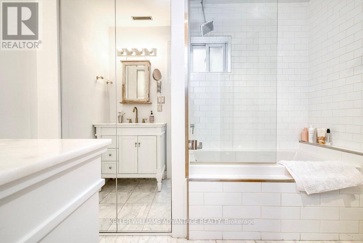
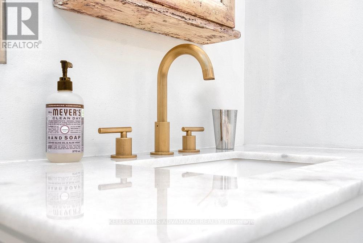
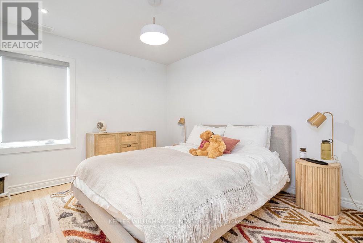
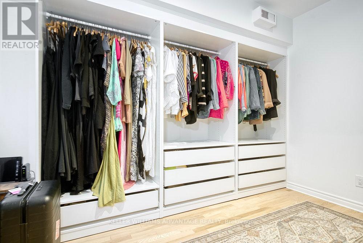
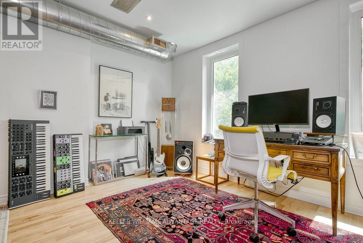
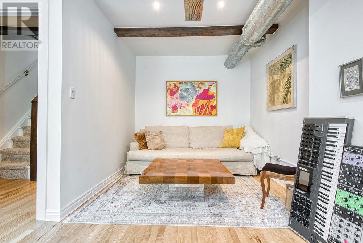
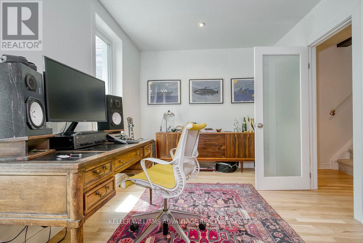
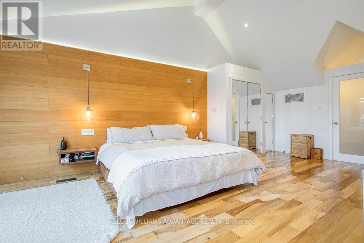
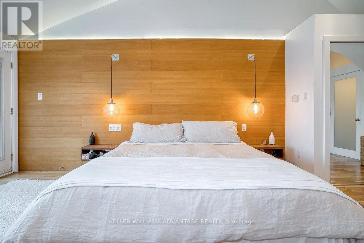
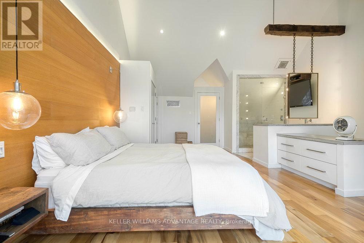
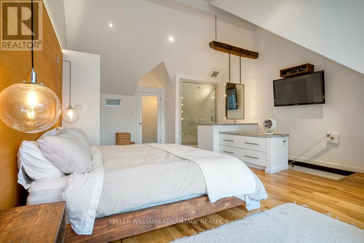
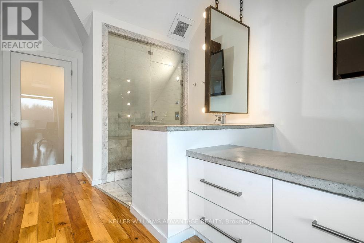
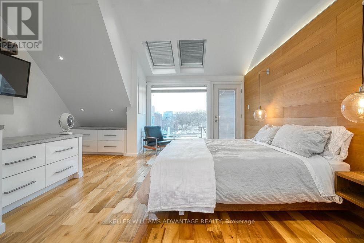
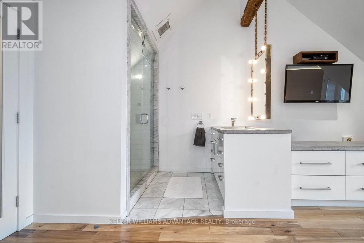
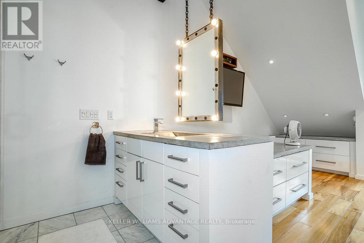
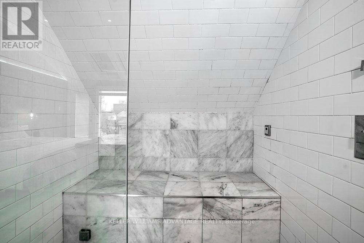
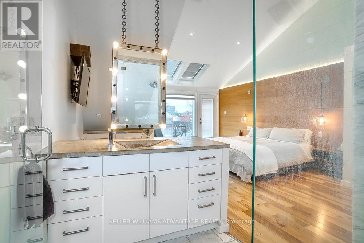
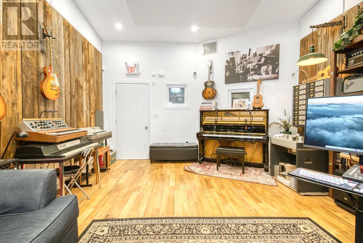
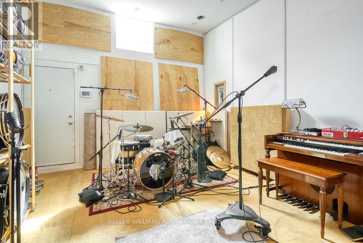
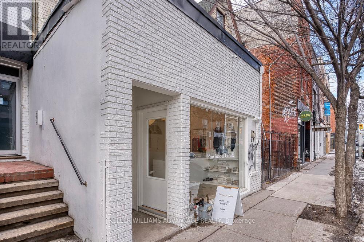
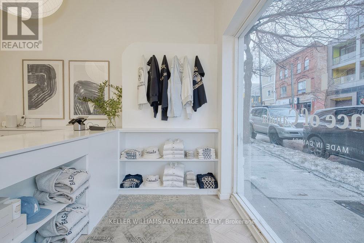
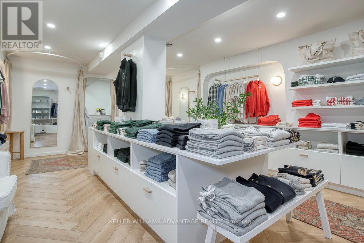
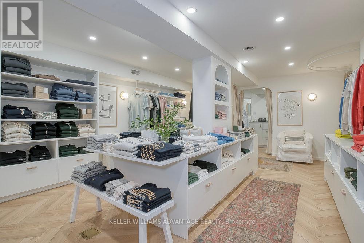
Incredible investment opportunity to own a unique and magnificent commercial/residential space in the heart of Trinity Bellwoods on prime strip of Ossington Avenue between Dundas and Queen Streets. Stunning, move-in ready 3-storey residence with courtyard, 4+1 large bedrooms and 3 full luxurious bathrooms, beautifully renovated with modern tasteful finishes throughout. Top-floor primary bedroom with skylights, 3 piece ensuite bathroom, and walk-out to balcony. Two distinct commercial spaces on property including one spacious ground floor store-front with separate entrance, and sprawling lower-level. Outstanding visibility on ultra-trendy street with loads of walk-by traffic from tourists and locals alike. A second commercial space is a beautifully renovated, multiple award winning recording studio at the rear of the property. The studio features a separate private entrance, washroom and fully independent HVAC system. The unit was professionally converted from a multi-car garage and sound proofed. ****EXTRAS**** Mere steps from multiple transit routes. This gorgeous and versatile property is surrounded by the city's hippest restaurants, bars and boutiques. Opportunity awaits! (id:51018)
| MLS® Number | C12207172 |
| Property Type | Single Family |
| Community Name | Trinity-Bellwoods |
| Amenities Near By | Park, Public Transit, Schools |
| Community Features | Community Centre |
| Features | Carpet Free |
| Bathroom Total | 5 |
| Bedrooms Above Ground | 4 |
| Bedrooms Below Ground | 1 |
| Bedrooms Total | 5 |
| Basement Development | Unfinished |
| Basement Type | N/a (unfinished) |
| Construction Style Attachment | Attached |
| Cooling Type | Central Air Conditioning |
| Exterior Finish | Brick |
| Flooring Type | Hardwood, Tile |
| Foundation Type | Concrete |
| Half Bath Total | 2 |
| Heating Fuel | Natural Gas |
| Heating Type | Forced Air |
| Stories Total | 3 |
| Size Interior | 2000 - 2500 Sqft |
| Type | Row / Townhouse |
| Utility Water | Municipal Water |
| Garage |
| Acreage | No |
| Land Amenities | Park, Public Transit, Schools |
| Sewer | Sanitary Sewer |
| Size Depth | 162 Ft ,9 In |
| Size Frontage | 16 Ft ,9 In |
| Size Irregular | 16.8 X 162.8 Ft |
| Size Total Text | 16.8 X 162.8 Ft |
| Zoning Description | Cr 2.5 (c2.0; R1.5) Ss2 (x1782) |
| Level | Type | Length | Width | Dimensions |
|---|---|---|---|---|
| Second Level | Bedroom | 5.33 m | 4.83 m | 5.33 m x 4.83 m |
| Second Level | Bedroom | 3.48 m | 2.72 m | 3.48 m x 2.72 m |
| Second Level | Bedroom | 3.48 m | 3.2 m | 3.48 m x 3.2 m |
| Second Level | Bathroom | 2.77 m | 2.18 m | 2.77 m x 2.18 m |
| Third Level | Primary Bedroom | 6.93 m | 5.03 m | 6.93 m x 5.03 m |
| Main Level | Living Room | 4.32 m | 4.85 m | 4.32 m x 4.85 m |
| Main Level | Dining Room | 3.63 m | 3.84 m | 3.63 m x 3.84 m |
| Main Level | Kitchen | 4.11 m | 3.15 m | 4.11 m x 3.15 m |
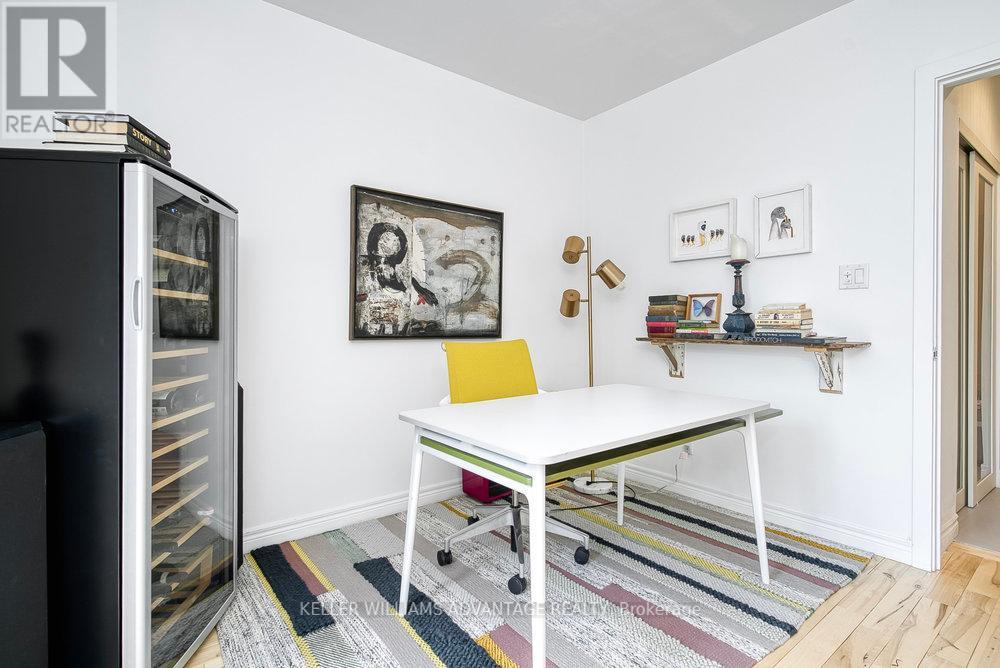
| Main Level | Den | 3.23 m | 3 m | 3.23 m x 3 m |
| Main Level | Bathroom | 3.4 m | 1.98 m | 3.4 m x 1.98 m |
| Ground Level | Other | Measurements not available | ||
| Ground Level | Other | Measurements not available |
Contact us for more information

The trademarks REALTOR®, REALTORS®, and the REALTOR® logo are controlled by The Canadian Real Estate Association (CREA) and identify real estate professionals who are members of CREA. The trademarks MLS®, Multiple Listing Service® and the associated logos are owned by The Canadian Real Estate Association (CREA) and identify the quality of services provided by real estate professionals who are members of CREA. The trademark DDF® is owned by The Canadian Real Estate Association (CREA) and identifies CREA's Data Distribution Facility (DDF®)

A password will be e-mailed to you