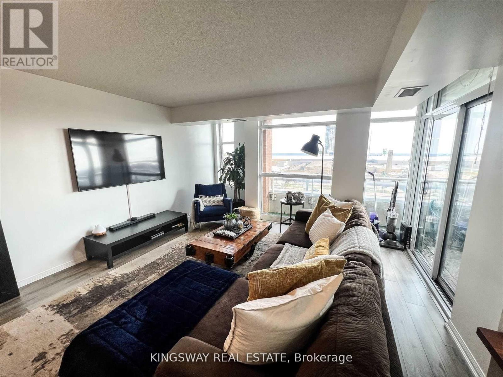
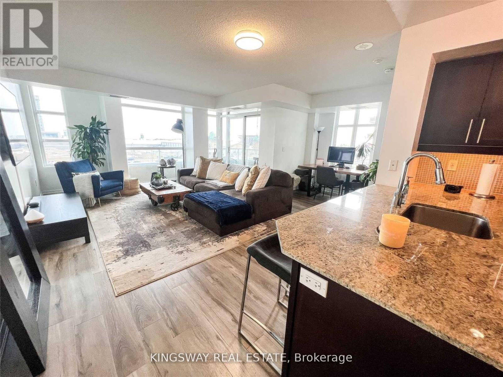
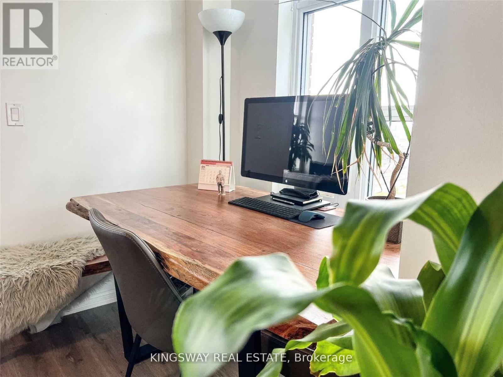
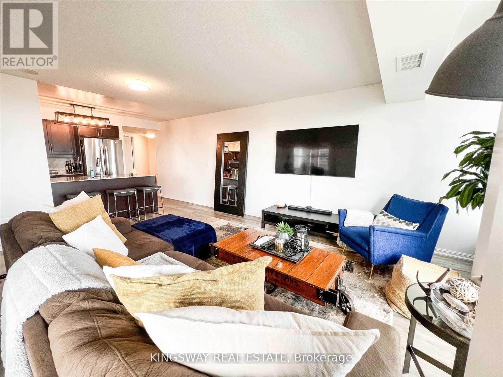
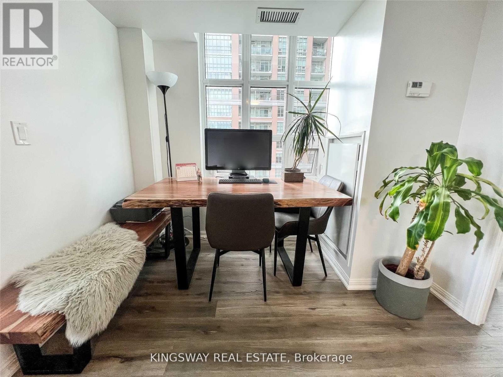
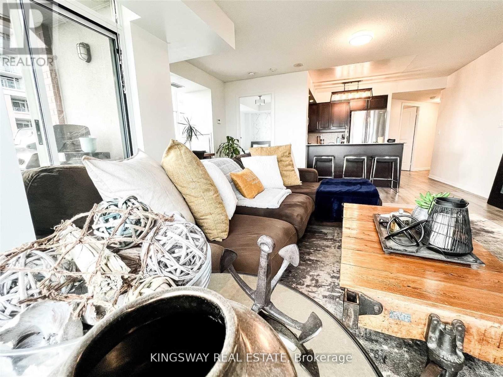
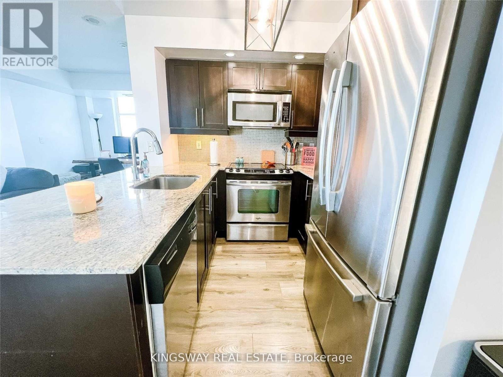
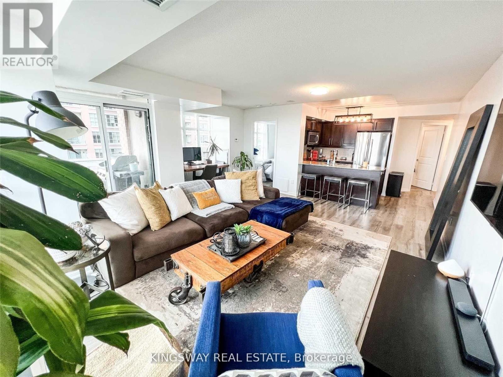
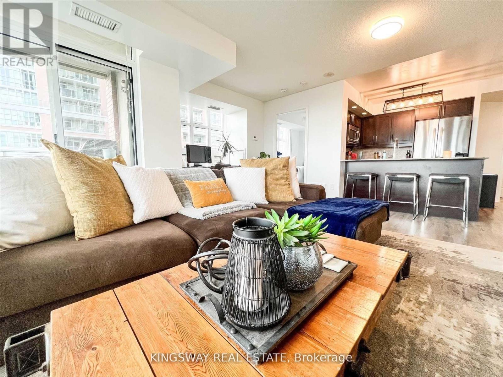
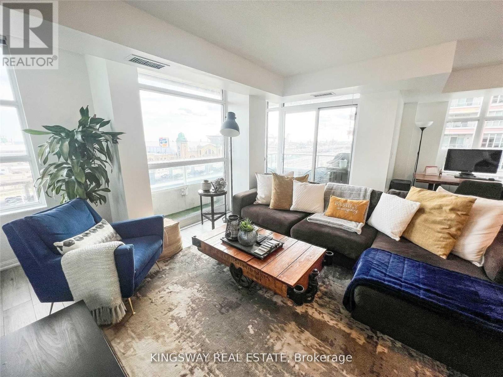

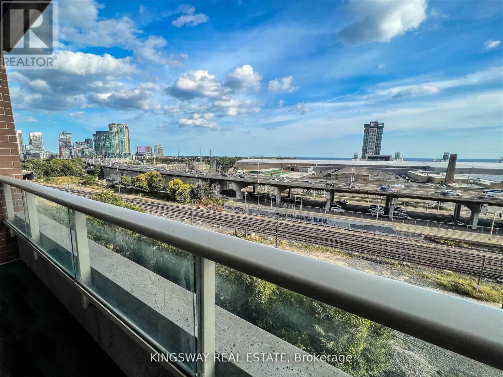
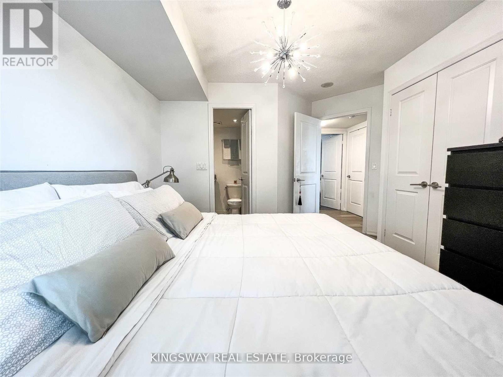
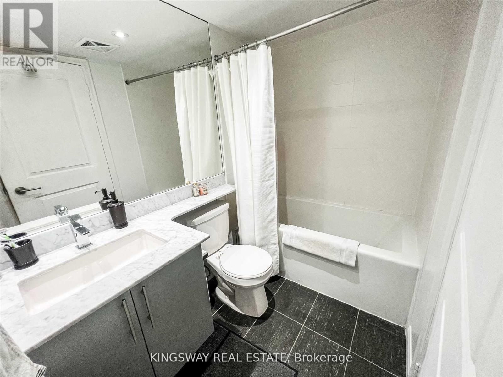
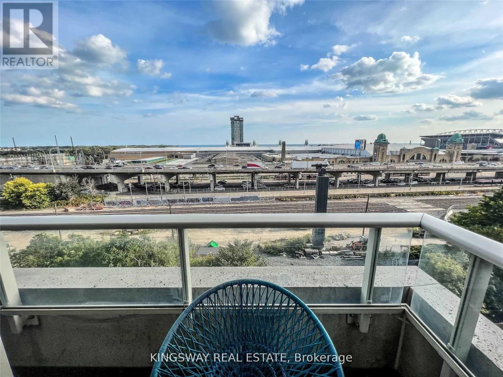
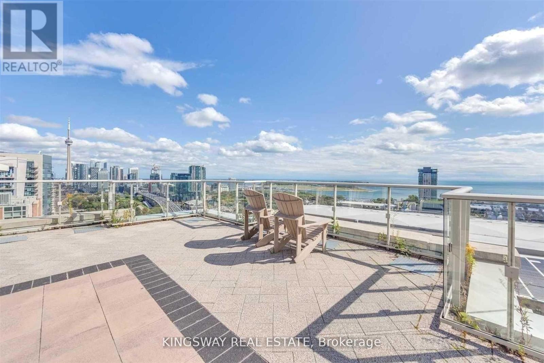
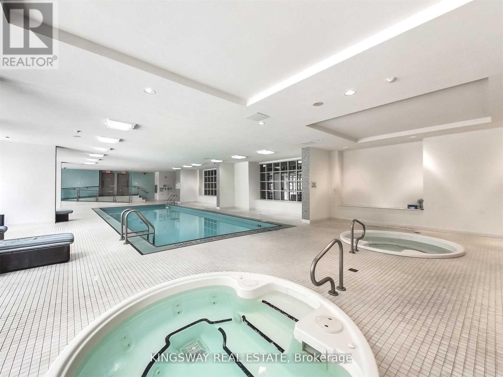
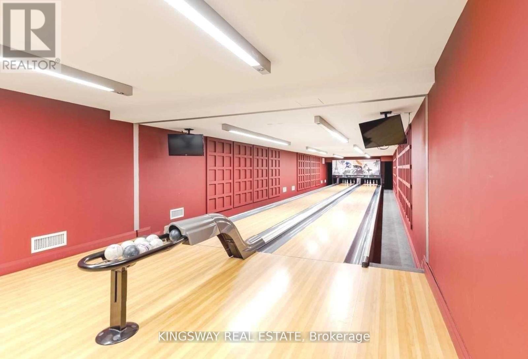
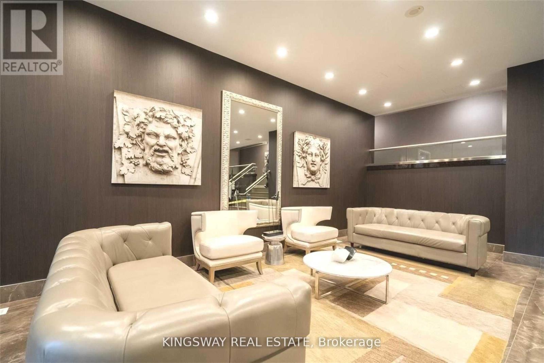
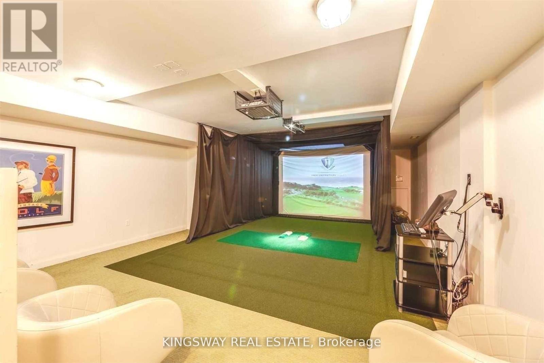
In The Heart Of Liberty Village. Two Bedroom + Den Corner Unit With South West Corner, Laminated Floor Throughout. Granite And Marble Counter Tops, Stainless Steel Appliances, One Parking And One Locker Included. Fitness Club And Wellness Centre. Steps To Cne, Restaurants, Supermarket, Shops & Ttc. (id:51018)
| MLS® Number | C12207459 |
| Property Type | Single Family |
| Community Name | Niagara |
| Amenities Near By | Park, Public Transit, Schools |
| Community Features | Pet Restrictions |
| Features | Balcony |
| Parking Space Total | 1 |
| Pool Type | Indoor Pool |
| View Type | View |
| Bathroom Total | 2 |
| Bedrooms Above Ground | 2 |
| Bedrooms Below Ground | 1 |
| Bedrooms Total | 3 |
| Amenities | Security/concierge, Exercise Centre, Recreation Centre, Storage - Locker |
| Cooling Type | Central Air Conditioning |
| Exterior Finish | Brick |
| Flooring Type | Laminate |
| Heating Fuel | Natural Gas |
| Heating Type | Forced Air |
| Size Interior | 800 - 899 Sqft |
| Type | Apartment |
| Underground | |
| Garage |
| Acreage | No |
| Land Amenities | Park, Public Transit, Schools |
| Level | Type | Length | Width | Dimensions |
|---|---|---|---|---|
| Ground Level | Living Room | 5.33 m | 5.51 m | 5.33 m x 5.51 m |
| Ground Level | Dining Room | 5.33 m | 5.51 m | 5.33 m x 5.51 m |
| Ground Level | Kitchen | 2.66 m | 2.25 m | 2.66 m x 2.25 m |
| Ground Level | Primary Bedroom | 3.65 m | 3.26 m | 3.65 m x 3.26 m |
| Ground Level | Bedroom 2 | 3.05 m | 2.34 m | 3.05 m x 2.34 m |
https://www.realtor.ca/real-estate/28439950/805-65-east-liberty-street-toronto-niagara-niagara
Contact us for more information

The trademarks REALTOR®, REALTORS®, and the REALTOR® logo are controlled by The Canadian Real Estate Association (CREA) and identify real estate professionals who are members of CREA. The trademarks MLS®, Multiple Listing Service® and the associated logos are owned by The Canadian Real Estate Association (CREA) and identify the quality of services provided by real estate professionals who are members of CREA. The trademark DDF® is owned by The Canadian Real Estate Association (CREA) and identifies CREA's Data Distribution Facility (DDF®)

A password will be e-mailed to you