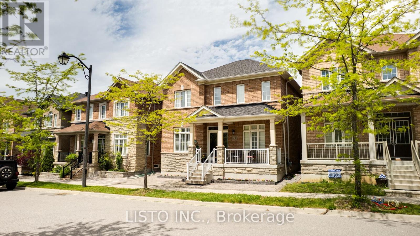
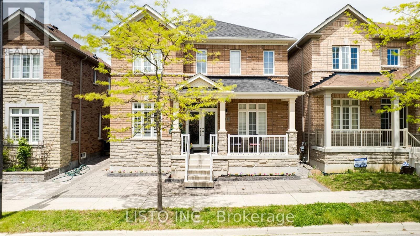
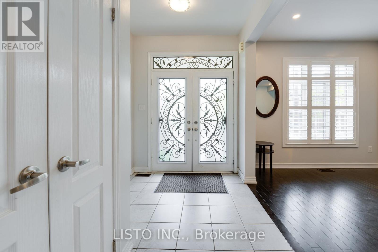
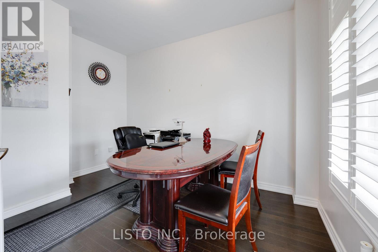
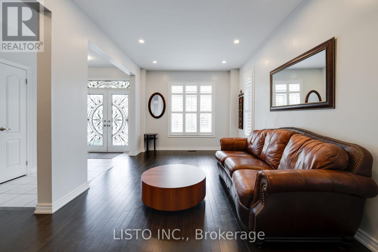
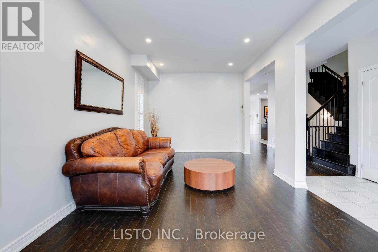
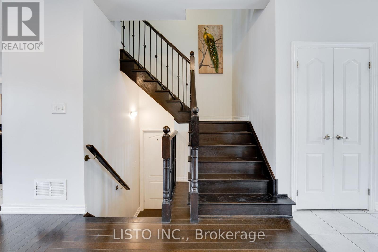
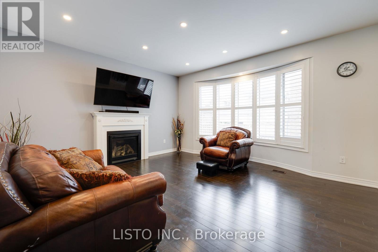
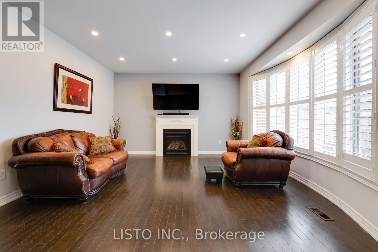
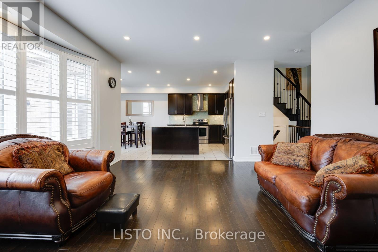
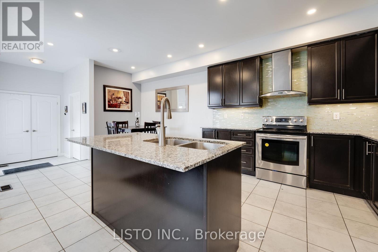
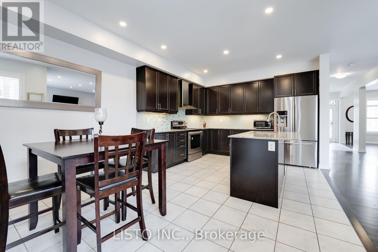
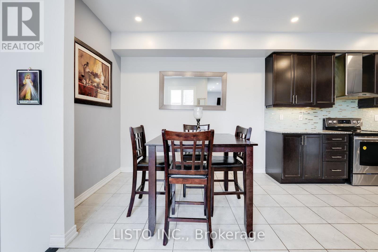
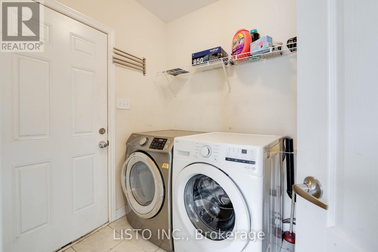
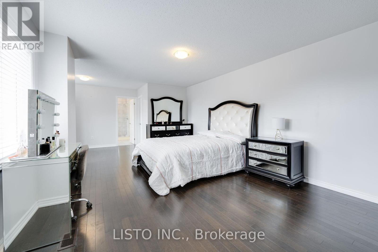
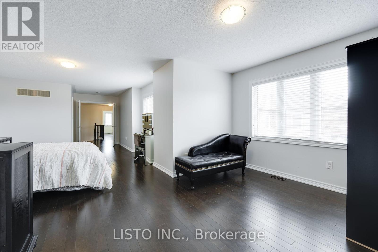
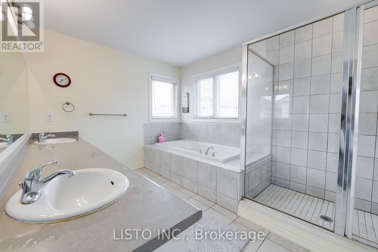
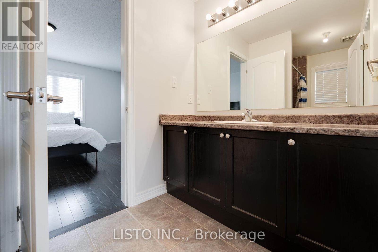
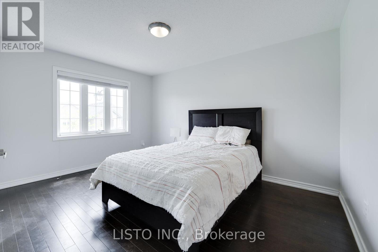
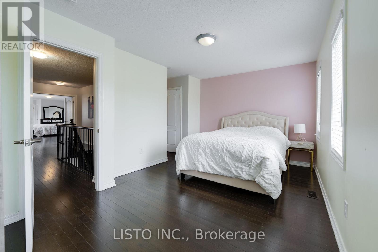
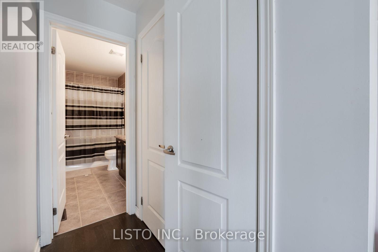
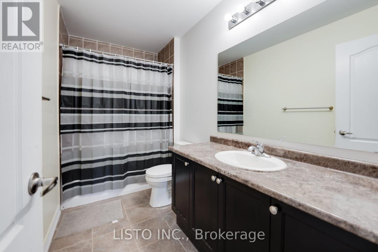
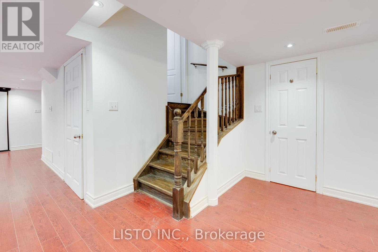
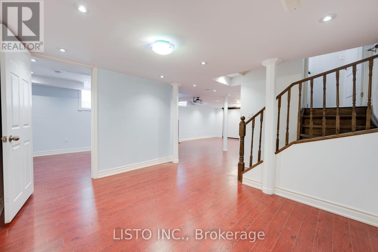
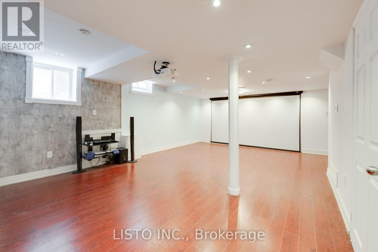
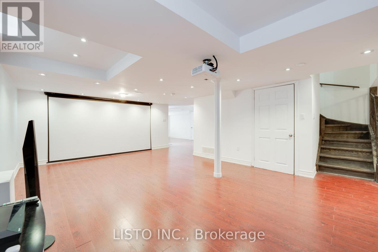
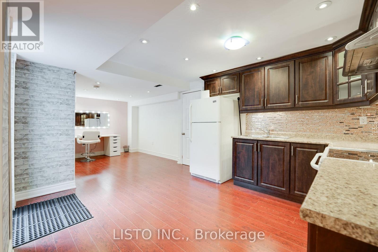
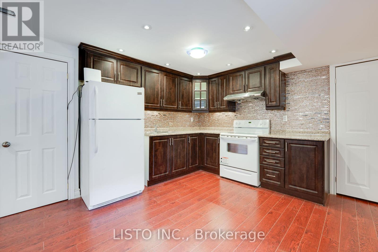
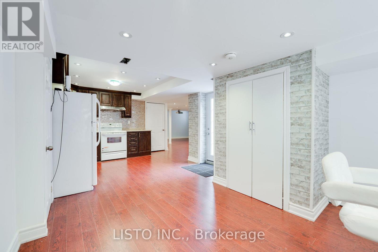
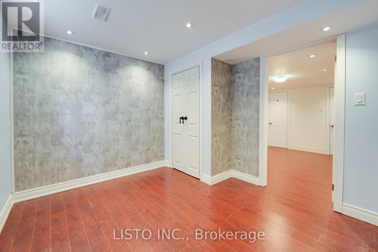
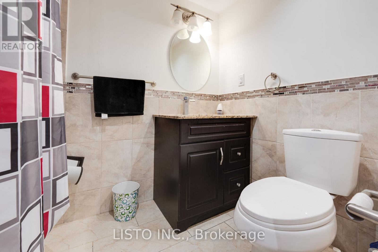
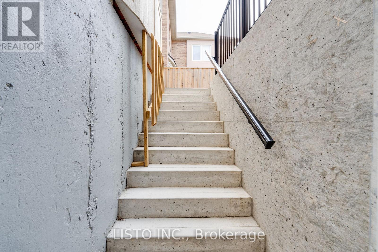

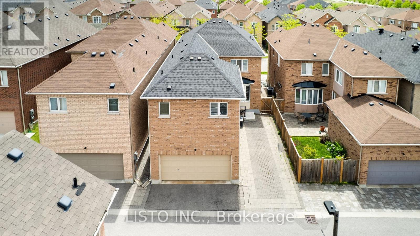
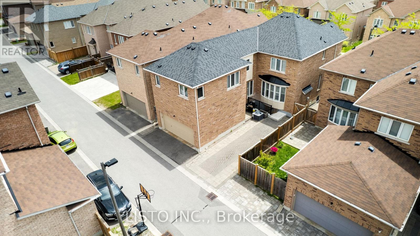
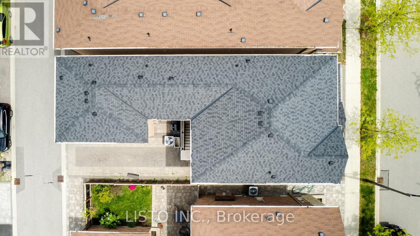
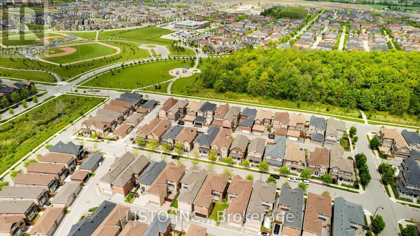
Welcome to this exceptional 4+1 bedroom, 5-bathroom detached home nestled in the prestigious and family-friendly Cornell Rouge neighbourhood a rare opportunity to own a meticulously maintained, move-in-ready residence that offers the perfect blend of luxury, space, and functionality. From the moment you enter, you're greeted by elegant 9-foot ceilings on both the main and upper levels, gleaming hardwood floors, custom shutters, and pot lights that set the tone for the refined design throughout. The open-concept layout is bright and airy, with oversized windows flooding the home with natural light. At the heart of the home lies a gourmet kitchen featuring stainless steel appliances, extensive cabinetry, and a functional layout that opens seamlessly into a spacious family room with a cozy gas fireplace and picturesque bay window perfect for relaxing or entertaining. The main floor office provides a quiet space for working from home or study, while the formal living and dining areas offer elegant hosting options. Upstairs, the primary suite is a true retreat, boasting his and hers closets and a spa-like 5-piece ensuite. The second and third bedrooms share a semi-ensuite, and the fourth bedroom includes its own private ensuite ideal for guests or older children. The finished basement features a separate entrance, a full kitchen, dining area, large living space with home theatre & surround sound system, 1 bedroom & 4 piece bath perfect for in-laws, guests, or rental income. Located just minutes from top-ranked schools, CF Markville Mall, Mount Joy GO Station, Cornell Bus Terminal, Hwy 407, and a wealth of parks, trails, sports courts, and even a dog park, this home offers unparalleled lifestyle convenience. Don't miss your chance to live in one of Markham's most sought-after communities book your private showing today and fall in love with everything this remarkable home has to offer. (id:51018)
| MLS® Number | N12207275 |
| Property Type | Single Family |
| Community Name | Cornell |
| Parking Space Total | 5 |
| Bathroom Total | 5 |
| Bedrooms Above Ground | 4 |
| Bedrooms Below Ground | 1 |
| Bedrooms Total | 5 |
| Age | 6 To 15 Years |
| Appliances | Dishwasher, Dryer, Microwave, Hood Fan, Stove, Washer, Refrigerator |
| Basement Development | Finished |
| Basement Features | Separate Entrance |
| Basement Type | N/a (finished) |
| Construction Style Attachment | Detached |
| Cooling Type | Central Air Conditioning |
| Exterior Finish | Brick, Stone |
| Fireplace Present | Yes |
| Fireplace Total | 1 |
| Flooring Type | Hardwood, Laminate |
| Foundation Type | Concrete |
| Half Bath Total | 1 |
| Heating Fuel | Natural Gas |
| Heating Type | Forced Air |
| Stories Total | 2 |
| Size Interior | 2500 - 3000 Sqft |
| Type | House |
| Utility Water | Municipal Water |
| Attached Garage | |
| Garage |
| Acreage | No |
| Sewer | Sanitary Sewer |
| Size Depth | 82 Ft |
| Size Frontage | 36 Ft ,1 In |
| Size Irregular | 36.1 X 82 Ft |
| Size Total Text | 36.1 X 82 Ft |
| Level | Type | Length | Width | Dimensions |
|---|---|---|---|---|
| Basement | Living Room | 6.31 m | 4.86 m | 6.31 m x 4.86 m |
| Basement | Dining Room | 3.32 m | 3.02 m | 3.32 m x 3.02 m |
| Basement | Family Room | 3.48 m | 3.06 m | 3.48 m x 3.06 m |
| Basement | Kitchen | 3.7 m | 3.05 m | 3.7 m x 3.05 m |
| Basement | Bedroom | 3.25 m | 3.02 m | 3.25 m x 3.02 m |
| Main Level | Living Room | 5.75 m | 3.25 m | 5.75 m x 3.25 m |
| Main Level | Dining Room | 2.29 m | 1.82 m | 2.29 m x 1.82 m |
| Main Level | Family Room | 5.79 m | 3.35 m | 5.79 m x 3.35 m |
| Main Level | Kitchen | 7.9 m | 3.65 m | 7.9 m x 3.65 m |
| Main Level | Eating Area | 7.9 m | 3.65 m | 7.9 m x 3.65 m |
| Main Level | Office | 3.56 m | 2.8 m | 3.56 m x 2.8 m |
| Upper Level | Primary Bedroom | 11.01 m | 3.01 m | 11.01 m x 3.01 m |
| Upper Level | Bedroom 2 | 5.18 m | 3 m | 5.18 m x 3 m |
| Upper Level | Bedroom 3 | 4.26 m | 3.97 m | 4.26 m x 3.97 m |
| Upper Level | Bedroom 4 | 3.98 m | 3.98 m | 3.98 m x 3.98 m |
https://www.realtor.ca/real-estate/28440031/14-sunnyside-hill-road-markham-cornell-cornell
Contact us for more information

The trademarks REALTOR®, REALTORS®, and the REALTOR® logo are controlled by The Canadian Real Estate Association (CREA) and identify real estate professionals who are members of CREA. The trademarks MLS®, Multiple Listing Service® and the associated logos are owned by The Canadian Real Estate Association (CREA) and identify the quality of services provided by real estate professionals who are members of CREA. The trademark DDF® is owned by The Canadian Real Estate Association (CREA) and identifies CREA's Data Distribution Facility (DDF®)

A password will be e-mailed to you