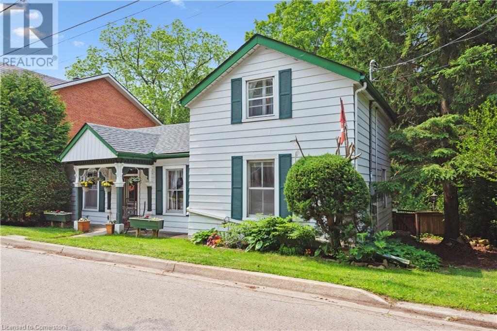
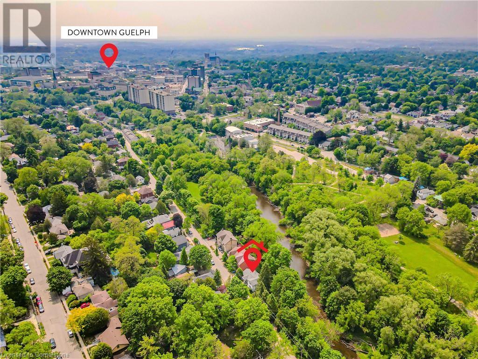
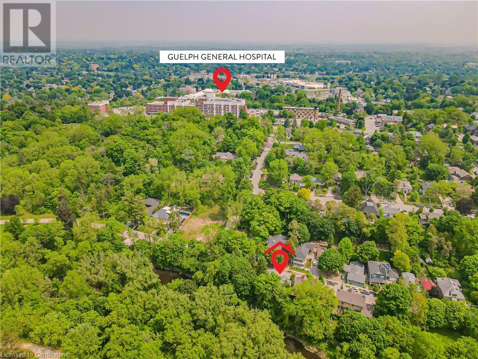
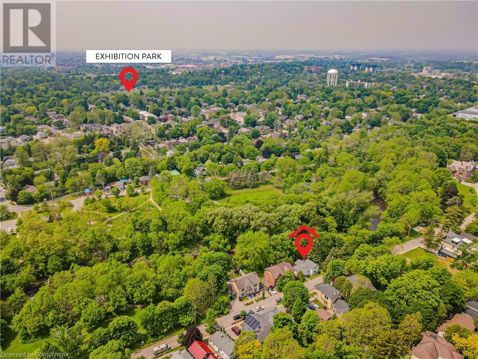
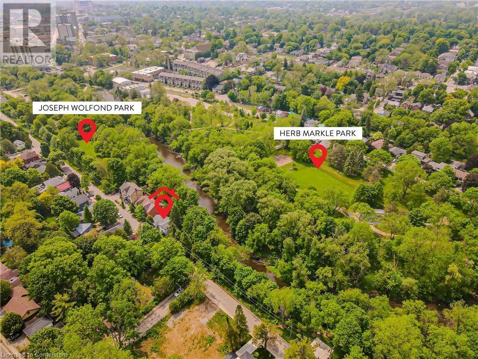
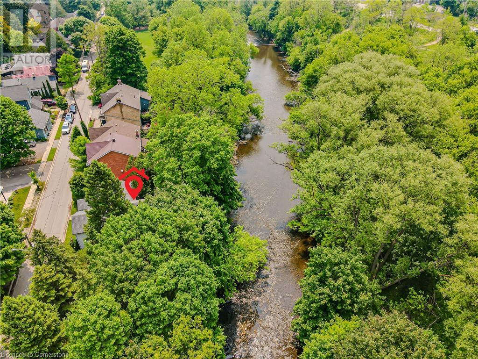
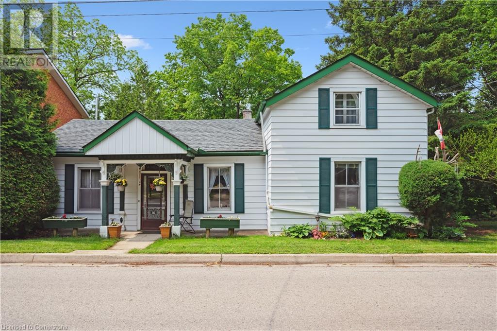
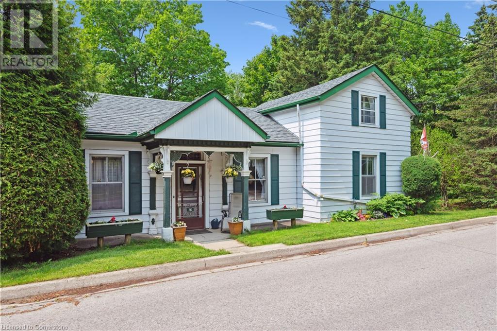
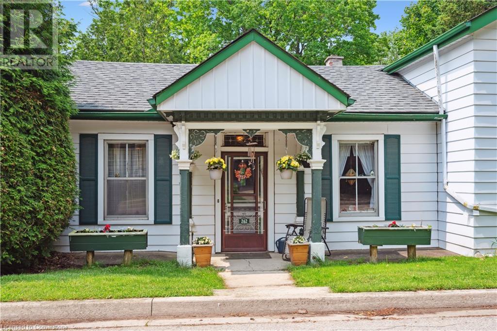
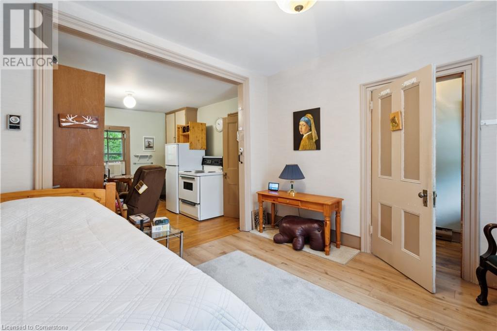
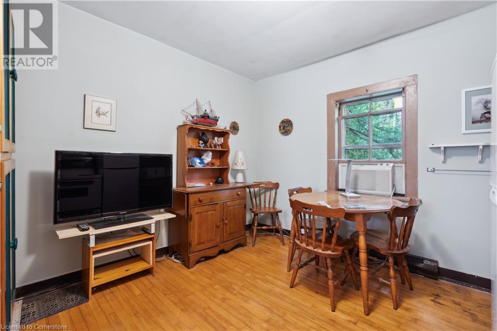
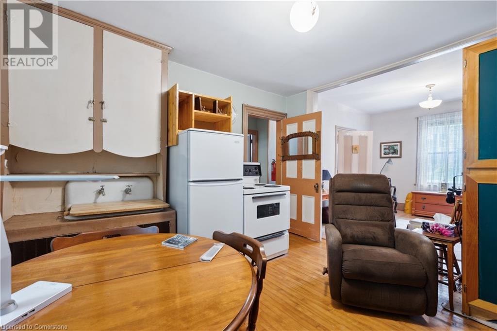
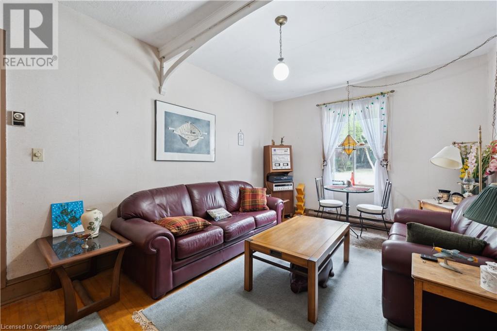
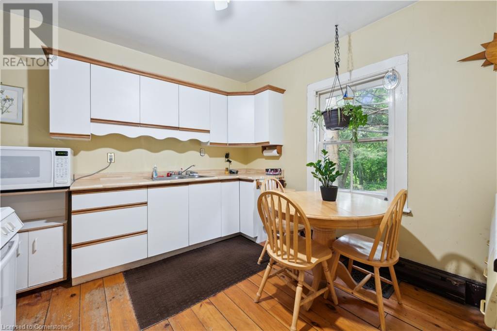
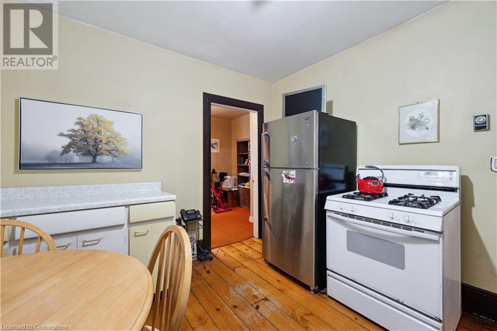
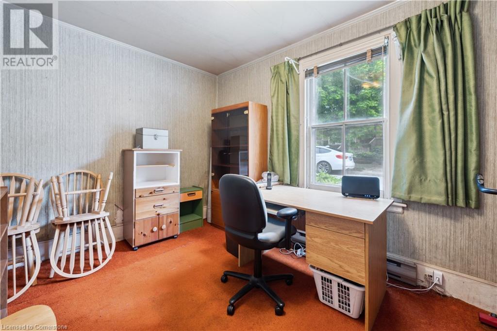
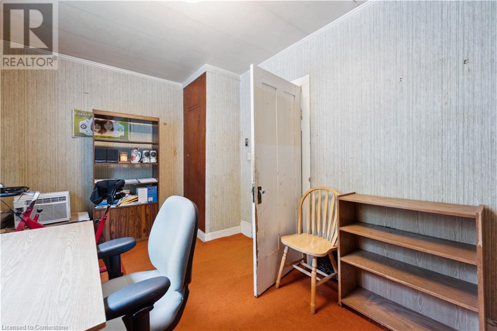
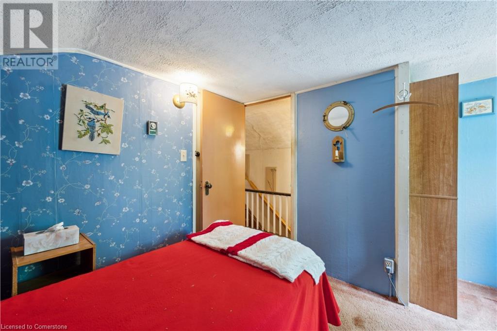
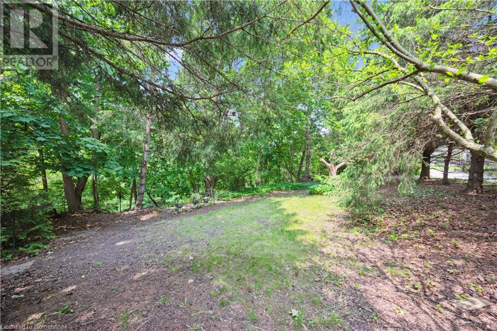
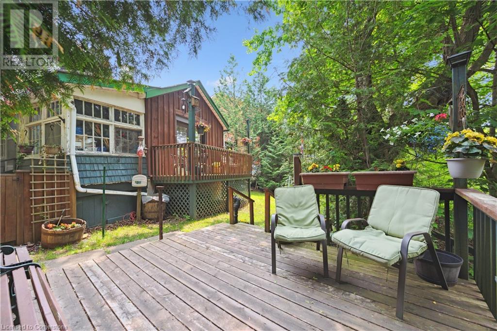
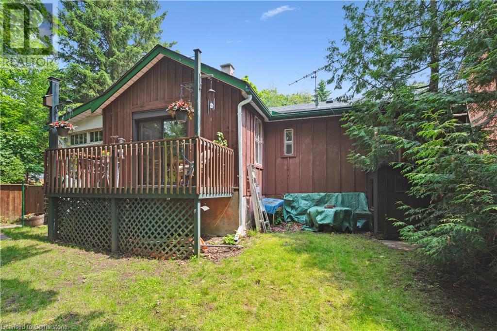
With the river running along the back of the property you will think you are in Muskoka! This quiet location at the end of Arthur St. is a hidden gem. The 1875 frame house has stood the test of time and is now ready for someone with a vision to come along and create something new in its place. Sure, there will be some hoops to jump through, but a location this special is worth it. Or keep what is here and work with the original with your vision for what it can be. You need a dream and a whole lot of sweat equity but just stand on the back deck and see why 262 Arthur St. is a one of a kind location to make those dreams a reality. (id:51018)
| MLS® Number | 40739102 |
| Property Type | Single Family |
| Amenities Near By | Hospital, Place Of Worship |
| Equipment Type | Water Heater |
| Features | Visual Exposure |
| Parking Space Total | 2 |
| Rental Equipment Type | Water Heater |
| Bathroom Total | 2 |
| Bedrooms Above Ground | 2 |
| Bedrooms Total | 2 |
| Basement Development | Unfinished |
| Basement Type | Full (unfinished) |
| Constructed Date | 1875 |
| Construction Style Attachment | Detached |
| Cooling Type | None |
| Exterior Finish | Aluminum Siding |
| Foundation Type | Stone |
| Half Bath Total | 1 |
| Heating Fuel | Natural Gas |
| Heating Type | Forced Air |
| Stories Total | 2 |
| Size Interior | 1557 Sqft |
| Type | House |
| Utility Water | Municipal Water |
| Acreage | No |
| Land Amenities | Hospital, Place Of Worship |
| Landscape Features | Landscaped |
| Sewer | Municipal Sewage System |
| Size Depth | 78 Ft |
| Size Frontage | 135 Ft |
| Size Total Text | Under 1/2 Acre |
| Zoning Description | Residential |
| Level | Type | Length | Width | Dimensions |
|---|---|---|---|---|
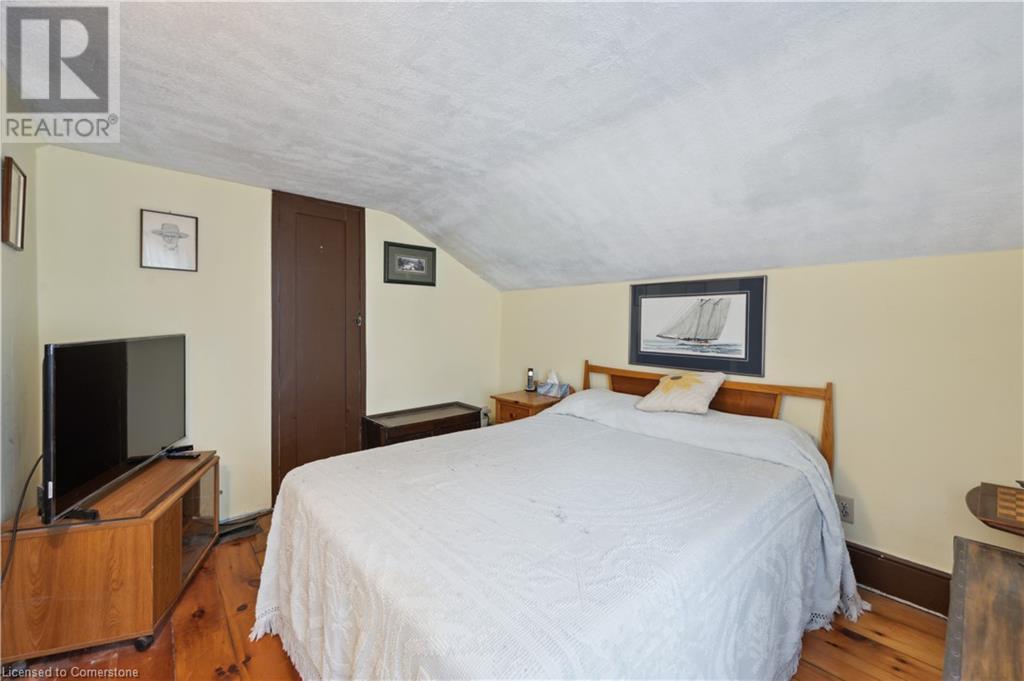

| Second Level | Primary Bedroom | 10'11'' x 9'2'' | ||
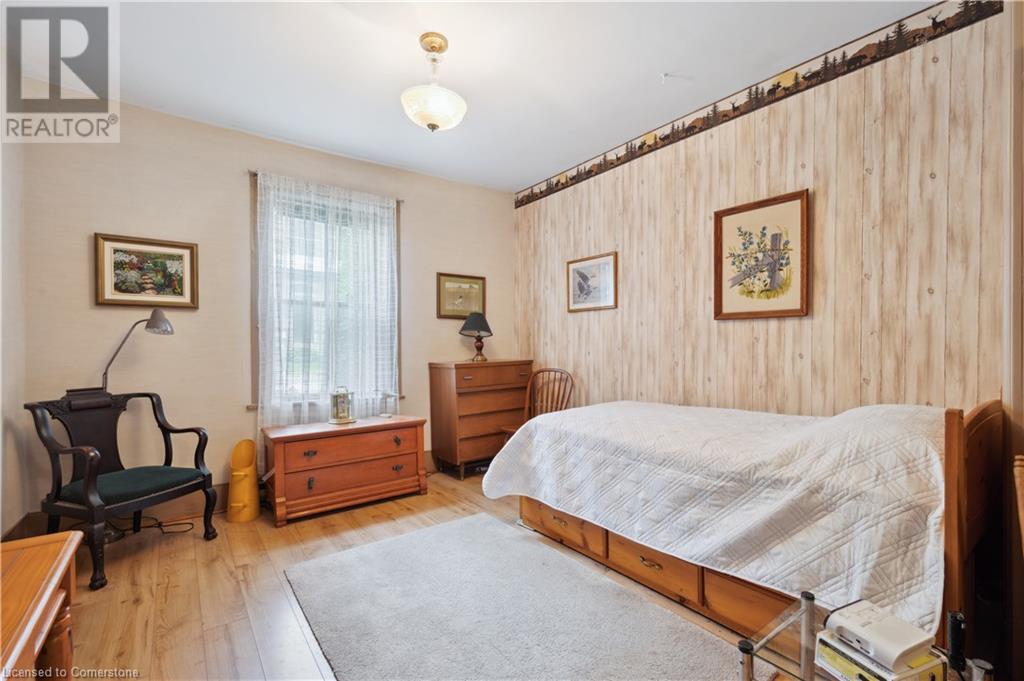
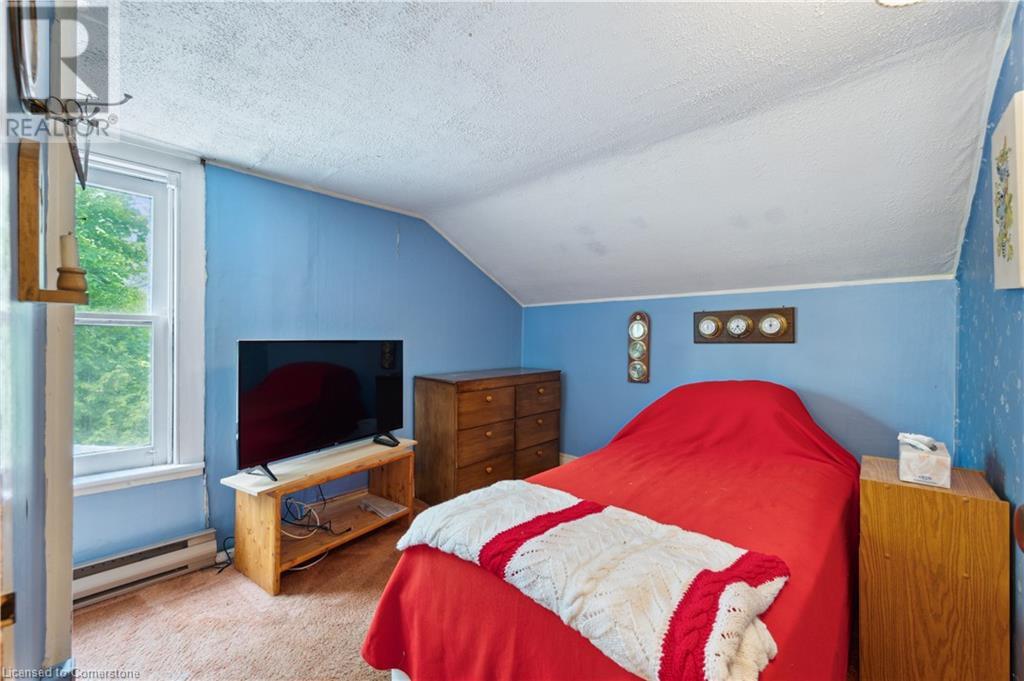
| Second Level | Bedroom | 8'9'' x 11'3'' | ||
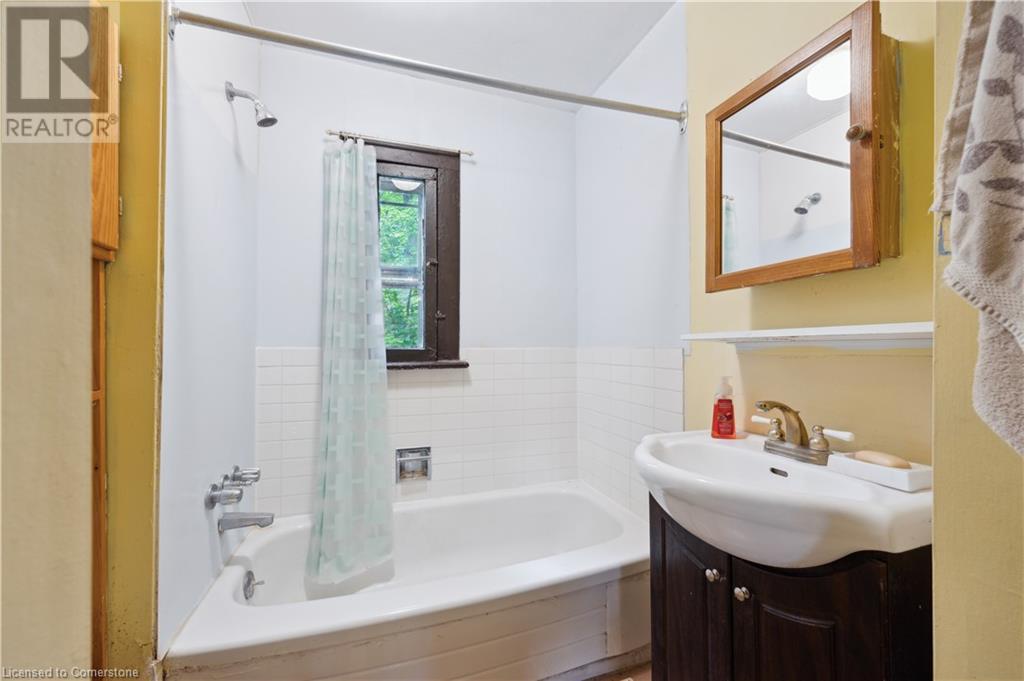
| Second Level | 1pc Bathroom | Measurements not available | ||
| Main Level | Office | 9'1'' x 14'6'' | ||
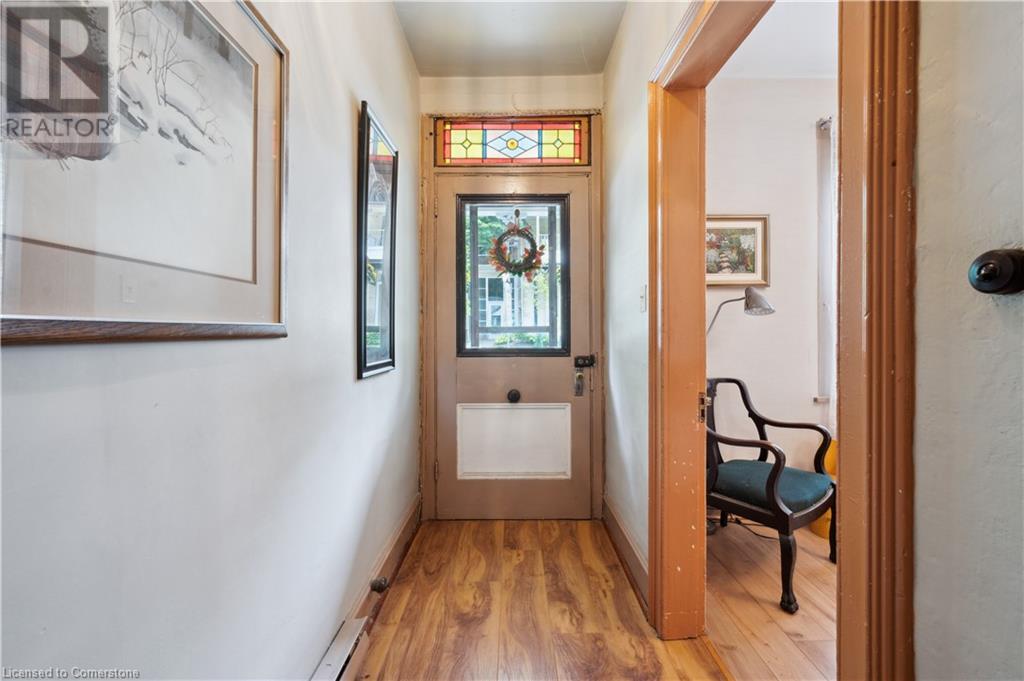
| Main Level | Mud Room | 13'5'' x 6'2'' | ||
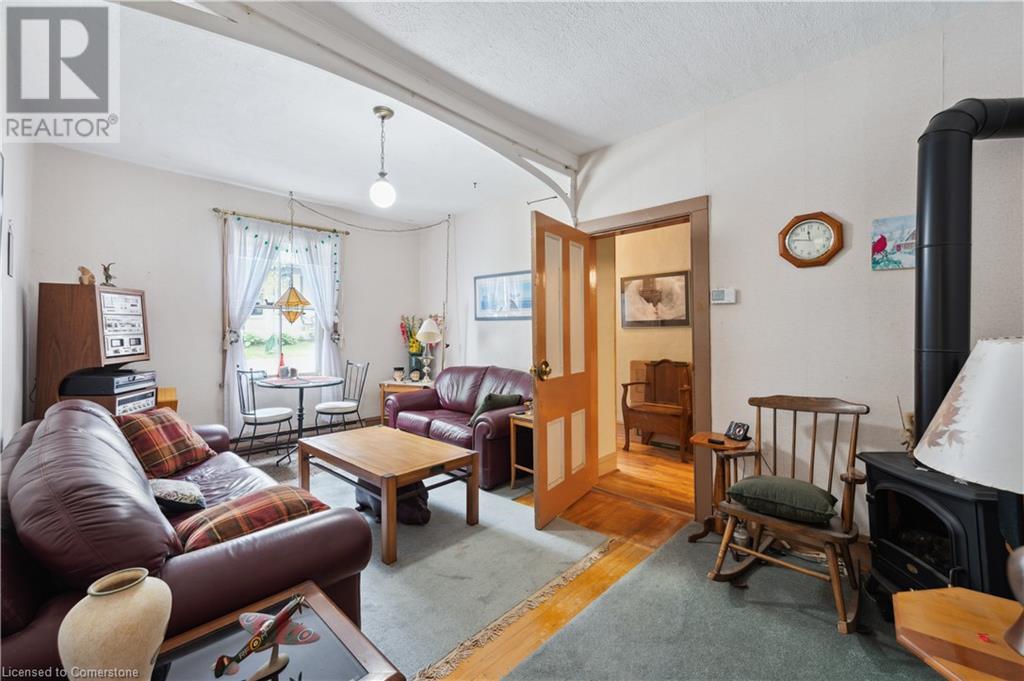
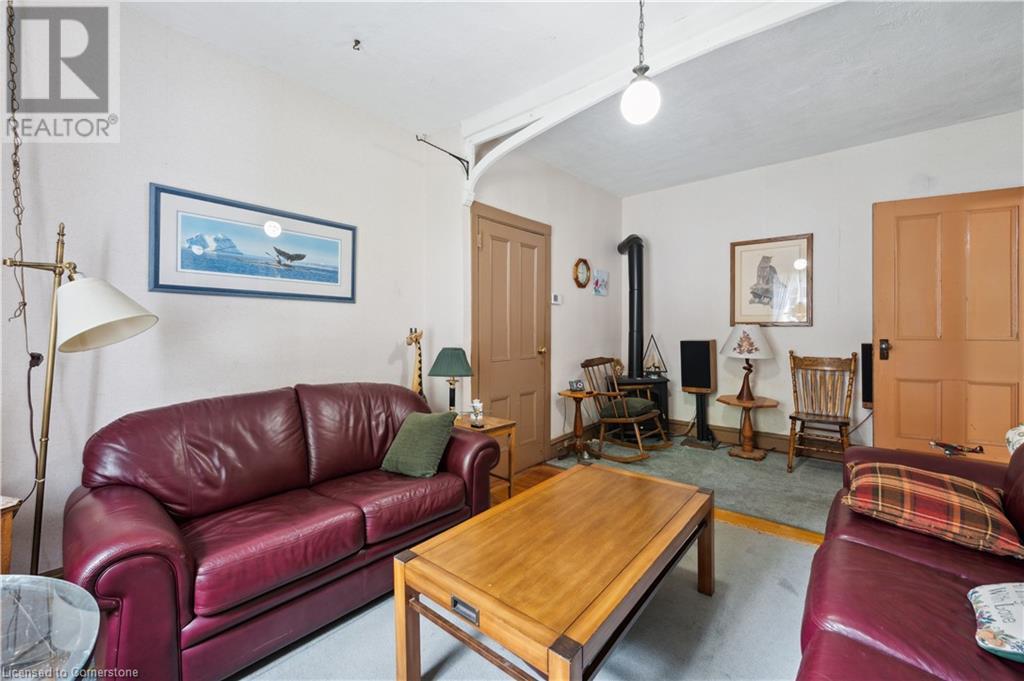
| Main Level | Living Room | 17'2'' x 11'4'' | ||
| Main Level | Kitchen | 11'5'' x 11'3'' | ||
| Main Level | Kitchen | 11'9'' x 11'1'' | ||
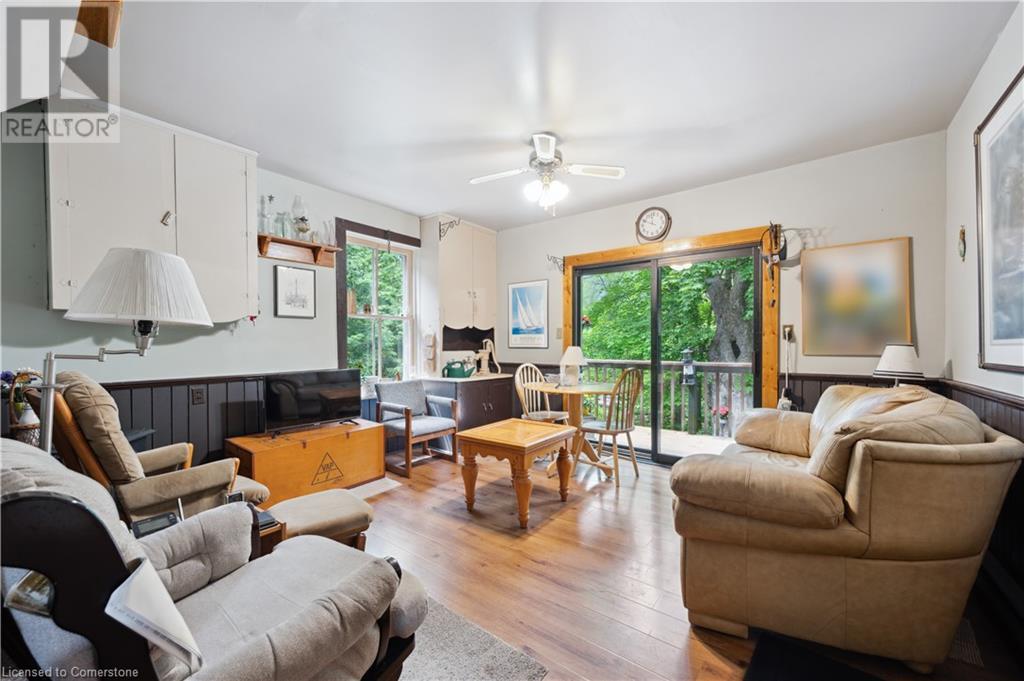
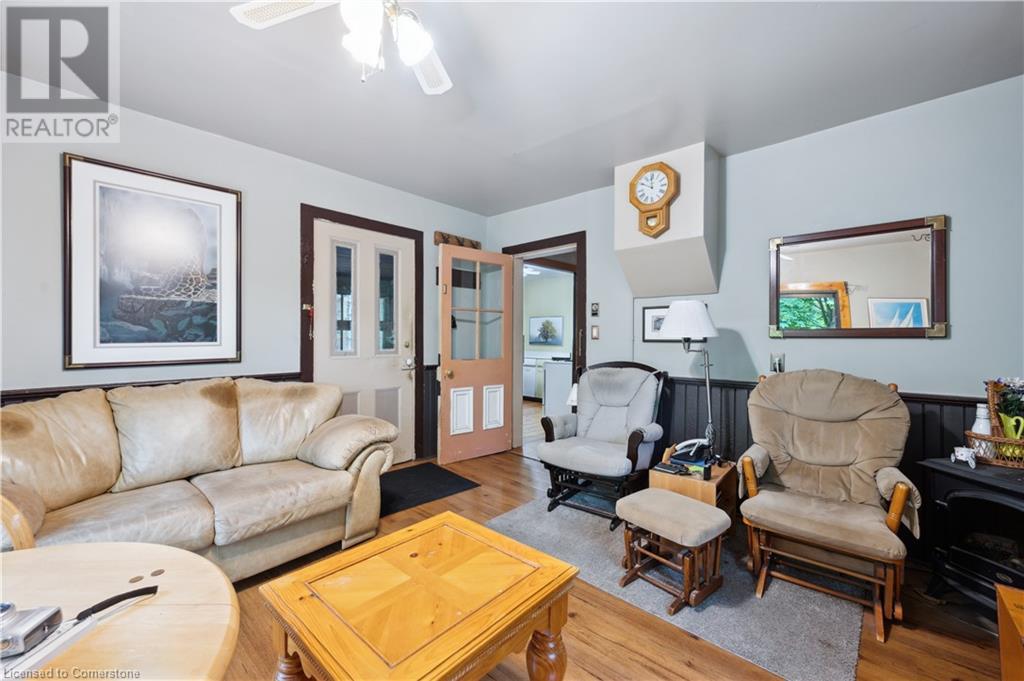
| Main Level | Family Room | 13'5'' x 13'8'' | ||
| Main Level | Den | 11'4'' x 11'4'' | ||
| Main Level | 4pc Bathroom | Measurements not available |
https://www.realtor.ca/real-estate/28440623/262-arthur-street-guelph
Contact us for more information

The trademarks REALTOR®, REALTORS®, and the REALTOR® logo are controlled by The Canadian Real Estate Association (CREA) and identify real estate professionals who are members of CREA. The trademarks MLS®, Multiple Listing Service® and the associated logos are owned by The Canadian Real Estate Association (CREA) and identify the quality of services provided by real estate professionals who are members of CREA. The trademark DDF® is owned by The Canadian Real Estate Association (CREA) and identifies CREA's Data Distribution Facility (DDF®)

A password will be e-mailed to you