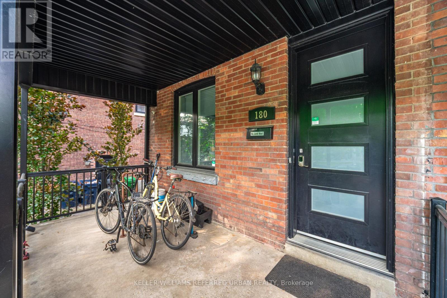
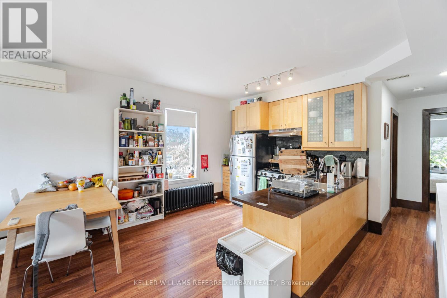
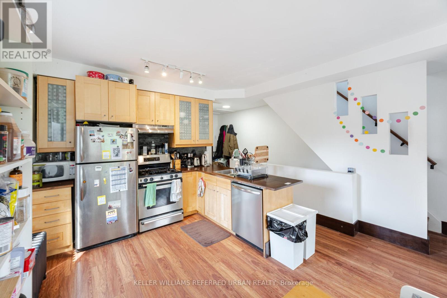
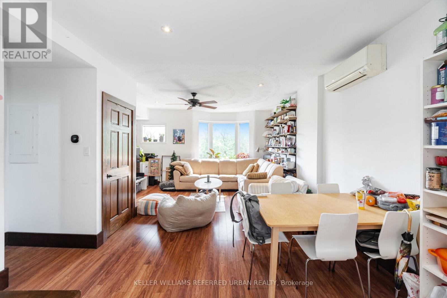
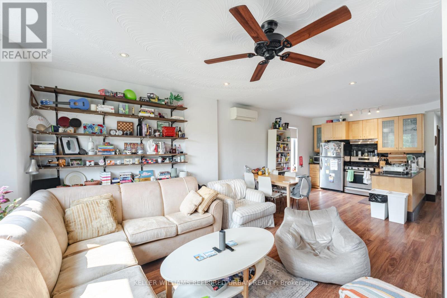
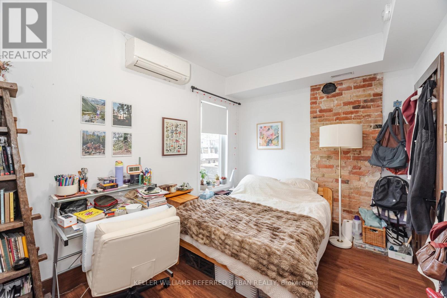
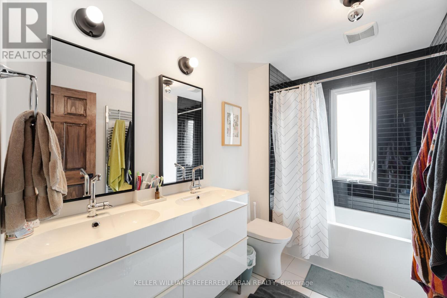
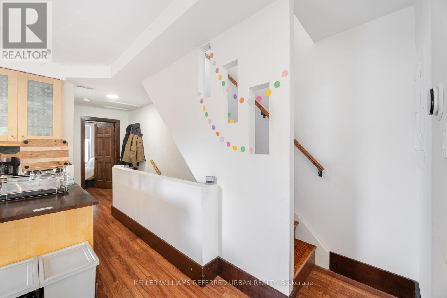

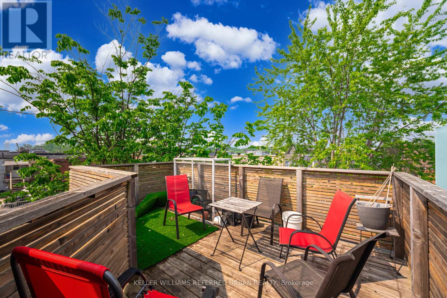
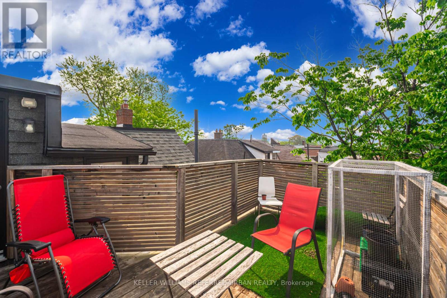
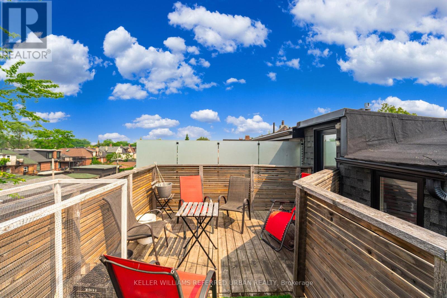
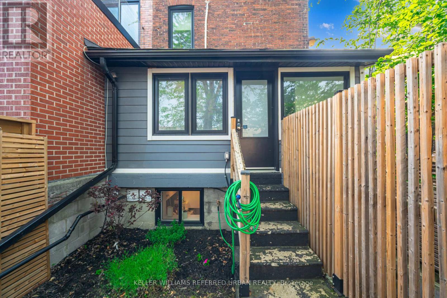
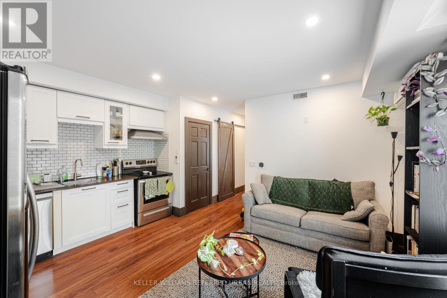
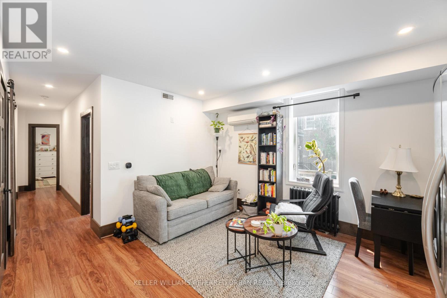
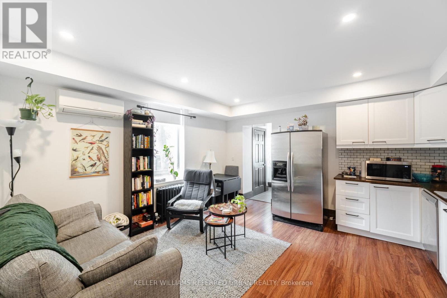
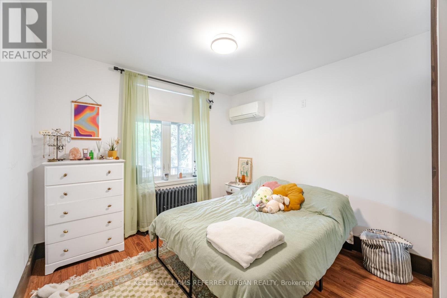
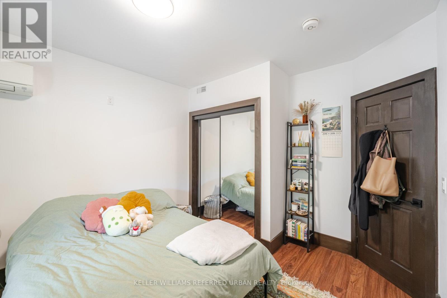
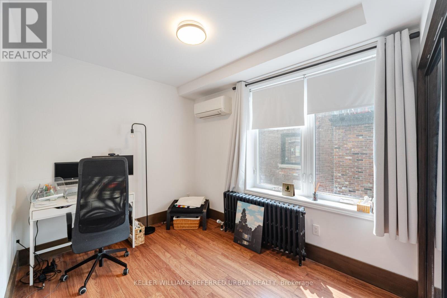
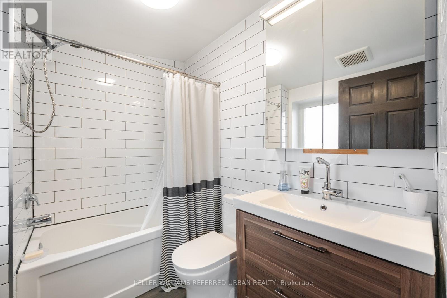
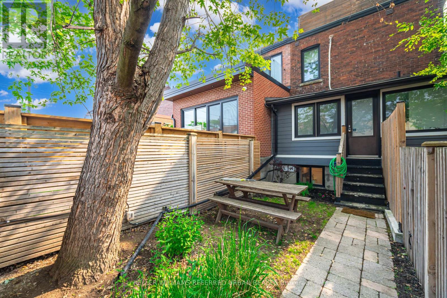
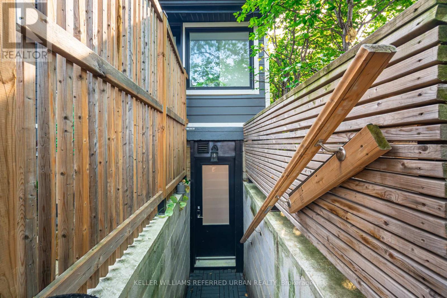
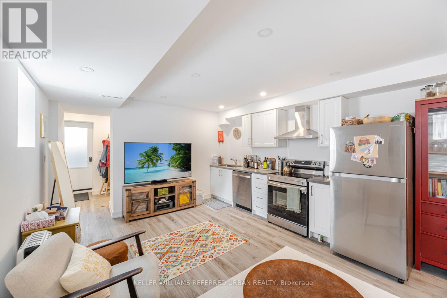
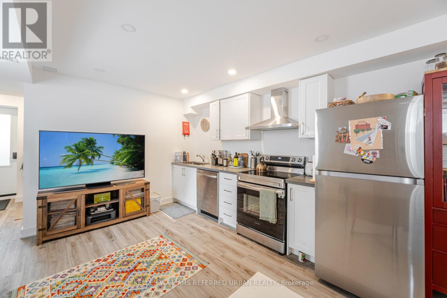
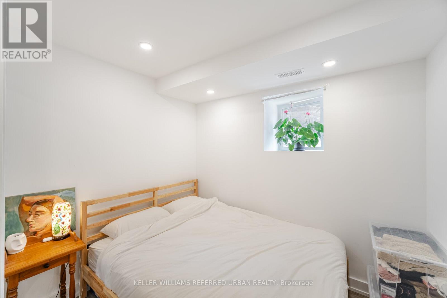
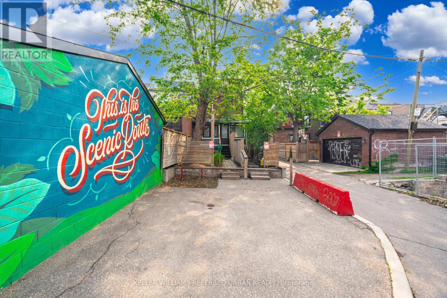
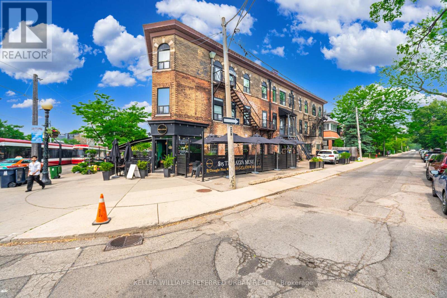
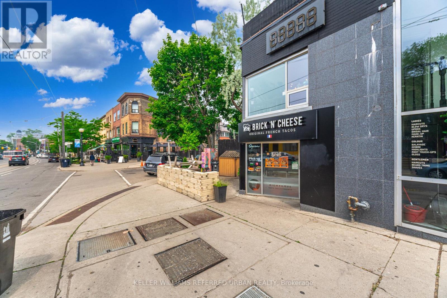
Exceptional Triplex in the Heart of Little Italy. Located on one of Little Italy's most coveted residential streets, 180 Beatrice Street presents a rare opportunity to own a Legal Triplex in one of Toronto's most vibrant and in-demand neighbourhoods. Just steps from College Street's restaurants, cafés, and transit, this property combines urban convenience with long-term investment stability. This extensively updated property features three self-contained units, each with private entrances, strong rental appeal, and excellent income potential. Unit 1 (main floor): 2 bed, 1 bath, currently rented at $3,280 (month-to-month). Unit 2 (upper two floors): Rented at $4,066/month to month. Lower unit (basement): Fully renovated in 2023, Rented $2,400/month. With premium rental rates, reliable tenants, and separate entrances for each suite, the property offers a seamless turnkey investment. Renovations to Units 1 and 2 were completed between 2018-2019. Additional highlights include: Two legal parking spaces, High-efficiency boiler and Mitsubishi heat pumps. Projected cap rate of approximately 4.79%This is a rare opportunity to secure a high-performing asset in one of Toronto's most enduring neighbourhoods. Whether you're a seasoned investor or planning to live in one unit while renting the others, 180 Beatrice delivers on both lifestyle and long-term value. (id:51018)
| MLS® Number | C12207686 |
| Property Type | Single Family |
| Community Name | Palmerston-Little Italy |
| Amenities Near By | Hospital, Public Transit |
| Features | Lane |
| Parking Space Total | 2 |
| Bathroom Total | 3 |
| Bedrooms Above Ground | 5 |
| Bedrooms Below Ground | 2 |
| Bedrooms Total | 7 |
| Age | 100+ Years |
| Appliances | Dishwasher, Stove, Refrigerator |
| Basement Features | Apartment In Basement, Walk Out |
| Basement Type | N/a |
| Construction Style Attachment | Semi-detached |
| Cooling Type | Central Air Conditioning |
| Exterior Finish | Brick |
| Flooring Type | Hardwood |
| Foundation Type | Concrete |
| Heating Fuel | Natural Gas |
| Heating Type | Radiant Heat |
| Stories Total | 3 |
| Size Interior | 1500 - 2000 Sqft |
| Type | House |
| Utility Water | Municipal Water |
| No Garage |
| Acreage | No |
| Land Amenities | Hospital, Public Transit |
| Sewer | Sanitary Sewer |
| Size Depth | 125 Ft |
| Size Frontage | 20 Ft |
| Size Irregular | 20 X 125 Ft |
| Size Total Text | 20 X 125 Ft |
| Level | Type | Length | Width | Dimensions |
|---|---|---|---|---|
| Second Level | Kitchen | 8.077 m | 4.013 m | 8.077 m x 4.013 m |
| Second Level | Living Room | 8.077 m | 4.013 m | 8.077 m x 4.013 m |
| Second Level | Bedroom | 2.89 m | 4.01 m | 2.89 m x 4.01 m |
| Third Level | Bedroom | 4.67 m | 3.25 m | 4.67 m x 3.25 m |
| Third Level | Bedroom | 3.48 m | 3.05 m | 3.48 m x 3.05 m |
| Basement | Living Room | 3.32 m | 2.59 m | 3.32 m x 2.59 m |
| Basement | Bedroom | 3.35 m | 2.36 m | 3.35 m x 2.36 m |
| Basement | Bedroom 2 | 3.96 m | 2.1 m | 3.96 m x 2.1 m |
| Basement | Family Room | 3.85 m | 2.15 m | 3.85 m x 2.15 m |
| Basement | Kitchen | 3.85 m | 2.15 m | 3.85 m x 2.15 m |
| Main Level | Kitchen | 4.62 m | 4.8 m | 4.62 m x 4.8 m |
| Main Level | Living Room | 4.62 m | 4.8 m | 4.62 m x 4.8 m |
| Main Level | Bedroom | 3.25 m | 2.62 m | 3.25 m x 2.62 m |
| Main Level | Bedroom | 3.51 m | 3.35 m | 3.51 m x 3.35 m |
Contact us for more information

The trademarks REALTOR®, REALTORS®, and the REALTOR® logo are controlled by The Canadian Real Estate Association (CREA) and identify real estate professionals who are members of CREA. The trademarks MLS®, Multiple Listing Service® and the associated logos are owned by The Canadian Real Estate Association (CREA) and identify the quality of services provided by real estate professionals who are members of CREA. The trademark DDF® is owned by The Canadian Real Estate Association (CREA) and identifies CREA's Data Distribution Facility (DDF®)

A password will be e-mailed to you