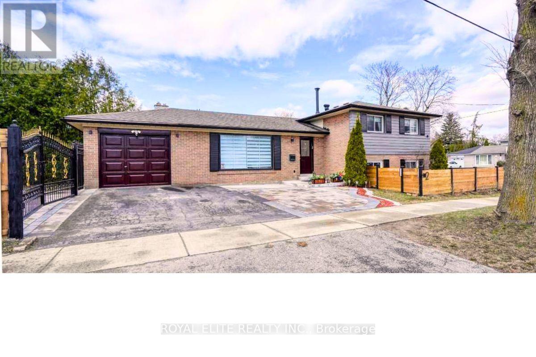
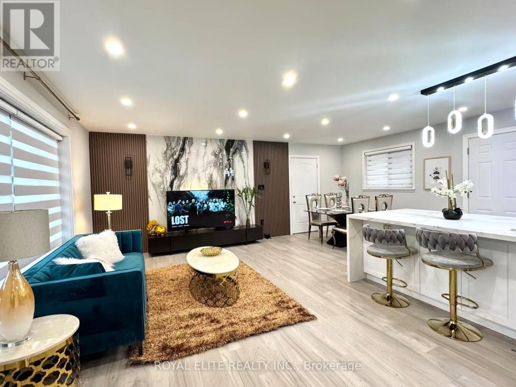
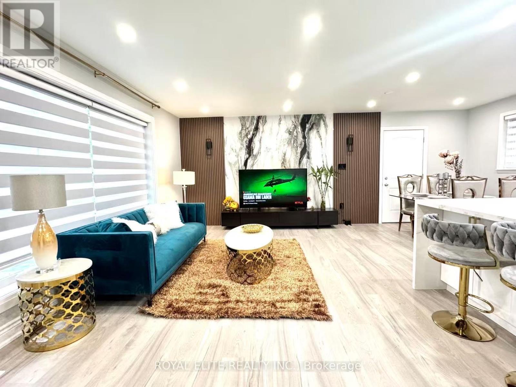
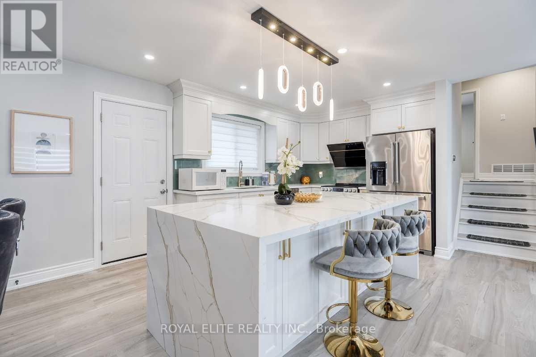
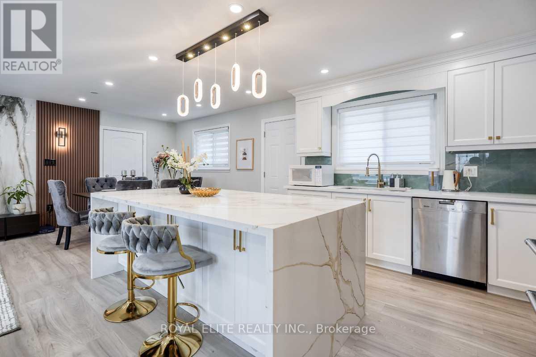
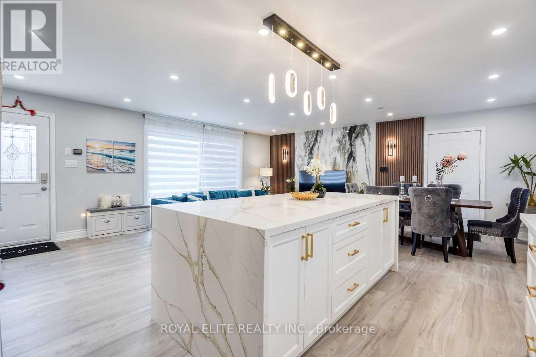
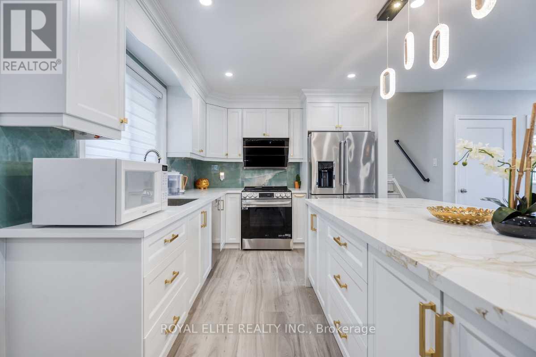
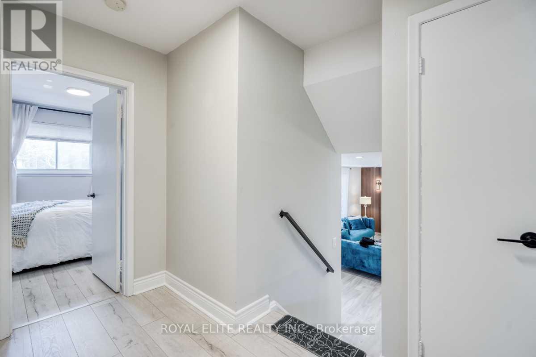
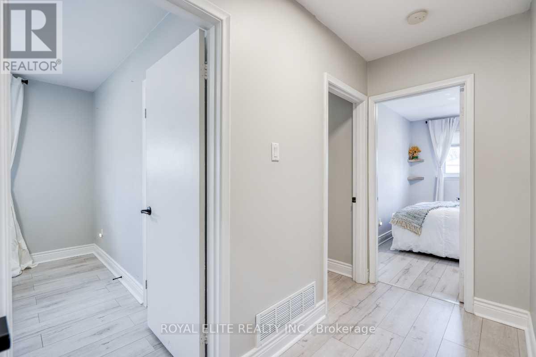
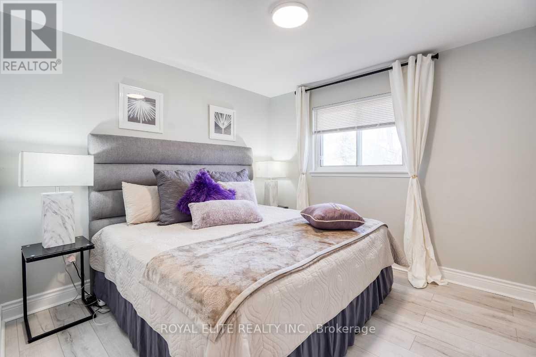
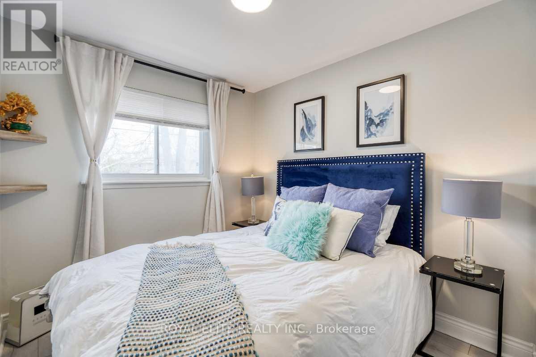

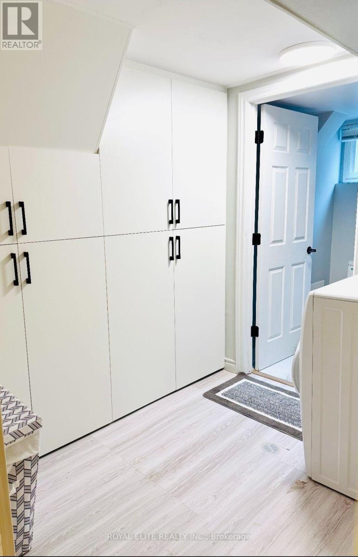
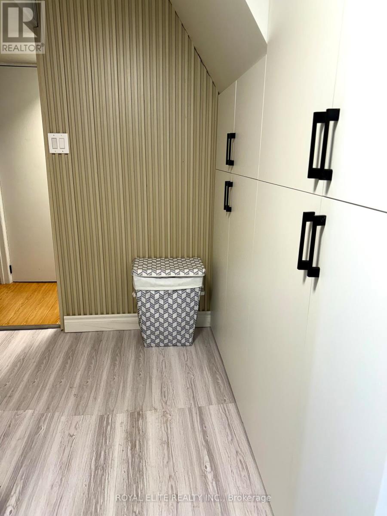
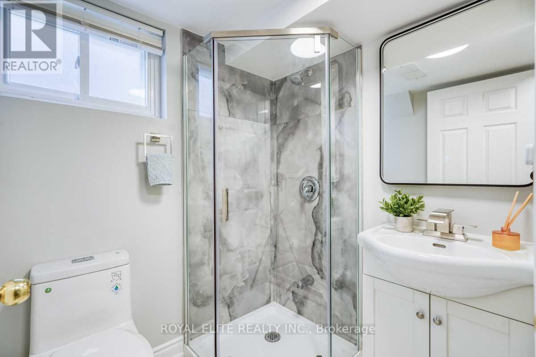
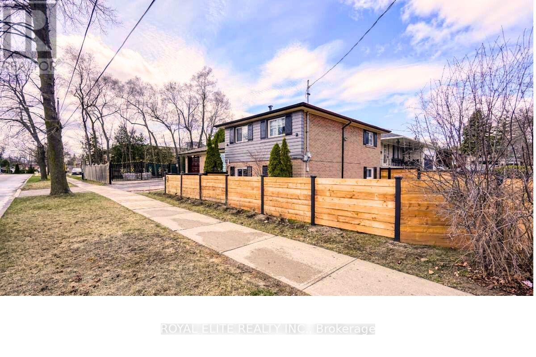
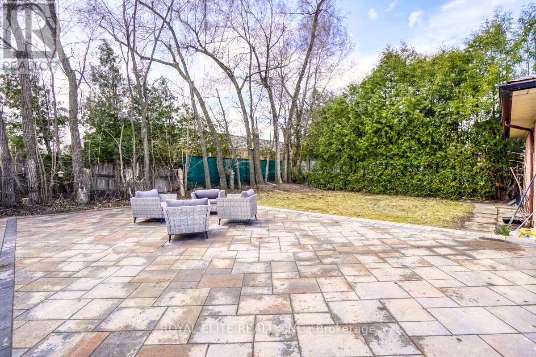
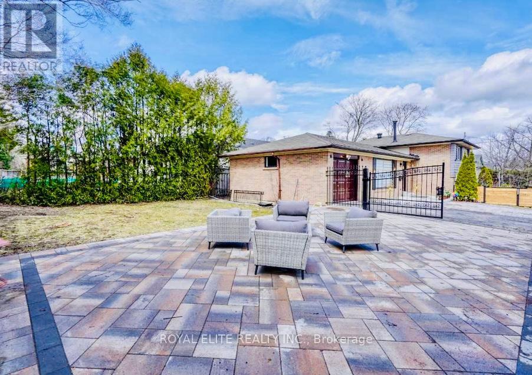
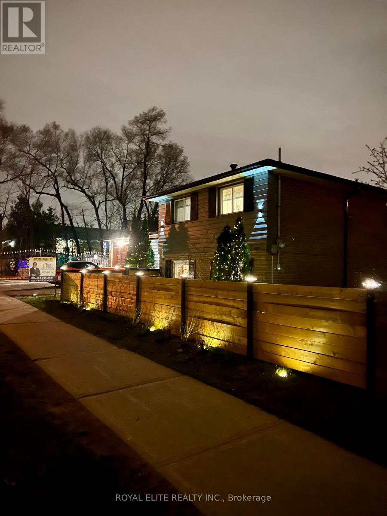
Stunning Renovated 3+1 Bed Detached Gem in Prestigious North York!Welcome to your dream home on a serene, tree-lined crescent in one of North Yorks most sought-after neighborhoods. This sun-filled, fully renovated 3+1 bedroom detached beauty sits on a rare oversized lot, surrounded by privacy fencing and crowned with a modern luxury metal gate setting the tone for what's inside. Highlights You'll Love: Bright, open-concept layout with gleaming floors, elegant pot lights & custom accent wall Chef-inspired kitchen with granite island, premium stainless steel appliances & ample cabinetry Massive interlocking stone patio ,ideal for summer BBQs, play, or extra parking Charming front porch with parking for up to 4 cars Finished basement with cozy bedroom & stylish 3-piece bathperfect for in-laws, guests, or office Enjoy peace and quiet in this low-traffic, family-friendly enclave while staying just minutes from everything:Top-rated schools (public, Catholic, French Immersion)Easy access to 401, 404, DVP, Leslie Subway, & TTCFairview Mall, NY General Hospital, supermarkets, restaurants & parksall nearby Move-in ready | Priced to sell | Showing with confidence. Dont miss this rare North York treasure. Schedule your private tour today! (id:51018)
| MLS® Number | C12208515 |
| Property Type | Single Family |
| Community Name | Don Valley Village |
| Amenities Near By | Public Transit |
| Features | Wooded Area, Paved Yard, In-law Suite |
| Parking Space Total | 4 |
| Structure | Porch, Deck, Patio(s) |
| Bathroom Total | 2 |
| Bedrooms Above Ground | 3 |
| Bedrooms Below Ground | 1 |
| Bedrooms Total | 4 |
| Appliances | Water Meter, Window Coverings |
| Basement Development | Finished |
| Basement Type | N/a (finished) |
| Construction Style Attachment | Detached |
| Construction Style Split Level | Sidesplit |
| Cooling Type | Central Air Conditioning |
| Exterior Finish | Brick, Concrete |
| Fire Protection | Monitored Alarm, Smoke Detectors |
| Flooring Type | Laminate |
| Foundation Type | Concrete |
| Heating Fuel | Natural Gas |
| Heating Type | Forced Air |
| Size Interior | 1100 - 1500 Sqft |
| Type | House |
| Utility Water | Municipal Water |
| Attached Garage | |
| Garage |
| Acreage | No |
| Fence Type | Fully Fenced, Fenced Yard |
| Land Amenities | Public Transit |
| Landscape Features | Landscaped |
| Sewer | Sanitary Sewer |
| Size Depth | 120 Ft |
| Size Frontage | 51 Ft ,1 In |
| Size Irregular | 51.1 X 120 Ft |
| Size Total Text | 51.1 X 120 Ft |
| Zoning Description | Rd |
| Level | Type | Length | Width | Dimensions |
|---|---|---|---|---|
| Second Level | Primary Bedroom | 15.41 m | 9.21 m | 15.41 m x 9.21 m |
| Second Level | Bedroom 2 | 10.46 m | 10.2 m | 10.46 m x 10.2 m |
| Second Level | Bedroom 3 | 9.31 m | 8.1 m | 9.31 m x 8.1 m |
| Basement | Living Room | 24.6 m | 9.8 m | 24.6 m x 9.8 m |
| Basement | Bedroom | 24.6 m | 9.8 m | 24.6 m x 9.8 m |
| Main Level | Living Room | 17.42 m | 10.59 m | 17.42 m x 10.59 m |
| Main Level | Dining Room | 9.77 m | 9.71 m | 9.77 m x 9.71 m |
| Main Level | Kitchen | 12.69 m | 9.12 m | 12.69 m x 9.12 m |
Contact us for more information

The trademarks REALTOR®, REALTORS®, and the REALTOR® logo are controlled by The Canadian Real Estate Association (CREA) and identify real estate professionals who are members of CREA. The trademarks MLS®, Multiple Listing Service® and the associated logos are owned by The Canadian Real Estate Association (CREA) and identify the quality of services provided by real estate professionals who are members of CREA. The trademark DDF® is owned by The Canadian Real Estate Association (CREA) and identifies CREA's Data Distribution Facility (DDF®)

A password will be e-mailed to you