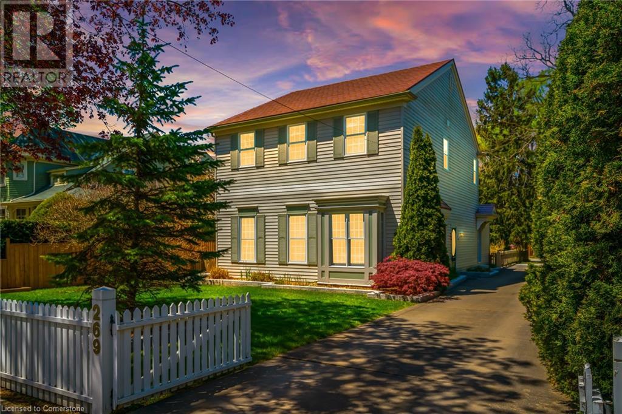
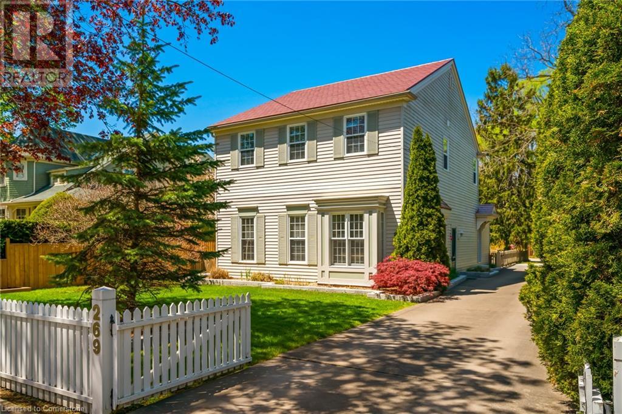
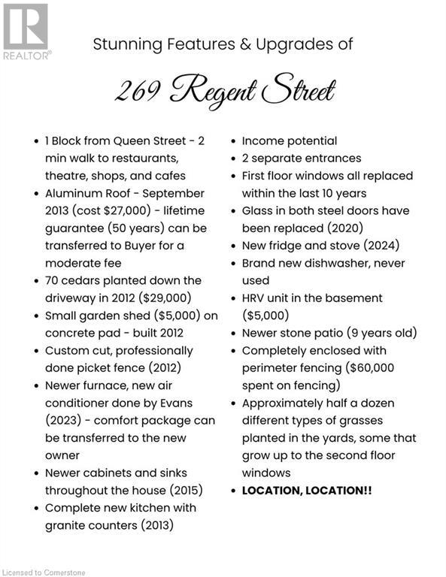
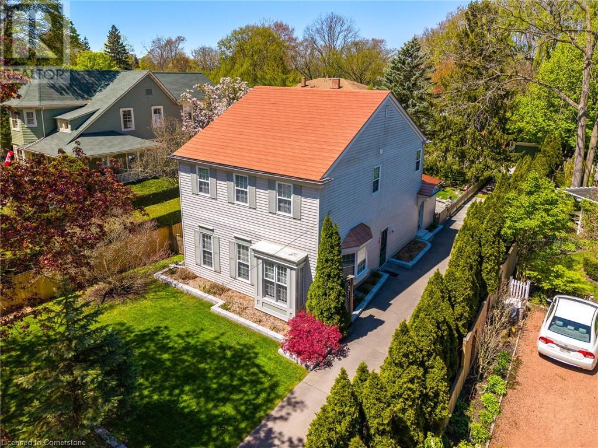
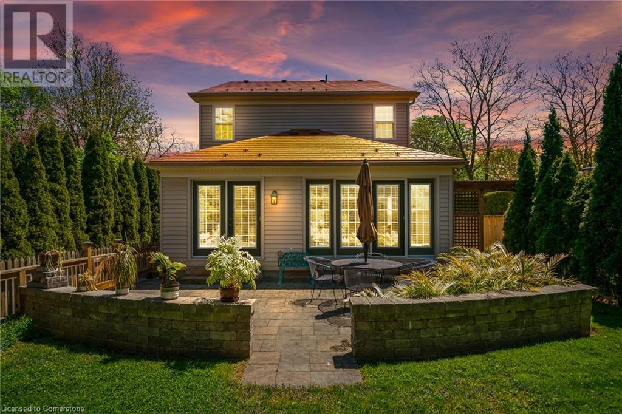
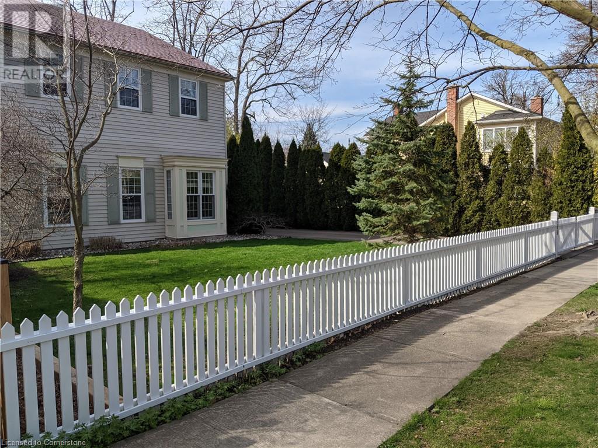
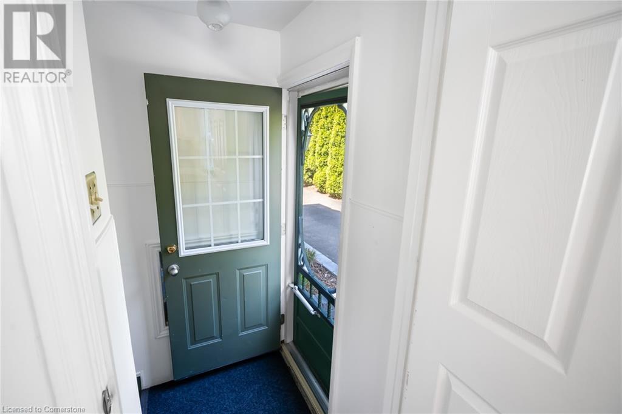
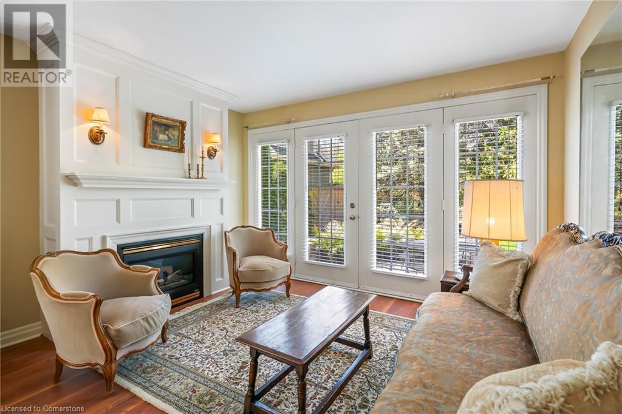
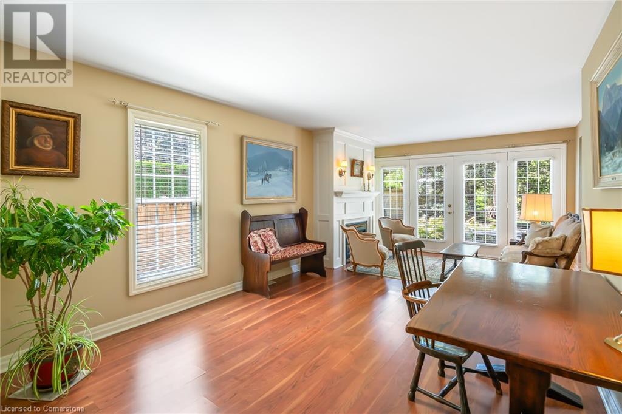
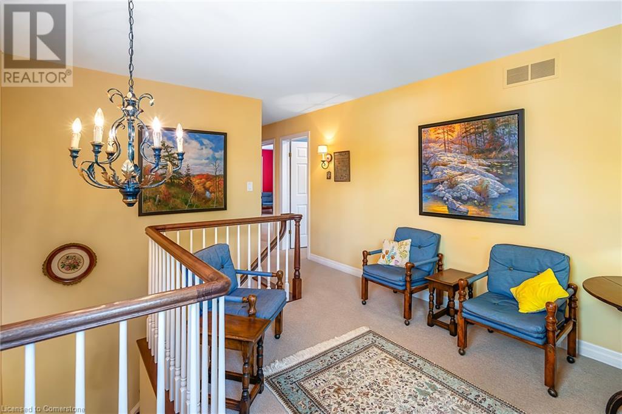
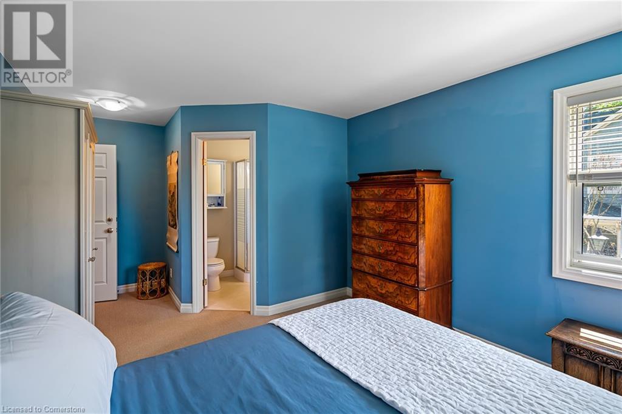
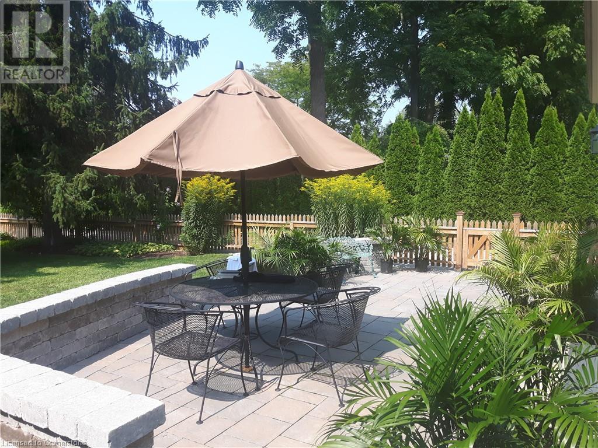
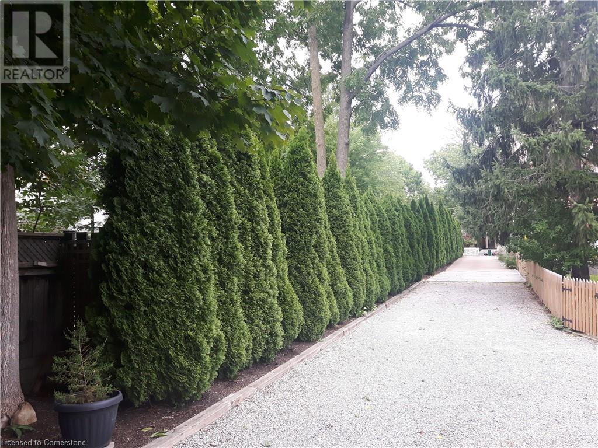
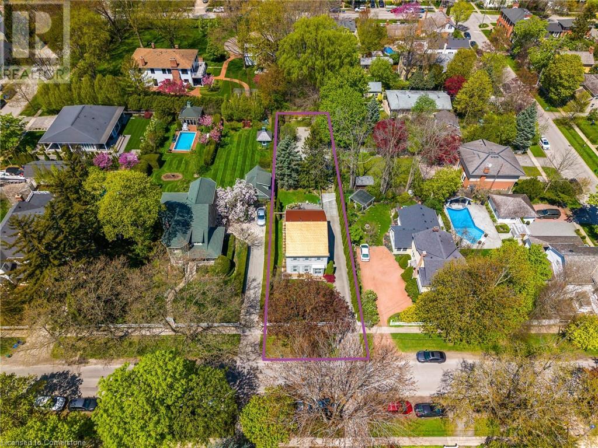
INVESTMENT OPPORTUNITY OR FAMILY HOME!! Top location in town, one block from Queen Street, yet private with its 51x200 ft deep lot with mature trees and fully fenced. This 2 storey 4 bed, 4 bath home was built in 1950 and has been meticulously maintained. Whole home renovation ended in 2004. Very recent upgrades are listed - see photo #3. A few of these include aluminum lifetime roof, 70 cedars, $60k fencing, picket fence, 2023 furnace, A/C, and HRV unit. Complete new kitchen 2013, 1st floor windows replaced, doors, S/S fridge/dishwasher, stove, washer and dryer 2024, and newer stone patio. Dozens of grasses planted that can reach the second floor windows. Just stunning! This home can be used as a family home or income property with 2 separate entrances and loads of parking. The basement is unfinished but has potential to be finished. There is a main floor bedroom and ensuite. In the rear yard, you will find a separate garage and garden shed on a concrete pad. The profile of the home has all the character and charm typical of a beautiful downtown home of Niagara-on-the-Lake. Must see - won't last long! (id:51018)
| MLS® Number | 40739043 |
| Property Type | Single Family |
| Amenities Near By | Golf Nearby |
| Parking Space Total | 9 |
| Bathroom Total | 4 |
| Bedrooms Above Ground | 4 |
| Bedrooms Total | 4 |
| Appliances | Dishwasher, Dryer, Refrigerator, Stove, Washer, Window Coverings |
| Architectural Style | 2 Level |
| Basement Development | Unfinished |
| Basement Type | Full (unfinished) |
| Construction Style Attachment | Detached |
| Cooling Type | Central Air Conditioning |
| Exterior Finish | Vinyl Siding |
| Fireplace Fuel | Electric |
| Fireplace Present | Yes |
| Fireplace Total | 1 |
| Fireplace Type | Other - See Remarks |
| Foundation Type | Poured Concrete |
| Heating Fuel | Natural Gas |
| Heating Type | Forced Air |
| Stories Total | 2 |
| Size Interior | 2137 Sqft |
| Type | House |
| Utility Water | Municipal Water, Unknown |
| Detached Garage |
| Access Type | Highway Access |
| Acreage | No |
| Land Amenities | Golf Nearby |
| Landscape Features | Landscaped |
| Sewer | Municipal Sewage System |
| Size Depth | 200 Ft |
| Size Frontage | 51 Ft |
| Size Total Text | Under 1/2 Acre |
| Zoning Description | R1 |
| Level | Type | Length | Width | Dimensions |
|---|---|---|---|---|
| Second Level | 3pc Bathroom | 5'11'' x 8'7'' | ||
| Second Level | Bedroom | 11'11'' x 12'6'' | ||
| Second Level | 3pc Bathroom | 6'1'' x 6'1'' | ||
| Second Level | Bedroom | 13'0'' x 17'9'' | ||
| Second Level | 3pc Bathroom | 6'1'' x 5'10'' | ||
| Second Level | Primary Bedroom | 10'10'' x 17'3'' | ||
| Second Level | Sitting Room | 11'11'' x 22'6'' | ||
| Basement | Other | 11'0'' x 18'2'' | ||
| Basement | Storage | 11'9'' x 14'0'' | ||
| Basement | Other | 23'1'' x 26'0'' | ||
| Main Level | 4pc Bathroom | 8'0'' x 9'11'' | ||
| Main Level | Bedroom | 12'10'' x 16'3'' | ||
| Main Level | Living Room | 12'4'' x 23'7'' | ||
| Main Level | Dining Room | 11'0'' x 22'3'' | ||
| Main Level | Kitchen | 12'9'' x 19'10'' |
https://www.realtor.ca/real-estate/28440760/269-regent-street-niagara-on-the-lake
Contact us for more information

The trademarks REALTOR®, REALTORS®, and the REALTOR® logo are controlled by The Canadian Real Estate Association (CREA) and identify real estate professionals who are members of CREA. The trademarks MLS®, Multiple Listing Service® and the associated logos are owned by The Canadian Real Estate Association (CREA) and identify the quality of services provided by real estate professionals who are members of CREA. The trademark DDF® is owned by The Canadian Real Estate Association (CREA) and identifies CREA's Data Distribution Facility (DDF®)

A password will be e-mailed to you