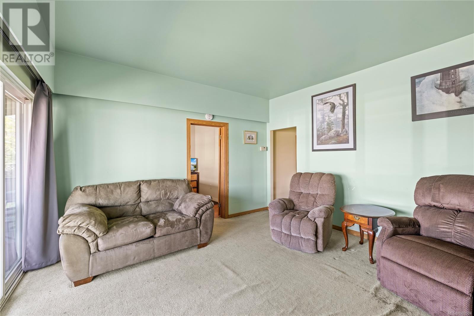
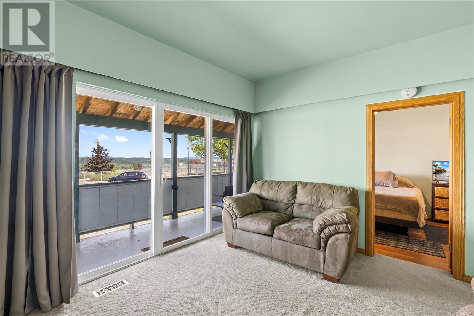
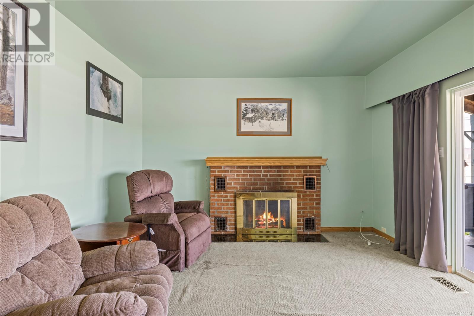
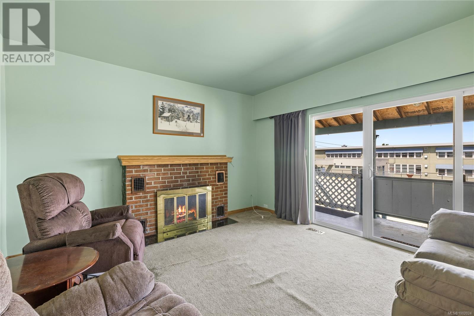
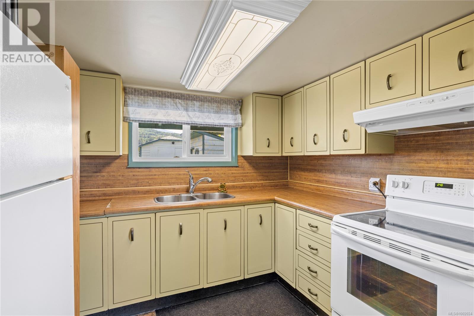
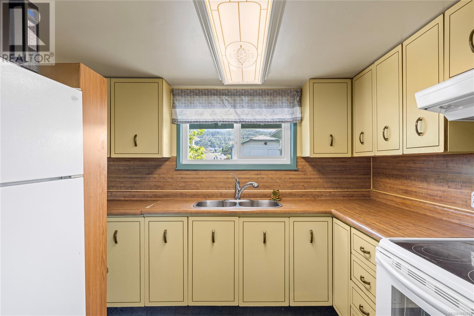
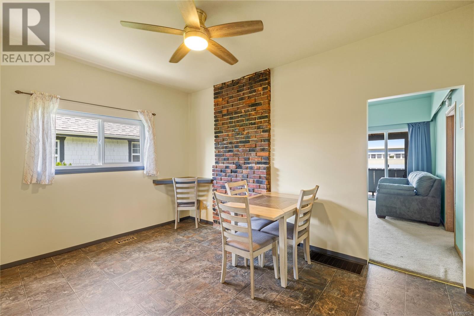

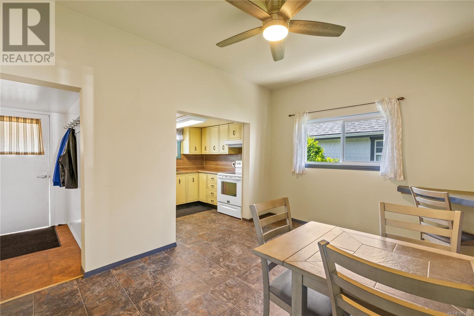

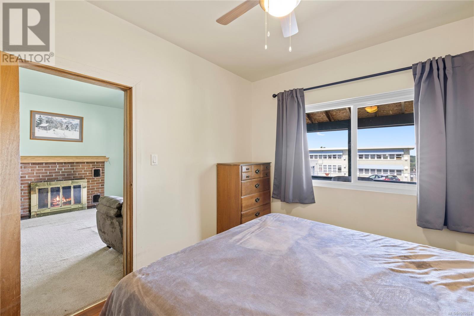
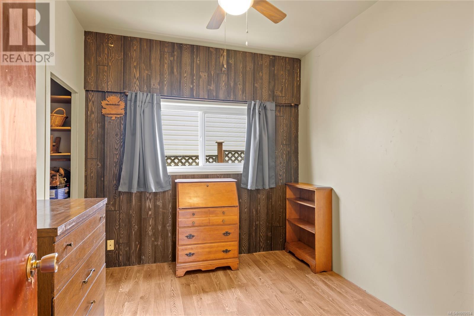
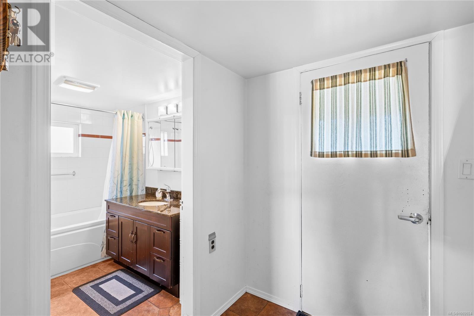
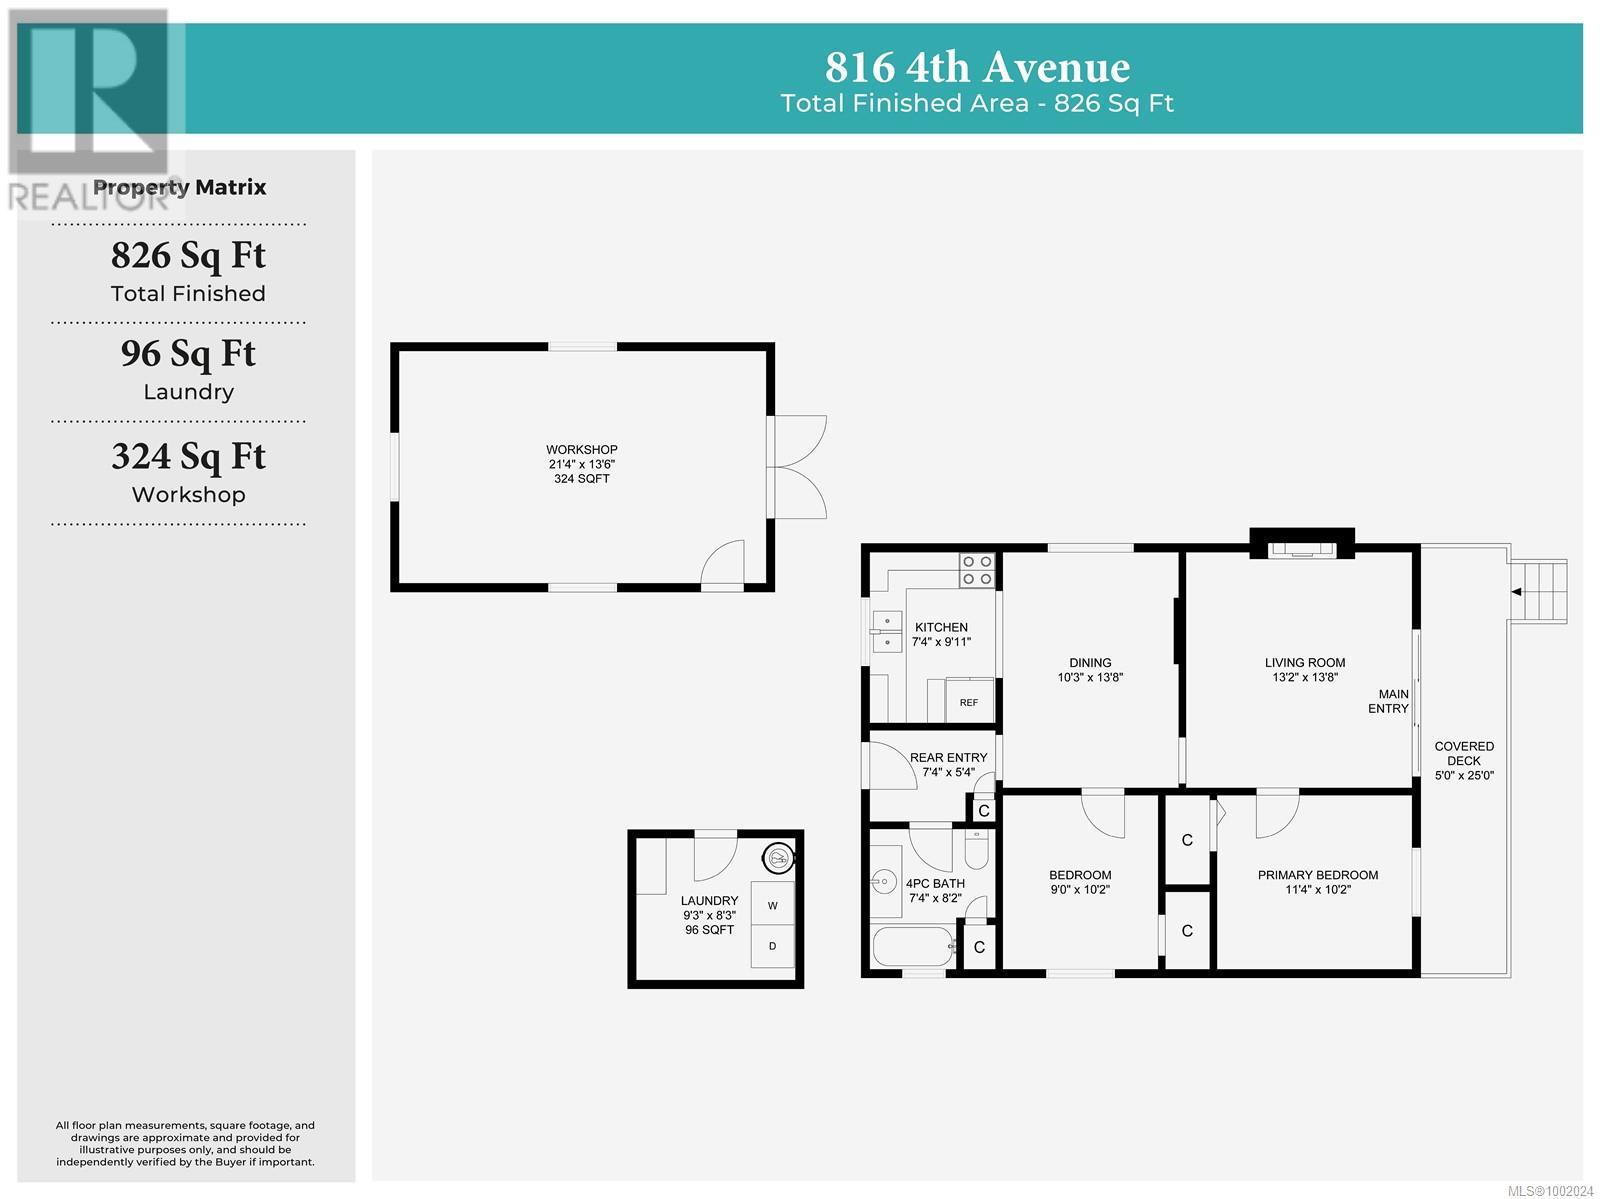
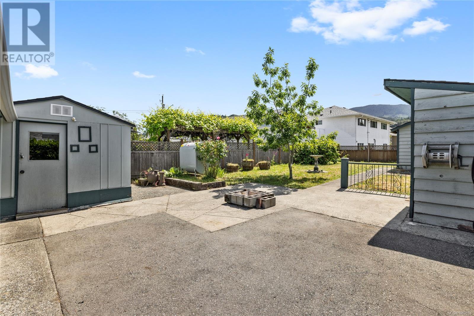
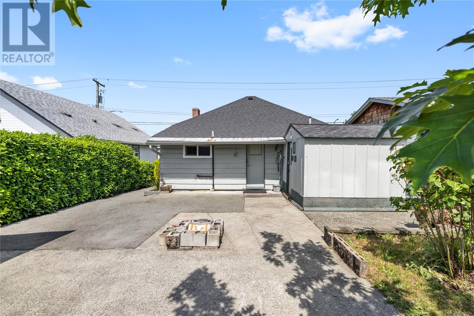
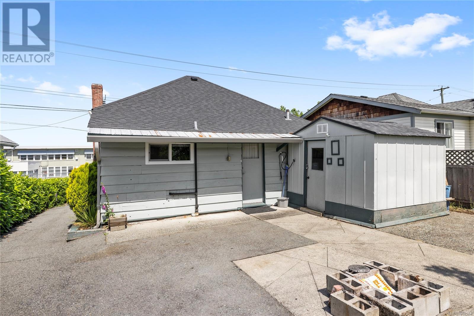
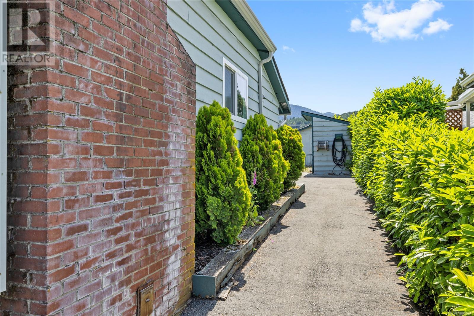
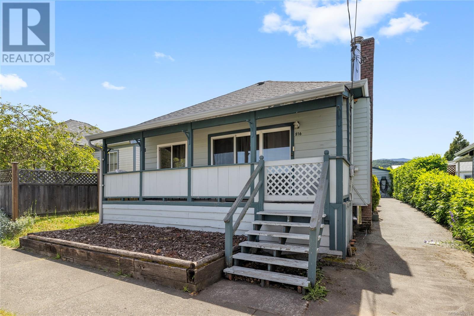
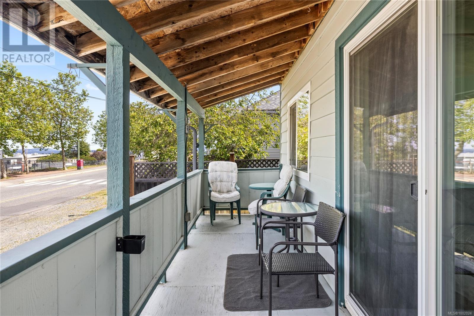
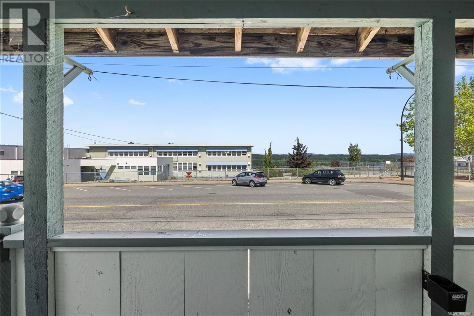
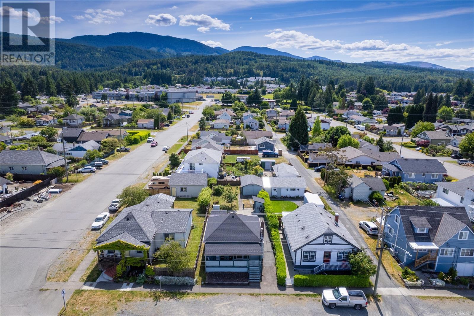
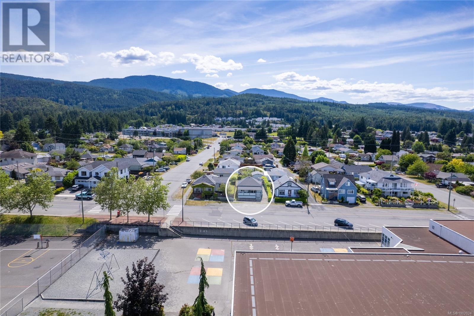
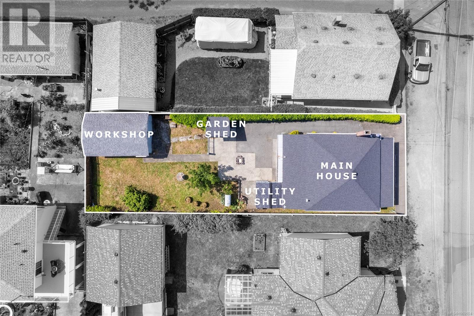
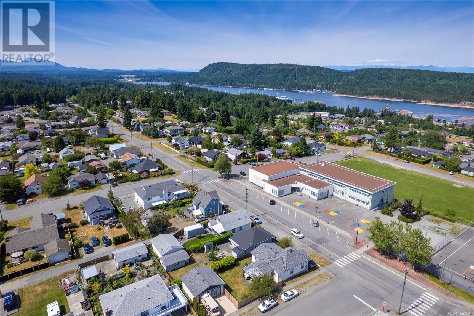
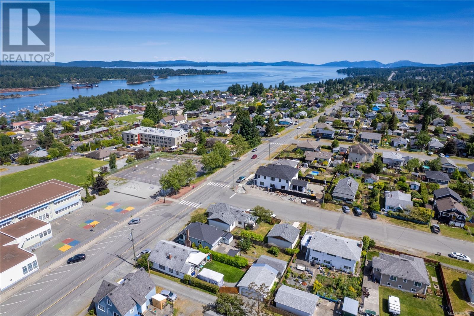
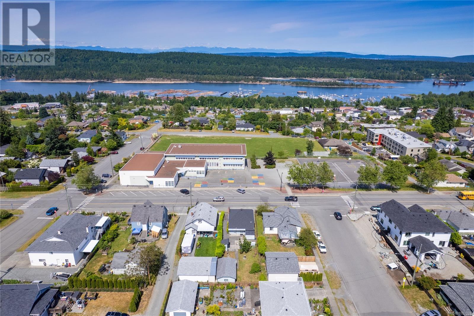
A charming and affordable single-family home located in the heart of Ladysmith. Just a short walk to all levels of schools, local amenities, and the vibrant downtown core, this location offers unbeatable convenience and small-town charm. This 2-bedroom, 1-bathroom home is cozy, full of potential, and ideal for first-time buyers or investors. Key updates have already been completed, including a newer roof, updated windows, and newer hot water tank — giving you a head start on future improvements. The backyard offers a concrete patio, space to garden, and a powered workshop for hobbies or storage. Out front, the covered porch provides a perfect place to relax with peek-a-boo ocean views as your backdrop. Build sweat equity in a community people love — book your showing today and get inspired! (id:51018)
| MLS® Number | 1002024 |
| Property Type | Single Family |
| Neigbourhood | Ladysmith |
| Parking Space Total | 2 |
| Bathroom Total | 1 |
| Bedrooms Total | 2 |
| Constructed Date | 1910 |
| Cooling Type | None |
| Fireplace Present | Yes |
| Fireplace Total | 1 |
| Heating Fuel | Oil |
| Heating Type | Forced Air |
| Size Interior | 1150 Sqft |
| Total Finished Area | 826 Sqft |
| Type | House |
| Stall |
| Acreage | No |
| Size Irregular | 3600 |
| Size Total | 3600 Sqft |
| Size Total Text | 3600 Sqft |
| Zoning Description | R-2 |
| Zoning Type | Residential |
| Level | Type | Length | Width | Dimensions |
|---|---|---|---|---|
| Main Level | Bedroom | 9'0 x 10'2 | ||
| Main Level | Primary Bedroom | 11'4 x 10'2 | ||
| Main Level | Bathroom | 7'4 x 8'2 | ||
| Main Level | Entrance | 7'4 x 5'4 | ||
| Main Level | Kitchen | 7'4 x 9'11 | ||
| Main Level | Dining Room | 10'3 x 13'8 | ||
| Main Level | Living Room | 13'2 x 13'8 |
https://www.realtor.ca/real-estate/28441056/816-4th-ave-ladysmith-ladysmith
Contact us for more information

The trademarks REALTOR®, REALTORS®, and the REALTOR® logo are controlled by The Canadian Real Estate Association (CREA) and identify real estate professionals who are members of CREA. The trademarks MLS®, Multiple Listing Service® and the associated logos are owned by The Canadian Real Estate Association (CREA) and identify the quality of services provided by real estate professionals who are members of CREA. The trademark DDF® is owned by The Canadian Real Estate Association (CREA) and identifies CREA's Data Distribution Facility (DDF®)

A password will be e-mailed to you