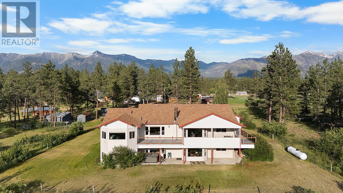
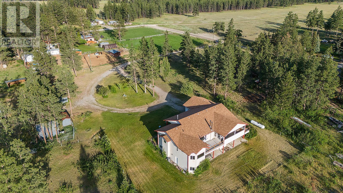
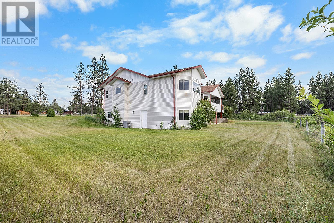
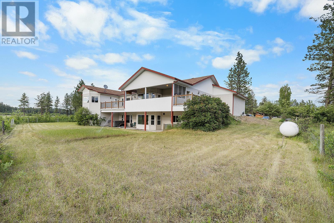
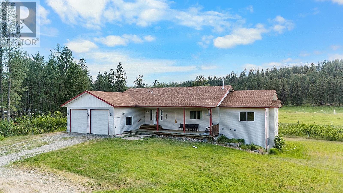
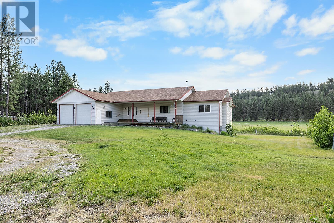
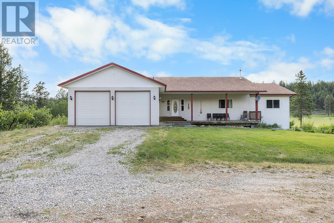
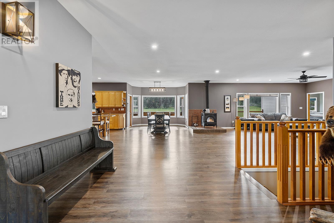
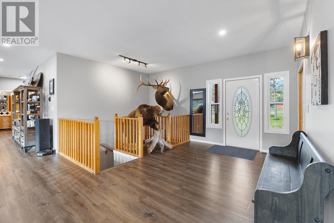
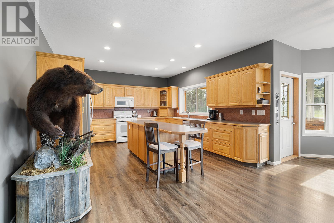
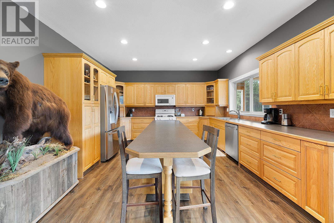
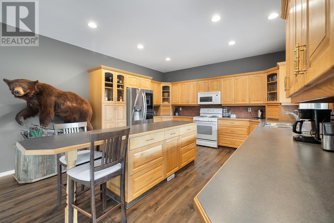
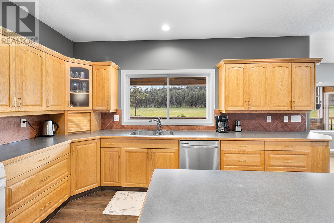
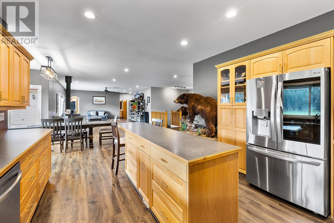
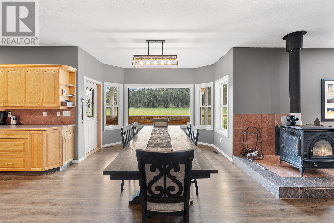
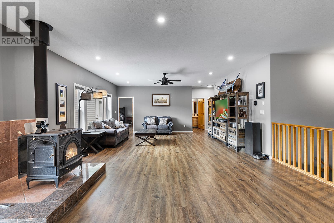
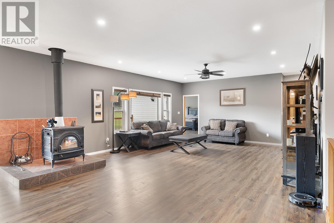
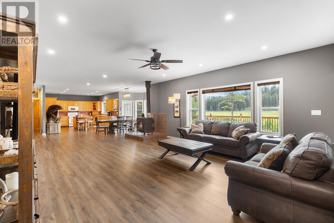
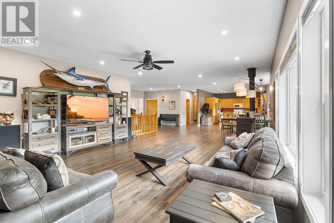
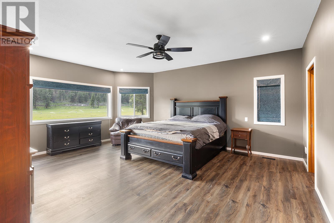
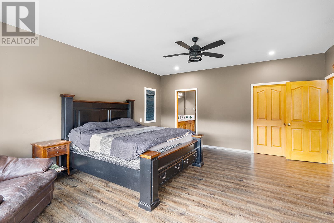
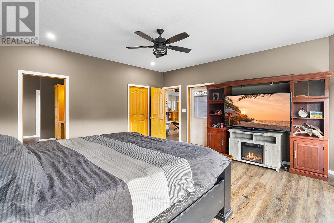
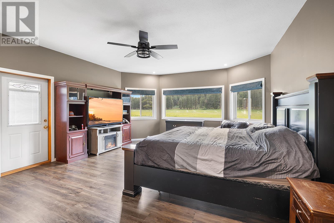
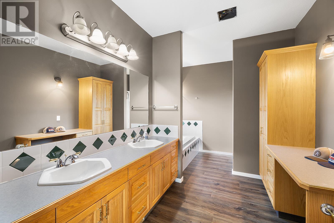
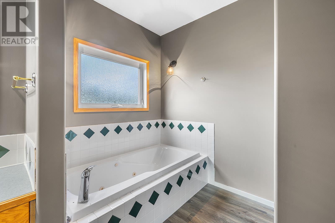
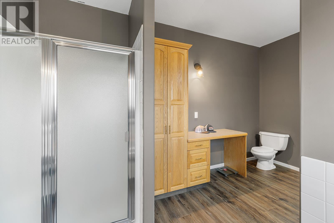
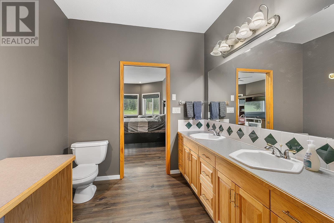
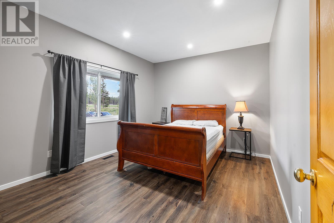
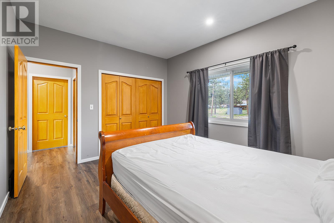
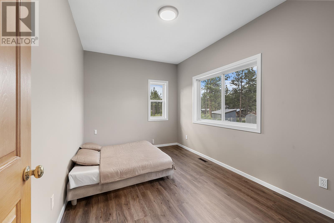
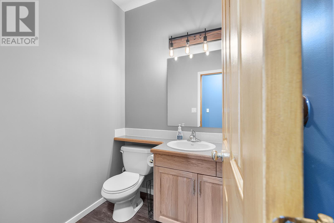
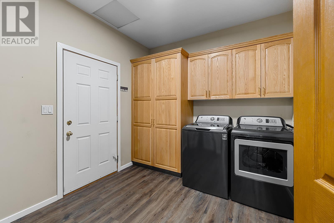
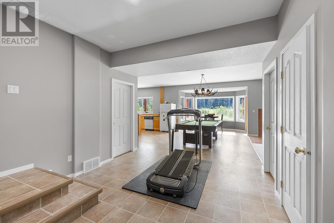
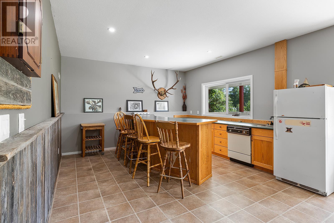
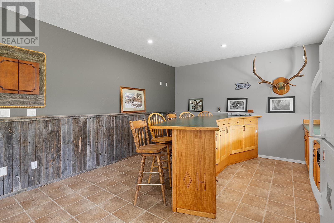
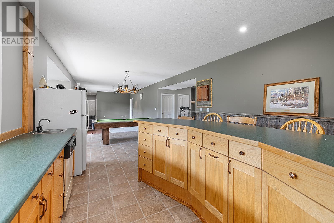
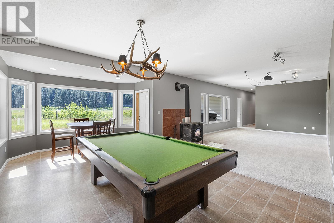
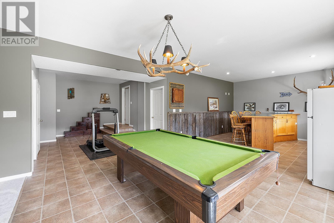

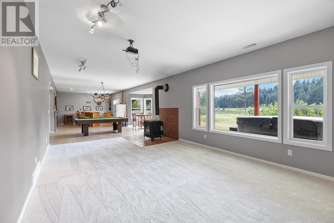
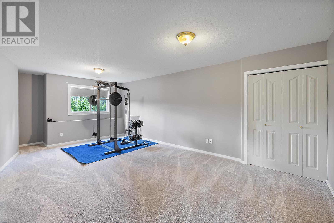
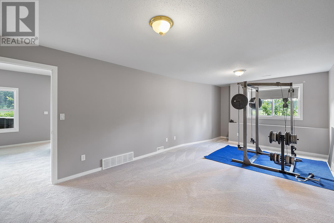
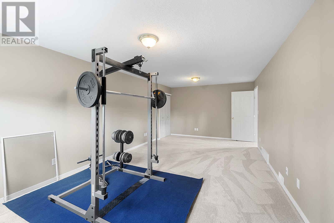
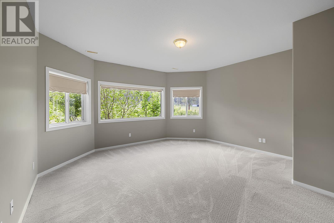
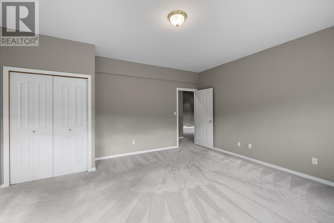
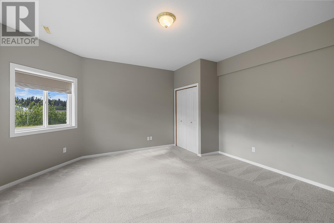
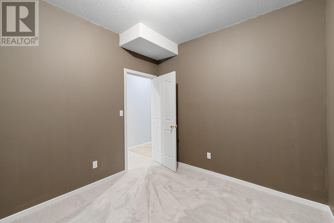

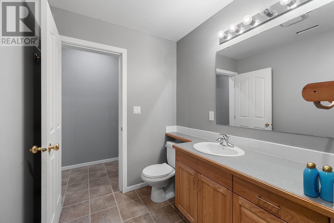
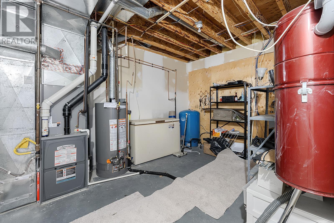

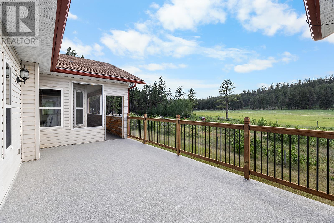
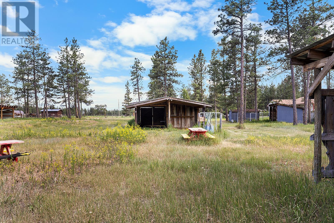
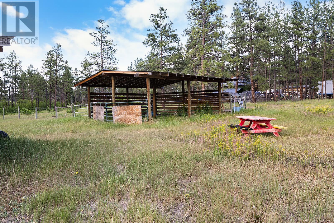
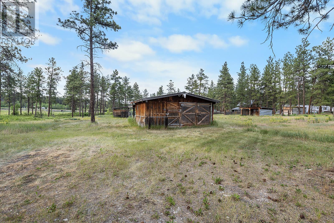
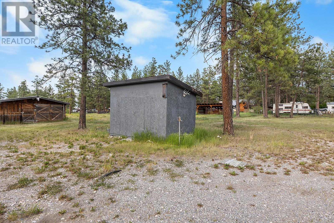

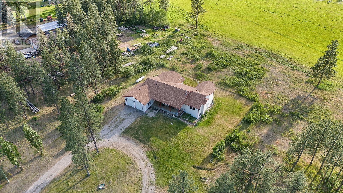
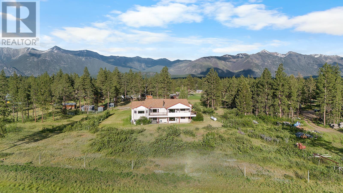
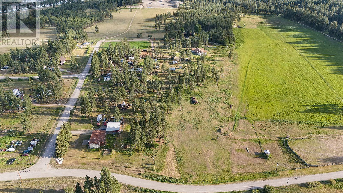
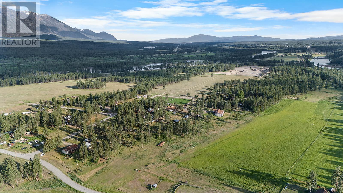
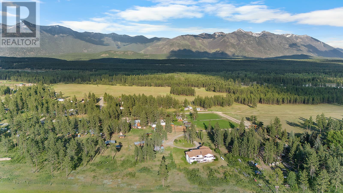
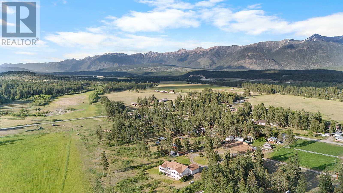
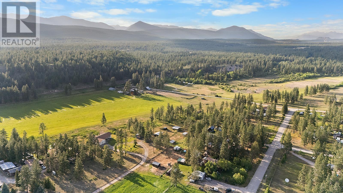
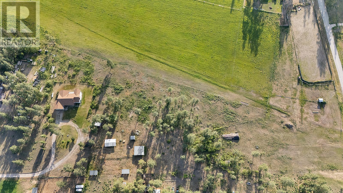
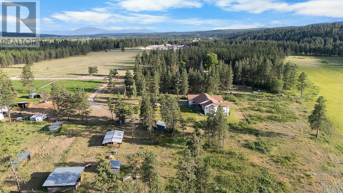
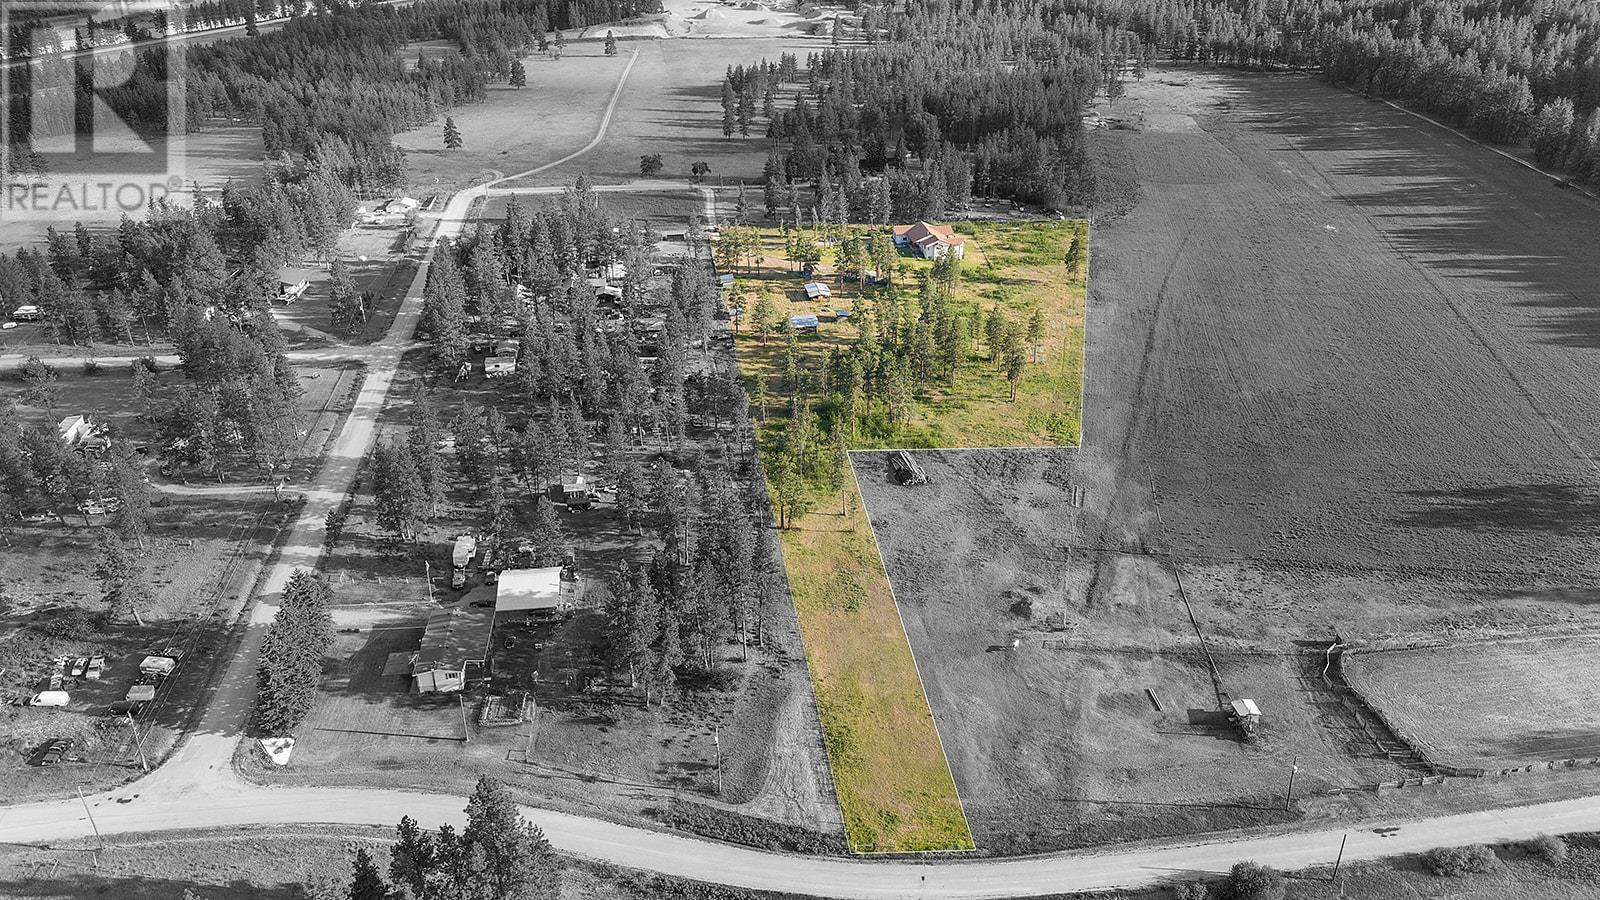
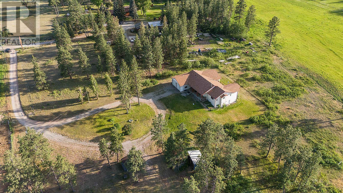
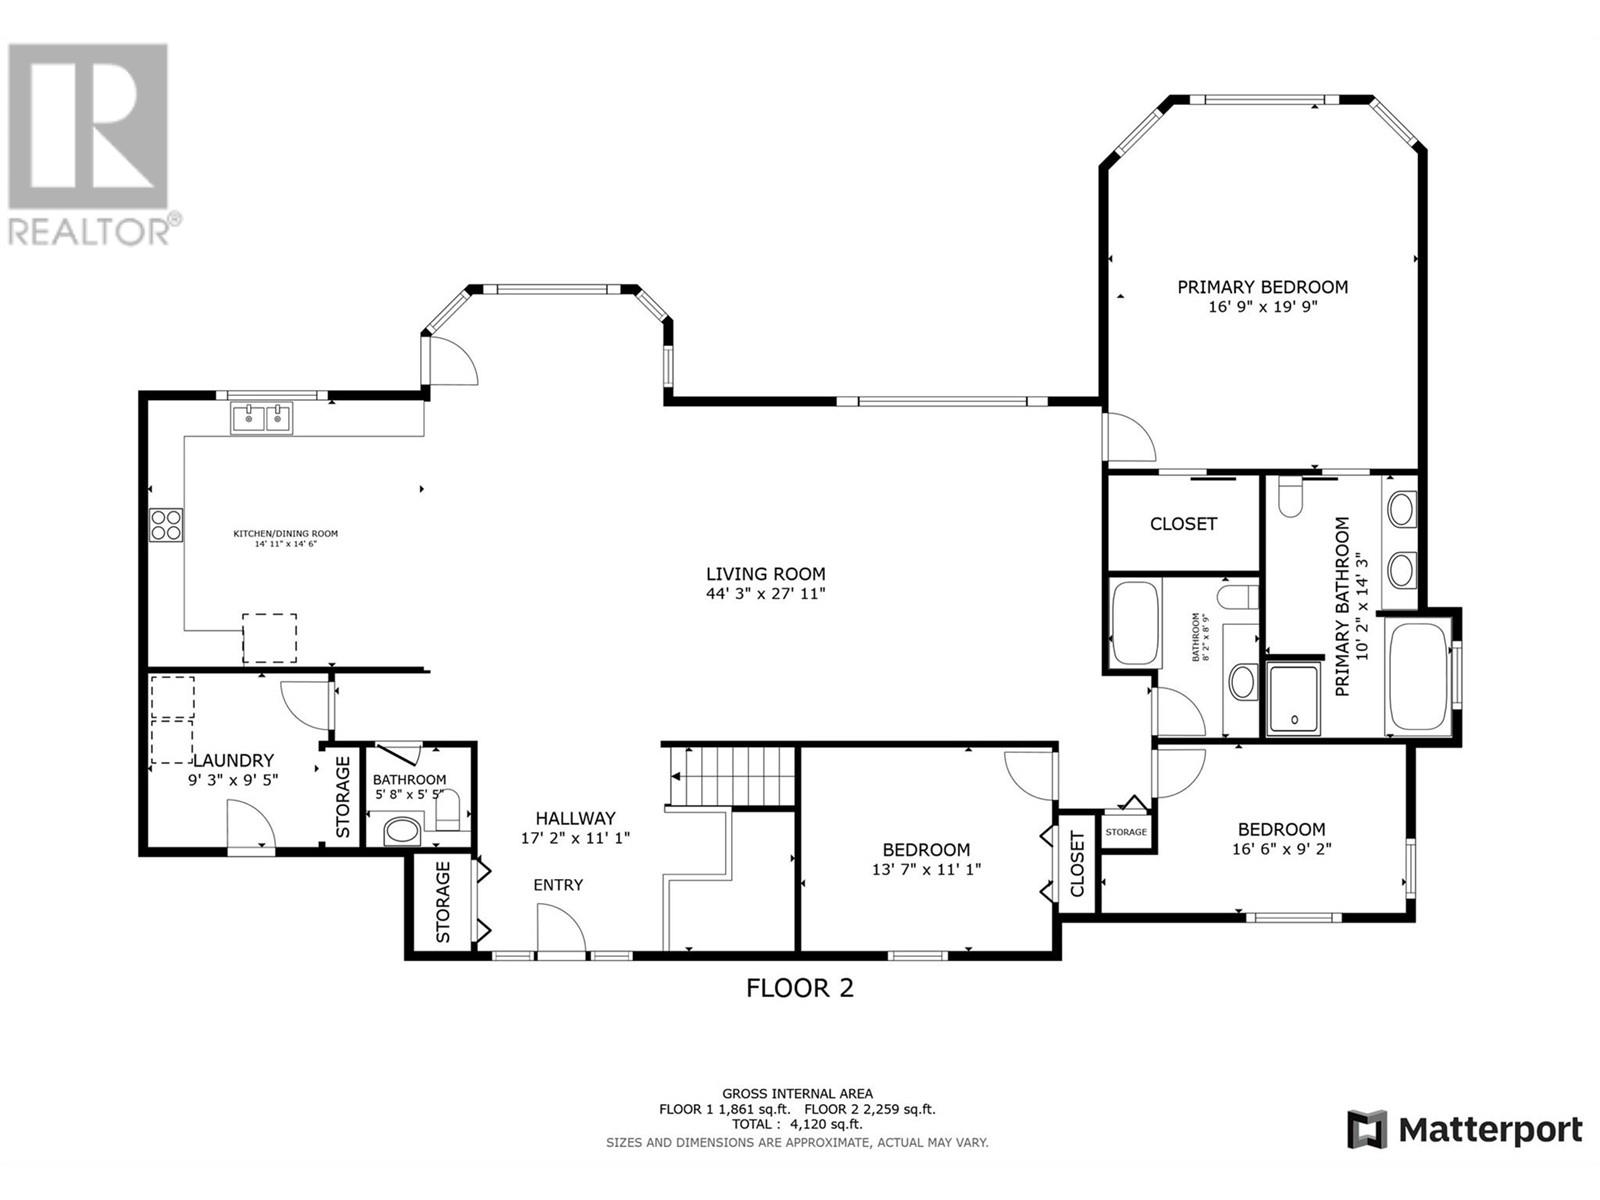
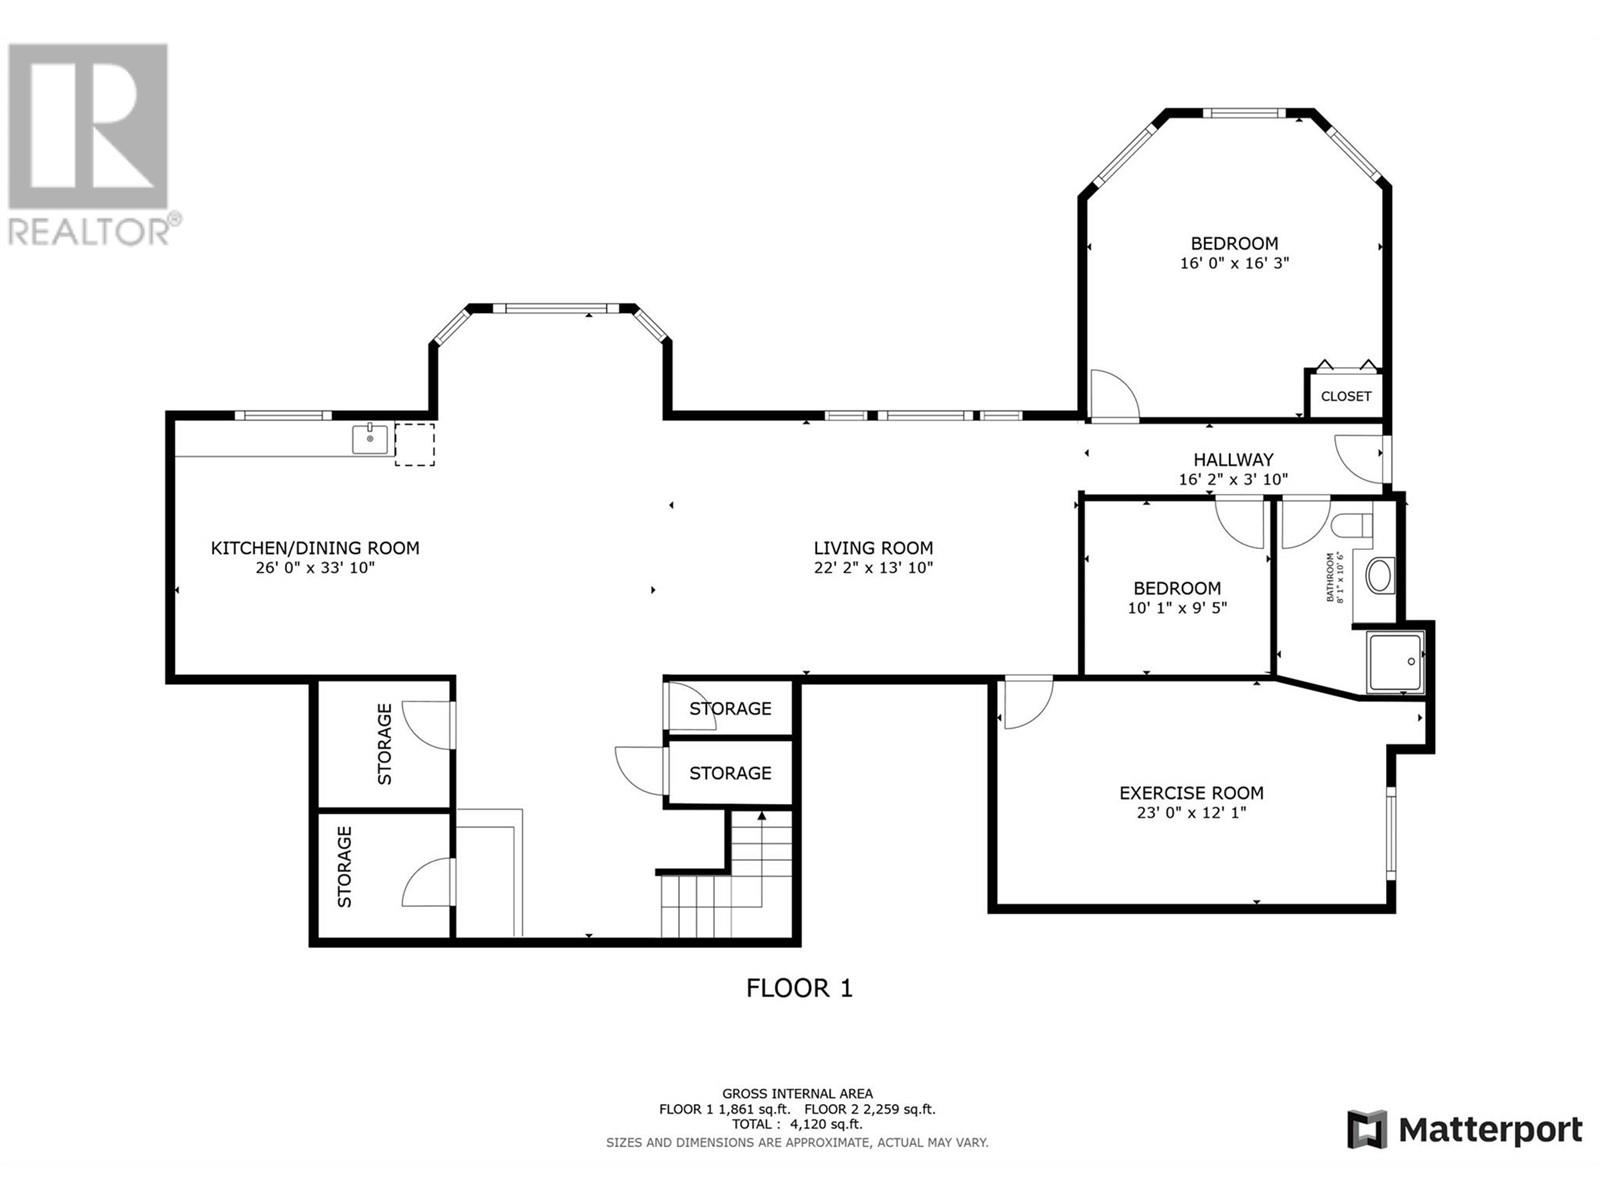
This 5+1 bed, 4 bath home offers over 4,000 sq ft of living space on a private 4.99-acres, ideal for horse lovers or those seeking space and tranquility. The heart of the home is the stunning main floor, featuring a large country kitchen equipped with stainless steel appliances, propane stove, and a generous island. The dining area flows seamlessly into a bay window nook and out onto the expansive deck, recently updated with new decking. The cozy family room with a wood-burning fireplace adds warmth and charm. The bright and spacious primary bedroom includes deck access, a walk-in closet, and a large full ensuite. Two additional bedrooms, 2 more bathrooms, and a laundry room leading to the 2-car garage complete the main level. Downstairs you'll be sure to enjoy the wet bar, rec room with another wood stove, 2 more bedrooms, a den, and full bathroom. A daylight walk-out basement and additional access to the garage offers convenience and suite potential. Step outside and unwind in your private hot tub, surrounded by nature and open skies. Updates include a new hot water tank, A/C, and propane furnace. The expansive property has 2 frost-free waterers, 2 frost-free hydrants, and is well-equipped with multiple outbuildings, including a hay shed, barn, dog run, and five frost-free waterers—ideal for animals or farming. With Crown land on two sides just a short distance away, you’ll have endless opportunities for riding, hiking, and exploring right from your doorstep. (id:51018)
| MLS® Number | 10351369 |
| Property Type | Single Family |
| Neigbourhood | Wasa Rural |
| Features | Central Island, Jacuzzi Bath-tub |
| Parking Space Total | 2 |
| Bathroom Total | 4 |
| Bedrooms Total | 5 |
| Architectural Style | Ranch |
| Basement Type | Full |
| Constructed Date | 2004 |
| Construction Style Attachment | Detached |
| Cooling Type | Central Air Conditioning |
| Fireplace Fuel | Wood |
| Fireplace Present | Yes |
| Fireplace Type | Conventional |
| Flooring Type | Carpeted, Mixed Flooring, Vinyl |
| Heating Fuel | Wood |
| Heating Type | Stove, See Remarks |
| Stories Total | 2 |
| Size Interior | 4120 Sqft |
| Type | House |
| Utility Water | Well |
| See Remarks | |
| Attached Garage | 2 |
| R V |
| Acreage | Yes |
| Sewer | Septic Tank |
| Size Irregular | 4.99 |
| Size Total | 4.99 Ac|1 - 5 Acres |
| Size Total Text | 4.99 Ac|1 - 5 Acres |
| Zoning Type | Unknown |
| Level | Type | Length | Width | Dimensions |
|---|---|---|---|---|
| Basement | Full Bathroom | 10'6'' x 8'1'' | ||
| Basement | Den | 10'1'' x 9'5'' | ||
| Basement | Bedroom | 23' x 12'1'' | ||
| Basement | Bedroom | 16'0'' x 16'3'' | ||
| Basement | Kitchen | 33'10'' x 26'0'' | ||
| Basement | Living Room | 22'2'' x 13'10'' | ||
| Main Level | Full Ensuite Bathroom | 14'3'' x 10'2'' | ||
| Main Level | Primary Bedroom | 16'9'' x 19'9'' | ||
| Main Level | Bedroom | 16'6'' x 9'2'' | ||
| Main Level | Full Bathroom | 8'2'' x 8'9'' | ||
| Main Level | Bedroom | 13'7'' x 11'1'' | ||
| Main Level | Family Room | 44'3'' x 27'11'' | ||
| Main Level | Kitchen | 14'11'' x 14'6'' | ||
| Main Level | Laundry Room | 9'5'' x 9'3'' | ||
| Main Level | Full Bathroom | 5'8'' x 5'5'' | ||
| Main Level | Foyer | 17'2'' x 11'1'' |
https://www.realtor.ca/real-estate/28441214/4363-lister-road-ta-ta-creek-wasa-rural
Contact us for more information

The trademarks REALTOR®, REALTORS®, and the REALTOR® logo are controlled by The Canadian Real Estate Association (CREA) and identify real estate professionals who are members of CREA. The trademarks MLS®, Multiple Listing Service® and the associated logos are owned by The Canadian Real Estate Association (CREA) and identify the quality of services provided by real estate professionals who are members of CREA. The trademark DDF® is owned by The Canadian Real Estate Association (CREA) and identifies CREA's Data Distribution Facility (DDF®)

A password will be e-mailed to you