Maintenance, Water, Insurance, Parking, Cable TV
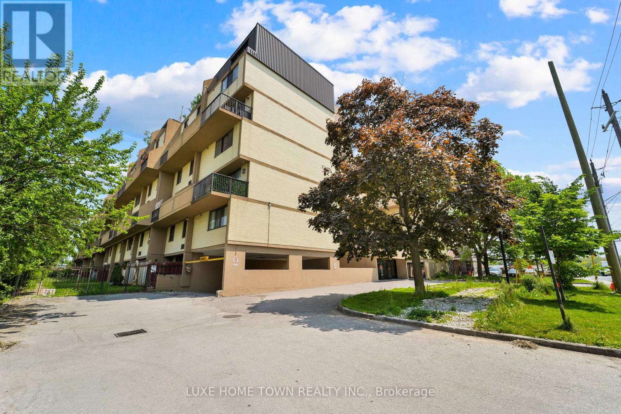
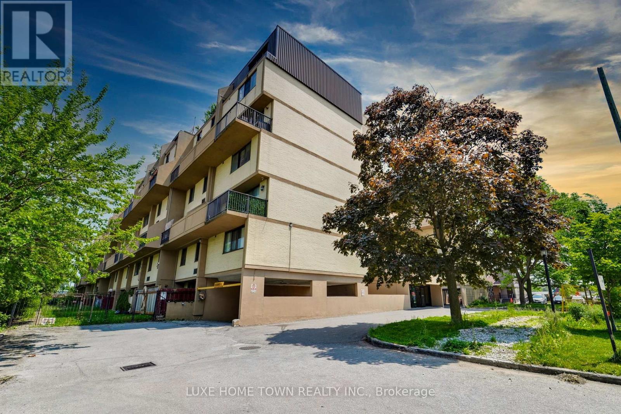
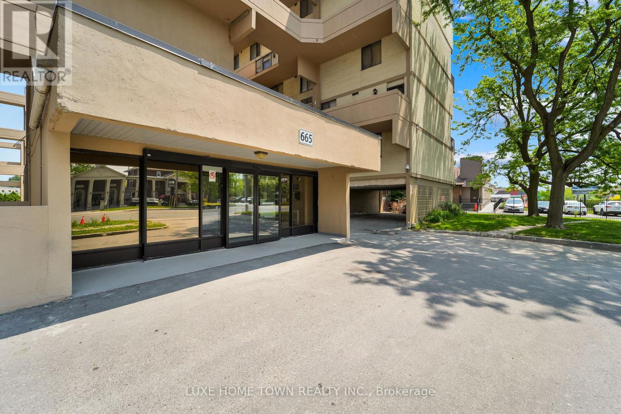
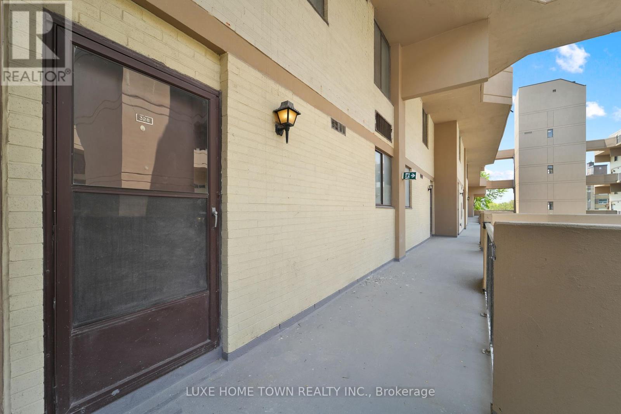
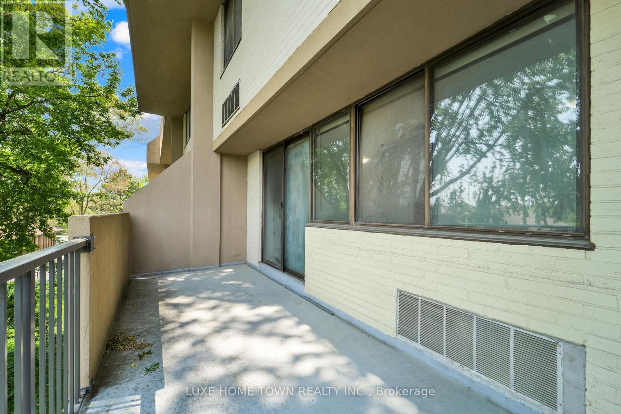
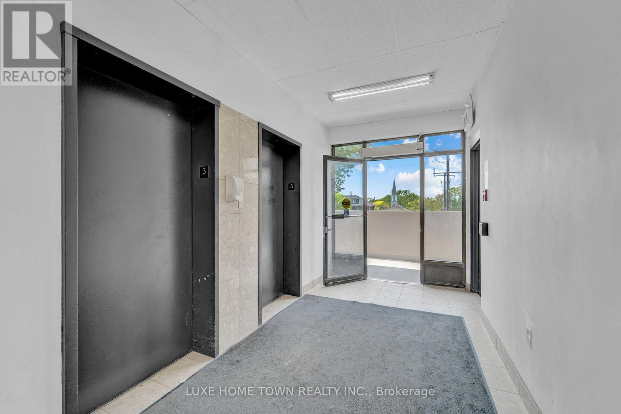
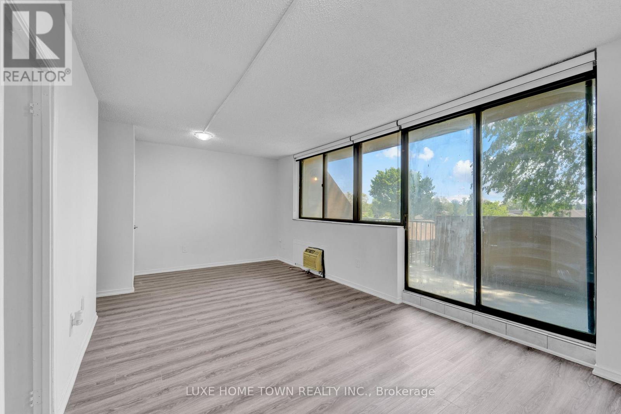
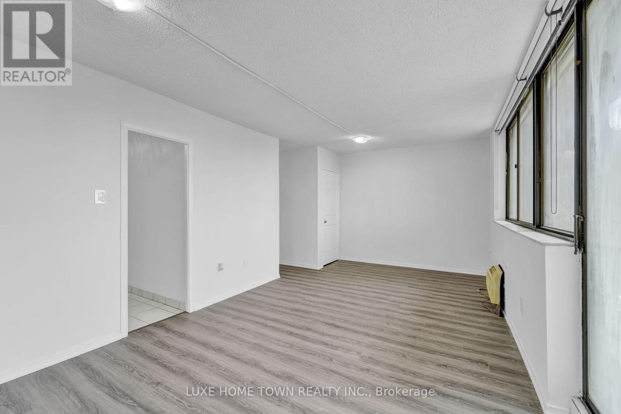
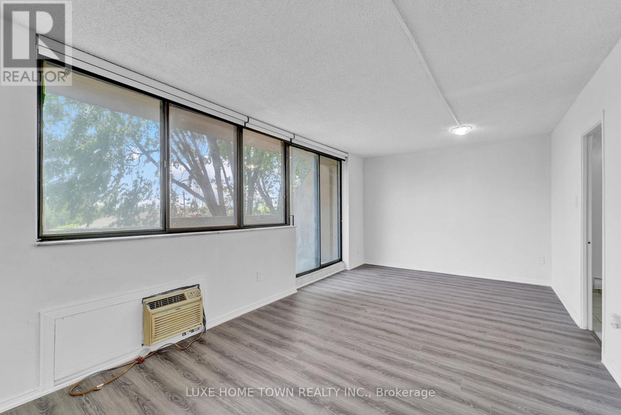
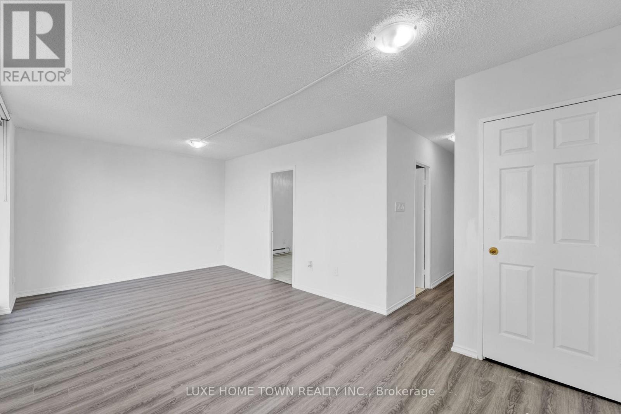
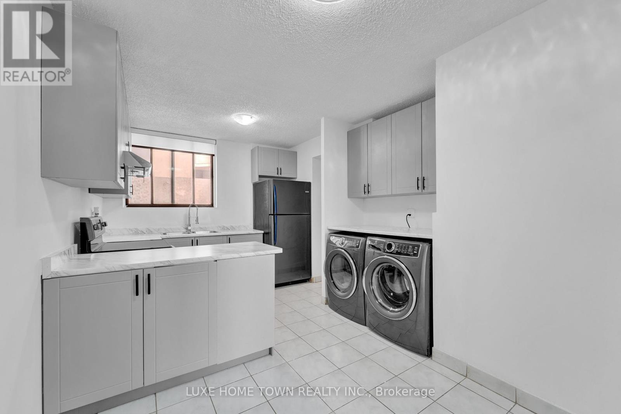
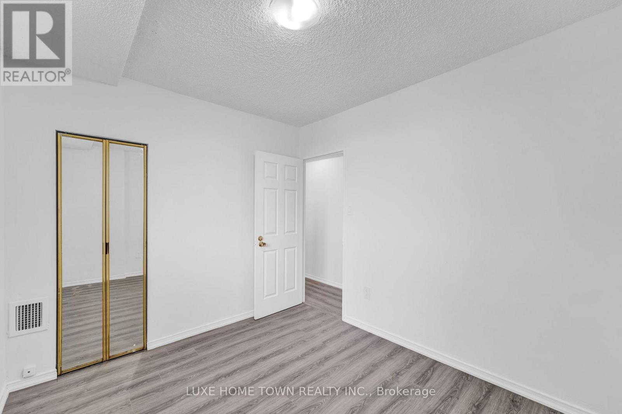
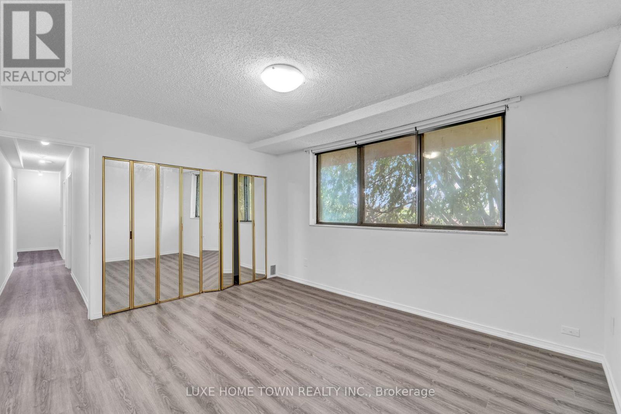
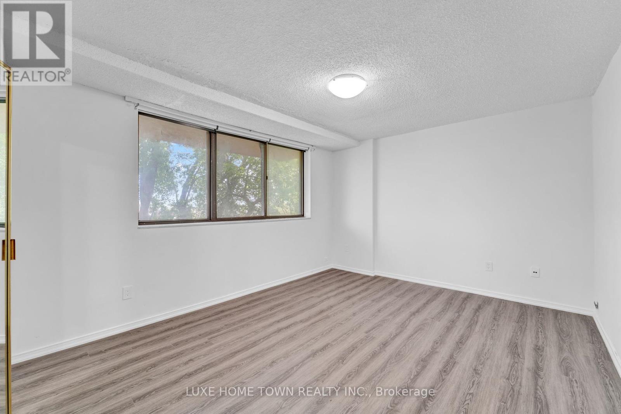
$906 Monthly*Renovated 3-Bedroom Condo in Kennedy Park*Fully renovated 3-bedroom, 1.5-bath two-story condo in the heart of Kennedy Park. Features a *brand-new modern kitchen* with sleek cabinetry, updated countertops, and new appliances. Bright and clean bathrooms, updated flooring, and fresh finishes throughout. Conveniently located near *Kennedy Subway, **GO Stations, **TTC, **Eglinton LRT*, schools, parks, and shopping. Includes underground and visitor parking plus a large private balcony. (id:51018)
| MLS® Number | E12208244 |
| Property Type | Single Family |
| Community Name | Kennedy Park |
| Community Features | Pet Restrictions |
| Features | Balcony |
| Parking Space Total | 1 |
| Bathroom Total | 2 |
| Bedrooms Above Ground | 3 |
| Bedrooms Total | 3 |
| Appliances | Water Heater, Dryer, Stove, Washer, Window Coverings, Refrigerator |
| Cooling Type | Central Air Conditioning |
| Exterior Finish | Brick |
| Half Bath Total | 1 |
| Heating Fuel | Electric |
| Heating Type | Baseboard Heaters |
| Size Interior | 1200 - 1399 Sqft |
| Type | Apartment |
| Underground | |
| Garage |
| Acreage | No |
| Level | Type | Length | Width | Dimensions |
|---|---|---|---|---|
| Main Level | Living Room | 6.27 m | 3.78 m | 6.27 m x 3.78 m |
| Main Level | Dining Room | 6.27 m | 3.78 m | 6.27 m x 3.78 m |
| Main Level | Kitchen | 2.87 m | 2.96 m | 2.87 m x 2.96 m |
| Main Level | Eating Area | 2.5 m | 1.7 m | 2.5 m x 1.7 m |
| Main Level | Primary Bedroom | 4.24 m | 3.59 m | 4.24 m x 3.59 m |
| Main Level | Bedroom | 3.38 m | 2.77 m | 3.38 m x 2.77 m |
| Other | Bedroom 2 | 3.38 m | 2.77 m | 3.38 m x 2.77 m |
https://www.realtor.ca/real-estate/28441995/328-665-kennedy-road-toronto-kennedy-park-kennedy-park
Contact us for more information

The trademarks REALTOR®, REALTORS®, and the REALTOR® logo are controlled by The Canadian Real Estate Association (CREA) and identify real estate professionals who are members of CREA. The trademarks MLS®, Multiple Listing Service® and the associated logos are owned by The Canadian Real Estate Association (CREA) and identify the quality of services provided by real estate professionals who are members of CREA. The trademark DDF® is owned by The Canadian Real Estate Association (CREA) and identifies CREA's Data Distribution Facility (DDF®)

A password will be e-mailed to you