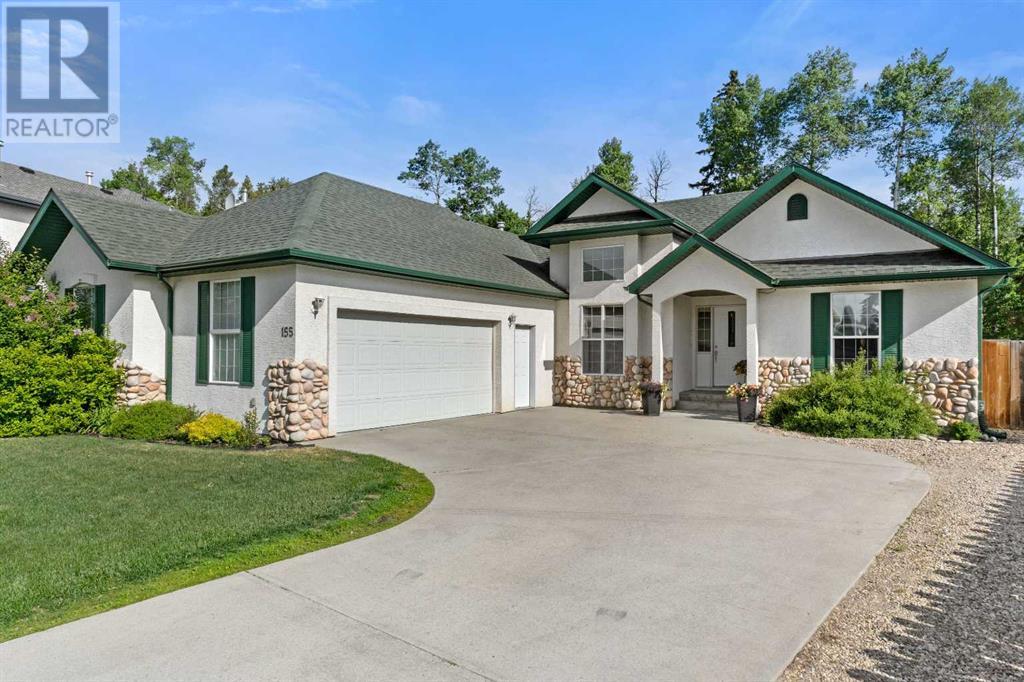
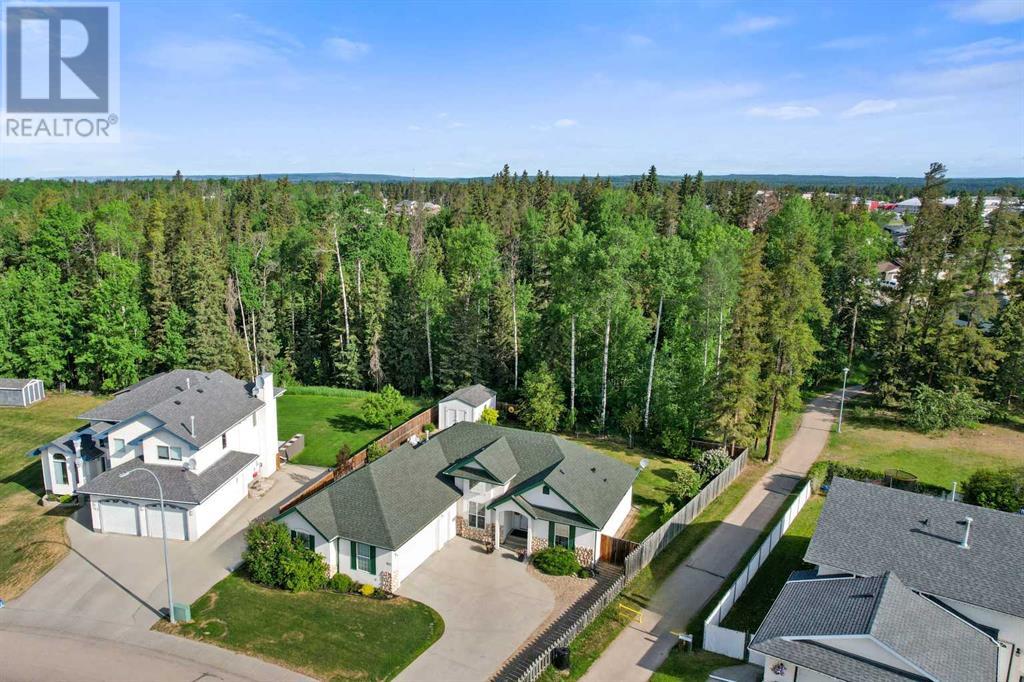
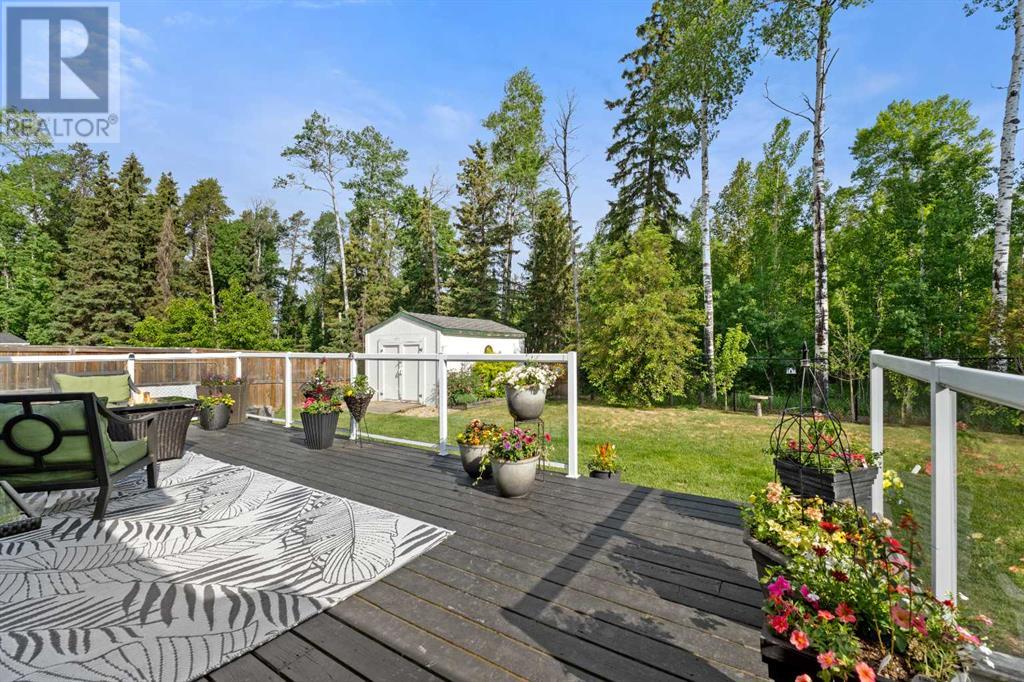

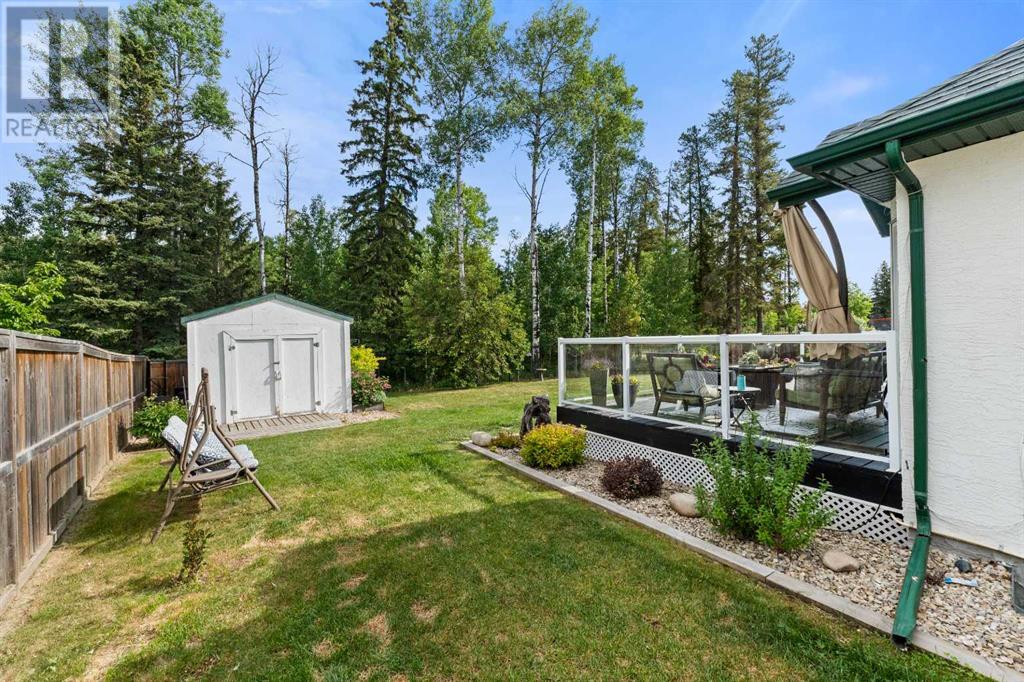
Welcome to your dream family home! Perfectly positioned on a private park lot with only one neighbour, this beautifully updated bungalow offers the best of both tranquility and convenience. Backing directly onto Centennial Park and bordering a scenic walking path, you'll enjoy peaceful views and easy access to nature right from your doorstep.This spacious 5-bedroom home features a bright, open-concept floor plan, designed for both everyday living and elegant entertaining. The heart of the home is a gorgeous updated kitchen with gleaming quartz countertops, an undermount sink, and a walkout to the expansive back deck – perfect for summer BBQs (gas line included!).The main living area boasts 12’ vaulted ceilings, flooding the space with natural light and providing a grand, welcoming feel. The formal dining room at the front of the home adds a touch of class for hosting.Retreat to the large primary suite, complete with its own walkout to the deck, a brand new ensuite featuring a soaker tub, a separate shower, and a walk-in closet.The walkup basement offers cozy infloor heat in a spacious family and games room, extra bedrooms, and ample storage throughout both levels.Additional features include:Direct access to the 26' x 24' heated garage with in-floor heating and a floor drainFully fenced backyard with a 12' x 18' shed.Quiet, family-friendly location steps from a neighbourhood parkOwn this incredible home in one of the area’s most desirable locations. This is more than a home—it’s a lifestyle! (id:51018)
| MLS® Number | A2229252 |
| Property Type | Single Family |
| Amenities Near By | Airport, Golf Course, Playground, Recreation Nearby, Schools |
| Community Features | Golf Course Development, Fishing |
| Features | No Neighbours Behind, Closet Organizers, Gas Bbq Hookup |
| Parking Space Total | 6 |
| Plan | 9822153 |
| Structure | Deck, See Remarks |
| Bathroom Total | 3 |
| Bedrooms Above Ground | 3 |
| Bedrooms Below Ground | 2 |
| Bedrooms Total | 5 |
| Appliances | Refrigerator, Dishwasher, Stove, Hood Fan, Window Coverings, Garage Door Opener |
| Architectural Style | Bungalow |
| Basement Development | Finished |
| Basement Features | Walk-up |
| Basement Type | Full (finished) |
| Constructed Date | 1999 |
| Construction Style Attachment | Detached |
| Cooling Type | None |
| Fireplace Present | Yes |
| Fireplace Total | 1 |
| Flooring Type | Carpeted, Ceramic Tile, Laminate |
| Foundation Type | Poured Concrete |
| Heating Type | Forced Air |
| Stories Total | 1 |
| Size Interior | 1517 Sqft |
| Total Finished Area | 1517 Sqft |
| Type | House |
| Attached Garage | 2 |
| Acreage | No |
| Fence Type | Fence |
| Land Amenities | Airport, Golf Course, Playground, Recreation Nearby, Schools |
| Landscape Features | Lawn |
| Size Frontage | 18.58 M |
| Size Irregular | 9925.00 |
| Size Total | 9925 Sqft|7,251 - 10,889 Sqft |
| Size Total Text | 9925 Sqft|7,251 - 10,889 Sqft |
| Zoning Description | R-1a |
| Level | Type | Length | Width | Dimensions |
|---|---|---|---|---|
| Basement | Bedroom | 13.00 Ft x 12.50 Ft | ||
| Basement | Bedroom | 12.00 Ft x 13.50 Ft | ||
| Basement | Family Room | 32.00 Ft x 17.50 Ft | ||
| Basement | Furnace | 24.00 Ft x 9.00 Ft | ||
| Basement | 4pc Bathroom | Measurements not available | ||
| Main Level | Other | 6.00 Ft x 8.00 Ft | ||
| Main Level | Living Room | 17.00 Ft x 14.50 Ft | ||
| Main Level | Other | 17.00 Ft x 10.50 Ft | ||
| Main Level | Dining Room | 12.00 Ft x 9.50 Ft | ||
| Main Level | Bedroom | 12.00 Ft x 10.00 Ft | ||
| Main Level | Bedroom | 12.00 Ft x 10.00 Ft | ||
| Main Level | Primary Bedroom | 12.00 Ft x 14.00 Ft | ||
| Main Level | 4pc Bathroom | Measurements not available | ||
| Main Level | 4pc Bathroom | Measurements not available |
https://www.realtor.ca/real-estate/28442239/155-park-drive-n-whitecourt
Contact us for more information

The trademarks REALTOR®, REALTORS®, and the REALTOR® logo are controlled by The Canadian Real Estate Association (CREA) and identify real estate professionals who are members of CREA. The trademarks MLS®, Multiple Listing Service® and the associated logos are owned by The Canadian Real Estate Association (CREA) and identify the quality of services provided by real estate professionals who are members of CREA. The trademark DDF® is owned by The Canadian Real Estate Association (CREA) and identifies CREA's Data Distribution Facility (DDF®)

A password will be e-mailed to you