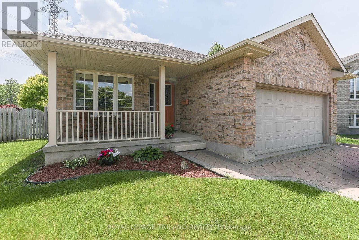
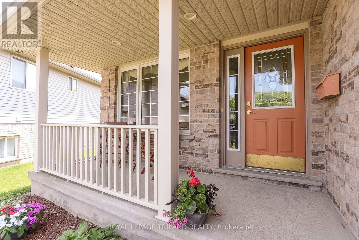
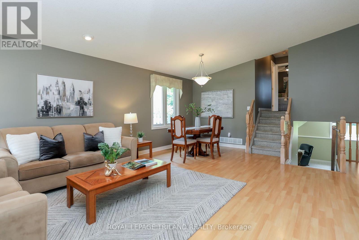
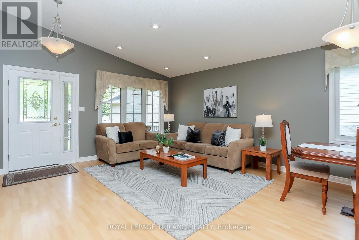
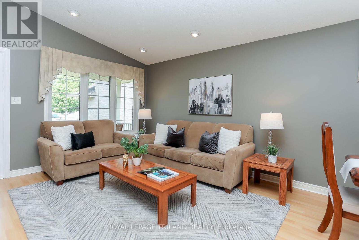
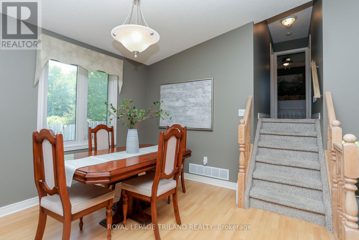
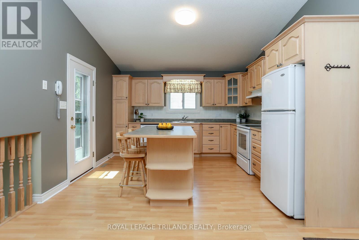
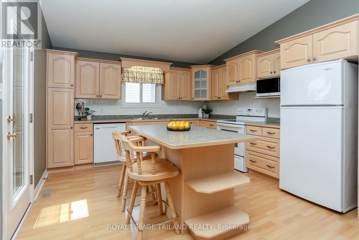
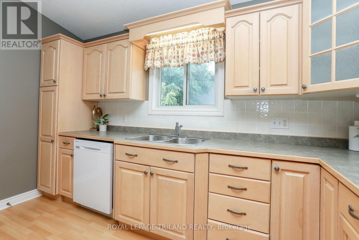
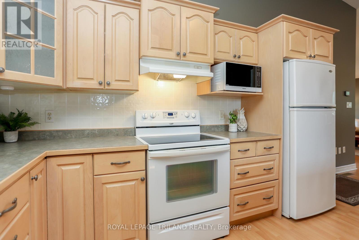
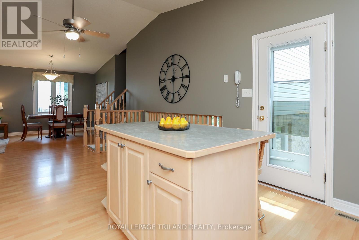
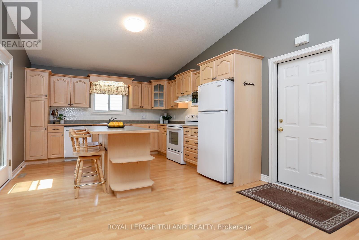
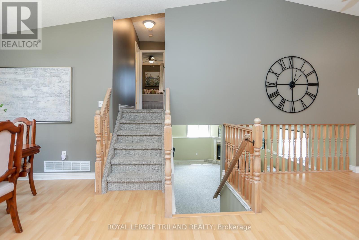
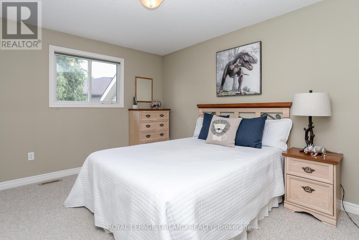
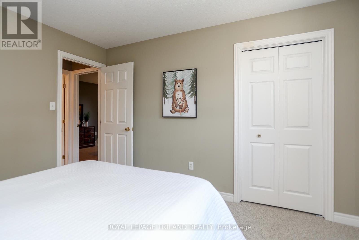
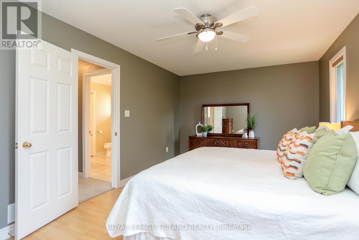
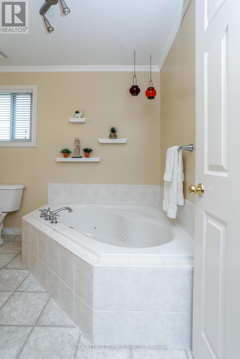
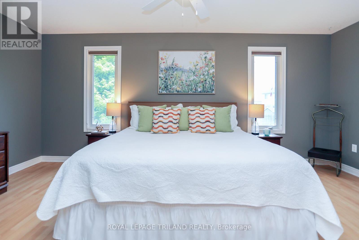
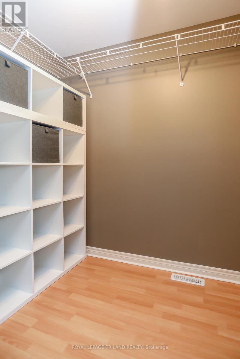
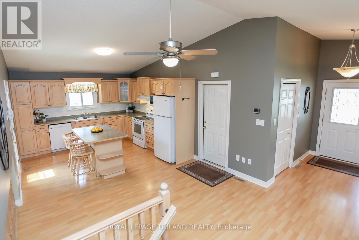
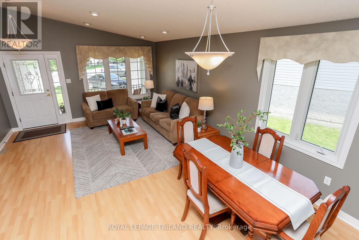
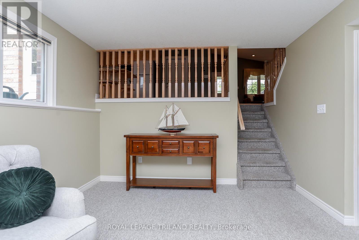
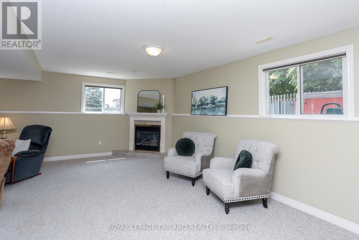
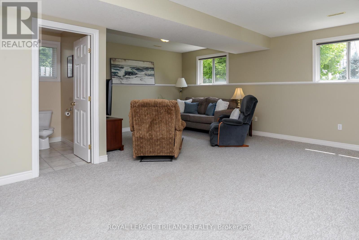
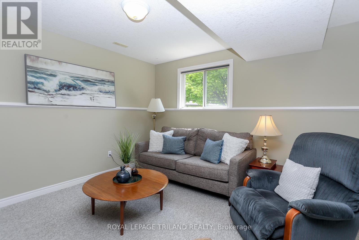
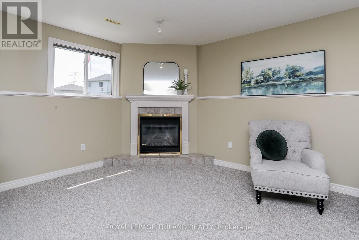
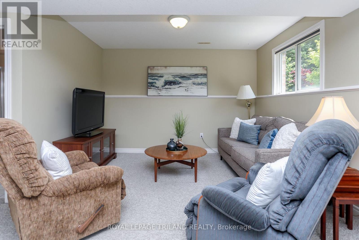
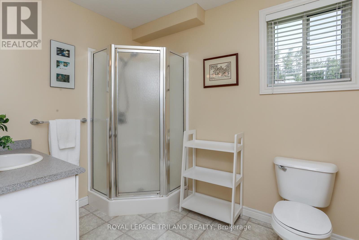
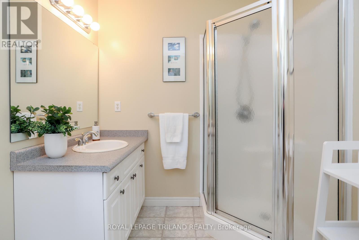
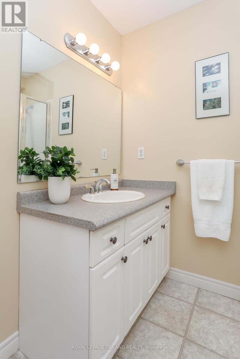
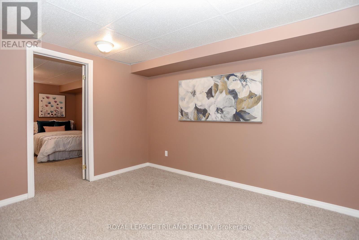
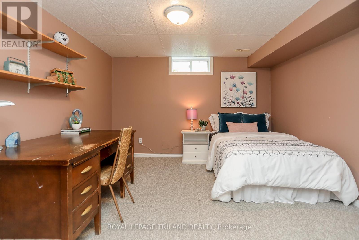
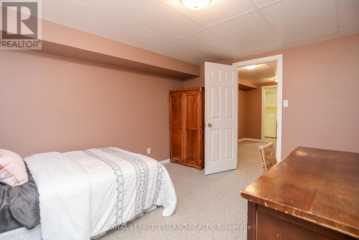
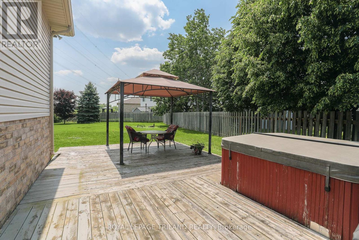
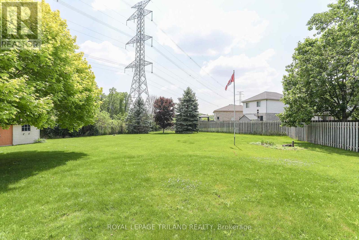
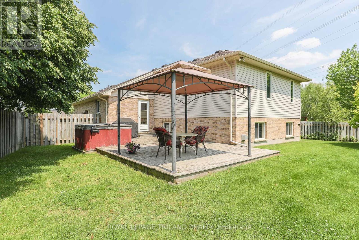
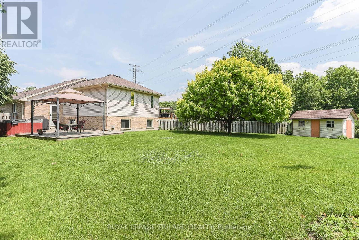
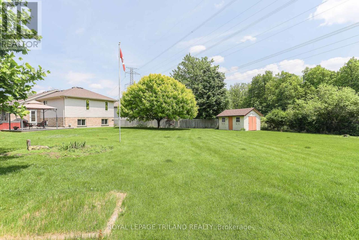
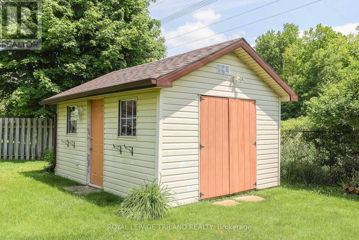
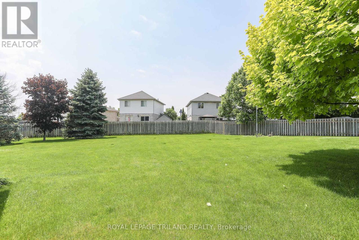
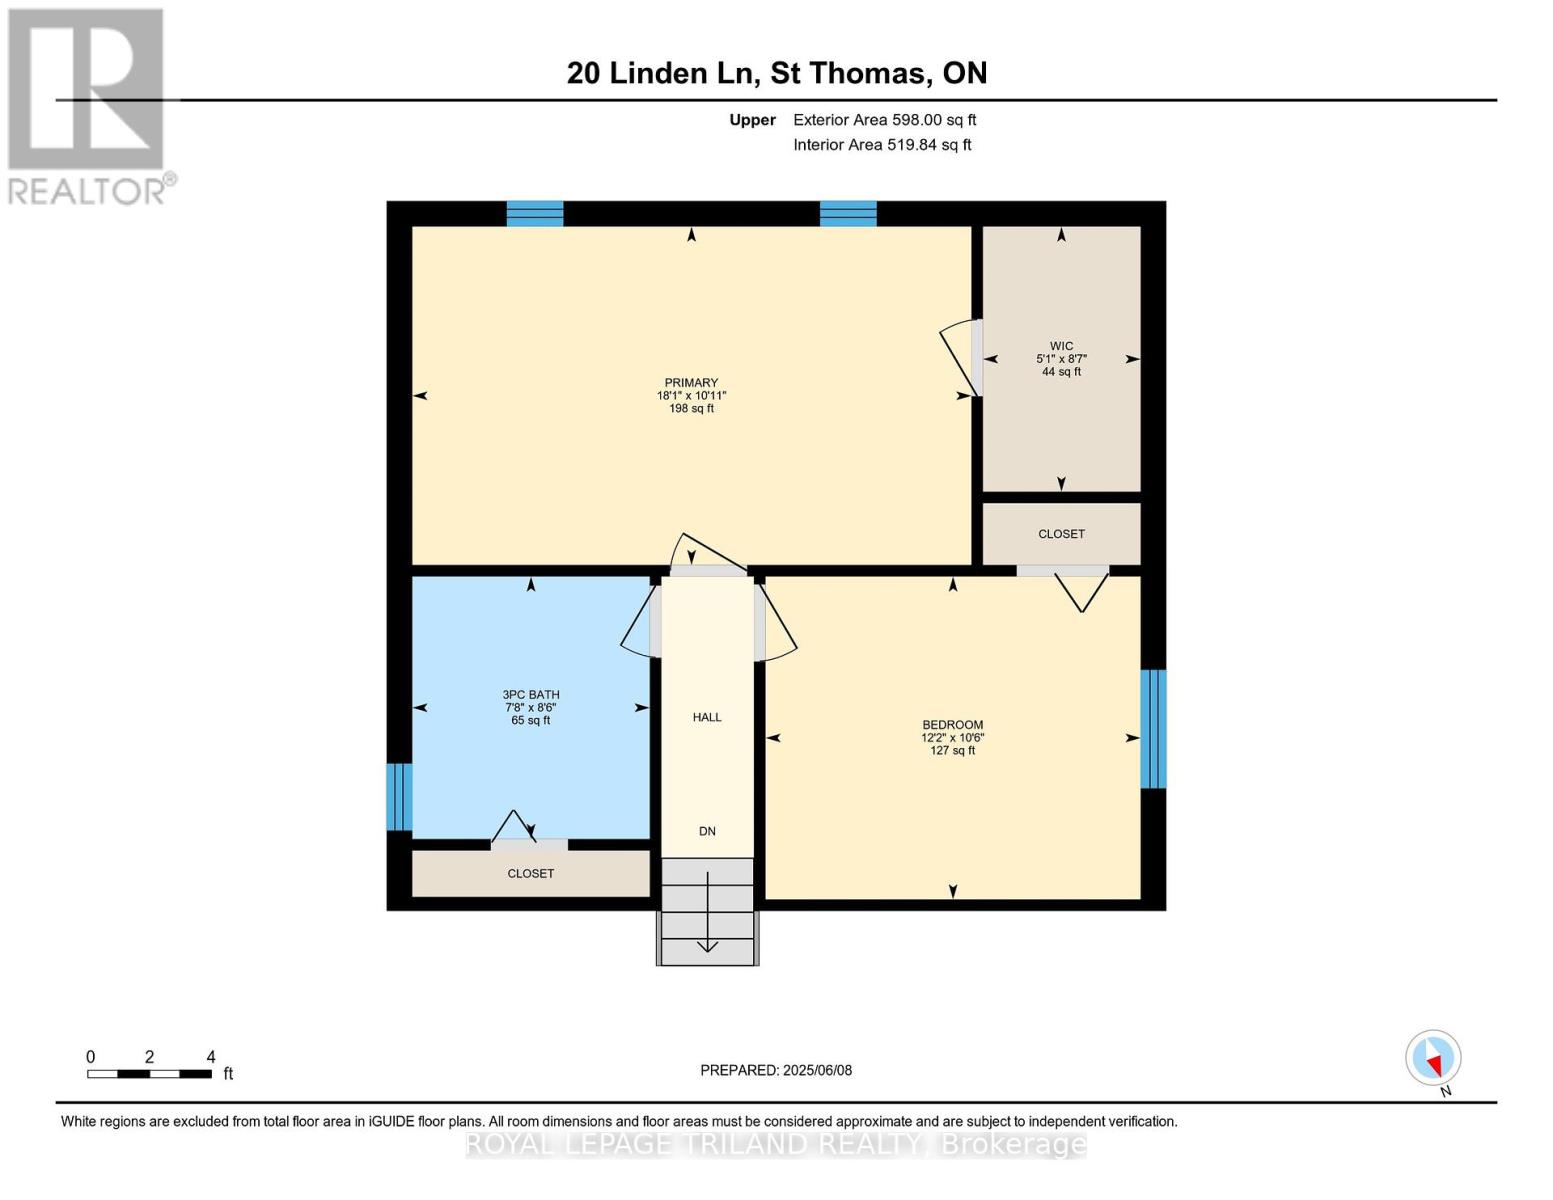
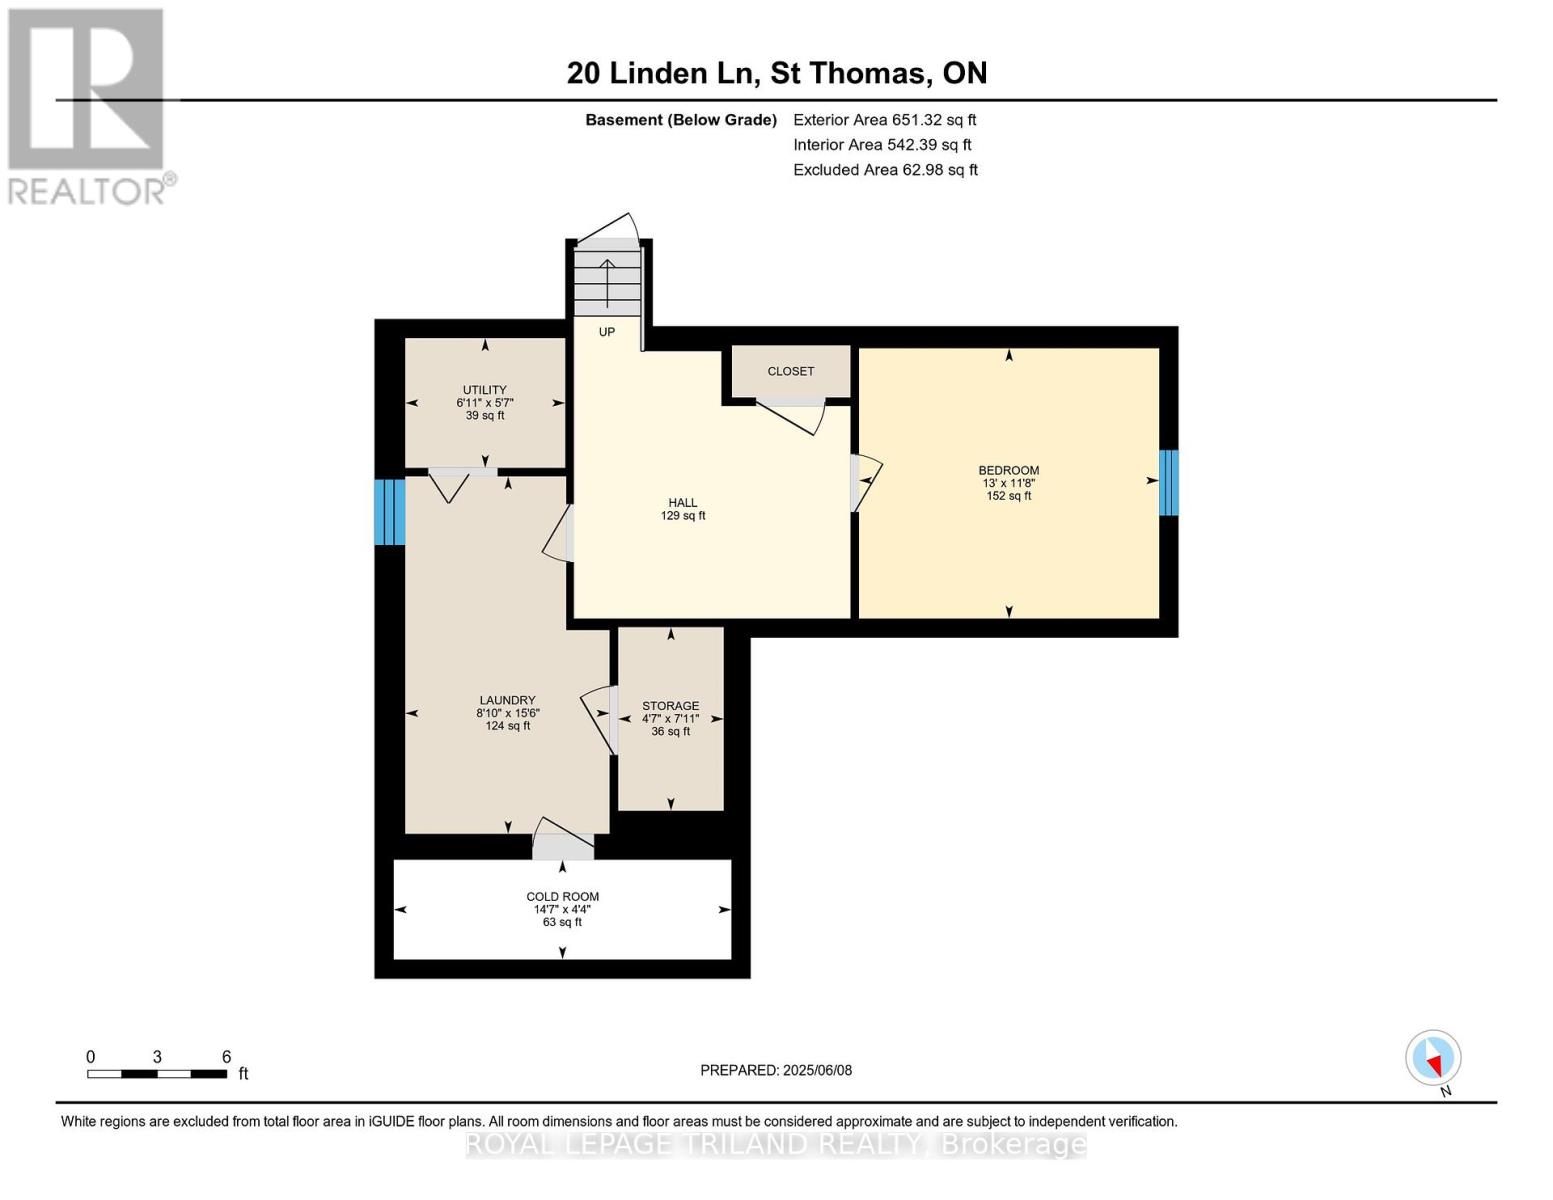
Welcome to 20 Linden Lane - A Hidden Gem in Northeast St. Thomas Tucked away at the end of a quiet cul-de-sac, this beautifully maintained MP-built 4-level backsplit sits on a massive 14,900 sq ft landscaped lot - fully fenced and featuring a large deck and hot tub, ideal for summer evenings and entertaining. Located in a family-friendly neighbourhood, you're just 15 minutes to London, Port Stanley's beaches and walking distance to two local parks: 1Password Park and Burwell Parkette-perfect for outdoor fun and community enjoyment. Step through the covered front porch into a spacious, sun-filled foyer that opens to an inviting living and dining area. The heart of the home is the expansive kitchen, complete with a large island, abundant cabinetry, high ceilings and direct access to the double garage with built-in workbench. Upstairs the primary bedroom spans 18' x 11', complemented by a generous 5' x 8' walk-in closet. A second bedroom and a 3-piece bathroom complete the upper level. The bright third level boasts a large rec-room with gas fireplace, oversized windows and a second 3 piece bath - an ideal space for family movie nights or guests. The lower level features a home office or den, storage rooms, cold cellar, laundry and utility room providing flexibility and functionality. With approximately 2,000 sq. ft. of finished space, this home is a true family haven-offering room to grow, host and enjoy. The soccer-field sized backyard is a rare find, perfect for kids, pets or even a garden oasis. Flexible possession available, move in by July 1st, 2025! (id:51018)
| MLS® Number | X12208197 |
| Property Type | Single Family |
| Community Name | St. Thomas |
| Amenities Near By | Hospital, Park, Public Transit, Schools |
| Community Features | Community Centre |
| Equipment Type | None |
| Features | Irregular Lot Size, Flat Site, Dry |
| Parking Space Total | 6 |
| Rental Equipment Type | None |
| Structure | Deck, Patio(s), Porch |
| Bathroom Total | 2 |
| Bedrooms Above Ground | 2 |
| Bedrooms Total | 2 |
| Age | 16 To 30 Years |
| Amenities | Fireplace(s) |
| Appliances | Hot Tub, Garage Door Opener Remote(s), Water Heater, Dryer, Microwave, Stove, Washer, Window Coverings, Refrigerator |
| Basement Development | Finished |
| Basement Type | Full (finished) |
| Construction Style Attachment | Detached |
| Construction Style Split Level | Backsplit |
| Cooling Type | Central Air Conditioning |
| Exterior Finish | Brick, Vinyl Siding |
| Fire Protection | Smoke Detectors |
| Fireplace Present | Yes |
| Fireplace Total | 1 |
| Foundation Type | Poured Concrete |
| Heating Fuel | Natural Gas |
| Heating Type | Forced Air |
| Size Interior | 1500 - 2000 Sqft |
| Type | House |
| Utility Water | Municipal Water |
| Attached Garage | |
| Garage |
| Acreage | No |
| Fence Type | Fully Fenced |
| Land Amenities | Hospital, Park, Public Transit, Schools |
| Landscape Features | Landscaped |
| Sewer | Sanitary Sewer |
| Size Depth | 163 Ft ,1 In |
| Size Frontage | 26 Ft ,6 In |
| Size Irregular | 26.5 X 163.1 Ft ; See Realtor Remarks |
| Size Total Text | 26.5 X 163.1 Ft ; See Realtor Remarks|under 1/2 Acre |
| Zoning Description | R3-63 |
| Level | Type | Length | Width | Dimensions |
|---|---|---|---|---|
| Basement | Other | 1.43 m | 2.16 m | 1.43 m x 2.16 m |
| Basement | Utility Room | 1.86 m | 1.737 m | 1.86 m x 1.737 m |
| Basement | Office | 3.96 m | 3.59 m | 3.96 m x 3.59 m |
| Basement | Laundry Room | 2.46 m | 4.75 m | 2.46 m x 4.75 m |
| Basement | Cold Room | 4.48 m | 1.34 m | 4.48 m x 1.34 m |
| Lower Level | Bathroom | 2.133 m | 2.622 m | 2.133 m x 2.622 m |
| Lower Level | Family Room | 6.73 m | 6.4 m | 6.73 m x 6.4 m |
| Main Level | Foyer | 1.25 m | 2.77 m | 1.25 m x 2.77 m |
| Main Level | Dining Room | 2.987 m | 2.926 m | 2.987 m x 2.926 m |
| Main Level | Kitchen | 7.28 m | 3.84 m | 7.28 m x 3.84 m |
| Main Level | Living Room | 2.987 m | 3.38 m | 2.987 m x 3.38 m |
| Upper Level | Bathroom | 2.37 m | 2.62 m | 2.37 m x 2.62 m |
| Upper Level | Primary Bedroom | 5.51 m | 3.08 m | 5.51 m x 3.08 m |
| Upper Level | Bedroom | 3.71 m | 3.23 m | 3.71 m x 3.23 m |
| Cable | Installed |
| Electricity | Installed |
| Sewer | Installed |
https://www.realtor.ca/real-estate/28441742/20-linden-lane-st-thomas-st-thomas
Contact us for more information

The trademarks REALTOR®, REALTORS®, and the REALTOR® logo are controlled by The Canadian Real Estate Association (CREA) and identify real estate professionals who are members of CREA. The trademarks MLS®, Multiple Listing Service® and the associated logos are owned by The Canadian Real Estate Association (CREA) and identify the quality of services provided by real estate professionals who are members of CREA. The trademark DDF® is owned by The Canadian Real Estate Association (CREA) and identifies CREA's Data Distribution Facility (DDF®)

A password will be e-mailed to you