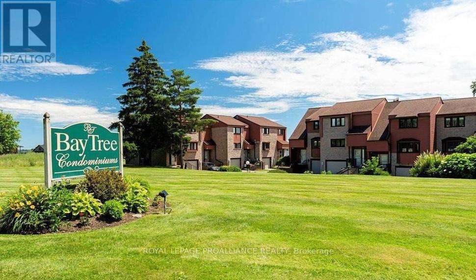
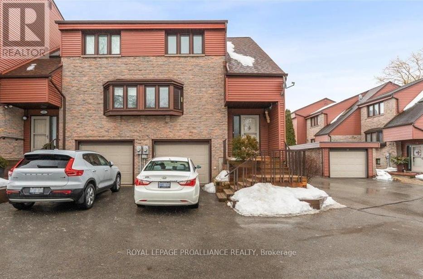
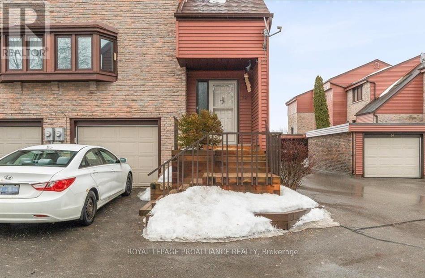
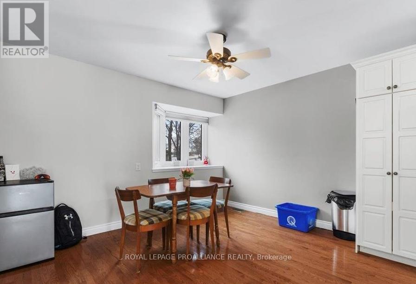
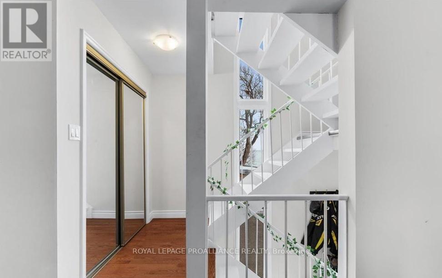
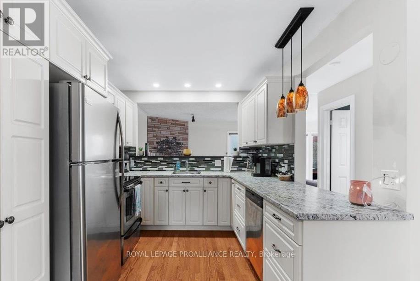
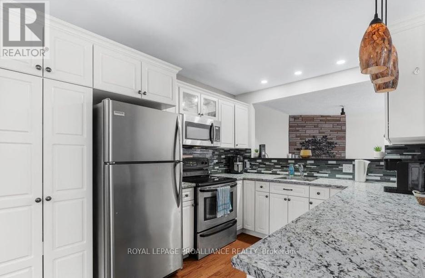
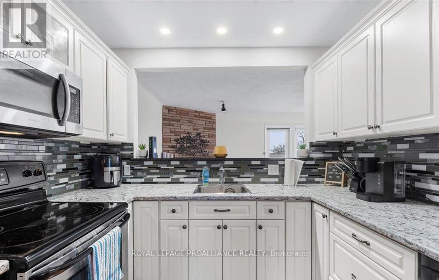
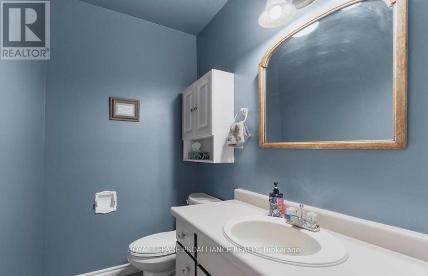
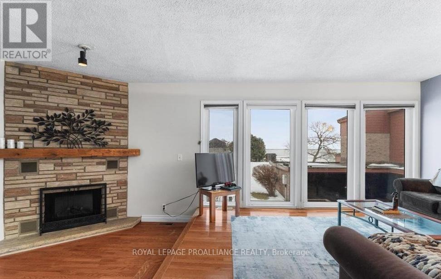
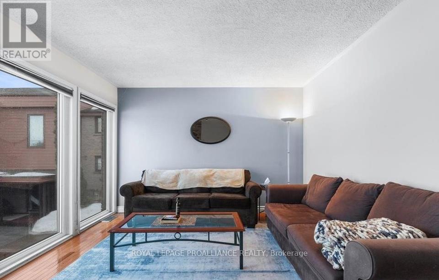
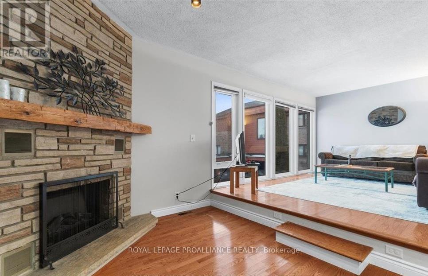
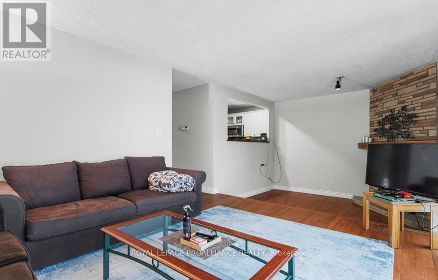
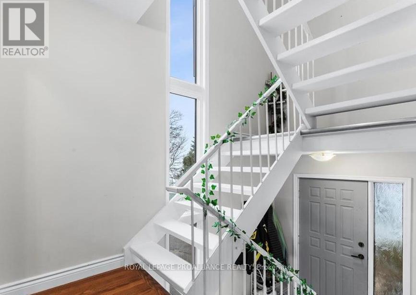
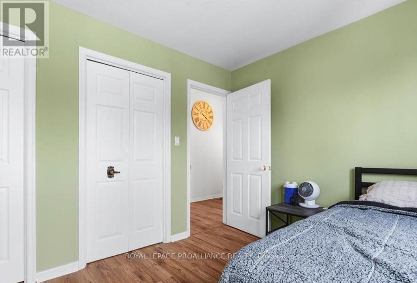
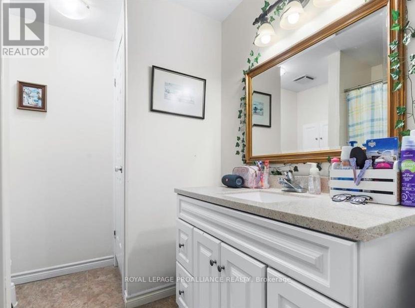
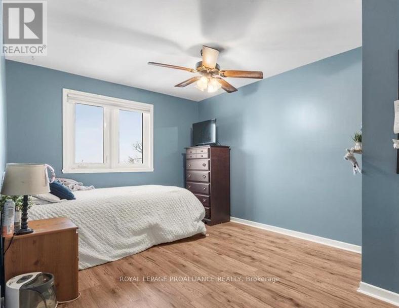
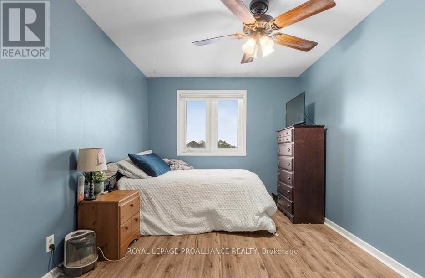
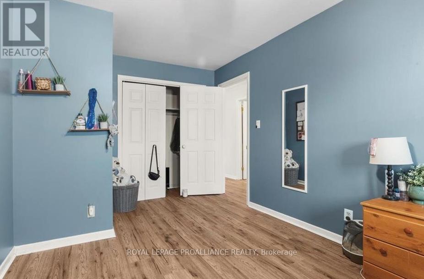
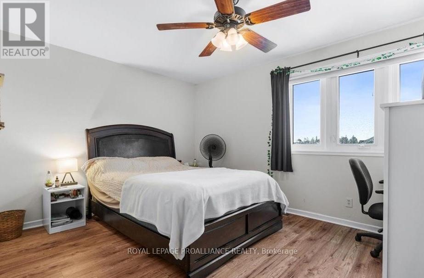
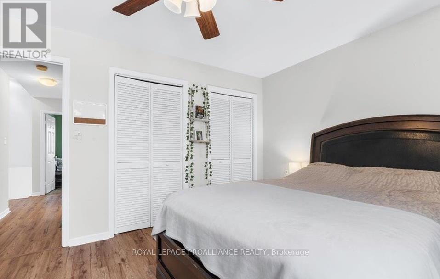
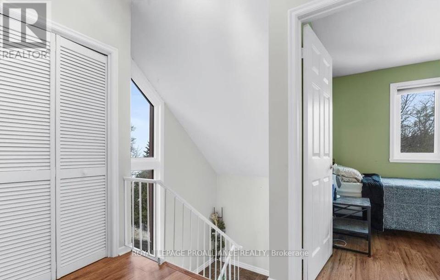
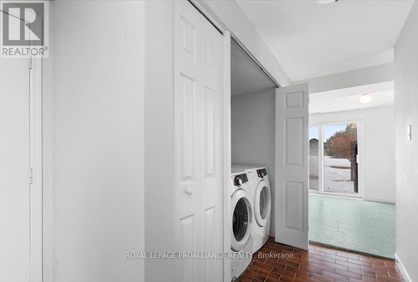
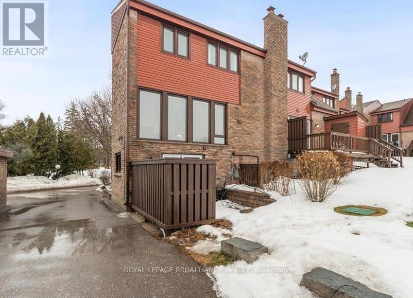
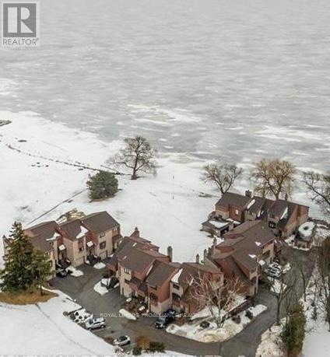
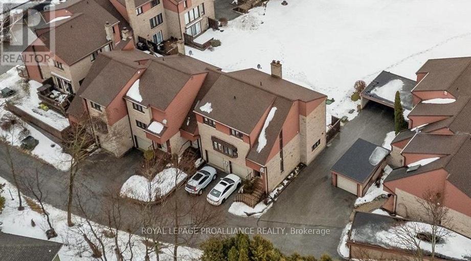
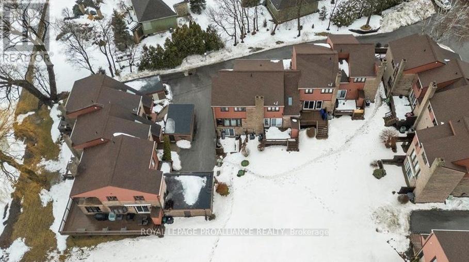
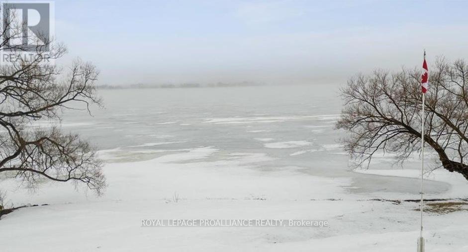
Welcome to your next chapter at Bay Tree Condos. Tucked into a quiet waterfront townhouse community, this beautiful! 3-bedroom home offers a rare sense of peace and privacy. Hardwood floors, a warm gas fireplace, and large windows bring in natural light and views of the water. The kitchen and dining area flow together for easy everyday living, with a charming pass-through to the living room-perfect for staying connected while hosting. Upstairs, find three comfortable bedrooms and a full 4-piece bath. A 2-piece on the main floor adds convenience. Downstairs, a walk-out basement with in-unit laundry offers flexible space-ideal for a home gym or studio-and opens to a private stone courtyard overlooking the bay. Garage + driveway parking included. Utilities extra. This isn't just a place to live-it's a place to slow down, recharge, and feel connected. (id:51018)
| MLS® Number | X12206098 |
| Property Type | Single Family |
| Community Name | Belleville Ward |
| Easement | Unknown, None |
| Features | Carpet Free, In Suite Laundry |
| Parking Space Total | 2 |
| View Type | Direct Water View |
| Water Front Type | Waterfront |
| Bathroom Total | 2 |
| Bedrooms Above Ground | 3 |
| Bedrooms Total | 3 |
| Basement Development | Finished |
| Basement Features | Walk Out |
| Basement Type | Partial (finished) |
| Construction Style Attachment | Attached |
| Cooling Type | Central Air Conditioning |
| Exterior Finish | Brick, Wood |
| Fireplace Present | Yes |
| Foundation Type | Poured Concrete |
| Half Bath Total | 1 |
| Heating Fuel | Natural Gas |
| Heating Type | Forced Air |
| Stories Total | 2 |
| Size Interior | 700 - 1100 Sqft |
| Type | Row / Townhouse |
| Utility Water | Municipal Water |
| Attached Garage | |
| Garage |
| Access Type | Public Road, Highway Access |
| Acreage | No |
| Sewer | Septic System |
| Level | Type | Length | Width | Dimensions |
|---|---|---|---|---|
| Second Level | Bedroom | 3.33 m | 3.95 m | 3.33 m x 3.95 m |
| Second Level | Bedroom 2 | 2.85 m | 4.77 m | 2.85 m x 4.77 m |
| Second Level | Bedroom 3 | 2.53 m | 3.67 m | 2.53 m x 3.67 m |
| Second Level | Bathroom | 3.3 m | 2.5 m | 3.3 m x 2.5 m |
| Lower Level | Laundry Room | 0.75 m | 1.5 m | 0.75 m x 1.5 m |
| Lower Level | Recreational, Games Room | 3.59 m | 4.55 m | 3.59 m x 4.55 m |
| Lower Level | Utility Room | 1.04 m | 2.76 m | 1.04 m x 2.76 m |
| Main Level | Dining Room | 3.78 m | 3.9 m | 3.78 m x 3.9 m |
| Main Level | Kitchen | 2.68 m | 2.7 m | 2.68 m x 2.7 m |
| Main Level | Living Room | 3.62 m | 6.88 m | 3.62 m x 6.88 m |
| Main Level | Bathroom | 2.12 m | 1.54 m | 2.12 m x 1.54 m |
Contact us for more information

The trademarks REALTOR®, REALTORS®, and the REALTOR® logo are controlled by The Canadian Real Estate Association (CREA) and identify real estate professionals who are members of CREA. The trademarks MLS®, Multiple Listing Service® and the associated logos are owned by The Canadian Real Estate Association (CREA) and identify the quality of services provided by real estate professionals who are members of CREA. The trademark DDF® is owned by The Canadian Real Estate Association (CREA) and identifies CREA's Data Distribution Facility (DDF®)

A password will be e-mailed to you