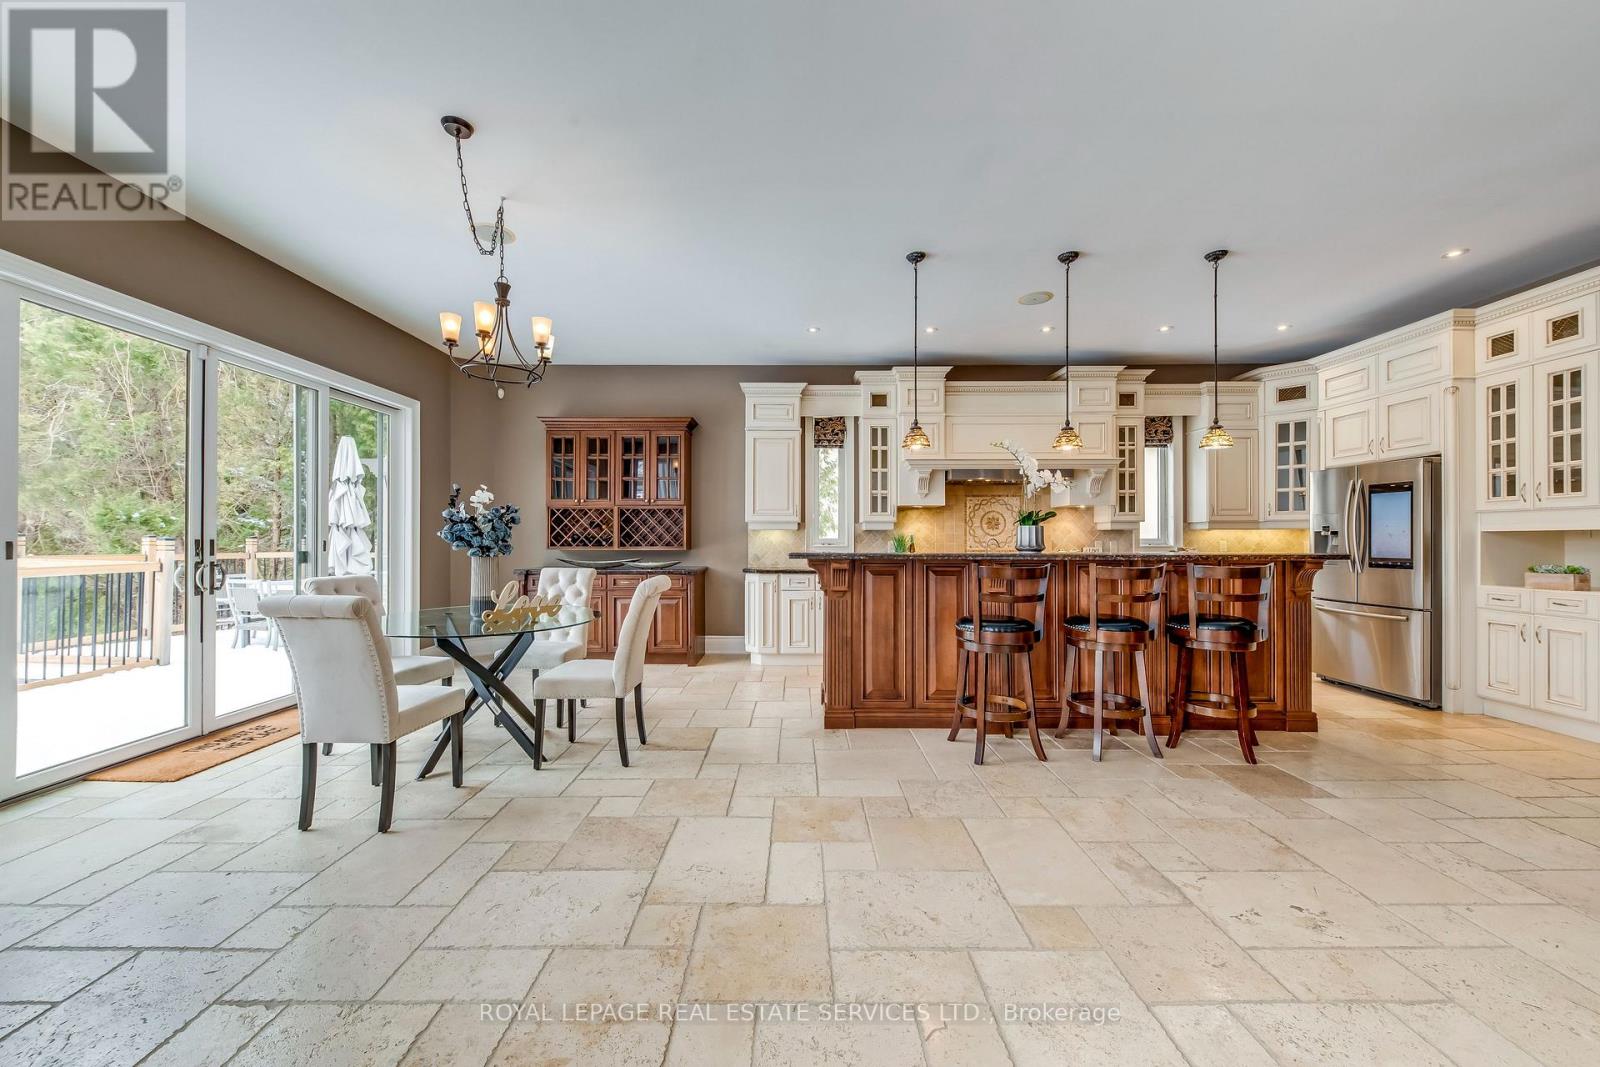

Exquisite Custom Home in Prestigious Roseland.This meticulously crafted custom home offers over 5,000 sq. ft. of above ground space, featuring 5 spacious bedrooms and 6 luxurious baths. The stunning two-storey family room boasts soaring windows with breathtaking views of the private, manicured backyard, complete with an in-ground saltwater pool and multiple patio areasperfect for entertaining.Designed for both elegance and functionality, this home includes a private den, a separate family room, and a finished lower level. The gourmet kitchen is open and expansive, complemented by custom moldings, solid doors, and high-end finishes throughout. The oversized primary suite features a spa-like ensuite and a private balcony, offering a tranquil retreat.Additional highlights include main-floor laundry, in-ground sprinklers, two gas fireplaces, and a beautifully finished lower level. Nestled in the prestigious Roseland neighborhood, this home is just moments from the lake and within the sought-after Nelson High School district. A truly exceptional property that must be seen! (id:51018)
| MLS® Number | W12206043 |
| Property Type | Single Family |
| Community Name | Roseland |
| Features | Level Lot |
| Parking Space Total | 11 |
| Pool Type | Inground Pool |
| Structure | Deck, Patio(s), Porch |
| Bathroom Total | 6 |
| Bedrooms Above Ground | 5 |
| Bedrooms Total | 5 |
| Age | 16 To 30 Years |
| Appliances | Water Heater, Dishwasher, Dryer, Garage Door Opener, Stove, Washer, Window Coverings, Wine Fridge, Refrigerator |
| Basement Development | Finished |
| Basement Type | N/a (finished) |
| Construction Style Attachment | Detached |
| Cooling Type | Central Air Conditioning |
| Exterior Finish | Stone |
| Fireplace Present | Yes |
| Fireplace Total | 2 |
| Flooring Type | Hardwood, Tile |
| Foundation Type | Concrete |
| Half Bath Total | 2 |
| Heating Fuel | Natural Gas |
| Heating Type | Forced Air |
| Stories Total | 2 |
| Size Interior | 5000 - 100000 Sqft |
| Type | House |
| Utility Water | Municipal Water |
| Attached Garage | |
| Garage |
| Acreage | No |
| Sewer | Sanitary Sewer |
| Size Depth | 151 Ft ,4 In |
| Size Frontage | 73 Ft |
| Size Irregular | 73 X 151.4 Ft |
| Size Total Text | 73 X 151.4 Ft|1/2 - 1.99 Acres |
| Zoning Description | R1.2 |
| Level | Type | Length | Width | Dimensions |
|---|---|---|---|---|
| Second Level | Bedroom | 3.96 m | 4.17 m | 3.96 m x 4.17 m |
| Second Level | Bedroom | 3.53 m | 4.52 m | 3.53 m x 4.52 m |
| Second Level | Eating Area | 5.33 m | 8.74 m | 5.33 m x 8.74 m |
| Second Level | Primary Bedroom | 7.11 m | 5.31 m | 7.11 m x 5.31 m |
| Second Level | Bedroom | 3.63 m | 4.55 m | 3.63 m x 4.55 m |
| Second Level | Bedroom | 4.06 m | 3.63 m | 4.06 m x 3.63 m |
| Lower Level | Recreational, Games Room | 9.12 m | 5.79 m | 9.12 m x 5.79 m |
| Lower Level | Exercise Room | 5.26 m | 5.03 m | 5.26 m x 5.03 m |
| Lower Level | Playroom | 3.56 m | 7.59 m | 3.56 m x 7.59 m |
| Main Level | Family Room | 5.92 m | 6.1 m | 5.92 m x 6.1 m |
| Main Level | Kitchen | 5.33 m | 8.74 m | 5.33 m x 8.74 m |
| Main Level | Dining Room | 3.51 m | 4.65 m | 3.51 m x 4.65 m |
| Main Level | Living Room | 3.99 m | 6.46 m | 3.99 m x 6.46 m |
| Main Level | Office | 3.96 m | 4.47 m | 3.96 m x 4.47 m |
https://www.realtor.ca/real-estate/28437388/3341-lakeshore-road-burlington-roseland-roseland
Contact us for more information

The trademarks REALTOR®, REALTORS®, and the REALTOR® logo are controlled by The Canadian Real Estate Association (CREA) and identify real estate professionals who are members of CREA. The trademarks MLS®, Multiple Listing Service® and the associated logos are owned by The Canadian Real Estate Association (CREA) and identify the quality of services provided by real estate professionals who are members of CREA. The trademark DDF® is owned by The Canadian Real Estate Association (CREA) and identifies CREA's Data Distribution Facility (DDF®)

A password will be e-mailed to you