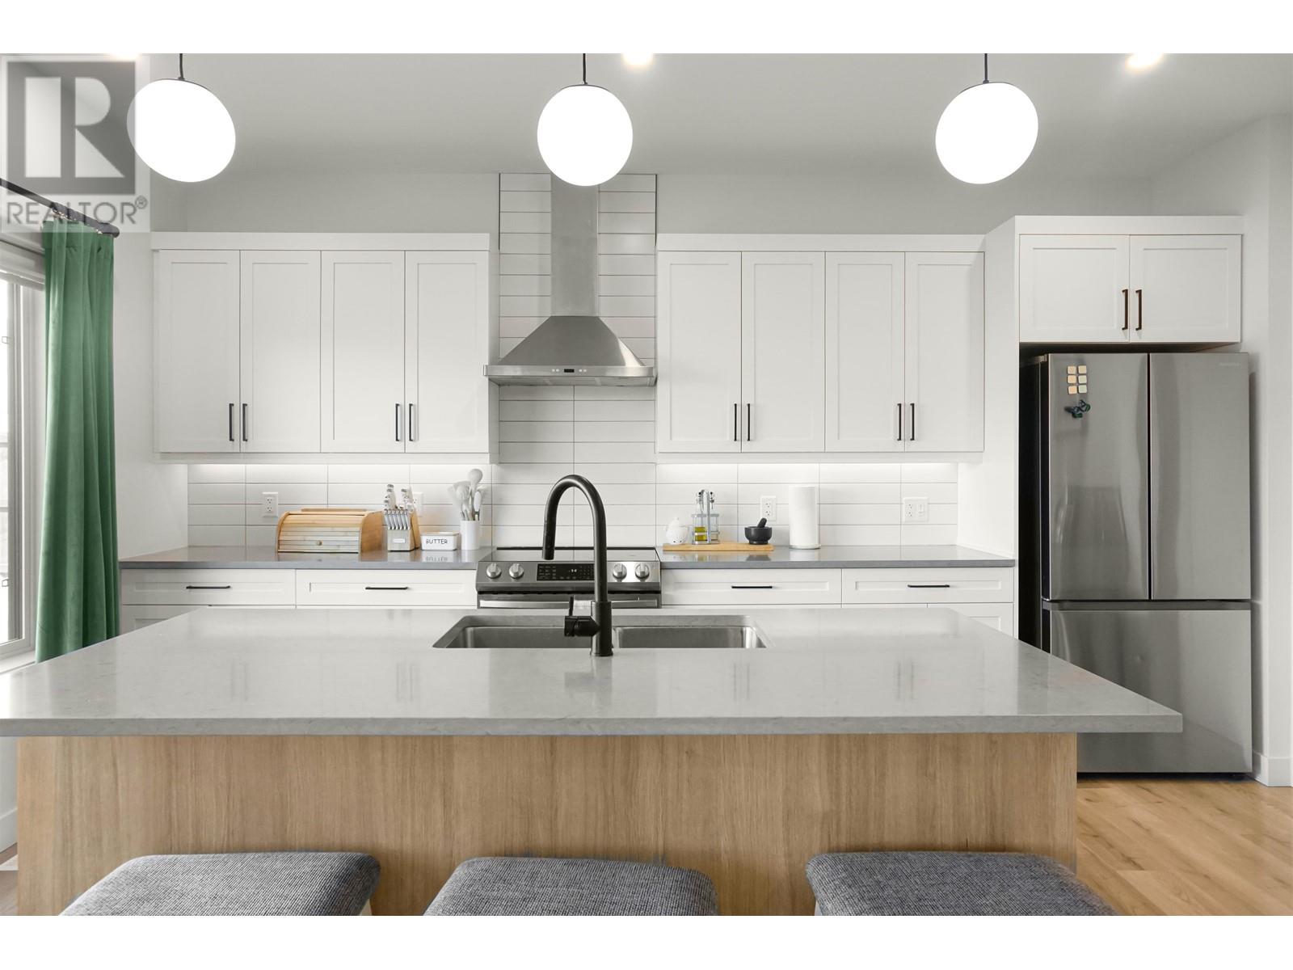
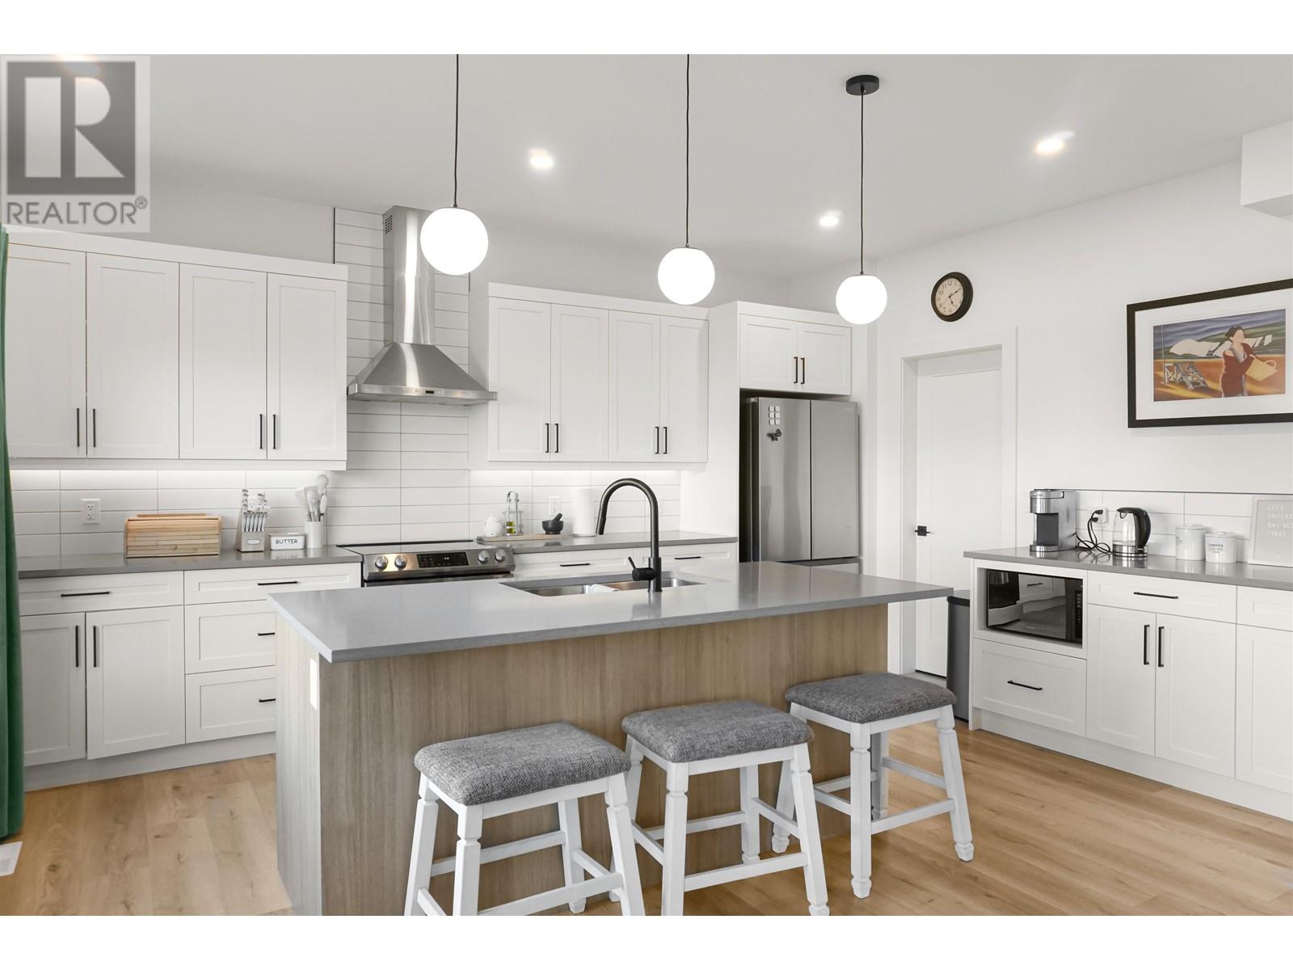
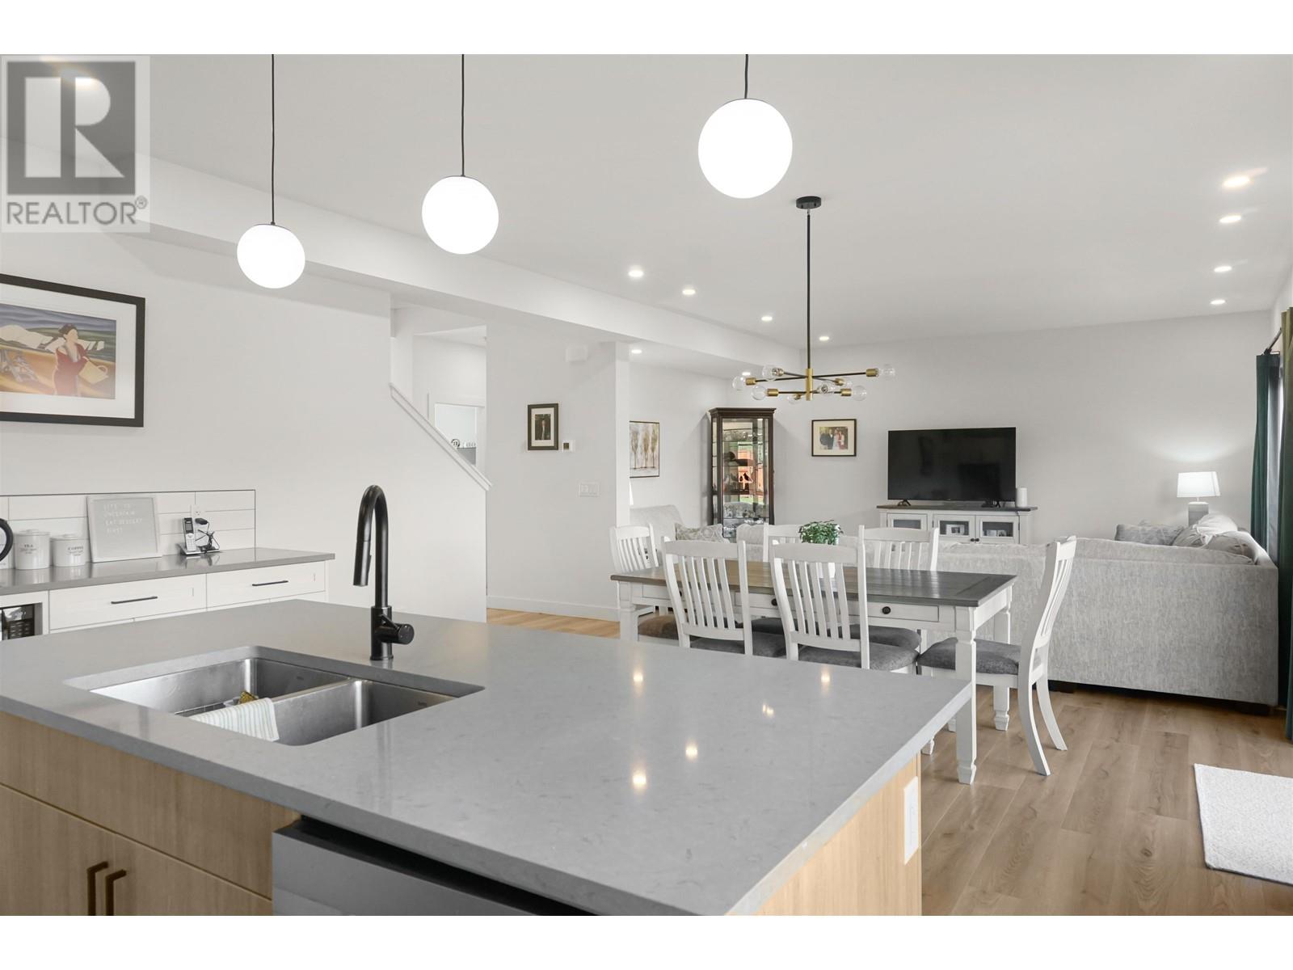
* PREC - Personal Real Estate Corporation. Prepare to be impressed by this beautifully designed 2022 home, offering 2,393 sq.ft of finished living space plus a 1,067 sq.ft partially finished basement ready for your personal touch. Step into a bright, open main floor featuring large windows, spacious living and dining areas, a stylish kitchen, 2-pc bath, and a large office perfect for remote work or hobbies! Upstairs offers 3 bedrooms, including a dreamy primary with walk-in closet and spa-inspired ensuite that will leave you relaxed after a long day! Enjoy stunning mountain views from every window. Fully fenced yard with RV parking, gravel pad, and dual gate access. Move-in ready and impeccably maintained this is a house you will want to see! Built by one of Kitimat's premier builders Cedar Ridge Construction! (id:51018)
| MLS® Number | R2999681 |
| Property Type | Single Family |
| View Type | Mountain View |
| Bathroom Total | 3 |
| Bedrooms Total | 3 |
| Appliances | Washer, Dryer, Refrigerator, Stove, Dishwasher |
| Basement Development | Partially Finished |
| Basement Type | N/a (partially Finished) |
| Constructed Date | 2022 |
| Construction Style Attachment | Detached |
| Exterior Finish | Vinyl Siding |
| Foundation Type | Concrete Perimeter |
| Heating Fuel | Natural Gas |
| Heating Type | Forced Air |
| Roof Material | Asphalt Shingle |
| Roof Style | Conventional |
| Stories Total | 3 |
| Size Interior | 2393 Sqft |
| Type | House |
| Utility Water | Municipal Water |
| Garage | 2 |
| Acreage | No |
| Size Irregular | 8942.7 |
| Size Total | 8942.7 Sqft |
| Size Total Text | 8942.7 Sqft |
| Level | Type | Length | Width | Dimensions |
|---|---|---|---|---|
| Above | Bedroom 2 | 10 ft ,6 in | 13 ft ,1 in | 10 ft ,6 in x 13 ft ,1 in |
| Above | Primary Bedroom | 13 ft ,6 in | 10 ft ,1 in | 13 ft ,6 in x 10 ft ,1 in |
| Above | Bedroom 3 | 10 ft ,6 in | 11 ft ,9 in | 10 ft ,6 in x 11 ft ,9 in |
| Above | Recreational, Games Room | 16 ft ,1 in | 12 ft ,1 in | 16 ft ,1 in x 12 ft ,1 in |
| Main Level | Kitchen | 14 ft ,5 in | 11 ft ,2 in | 14 ft ,5 in x 11 ft ,2 in |
| Main Level | Dining Room | 14 ft ,5 in | 9 ft ,3 in | 14 ft ,5 in x 9 ft ,3 in |
| Main Level | Living Room | 14 ft ,5 in | 14 ft ,4 in | 14 ft ,5 in x 14 ft ,4 in |
| Main Level | Office | 10 ft | 11 ft | 10 ft x 11 ft |
| Main Level | Laundry Room | 6 ft | 5 ft ,1 in | 6 ft x 5 ft ,1 in |
| Main Level | Foyer | 5 ft | 8 ft | 5 ft x 8 ft |
https://www.realtor.ca/real-estate/28274813/16-robinson-street-kitimat
Contact us for more information

The trademarks REALTOR®, REALTORS®, and the REALTOR® logo are controlled by The Canadian Real Estate Association (CREA) and identify real estate professionals who are members of CREA. The trademarks MLS®, Multiple Listing Service® and the associated logos are owned by The Canadian Real Estate Association (CREA) and identify the quality of services provided by real estate professionals who are members of CREA. The trademark DDF® is owned by The Canadian Real Estate Association (CREA) and identifies CREA's Data Distribution Facility (DDF®)

A password will be e-mailed to you