
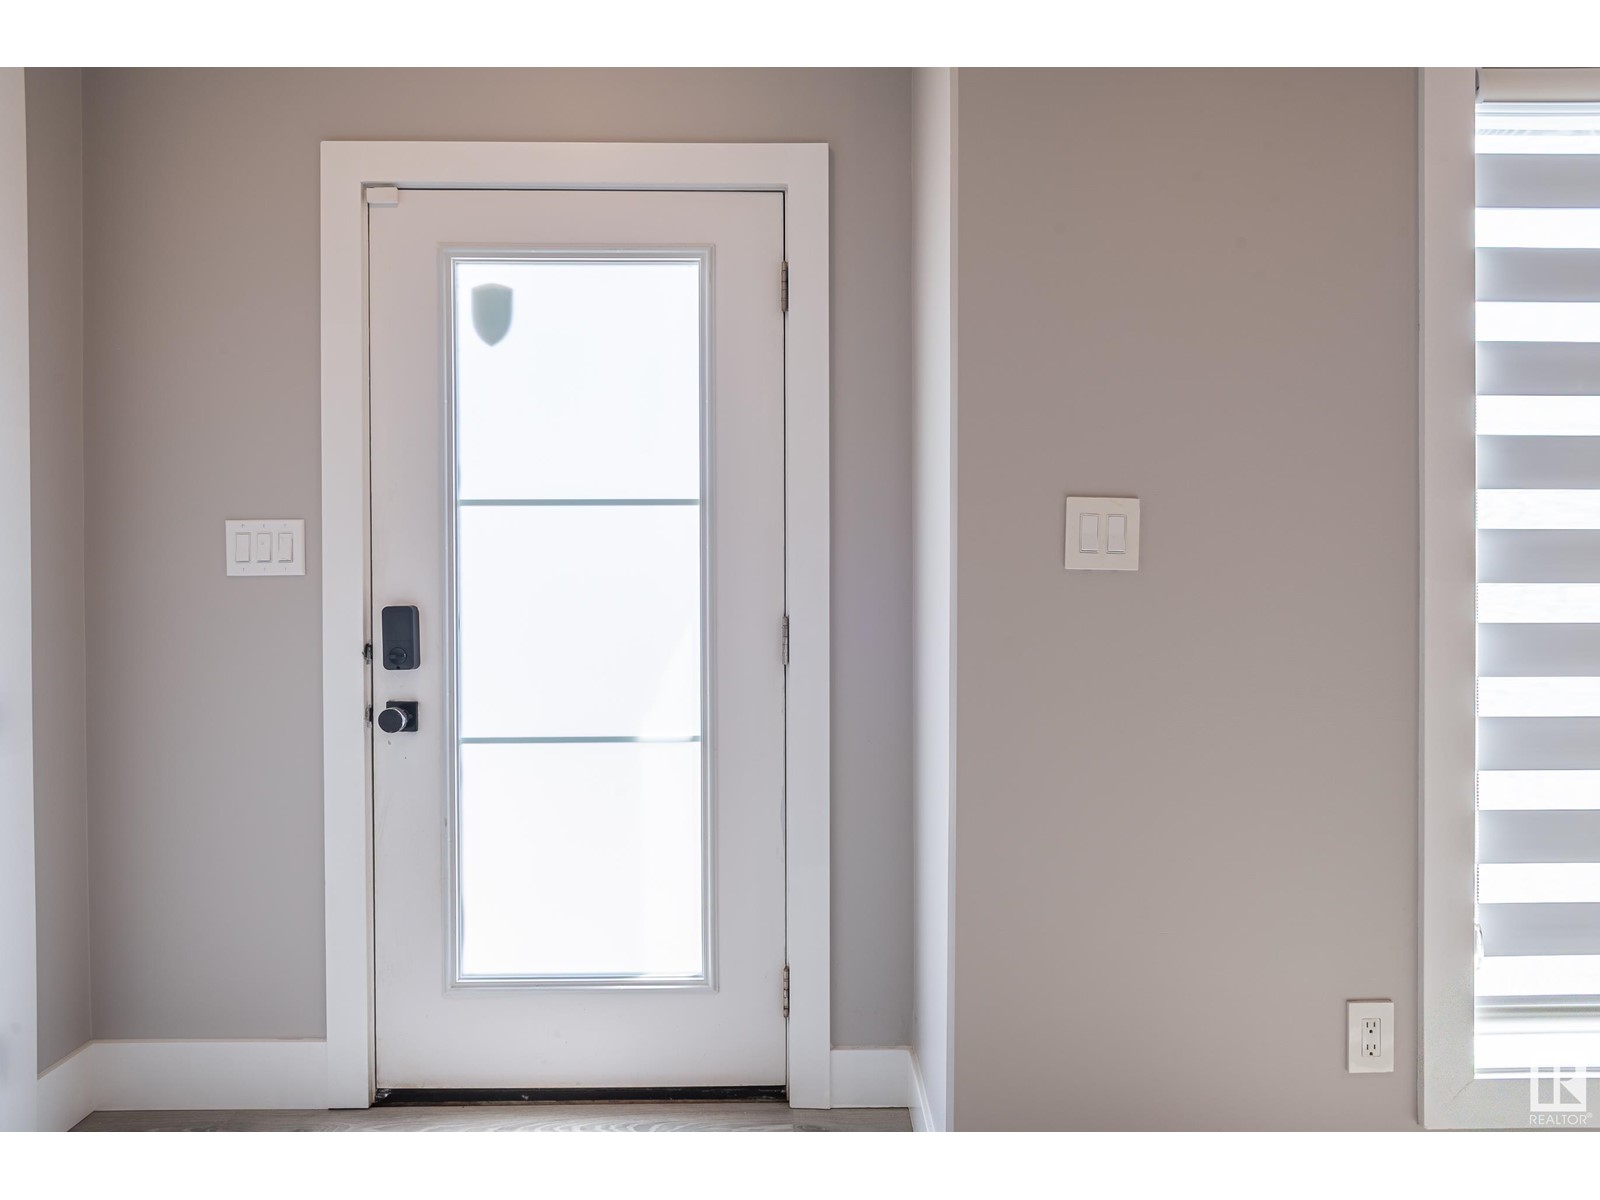


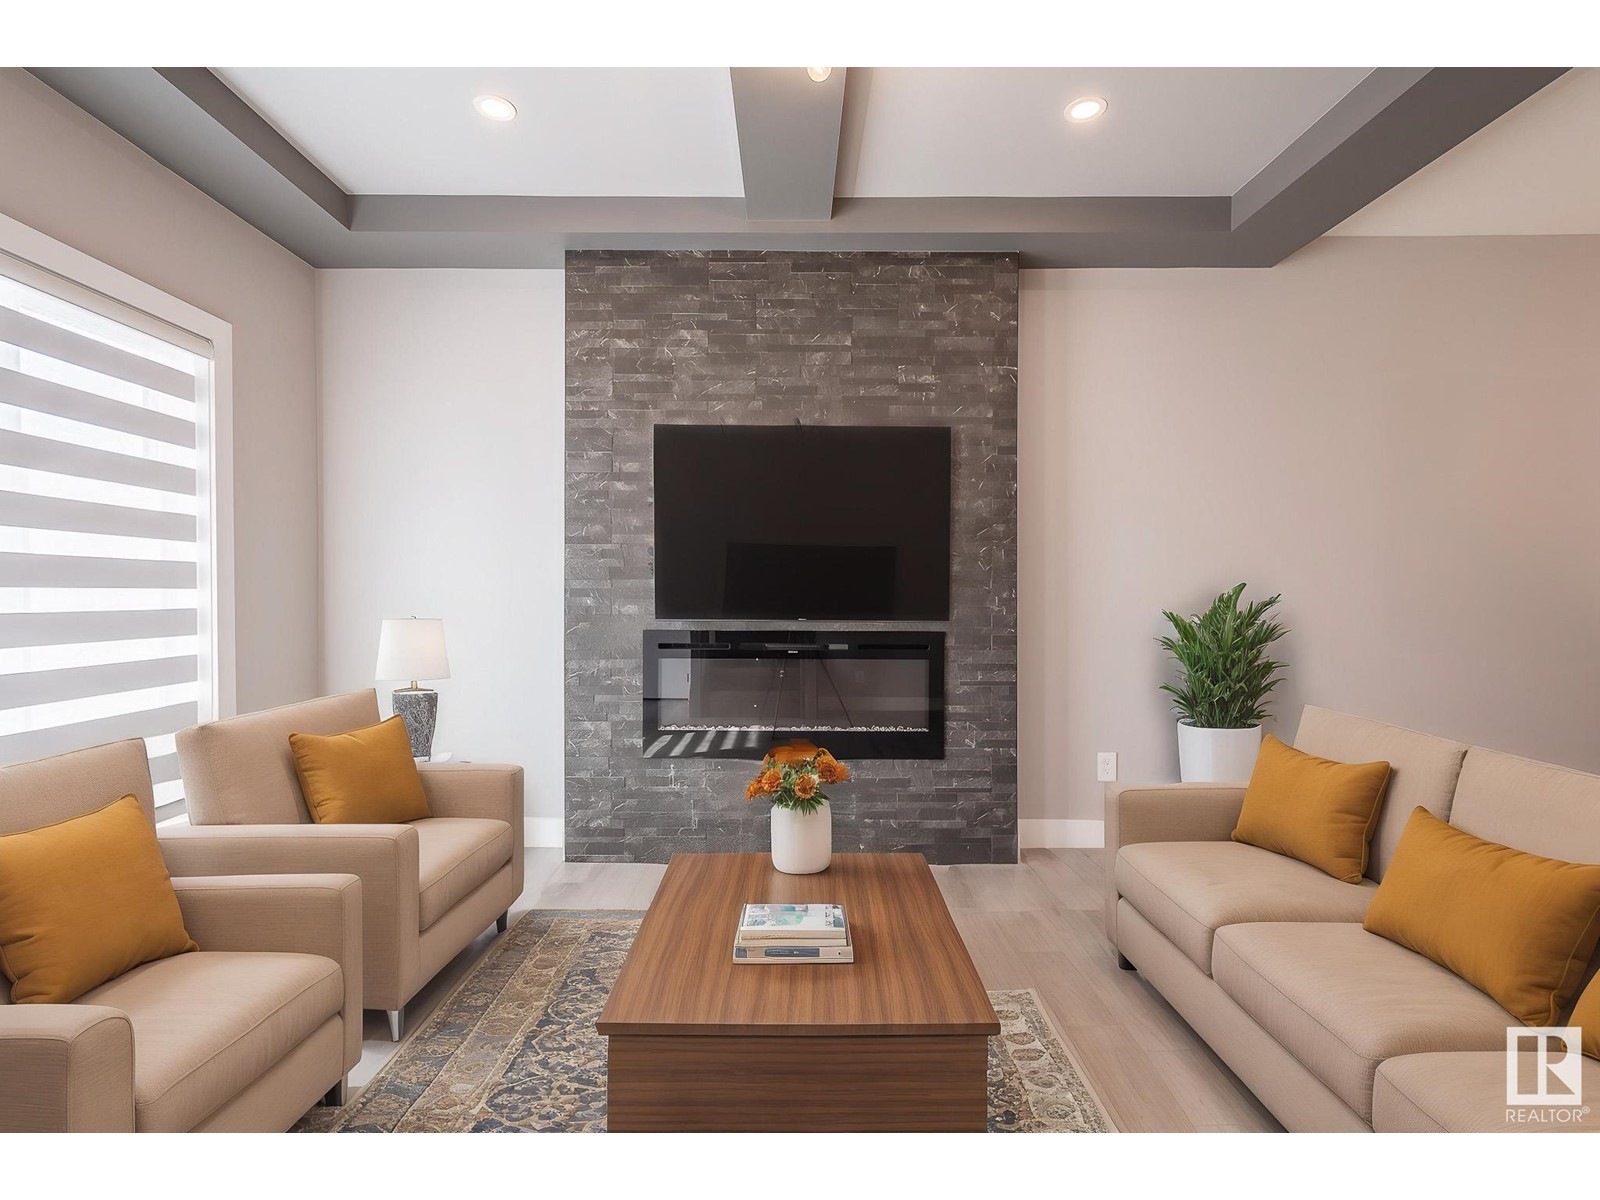





Welcome to The Orchards at Ellerslie, where space, style, and income potential meet! This stunning home offers a legal 2-bedroom basement suite with a private entrance – ideal for renters, in-laws, or as a mortgage helper. With 6 bedrooms and 4 full bathrooms, there’s room for everyone. Situated on a rare pie-shaped lot, this home includes air conditioning, a double detached garage, and brand new luxury vinyl plank flooring. Soaring 9’ ceilings and coffered details add elegance throughout. Enjoy a gourmet kitchen with quartz counters, built-in oven, gas cooktop, stainless steel appliances, and a sleek chimney hood fan. The main floor offers a bedroom + full bath – perfect for guests. Upstairs: 3 bedrooms, a bonus room, laundry, and a spa-inspired ensuite with a high-pressure jet shower panel. Walkable to schools, playgrounds, and shopping. A must-see opportunity! Some images virtually staged. (id:51018)
| MLS® Number | E4432119 |
| Property Type | Single Family |
| Neigbourhood | The Orchards At Ellerslie |
| Amenities Near By | Airport, Playground, Shopping |
| Features | Lane |
| Bathroom Total | 4 |
| Bedrooms Total | 6 |
| Amenities | Ceiling - 9ft |
| Appliances | Dishwasher, Dryer, Oven - Built-in, Washer/dryer Stack-up, Stove, Gas Stove(s), Washer, Refrigerator |
| Basement Development | Finished |
| Basement Features | Suite |
| Basement Type | Full (finished) |
| Constructed Date | 2020 |
| Construction Style Attachment | Semi-detached |
| Cooling Type | Central Air Conditioning |
| Heating Type | Forced Air |
| Stories Total | 2 |
| Size Interior | 1749 Sqft |
| Type | Duplex |
| Detached Garage |
| Acreage | No |
| Fence Type | Fence |
| Land Amenities | Airport, Playground, Shopping |
| Size Irregular | 391.85 |
| Size Total | 391.85 M2 |
| Size Total Text | 391.85 M2 |
| Level | Type | Length | Width | Dimensions |
|---|---|---|---|---|
| Basement | Bedroom 5 | 2.79 m | 3.6 m | 2.79 m x 3.6 m |
| Basement | Bedroom 6 | 2.79 m | 3.33 m | 2.79 m x 3.33 m |
| Basement | Recreation Room | 3.75 m | 4.5 m | 3.75 m x 4.5 m |
| Basement | Second Kitchen | 3.9 m | 2.69 m | 3.9 m x 2.69 m |
| Main Level | Living Room | 4.55 m | 5.44 m | 4.55 m x 5.44 m |
| Main Level | Dining Room | 2.65 m | 2.76 m | 2.65 m x 2.76 m |
| Main Level | Kitchen | 3.18 m | 3.35 m | 3.18 m x 3.35 m |
| Main Level | Bedroom 4 | 3.05 m | 3.72 m | 3.05 m x 3.72 m |
| Upper Level | Primary Bedroom | 3.97 m | 4.24 m | 3.97 m x 4.24 m |
| Upper Level | Bedroom 2 | 3.07 m | 3.47 m | 3.07 m x 3.47 m |
| Upper Level | Bedroom 3 | 2.97 m | 3.47 m | 2.97 m x 3.47 m |
| Upper Level | Bonus Room | 1.84 m | 2.97 m | 1.84 m x 2.97 m |
https://www.realtor.ca/real-estate/28199903/9340-pear-li-sw-edmonton-the-orchards-at-ellerslie
Contact us for more information

The trademarks REALTOR®, REALTORS®, and the REALTOR® logo are controlled by The Canadian Real Estate Association (CREA) and identify real estate professionals who are members of CREA. The trademarks MLS®, Multiple Listing Service® and the associated logos are owned by The Canadian Real Estate Association (CREA) and identify the quality of services provided by real estate professionals who are members of CREA. The trademark DDF® is owned by The Canadian Real Estate Association (CREA) and identifies CREA's Data Distribution Facility (DDF®)

A password will be e-mailed to you