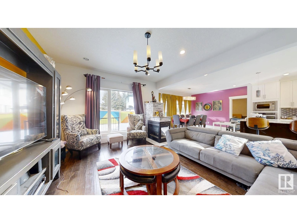
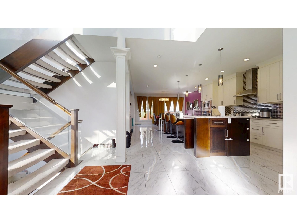
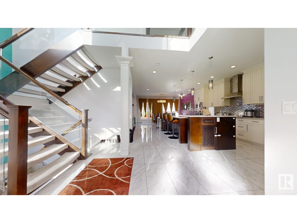
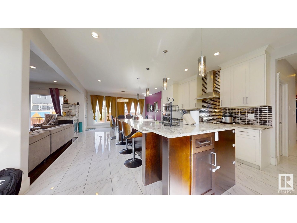
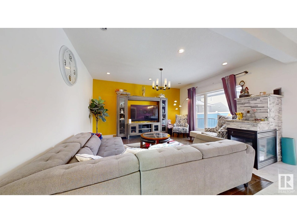
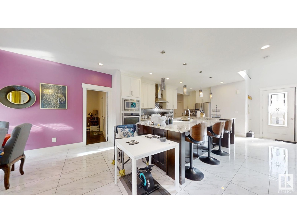
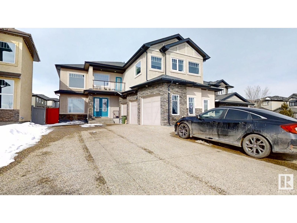
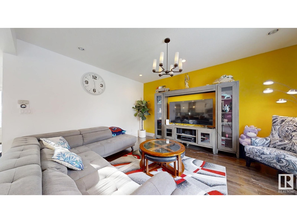
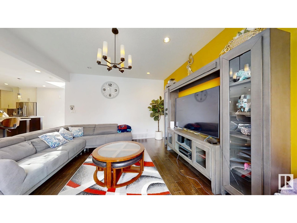
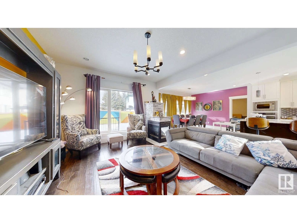
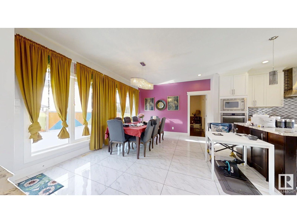
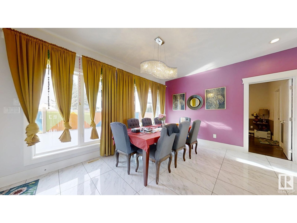
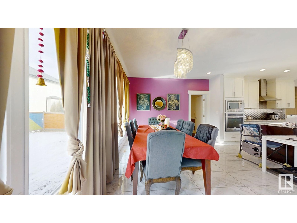
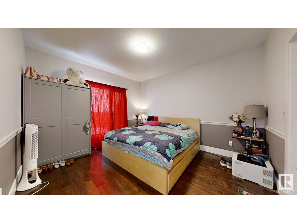
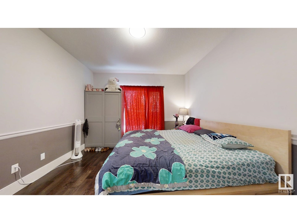
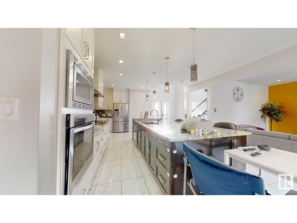
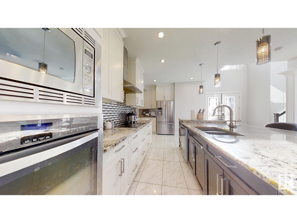
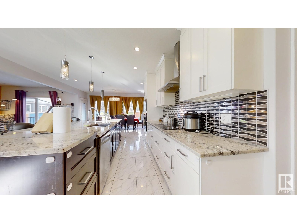
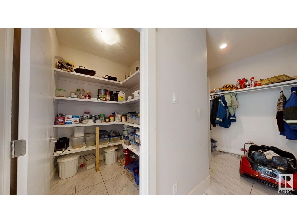
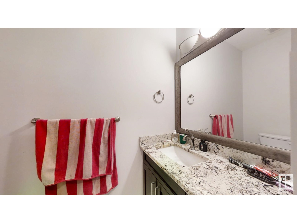
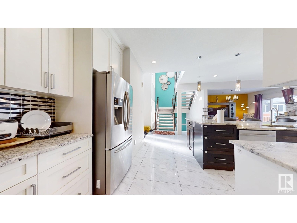
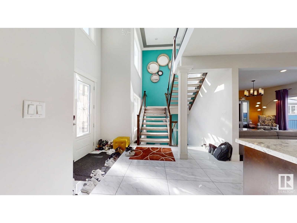
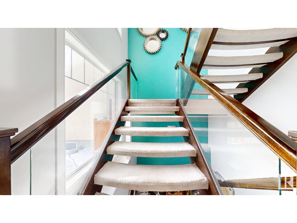
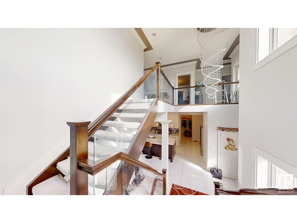
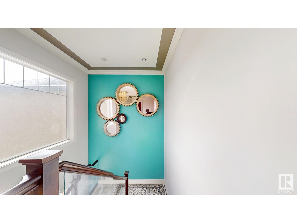
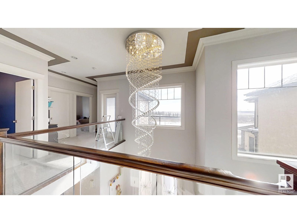
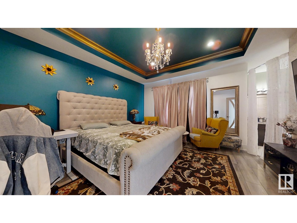
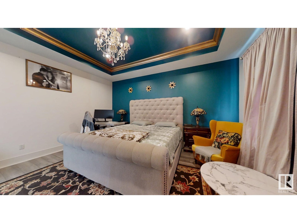
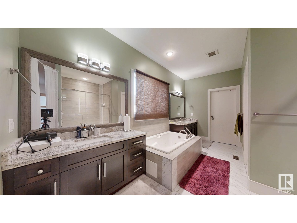
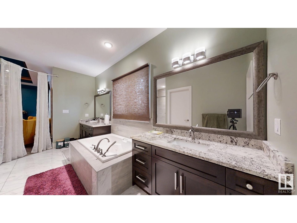
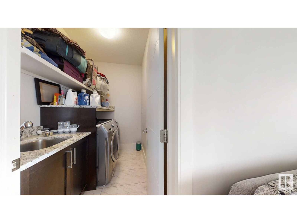
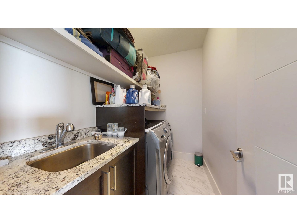
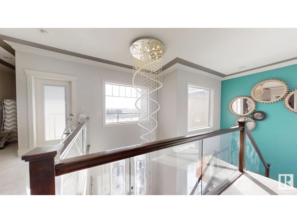
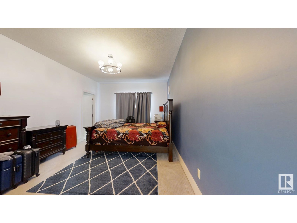
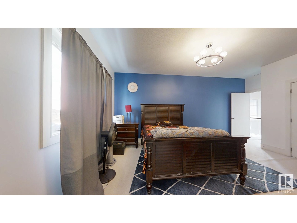
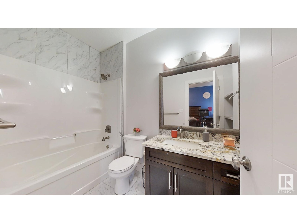
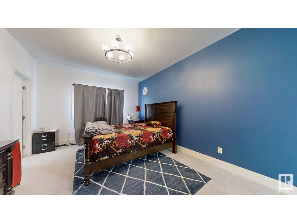
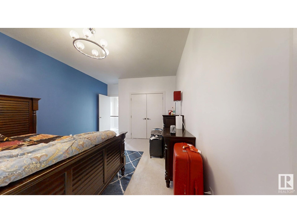
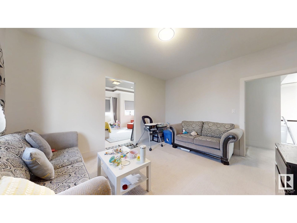
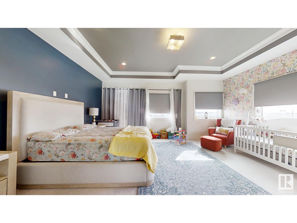
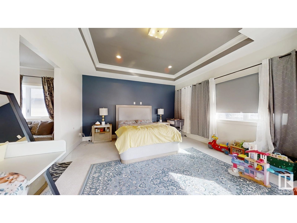
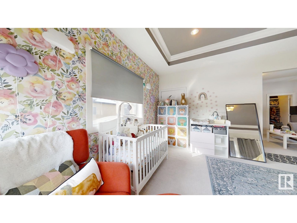
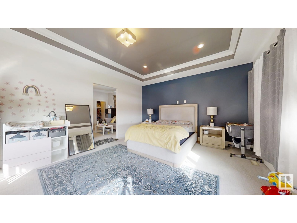
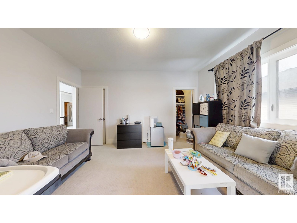
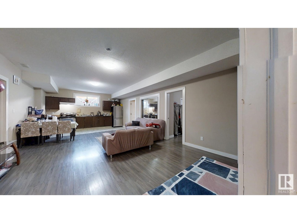
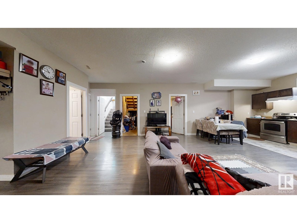
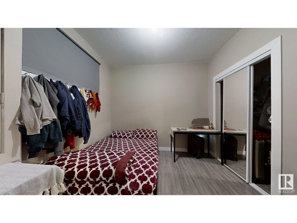
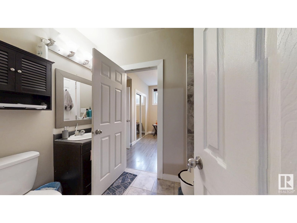
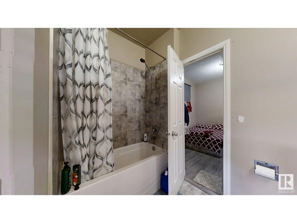
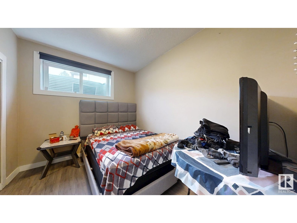
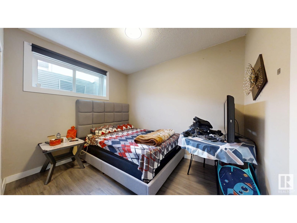
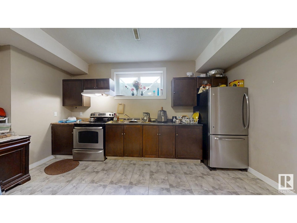
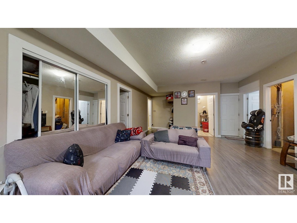
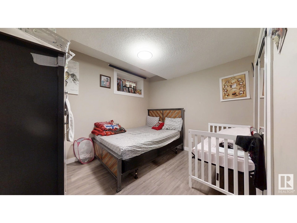
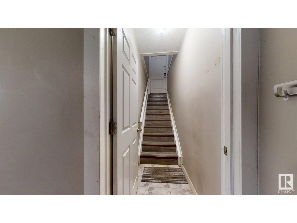
This custom-built 7BDRS/6BTHS home offers 3,328 sq ft of above-grade living space and a triple attached garage. Designed with luxury and functionality in mind, the open floor plan welcomes you with soaring ceilings, a striking glass-railing staircase, custom tile work, and designer lighting. The spacious main living area is perfect for both family living and entertaining, centered around a stunning see-through custom fireplace. The gourmet kitchen features a large granite island, sleek high-gloss and rich wood cabinetry, and premium stainless steel appliances. A full bedroom on the main floor with a 4-piece ensuite and an additional 3-piece bath offer convenience and flexibility. Upstairs boasts a generous bonus room, laundry with washer/dryer, and three more bedrooms. The elegant master suite includes a spa-like 5-piece ensuite with Jacuzzi tub, standing shower, and a custom walk-in closet. The fully finished basement with SEPARATE entrance includes 3 BEDRMS 2 washrooms and open living . (id:51018)
| MLS® Number | E4441015 |
| Property Type | Single Family |
| Neigbourhood | Allard |
| Amenities Near By | Airport, Shopping |
| Features | See Remarks, Flat Site, No Animal Home, No Smoking Home |
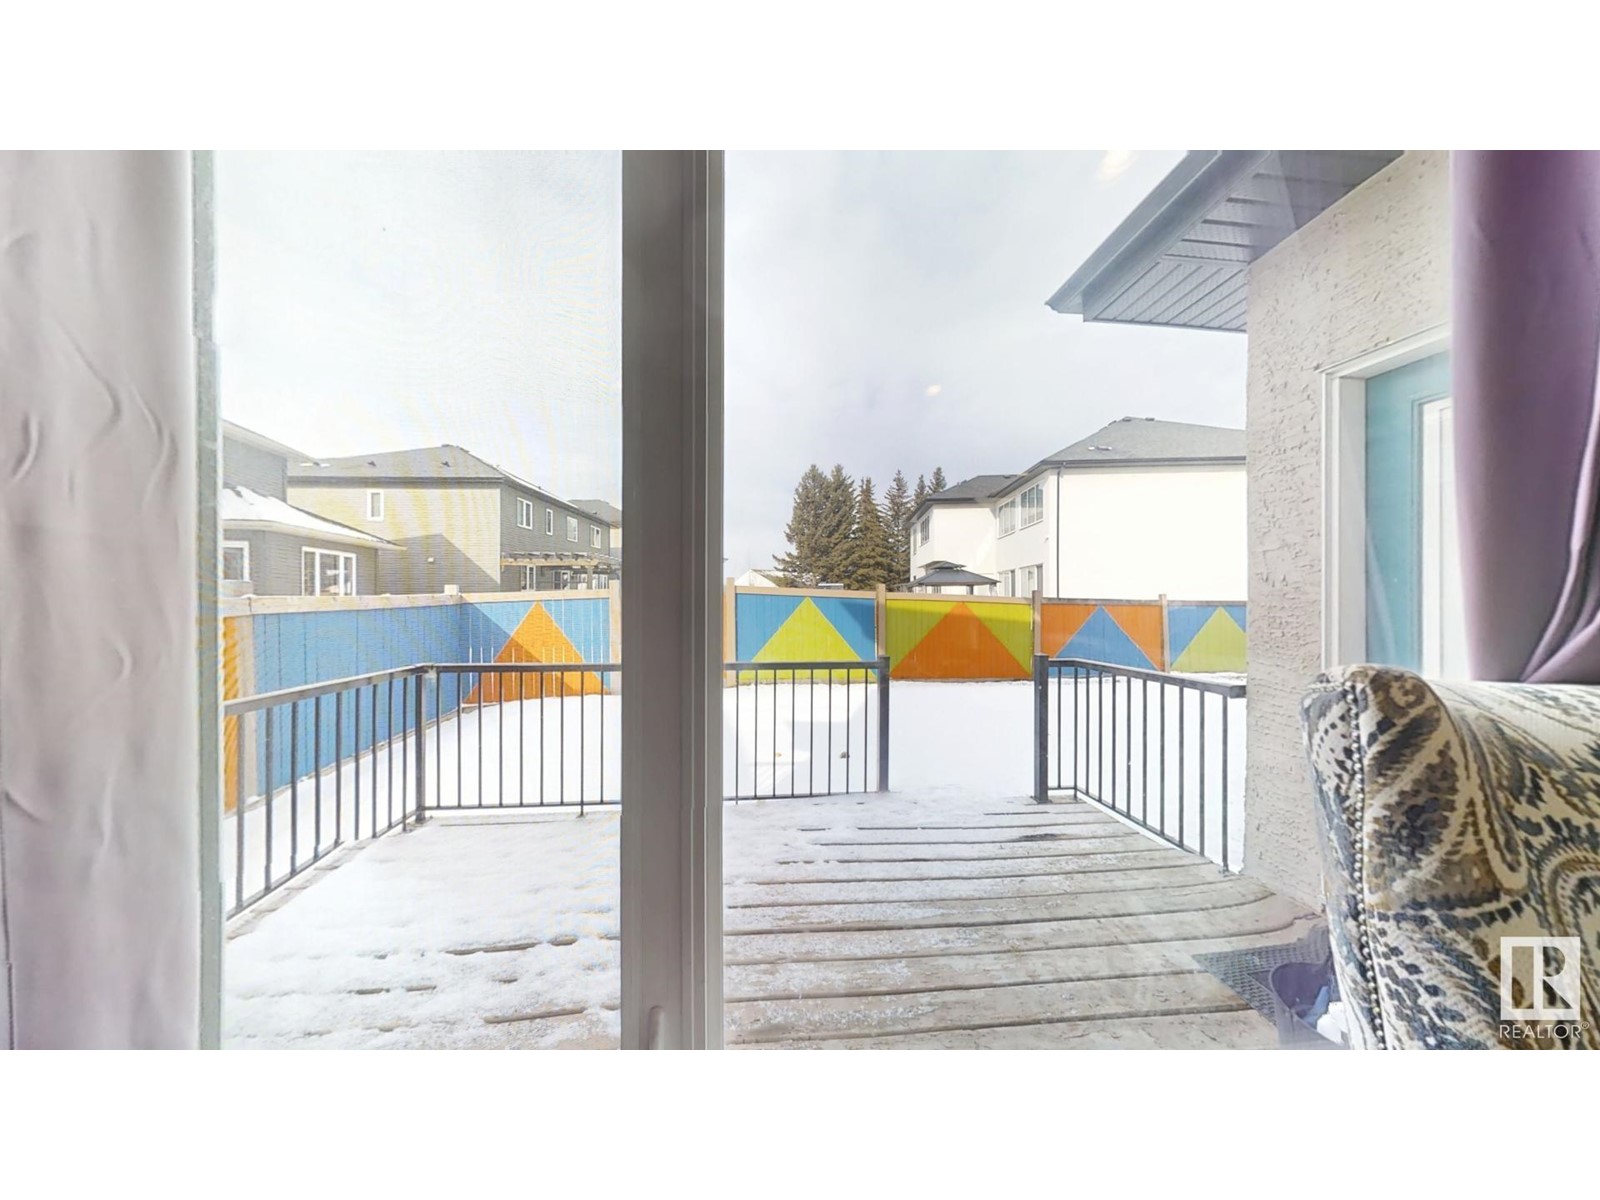
| Structure | Deck |
| Bathroom Total | 6 |
| Bedrooms Total | 7 |
| Amenities | Ceiling - 9ft |
| Appliances | Dishwasher, Fan, Garage Door Opener, Hood Fan, Microwave Range Hood Combo, Window Coverings, Dryer, Refrigerator, Two Washers |
| Basement Development | Finished |
| Basement Type | Full (finished) |
| Constructed Date | 2014 |
| Construction Style Attachment | Detached |
| Cooling Type | Central Air Conditioning |
| Fireplace Fuel | Gas |
| Fireplace Present | Yes |
| Fireplace Type | Unknown |
| Heating Type | Forced Air |
| Stories Total | 2 |
| Size Interior | 3328 Sqft |
| Type | House |
| Attached Garage |
| Acreage | No |
| Fence Type | Fence |
| Land Amenities | Airport, Shopping |
| Size Irregular | 568.49 |
| Size Total | 568.49 M2 |
| Size Total Text | 568.49 M2 |
| Level | Type | Length | Width | Dimensions |
|---|---|---|---|---|
| Basement | Bedroom 5 | 3.08 m | 3.34 m | 3.08 m x 3.34 m |
| Basement | Bedroom 6 | 2.72 m | 3.38 m | 2.72 m x 3.38 m |
| Basement | Additional Bedroom | 3.9 m | 3.53 m | 3.9 m x 3.53 m |
| Main Level | Living Room | 4.12 m | 4.67 m | 4.12 m x 4.67 m |
| Main Level | Dining Room | 4.74 m | 4.03 m | 4.74 m x 4.03 m |
| Main Level | Kitchen | 5.91 m | 5.88 m | 5.91 m x 5.88 m |
| Main Level | Bedroom 4 | 3.64 m | 4.11 m | 3.64 m x 4.11 m |
| Upper Level | Primary Bedroom | 4.56 m | 4.9 m | 4.56 m x 4.9 m |
| Upper Level | Bedroom 2 | 5.06 m | 3.61 m | 5.06 m x 3.61 m |
| Upper Level | Bedroom 3 | 4.46 m | 3.61 m | 4.46 m x 3.61 m |
| Upper Level | Bonus Room | 5.78 m | 4.8 m | 5.78 m x 4.8 m |
https://www.realtor.ca/real-estate/28432617/1273-adamson-dr-sw-edmonton-allard
Contact us for more information

The trademarks REALTOR®, REALTORS®, and the REALTOR® logo are controlled by The Canadian Real Estate Association (CREA) and identify real estate professionals who are members of CREA. The trademarks MLS®, Multiple Listing Service® and the associated logos are owned by The Canadian Real Estate Association (CREA) and identify the quality of services provided by real estate professionals who are members of CREA. The trademark DDF® is owned by The Canadian Real Estate Association (CREA) and identifies CREA's Data Distribution Facility (DDF®)

A password will be e-mailed to you