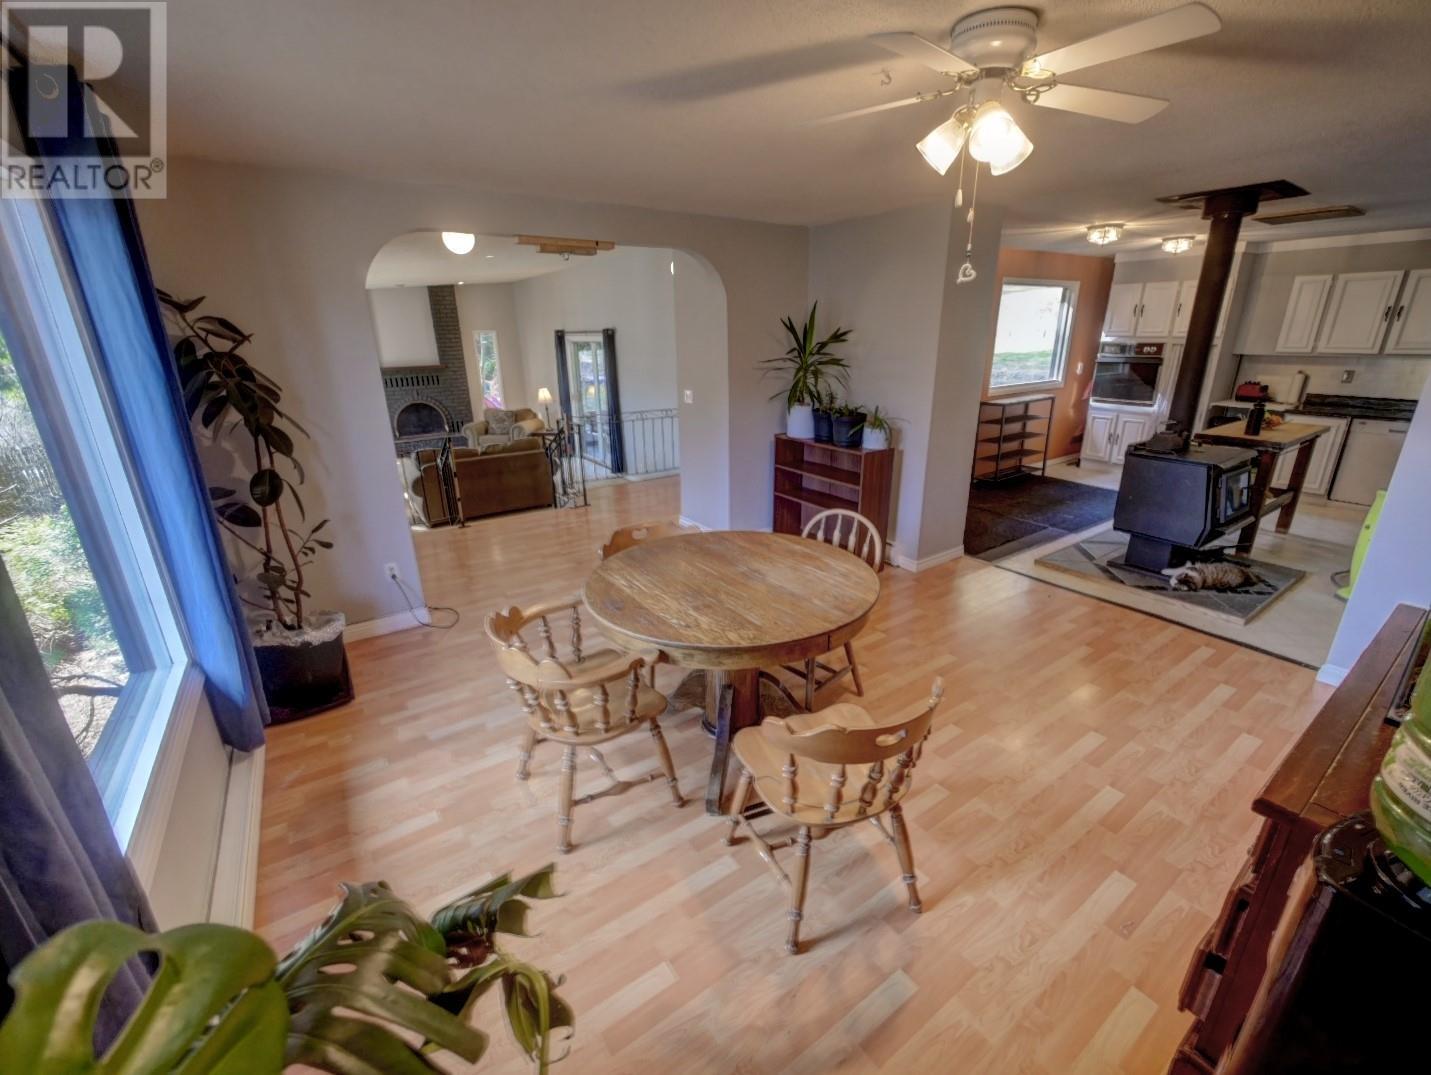
Visit REALTOR website for additional information. Unique & secluded acreage in downtown Castlegar w/ an amazing view! Walking distance to transit, schools, shopping & parks. Zoned multi-family residential w/ space for up to 4 income suites. Home is split-level 5 bed/2 bath, large kitchen, dining w/ wood burning stove. Huge sunken living room w/wood burning fireplace & slider doors to a patio oasis. Basement is a clean slate ready for redevelopment of a 2 bed/1bath suite w/ 2 separate entrances. The massive yard is landscaped w/ fruit trees, shrubs, gardens, fire pit & root cellar! Property also has an artesian spring, outbuilding & sheds. 2 large, paved driveways & 2 car garage w/ shop space. There is 2x - 200amp service & city utilities. This home is ideal for an investor who can see the full potential of what this property has to offer! (id:51018)
| MLS® Number | 10343870 |
| Property Type | Single Family |
| Neigbourhood | North Castlegar |
| Amenities Near By | Golf Nearby, Public Transit, Airport, Park, Recreation, Schools, Shopping, Ski Area |
| Community Features | Family Oriented, Rural Setting, Pets Allowed |
| Features | Level Lot, Private Setting, Treed, Irregular Lot Size |
| Parking Space Total | 7 |
| View Type | Unknown, City View, Mountain View, Valley View, View (panoramic) |
| Bathroom Total | 3 |
| Bedrooms Total | 6 |
| Appliances | Refrigerator, Dishwasher, Range - Electric, Water Heater - Electric, Freezer, Washer/dryer Stack-up, Oven - Built-in |
| Architectural Style | Split Level Entry |
| Constructed Date | 1964 |
| Construction Style Attachment | Detached |
| Construction Style Split Level | Other |
| Exterior Finish | Cedar Siding, Wood |
| Fire Protection | Controlled Entry, Smoke Detector Only |
| Fireplace Present | Yes |
| Fireplace Type | Free Standing Metal |
| Flooring Type | Carpeted, Ceramic Tile, Concrete, Laminate, Linoleum |
| Heating Fuel | Electric, Wood |
| Heating Type | Baseboard Heaters, Stove |
| Roof Material | Other |
| Roof Style | Unknown |
| Stories Total | 3 |
| Size Interior | 2159 Sqft |
| Type | House |
| Utility Water | Municipal Water |
| See Remarks | |
| Detached Garage | 2 |
| Oversize | |
| R V | 1 |
| Access Type | Easy Access |
| Acreage | Yes |
| Fence Type | Other |
| Land Amenities | Golf Nearby, Public Transit, Airport, Park, Recreation, Schools, Shopping, Ski Area |
| Landscape Features | Landscaped, Level, Wooded Area |
| Sewer | Municipal Sewage System |
| Size Irregular | 2.61 |
| Size Total | 2.61 Ac|1 - 5 Acres |
| Size Total Text | 2.61 Ac|1 - 5 Acres |
| Zoning Type | Unknown |
| Level | Type | Length | Width | Dimensions |
|---|---|---|---|---|
| Second Level | 3pc Bathroom | 9'9'' x 7'5'' | ||
| Second Level | Office | 13'8'' x 13'0'' | ||
| Second Level | Primary Bedroom | 19'7'' x 11'4'' | ||
| Basement | 3pc Bathroom | 9'10'' x 7'2'' | ||
| Basement | Other | 19'2'' x 14'2'' | ||
| Basement | Bedroom | 13'9'' x 9'0'' | ||
| Basement | Bedroom | 13'0'' x 11'8'' | ||
| Lower Level | Storage | 12'6'' x 7'7'' | ||
| Lower Level | Recreation Room | 19'8'' x 14'1'' | ||
| Lower Level | Laundry Room | 10'7'' x 7'0'' | ||
| Main Level | 3pc Bathroom | 10'3'' x 7'9'' | ||
| Main Level | Bedroom | 10'3'' x 10'0'' | ||
| Main Level | Bedroom | 14'2'' x 11'3'' | ||
| Main Level | Bedroom | 14'2'' x 9'6'' | ||
| Main Level | Dining Room | 14'9'' x 13'4'' | ||
| Main Level | Living Room | 29'5'' x 14'2'' | ||
| Main Level | Kitchen | 16'3'' x 14'9'' |
| Cable | Available |
| Electricity | Available |
| Natural Gas | Available |
| Telephone | Available |
| Sewer | Available |
| Water | Available |
https://www.realtor.ca/real-estate/28181056/745-chickadee-lane-castlegar-north-castlegar
Contact us for more information

The trademarks REALTOR®, REALTORS®, and the REALTOR® logo are controlled by The Canadian Real Estate Association (CREA) and identify real estate professionals who are members of CREA. The trademarks MLS®, Multiple Listing Service® and the associated logos are owned by The Canadian Real Estate Association (CREA) and identify the quality of services provided by real estate professionals who are members of CREA. The trademark DDF® is owned by The Canadian Real Estate Association (CREA) and identifies CREA's Data Distribution Facility (DDF®)

A password will be e-mailed to you