



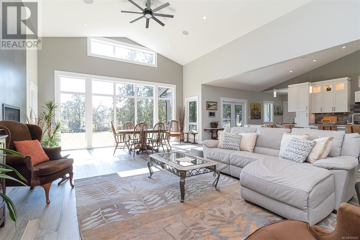
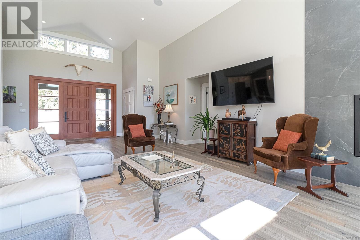
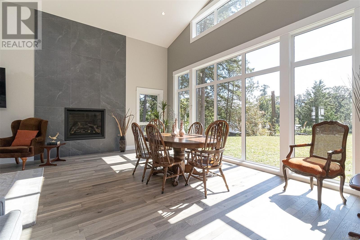
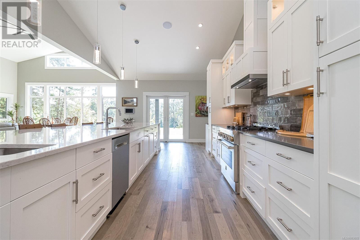
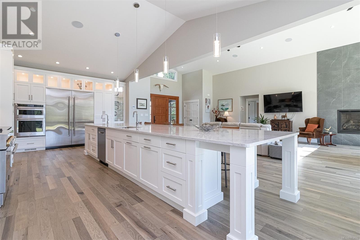
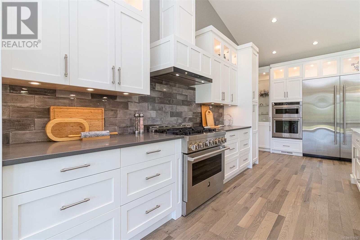
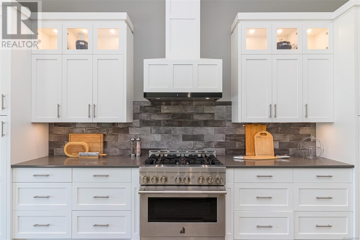
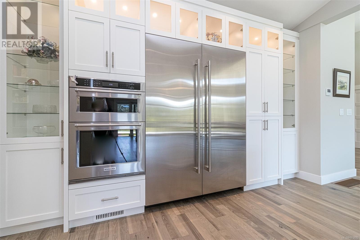
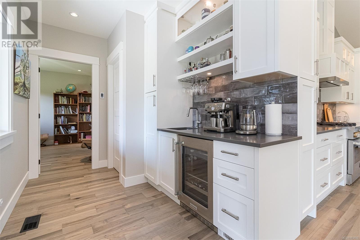
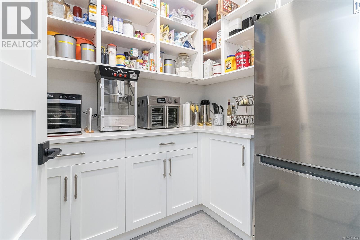
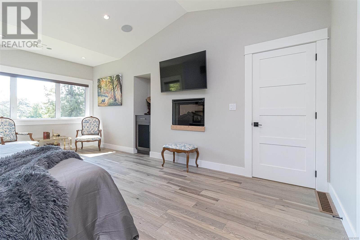
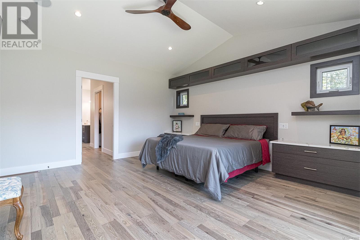
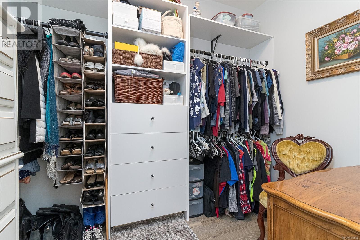
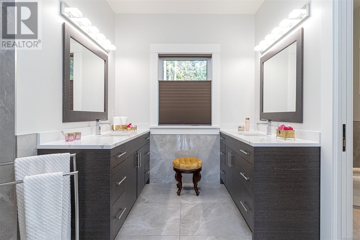
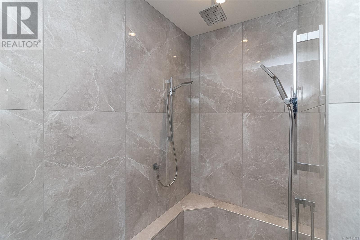
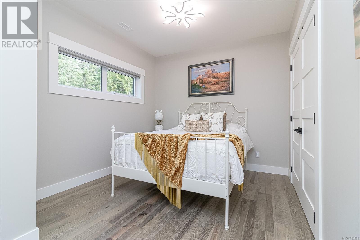
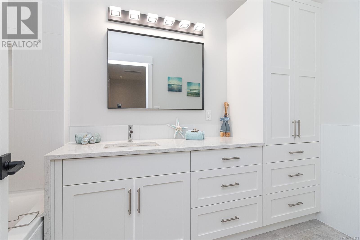


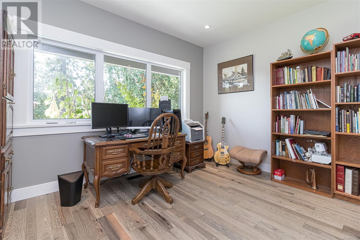
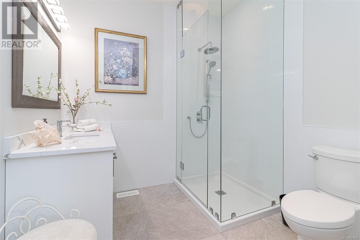
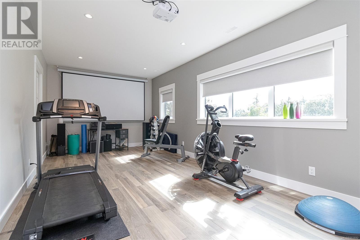
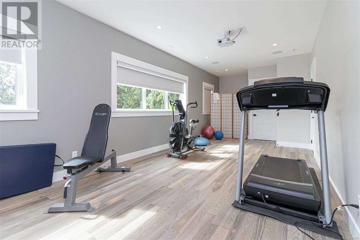
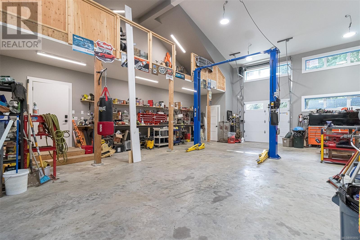
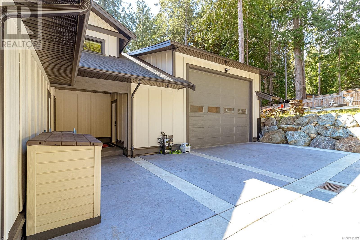
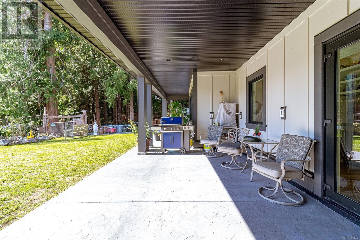
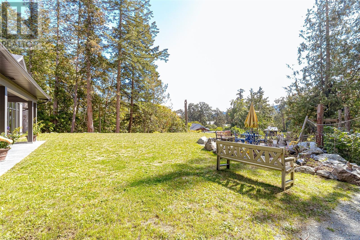
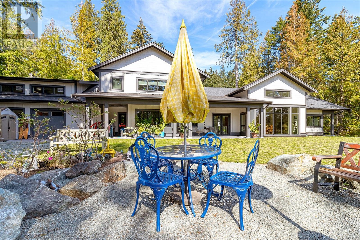
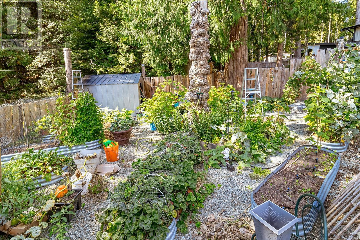
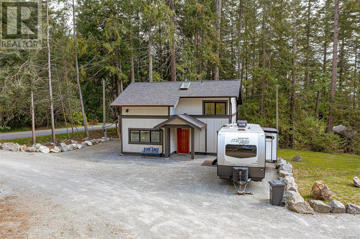
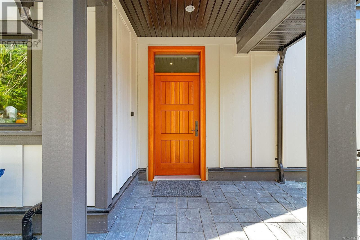
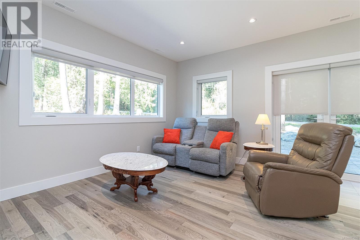
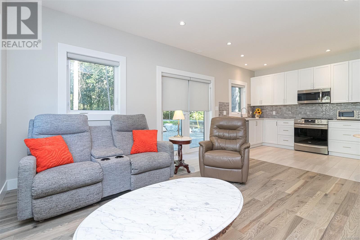
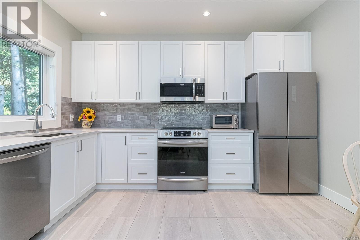
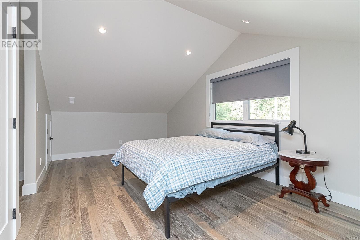
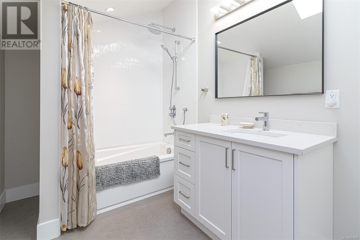
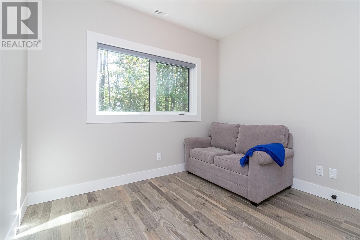
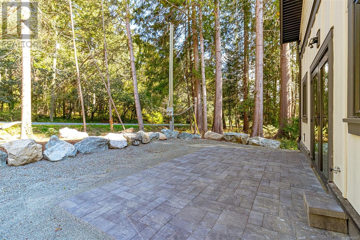
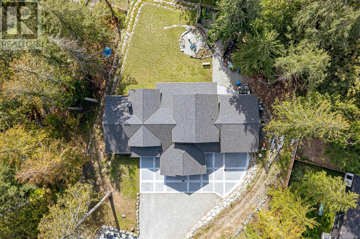
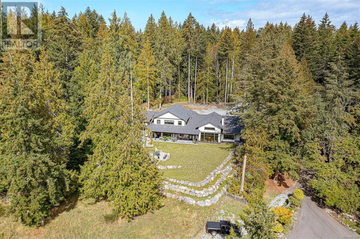
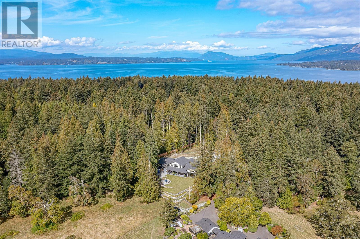
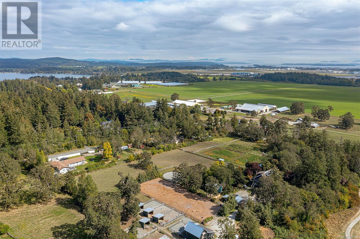
Prepare to be impressed by the quality and thought that went into this architectually designed custom home in the desirable Ardmore neighbourhood. Tasteful finishings combined with a spacious layout & carefully placed on just over an acre you'll find a perfect balance between community & privacy. A grand entrance leads to the open main living area with 16' ceilings, picture windows, gas fireplace, exquisite kitchen with a butler's pantry & high end appliances. The main home provides a luxurious primary suite on the main level, options for office space, flexroom and loads of storage! The 2 storey, 2 bed/2 bath carriage house for exended family, guests or revenue will impress. Beautiful south gardens with raised beds & a wholesome rustic feeling that brought you to the country in the first place! An incredible shop for the mechanic/hobbyist exceeds expectations! A 3 car garage & a massive driveway offers RV parking plus! It's an easy commute to Victoria & the airport ferries & Sidney are minutes away. (id:51018)
| MLS® Number | 993692 |
| Property Type | Single Family |
| Neigbourhood | Ardmore |
| Features | Southern Exposure, Wooded Area, Other |
| Parking Space Total | 15 |
| Plan | Vip1437 |
| Structure | Workshop |
| Bathroom Total | 5 |
| Bedrooms Total | 6 |
| Architectural Style | Contemporary |
| Constructed Date | 2022 |
| Cooling Type | Air Conditioned |
| Fireplace Present | Yes |
| Fireplace Total | 2 |
| Heating Fuel | Propane, Other |
| Heating Type | Forced Air, Heat Pump |
| Size Interior | 8162 Sqft |
| Total Finished Area | 5223 Sqft |
| Type | House |
| Acreage | Yes |
| Size Irregular | 1.01 |
| Size Total | 1.01 Ac |
| Size Total Text | 1.01 Ac |
| Zoning Type | Residential |
| Level | Type | Length | Width | Dimensions |
|---|---|---|---|---|
| Second Level | Bedroom | 9'11 x 10'0 | ||
| Second Level | Bedroom | 9'10 x 17'4 | ||
| Second Level | Bathroom | 4-Piece | ||
| Second Level | Family Room | 23'2 x 11'4 | ||
| Main Level | Workshop | 29'9 x 38'1 | ||
| Main Level | Bathroom | 3-Piece | ||
| Main Level | Bedroom | 12'10 x 10'9 | ||
| Main Level | Ensuite | 5-Piece | ||
| Main Level | Primary Bedroom | 14'9 x 15'6 | ||

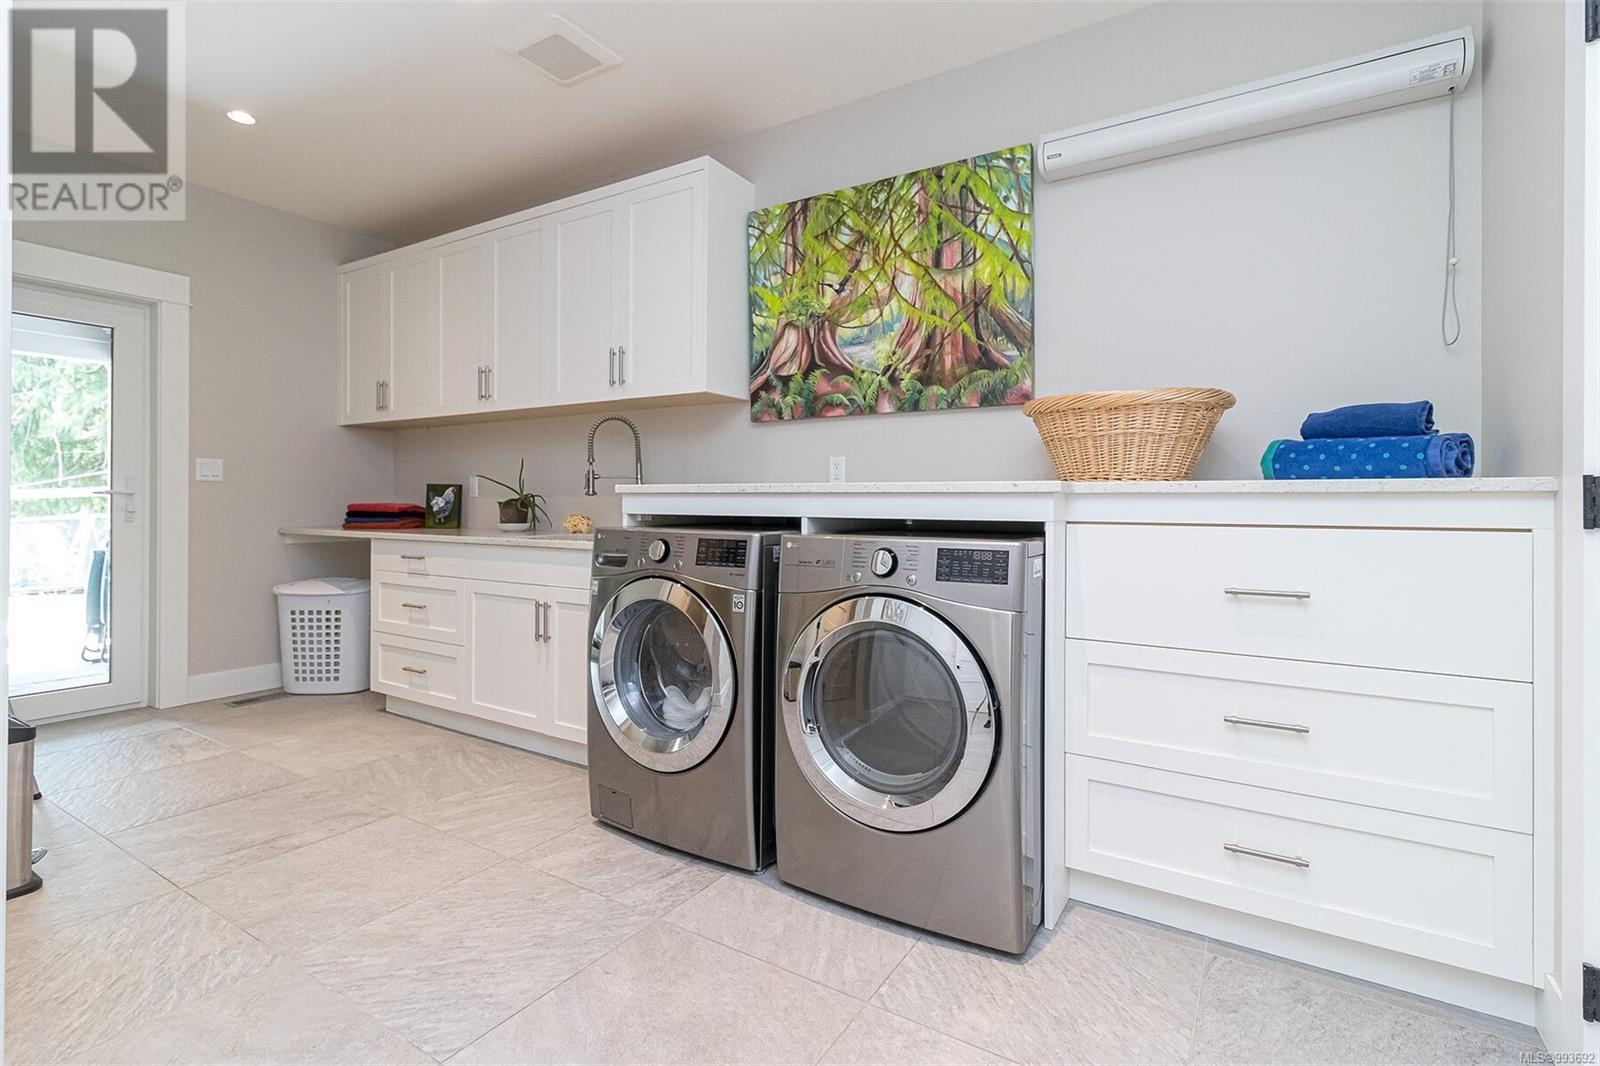

| Main Level | Laundry Room | 7'11 x 17'5 | ||
| Main Level | Mud Room | 20'4 x 7'1 | ||
| Main Level | Kitchen | 14'0 x 30'1 | ||
| Main Level | Dining Room | 21'5 x 22'3 | ||
| Main Level | Living Room | 21'9 x 12'9 | ||
| Main Level | Entrance | 16'1 x 8'11 | ||
| Other | Bathroom | 4-Piece | ||
| Other | Primary Bedroom | 21'3 x 10'6 | ||
| Other | Bathroom | 2-Piece | ||
| Other | Bedroom | 8'8 x 10'3 | ||
| Other | Living Room | 11'10 x 13'0 | ||
| Other | Kitchen | 12'9 x 12'11 |
https://www.realtor.ca/real-estate/28108330/881-bradley-dyne-rd-north-saanich-ardmore
Contact us for more information

The trademarks REALTOR®, REALTORS®, and the REALTOR® logo are controlled by The Canadian Real Estate Association (CREA) and identify real estate professionals who are members of CREA. The trademarks MLS®, Multiple Listing Service® and the associated logos are owned by The Canadian Real Estate Association (CREA) and identify the quality of services provided by real estate professionals who are members of CREA. The trademark DDF® is owned by The Canadian Real Estate Association (CREA) and identifies CREA's Data Distribution Facility (DDF®)

A password will be e-mailed to you